
Planning a Roof Terrace Pergola: Loads, Waterproofing and Access
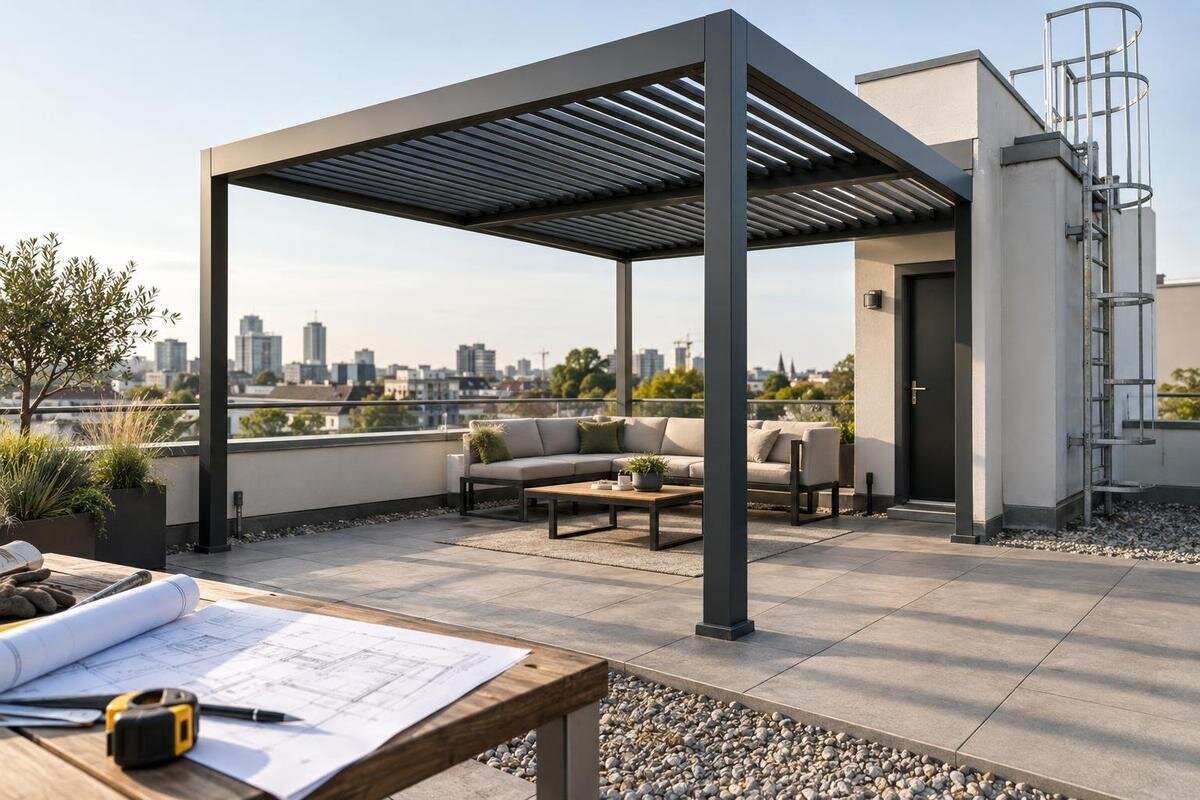
Roof terrace planning
Planning a pergola for a roof terrace is not simply a matter of choosing a footprint and repeating a garden installation. The terrace sits above occupied or service space, so the proposal has to be considered against the building’s structure, roof build-up, waterproofing and maintenance routes. Wind exposure, delivery access and the way the assembly is supported can all change what is feasible. A product listing is a starting point for identifying a model, not evidence that the roof can carry it or that its membrane can tolerate the proposed installation. The useful first move is a coordinated site assessment, with structural and waterproofing input before the fixing method is selected.

Why a roof terrace needs a separate assessment
On a roof terrace, the surface you walk on may not be the structure that carries a pergola. Beneath paving or decking there may be finishes, drainage layers, insulation and waterproofing before the structural deck; the visible surface cannot show which layer can accept a connection or concentrated support. The terrace may also sit over rooms, a car park or shared building space, so an unexpected load or leak can affect more than the outdoor area. That makes a rooftop proposal different from setting posts into garden ground or attaching a pergola to a known patio base.
Feasibility should be assessed from the building and roof information, not from the size of the terrace or the appearance of its paving. Have a qualified structural professional review the load path and proposed support, and involve a roofing or waterproofing specialist before fixing or loading the roof. The building owner or manager may hold records and set conditions for work; confirm who can authorise access to drawings and roof areas. At this stage, the aim is to identify constraints and missing evidence, not to choose a bolt, ballast weight or footing from a generic guide.
Trace the loads into the building
A structural assessment considers the proposed pergola in its actual position and configuration. That includes its own weight and the forces transferred through its supports, as well as wind that can push or lift a structure at roof level. Exposure, geometry and the support arrangement matter; the responsible professional determines which other actions and combinations, including weather-related effects where relevant, apply to the project. A supplier’s general description or the word “lightweight” cannot establish whether a terrace has capacity. The same item can create different local effects depending on where and how it is supported.
The assessment follows each support into the building: a post or bracket may transfer force into a slab, beam, wall or other member, which must in turn pass it through the wider structure. A visible finish does not prove that the layer below is sound or suitable for the proposed connection. The engineer may need structural drawings, records of alterations, a survey and evidence about the substrate. Provide the exact proposed configuration, not just a product family. Bloomcabin Bioclimatic Pergola can identify the model in your enquiry, but its name or listing alone is not a structural assessment.
Gather reliable information about the roof
Before a support method is proposed, look for the latest structural drawings, roof details, records of roof renewal and maintenance information. Ask for the roof build-up, where known: the finished surface, drainage and waterproofing layers, insulation, structural deck, and any relevant upstands or movement joints. Existing drawings may not reflect later alterations, so treat them as a starting point rather than proof of the conditions on site. Record the terrace layout, including outlets, access hatches, plant and changes in level. Do not infer the substrate from paving or from the appearance of a parapet.
Where a proposed support is near a façade or parapet, ask for evidence of the actual construction and how it connects to the main structure. If you are considering Bloomcabin Wall-Mounted Pergola, the wall-mounted label alone does not show that a particular terrace wall can take the required forces; the wall, fixings and connection path need review. A site inspection may be needed if drawings are missing or do not match visible conditions. Keep a record of who supplied each drawing and its revision, and share the same information with the structural professional, waterproofing specialist and installer. Resolve inconsistent records before choosing a method.
Select support details from site evidence
Once the structure and roof build-up are understood, the support method can be assessed. A designed connection to the structure, a purpose-designed support arrangement or another engineered solution may be considered, but none is automatically suitable for every roof. A free-standing arrangement is not automatically independent of the structure: its mass and the way it resists wind still need consideration. Ballast can add load and may create concentrated pressure at contact points. The structural professional and roofing specialist need to agree how forces are transferred and how the roof finish is protected; a standard garden fixing is not a site-specific design.
Ask for approved anchoring drawings that apply to the exact model and configuration, and for evidence that the proposed substrate matches the drawings’ assumptions. Confirm who is responsible for the structural design and who checks the connection on site. If the intended reference is Bloomcabin Pergola, use that product identity to request the relevant drawings. Make sure the drawings distinguish the product’s assembly details from the site-specific connections to the building, so the installer knows which details apply at each support. If the substrate or support positions change during the work, refer the change to the relevant designer before proceeding.

Protect the waterproofing and drainage
Waterproofing belongs in the design, not in a repair plan after supports have been fixed. A support can interact with the membrane, protection layer, insulation and roof deck in different ways. A poorly detailed penetration, or pressure or movement at a support, may compromise watertightness if the detail is unsuitable for that roof system. Do not cut, drill, pierce or conceal a roof layer on the basis of a general pergola instruction. The roofing specialist should identify a suitable interface detail, while the structural design confirms that the support itself is adequate. Check the roof documentation and any conditions set by the system provider before work is arranged.
Mark the falls, outlets, channels and overflow routes on the terrace plan, then show the proposed supports against them. A pergola or its installation may obstruct inspection access or create places where leaves and debris are harder to clear; check the actual arrangement rather than relying on an image. Ask how routine cleaning and roof inspections will remain possible, and whether the roof detail allows the proposed supports to rest on or pass through its layers. Share drawings for the exact model, using the bioclimatic pergola listing as the product reference, with the roofing specialist. Include the support locations and nearby drainage features so the interface can be reviewed in context.
Keep roof maintenance access clear
A rooftop installation has to leave the roof accessible for maintenance after the pergola is in place. Check routes to drains, gutters, rooflights, vents, plant, access hatches and building-service equipment that needs inspection. A narrow gap on a drawing is useful only if someone can reach the item and carry out the intended maintenance; ask the building’s roof contractor or facilities manager what access is needed. Mark doors and routes that must remain available, and check the proposal against the building’s established access or escape arrangements. Show those clearances on the plan rather than leaving the installation crew to resolve them on the day.
Consider how the roof finish will be inspected beneath or around supports, and whether components could trap debris or make a leak harder to trace. If a wall-mounted pergola is being considered, review its exact position in relation to the wall, door openings, drain runs and any façade or roof-junction maintenance. Ask the maintenance team to identify the working space needed at those locations, rather than allowing only enough room to walk past. Include service and inspection zones in the same drawing used for structural review, so a later change in location does not undermine the waterproofing detail or close off access.
Plan delivery and installation access
Measure the route from the delivery point to the terrace before ordering. A finished footprint says nothing about whether components can pass through a gate, corridor, lift, stairwell, doorway or around a tight turn. Check the building’s route restrictions and measure clear openings and turning space, including thresholds or doors that affect handling. Ask the supplier for current package dimensions and weights for the selected configuration and compare them with the route; these details cannot be inferred from a product photograph or area listing. If the route is unsuitable, discuss alternatives with the installer and building manager before booking delivery.
Some sites may need a planned hoist or crane route, but whether that is possible depends on the building, access, permissions and competent lifting arrangements. Have the installer assess the route, working area, temporary storage and movement of materials; do not assume that an open terrace can be used as a temporary storage area without checking its capacity and roof protection. Weather and coordination with other building work may affect scheduling, so agree these matters with the responsible parties in advance. Use the Bloomcabin Pergola product page to identify the model when requesting assembly and packing information. Give the installer this information alongside the measured route so both can be reviewed together.
Fit the layout to the measured terrace
Plan from a measured roof drawing that shows more than the pergola’s outer footprint. Mark each post or proposed support, any wall connections, door swings, steps, parapets, drains, hatches, rooflights and plant. Add clear height and the space needed to move between the terrace entrance and areas people use. Check whether the chosen position interferes with a window or door opening, maintenance work or an established route. If dimensions or levels are uncertain, have them confirmed on site before comparing layouts; a sketch based on approximate paving lines could place a support over a drain or a roof detail that must remain accessible.
If a model such as the Bloomcabin bioclimatic model is under consideration, request dimensioned drawings for the exact proposed arrangement and place them on the measured terrace plan. Consider everyday use as well as installation: where people sit or pass, how furniture can be moved, and whether the assembly takes up space needed to open doors or maintain the roof. A published area range is not a complete layout drawing, and a product image is not a site survey. Keep approved support positions tied to the reviewed drawing; moving a post to improve circulation can alter the structural and waterproofing design.

Confirm responsibilities and permissions
Confirm who has authority to approve work on the roof and what permissions or reviews are required before ordering. Depending on the property and project, this may involve the building owner or management company, lease or ownership arrangements, insurers, planning or building professionals, and the roof-system provider. Requirements vary by site, so check with the relevant parties rather than assuming that a terrace is yours to alter. Ask who must receive drawings, whether access conditions apply and what evidence is needed before work starts. Keep permission separate from the structural assessment: consent to proceed does not prove that the structure or roof detail is suitable.
Agree how the structural professional, roofing specialist, product supplier and installer will coordinate. Identify who is responsible for confirming the support details, who reviews the membrane interface and which drawings the installer must follow. When submitting a proposal that names a wall-mounted model, circulate one consistent model reference and site plan, including drawing revisions and known substrate evidence. Record assumptions, inspection points and any changes that require renewed review. A clear allocation helps prevent one trade from assuming that another has checked the loads, roof penetrations or building access.
Evidence to review before ordering
Bring together a measured terrace plan, available structural and roof records, survey findings, the exact product configuration, a load assessment, anchoring drawings, substrate evidence, a waterproofing detail and the delivery route. The structural reviewer should be able to explain how loads reach the building and what evidence supports the proposed connections. The roofing specialist should be able to explain how the membrane and drainage will be protected and kept accessible. If either review depends on an unknown layer or a detail that has not yet been designed, identify the open question and who will resolve it. A catalogue page alone cannot close those gaps.
Treat the assessment as specific to the model, position, supports and roof conditions described in the drawings. Ask what changes would require a fresh review, such as moving a support, finding a different substrate or altering the configuration during ordering. Compare options using their drawings and the site-specific assessment, not just their appearance or the fact that another installation looks similar. If the building cannot be assessed or the proposed delivery route cannot be approved, pause and revisit the proposal before committing to an order. The assessment should leave you with a clear basis for proceeding, revising the layout or deciding that the installation is not feasible.
Frequently asked questions
Can a pergola be fixed through roof terrace paving?
Paving alone does not show what lies beneath it or whether that layer can take a fixing. It may cover waterproofing, insulation or a structural deck. Have the substrate and roof detail assessed before any connection is proposed; do not apply a garden fixing detail by assumption.
Does a lightweight pergola avoid the need for structural review?
No. Low weight does not establish that the roof can carry the supports or resist the forces acting on the pergola. Wind effects, the support arrangement and the building’s load path all matter, so a qualified structural professional should assess the specific proposal.
Can ballast replace fixings on a roof terrace?
There is no universal answer. A ballasted arrangement still needs to resist the relevant forces, and its weight adds load to the roof. The support points, roof capacity and protection of the waterproofing need to be assessed together before it is considered.
Will pergola supports affect the roof waterproofing?
Not necessarily, but the support and any penetration must be detailed for the particular roof system. Ask the roofing specialist to review how the membrane, protection layers and drainage will be maintained. A product image or general instruction cannot confirm that detail.
What information should I give the installer?
Share a measured terrace plan, available structural and roof records, known information about the substrate, and the exact model and configuration under consideration. Include the proposed support drawings and delivery route if available. The structural professional and roofing specialist should review the proposal before installation is arranged.
A pergola on a roof terrace is viable only as part of a site-specific plan that accounts for the building’s load path, roof layers, drainage, access and delivery. There is no single anchor, support or footing detail that applies to every terrace. A measured site plan, structural assessment, approved anchoring drawings and a coordinated waterproofing detail turn the proposal from guesswork into something that can be reviewed. If a crucial substrate or membrane detail remains unknown, resolve it before settling on a model or arranging installation; the roof’s long-term serviceability matters as much as the finished layout.
