
Sports Club Pergolas for Spectator Areas
Sports club pergola planning
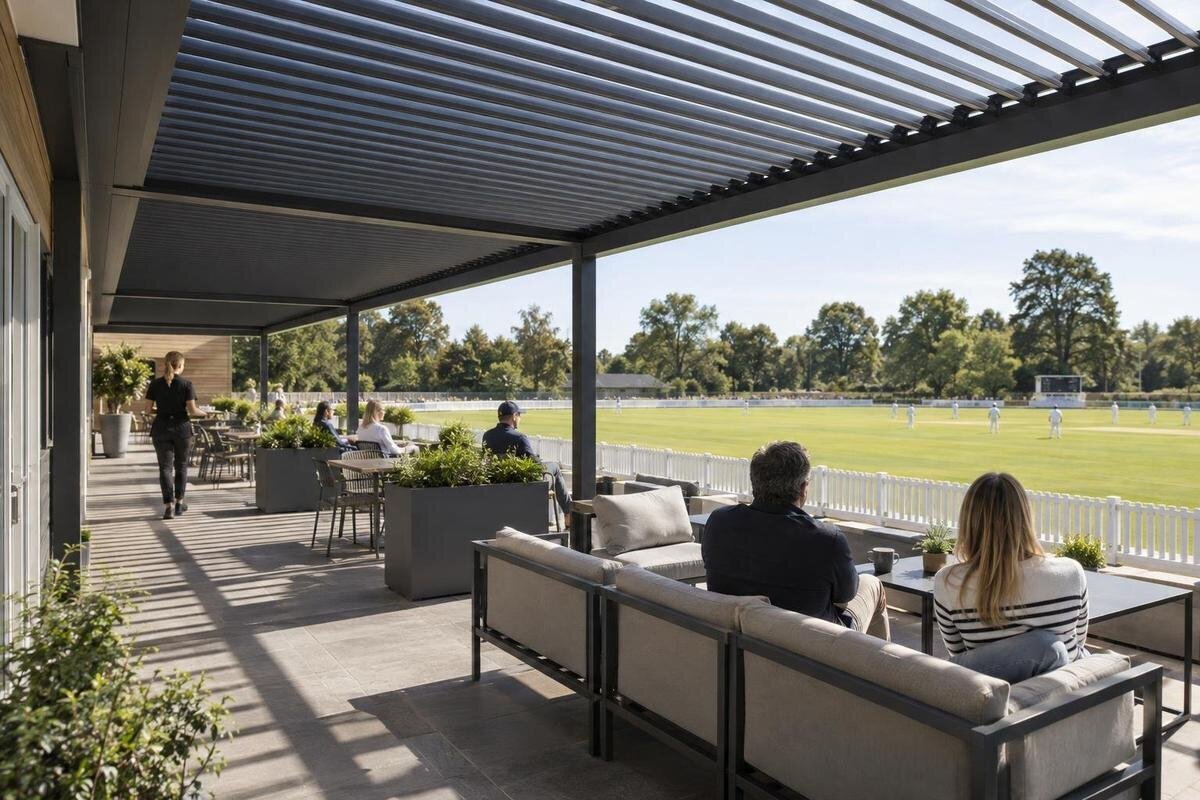
At a sports club, a pergola for spectators has to fit the way the ground actually works: where people watch from, how they arrive and leave, and which routes must remain available to players, officials and staff. A site-specific brief helps the club test those relationships before agreeing a position or product. It should reflect a busy fixture as well as ordinary club use, and record who is responsible for the shared outdoor area. A catalogue listing can identify a model, but it does not confirm that the model suits a particular ground.

What to include in a project enquiry 1
Define how the club will use the space
Before drawing a footprint, define what the pergola is expected to support. A Saturday fixture may bring home and visiting spectators, while a training evening, junior session or club social may use the same area differently. Record which days and times matter, how often busy periods occur, whether the space is open when there is no match, and what activities are intended beneath the structure. Watching play, waiting for a lift, meeting after a session and queuing for refreshments create different patterns; do not reduce them to a single assumed use. If several sports share the ground, list each relevant arrangement and note whether the preferred viewing position changes. Set priorities where not every activity can be accommodated at once.
Name the people who should shape the brief: for example, the grounds or facilities manager, coaches, team representatives, match-day stewards, members and anyone responsible for accessibility or building maintenance. Ask which groups share the area and where conflicts arise now. Note who may reserve, open, close or reset it, and whether visiting teams or spectators have separate arrangements. Include any planned service point, club notice area or waiting place, rather than adding it after the layout is fixed. For each activity, note whether it takes place at the same time as play or in a separate time slot. These details affect location and circulation as much as the furniture plan. A short priority list helps when two activities compete for the same space.
Map spectator positions and sightlines
Start with a current site plan rather than a product image. Mark the playing-area boundary, existing buildings, gates, fixed obstacles and present spectator positions, then identify the parts of play people need to see. Viewing lines can differ by sport and by where a person sits or stands, so record the points that matter to the club: for example, a central view, an end view or visibility of more than one playing area. Add seated and standing viewpoints and note where children, wheelchair users or other spectators are likely to be positioned. If one area serves several sports, record whether seating orientation changes and test each position separately. This exposes a poor view that a simple overhead sketch may miss.
On a walk-through, compare the sketch with the ground from each marked position. Check whether proposed support locations, overhead edges, signs, existing posts or people gathering in front could interrupt the view. Take labelled photographs from key spots so the design team can match each view to the plan. A flat plan will not settle questions about height or sightline geometry, so flag those for the design team rather than guessing. Where a candidate model is already being discussed, the Bloomcabin Pergola listing gives an area range of 9–24 m². Use this for an initial size comparison, not to draw an exact footprint or judge whether spectators will have a clear view.
What to include in a project enquiry 2
Choose a position around the playing area and team zones
Position is a balance between a useful view and keeping the playing area workable. Mark not just the pitch boundary but also the spaces the club uses for warm-ups, officials, equipment, ground work and movement around the boundary. Those zones may shift between sports or between a fixture and a training session. Compare more than one possible location on the same plan, including one that keeps the proposed structure away from active routes. A pergola that appears close to the action on paper may still be inconvenient if it narrows a route or competes with a team area. Note who would move equipment if the area needs to be reset for a different use.
If the club is considering the Bloomcabin Bioclimatic Pergola page, identify the model in the brief and show the proposed footprint on the drawing alongside the playing boundary and team zones. Keep the required clear areas marked separately so they are not lost when different positions are compared. Ask the project team to review the boundary, operational areas, viewing points and proposed orientation together. Have relevant sport or ground contacts confirm the site’s operational requirements, including any setbacks, before treating a location as workable.
Map spectator, team and service routes
Draw separate lines for spectators, teams, officials, staff and routine servicing where those routes differ. Trace each from its point of entry to the viewing area, clubhouse, toilets, changing rooms or other relevant destinations, and mark every crossing or pinch point. The aim is not necessarily to create separate corridors; it is to see where a match-day route depends on the same space as players, equipment or staff. Include the path used to bring in furniture and carry out maintenance, not just the route guests take on arrival. Walk those lines with people who use the ground, since a shortcut that seems minor on a plan can become a regular conflict. Note any route used by visiting teams or deliveries as well.
Where a position beside the clubhouse is being explored, mark the building wall, doors and approach route on the same drawing. The Bloomcabin Wall-Mounted Pergola listing identifies the model to discuss, but does not confirm that a club wall is suitable or that access will remain clear. Have a qualified project professional assess the actual building and proposed connection; include any applicable access and fire review in the project. Do not set route widths by eye or assume that adding a structure leaves existing arrangements unchanged.

What to include in a project enquiry 3
Plan for match-day queues and changing flows
Static routes are only part of match-day planning. Map the sequence at arrival, before play, during intervals and at departure: where do spectators pause, where may a queue form, and which direction does it move? Ask stewards and other regular users to identify the first places that become congested. Note whether a queue could hide a view, block a doorway, cut across a team route or make a route harder to find. If club activity changes the arrangement between events, draw both the normal layout and the match-day version instead of assuming one set-up works for every occasion.
Treat any queue or gathering space as part of the layout, not as spare room left over after the pergola is placed. Mark its intended edges and keep it separate from routes the club needs to preserve; if the space is shared, say who positions movable furniture or signs and when. A walk-through with the people managing a fixture can test whether the sequence makes sense. If the regular Bloomcabin Pergola entry is the model under consideration, identify it on the plan used for that discussion so everyone is reviewing the same proposal. Record where queues could conflict with the proposed structure and who can adjust the arrangement when the actual flow differs from the plan.
Measure usable space before estimating capacity
Measure the area that can genuinely be used, not just the outer rectangle on a drawing. Include fixed obstructions and indicate the intended seating arrangement, space to sit down and stand up, through-routes, circulation around furniture and any belongings or equipment that need to be kept nearby. If spectators will use mobility aids, pushchairs or mixed seating, show where they can be accommodated without placing them in the main path or excluding others from the view. Use a simple legend to distinguish fixed items, movable furniture, routes and the proposed pergola outline, and date the drawing so everyone is working from the same version. This gives a more honest basis for comparing layouts than a single area figure.
The Bioclimatic Pergola product listing gives a 9–24 m² range for that named model. Record the catalogue area separately from the measured clear space and the plan’s furniture; do not convert the listing into a seat count. The final usable arrangement depends on the actual configuration and the club’s layout, and any capacity or access assessment needs to come from the relevant project review. If a smaller footprint leaves no workable route, or a larger one conflicts with team activity, reconsider the position or the brief rather than relying on a headline area.
What to include in a project enquiry 4
Check the ground, nearby building and services
Record what is already on and around the proposed site. Note the surface, changes in level, gullies or drainage features, service covers, nearby doors and any known underground or overhead services. Check the club’s drawings and maintenance records where available, and mark anything uncertain instead of assuming it is clear. Existing furniture, lighting or signs may also affect where people can pass or watch. Add dated, labelled photographs if they help explain a feature on the plan. The purpose is to give the project team enough information to identify further checks; a visual walkover alone cannot establish the condition of hidden services, the supporting surface or a building.
If a wall-adjacent option remains on the plan, identify the proposed model using the wall-mounted pergola product page. Ask a qualified designer or contractor what information is needed to assess the supporting surface, building connection and nearby services. Keep these questions tied to the marked features and uncertainties on the drawing, so the site assessment addresses the actual proposal. For a freestanding option, the supporting surface and service layout still need attention. Record which uncertainties require further investigation rather than allowing them to disappear from the brief when a model is selected.
Set expectations for shelter and weather
Be precise about what the club expects from the area in different conditions. Does it need shade at certain times, a place to wait when it is raining, or somewhere that can be used only in suitable weather? Those are different requirements, and the answer may depend on orientation, nearby buildings, wind exposure and the proposed product configuration. Note whether expectations vary by time of day or season, and what alternative waiting place is available. A brief observation on site is useful context, but it is not a performance assessment. Agree what happens if the area cannot be used so spectators are not left with an unplanned route or waiting point.
If a proposal names the catalogue entry for the Bioclimatic Pergola, ask for written details tied to that exact model and configuration: the conditions it is intended for, its operating requirements and any stated limitations. The name alone does not confirm shade, rain exclusion, wind performance or year-round use. Make the required performance a project question for the supplier and appropriate designer, then compare the answer with the club’s actual expectations. If a particular weather condition is essential to operation, include it in the brief rather than leaving it to interpretation.

What to include in a project enquiry 5
Assign responsibility for the shared area
Shared use works better when one person or role is clearly accountable for each task. Record who checks the area before opening, moves or returns seating, keeps routes clear, handles cleaning, reports damage and decides whether the area should be closed under the club’s operating arrangements. If tasks change between a home fixture, a training session and a booking by another group, write down the handover rather than relying on informal assumptions. Include where instructions and contact details are kept, and who can authorise changes to the layout. The list can be short, but it should name an owner for each responsibility.
Agree how the space will be booked or shared, who has priority at overlapping times and how changes are communicated to members, teams and stewards. Base routine care and any inspection arrangements on the supplier’s written guidance and the club’s own procedures. Where the handover file identifies the catalogue page for Bloomcabin Pergola, keep that exact model reference alongside the care and operating information requested from the supplier and the named club contact. Revisit the arrangement after the first busy period if actual use differs from the plan, particularly where booking priorities or handovers have proved unclear.
Prepare a site-specific project enquiry
An enquiry is more useful when it includes the ground plan and the reasons behind it. Send a measured plan with marked boundaries, viewing points, movement routes, queue locations, proposed footprint and known services. Add labelled photographs from the main spectator viewpoints and approaches so they can be matched to the drawing. State which activities the area must support, what must remain unobstructed and how it will be managed on busy days. Include the site conditions that are known and flag what has not yet been surveyed. Date the plan and identify its scale or legend. This gives the project team context that a product image alone cannot provide.
Ask for a project-specific response that addresses the proposed location, actual configuration and known site conditions, and identifies missing information or further access, fire or planning review. Keep a record of assumptions and exclusions so a drawing is not mistaken for final approval or confirmation that a product is suitable. The club should know who is carrying out each required review and what information remains outstanding before proceeding. This is not a substitute for a full technical specification; it is the practical site brief needed to establish whether a commercial pergola project can be taken further.
Frequently asked questions
Where should a sports-club pergola be placed?
There is no universal position. Plot spectator viewpoints alongside the playing-area boundary, team and service zones, entrances and required routes. Compare possible locations on the same plan, then have the preferred arrangement reviewed against the club’s operating needs and the checks that apply to the project.
Does a 9–24 m² listing tell us how many spectators will fit?
No. The listed area range is not a usable-floor-area measurement, a seating plan or a spectator-capacity figure. The actual layout, support positions, access needs and circulation all matter. Do not turn a product area into a headcount; any capacity assessment needs to be made for the specific project.
Can a wall-mounted pergola be attached to the clubhouse?
The product name alone cannot answer that. The actual building, proposed connection, site conditions and project requirements need assessment by a qualified professional before this option is treated as suitable. A nearby wall is not, by itself, confirmation that the proposed arrangement will work.
Does ‘bioclimatic’ in a model name confirm rain or wind protection?
No. A model name is not evidence of performance. Ask for written details about the exact proposed configuration, the conditions it is intended for, its operation and any limitations. Compare those details with the site’s exposure and the club’s expectations rather than assuming year-round use.
Which reviews should a club arrange?
The planning, access and fire reviews that apply depend on the project and site. Ask the relevant local authority or qualified advisers to identify what is needed, who will undertake each review and what information they require. Do not assume that an existing layout answers those questions.
A useful sports-club pergola brief combines a measured drawing with notes on how the ground operates. It shows where people watch, how routes meet, which areas must stay clear and who manages shared use. Use those details to test possible positions and request a project-specific assessment. A location should be agreed only when it works for ordinary club activity as well as the match-day pattern the club has documented.
