
Victorian Greenhouses | Design, History & Garden Ideas Ireland
Ireland • Victorian Glasshouse Design • Bloomcabin Journal
Victorian Greenhouses
Enduring glasshouse forms reimagined for Irish gardens through aluminium, clear glazing, masonry, ventilation and a carefully planned connection with their surroundings.
Architecture for the garden
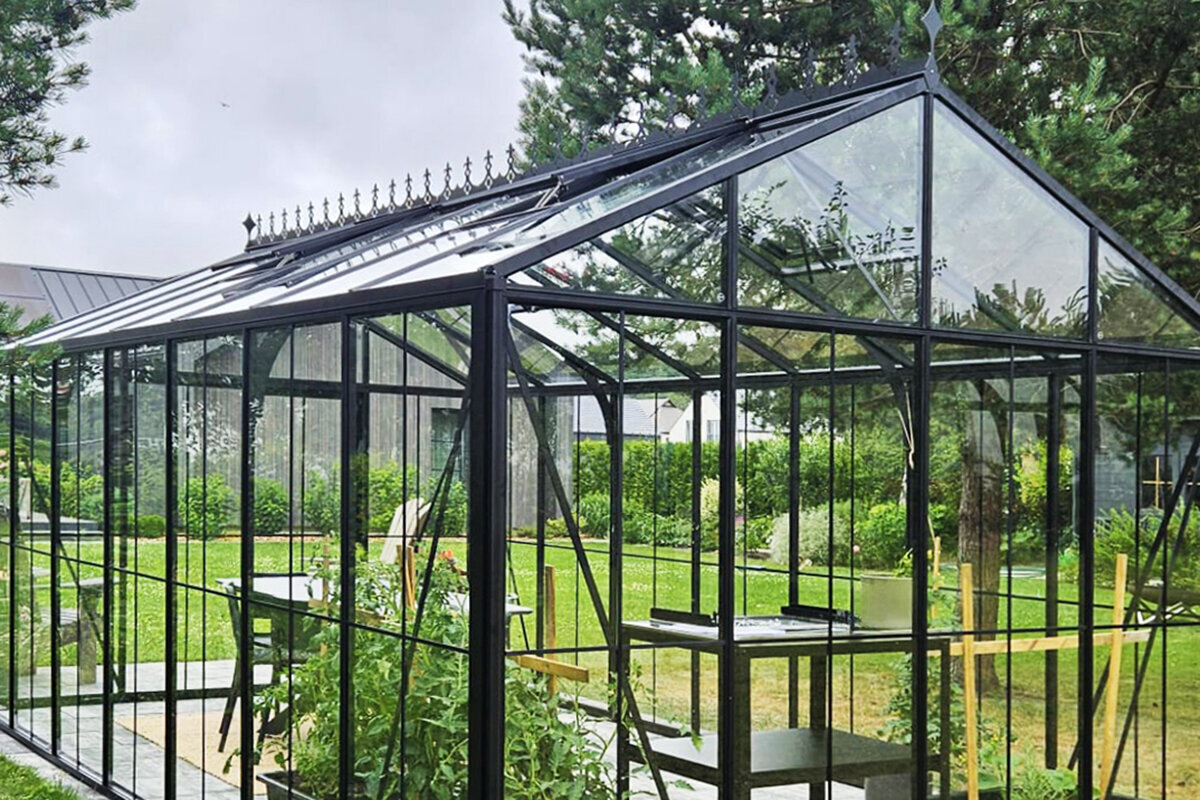
Victorian greenhouses remain compelling because productive cultivation and architectural presence support one another.
It may house crops or citrus, provide sheltered sitting or become the garden’s focal point. The effect rests on tall glazing, a clear ridge, regular panes and a marked entrance, composed for views from the house or path.
In Ireland, the expression Victorian greenhouse now describes a style, not necessarily a date. Powder-coated aluminium, safety glass, rooflights, integrated gutters and modern foundations can still express the order of historic glasshouses.
This is the style’s advantage: a nineteenth-century structure need not be copied literally. Contemporary materials can simplify upkeep and daily operation, while the roof profile, regular framing, colour and relationship with masonry carry the period reference.
For a first survey of available designs, look through the Bloomcabin greenhouse collection for Ireland and the classic aluminium greenhouse . Compare how proportion, glazing rhythm and dark frames shape each design.
1848
01 • Origins
How Victorian-era glasshouses became enduring symbols of formal greenhouse architecture
Industrial glass, iron framing and advancing engineering transformed nineteenth-century glasshouses, allowing larger, more transparent structures. Growing interest in exotic and frost-tender plants then joined horticulture, technology and public display.
At Kew, the Palm House and later Temperate House epitomised this change. Repeated metal-and-glass grids, wide spans and lofty interiors still define the popular image of Victorian glasshouse architecture.
Germany has its own tradition of formal glasshouses. Frankfurt’s Palmengarten was conceived with an innovative nineteenth-century structure; Greifswald’s houses have remained in use for over 130 years, while Karlsruhe’s restored displays unite garden art, glass and metal.
02 • Design language
10 details that give a greenhouse Victorian character
01. Generous height
Tall side walls and a spacious ridge create presence while providing room for climbers, citrus trees and larger specimen planting.
02. A distinct roofline
A roof that is steep, or simply drawn with confidence, gives the enclosure architectural definition instead of the appearance of a transparent box.
03. Rhythmic glazing
Regular upright bars and repeated panes introduce the disciplined visual order found in traditional conservatories and formal glasshouses.
04. Symmetry
Centred doors, balanced roof shapes and deliberate axes can give even a modest greenhouse a calm, formal appearance.
05. Dark framing
Deep green, anthracite, black or bronze makes the frame prominent and recalls the substance of older painted ironwork.
06. Ridge detailing
Finials, end pieces or a finely marked roof edge can reference period design, provided they are used with restraint.
07. Masonry at the base
Natural stone or brick gives visual substance below the glass and may repeat masonry found on nearby buildings or boundaries.
08. A formal entrance
Placing broad or paired doors on the principal axis strengthens the pavilion character and provides practical clearance for substantial plants and furnishings.
09–10. Ornament and planting
Trim alone is insufficient. A considered mix of terracotta, grapevines, ferns, citrus and several bold plants creates a more credible period atmosphere than elaborate ornament unsupported by planting.
03 • Contemporary interpretation
Traditional character without outdated construction
Historic glasshouses reflected the materials and systems of their period. Their visual discipline now works with low-maintenance powder-coated aluminium, safety glass, built-in drainage and roof vents controlled by automatic openers.
Its advantage lies in combining fine, repeated sections with corrosion resistance and limited upkeep. This allows the framing to contribute clearly to the composition without giving the glazed enclosure an unduly weighty appearance.
The Bloomcabin Classic provides a straightforward introduction to the aesthetic; the Prestige greenhouse shows how a more imposing architectural presence can be achieved with current manufacturing precision.
Old inspiration, modern performance
Period principle: narrow glazing in repeated bays.
Current response: precisely made aluminium profiles.
Period principle: a strongly defined glasshouse ridge.
Current response: roof ventilation and drainage designed into the structure.
Period principle: dark painted iron.
Current response: durable powder coating.
Period principle: a distinguished garden building.
Current response: a room shared by cultivation and relaxation.
04 • Masonry
Brick and stone bases for Victorian glasshouses
A masonry base is optional, but it strongly suggests permanence. Brick or stone anchors the transparent upper structure and links it to the house, garden wall or terrace.
At an Irish home, repeat existing materials. Red brick with black or dark-green framing feels traditional; pale stone with anthracite is quieter, while cream metal above render gives a refined conservatory character.
Inside, the base can meet raised beds neatly, support integrated worktops and make the room feel more sheltered. For a closer connection with existing architecture, consider a Bloomcabin wall greenhouse as an alternative.
05 • Glasshouses against a wall
Attached and lean-to Victorian glasshouses
Against an existing wall, the glasshouse makes the building part of its composition. It reads less as a separate garden object and more as an architectural extension.
Brick, render, stone or timber can suit this approach in Ireland. Roof junction, door height and glazing rhythm should respond to the building, not appear squeezed into spare space.
The wall shelters one side and may shorten routes for water and electricity, while access between house and garden becomes easier. Depending on orientation, the wall may store warmth, though shade and summer overheating still matter.
Bloomcabin’s modern example of this approach is the wall greenhouse.
06 • Comparing two traditions
How Victorian glasshouse and orangery concepts meet
The names overlap, but their priorities differ. A greenhouse is primarily a glazed growing place; an orangery reads as a pavilion or garden room, often leaving more space for seating, specimen plants and a formal axis.
T-shaped plans and pavilion proportions suit Victorian detailing. A projecting centre focuses double doors, a table, citrus or a formal vista, giving the glasshouse a stronger role in the garden.
For that more architectural arrangement, compare standard forms with the Bloomcabin Orangerie .
Choose a greenhouse when …
growing beds, shelving, crops and extending the protected season are the priorities.
Choose orangery proportions when …
the brief also calls for seating, a garden focus or a representative central feature.
07 • Scale
From a small Victorian greenhouse to a garden pavilion
Small garden
Retain a sense of height
In compact designs, vertical proportion deserves particular attention. A clearly expressed roof, slender framing and upright panes retain elegance without demanding a large area on the ground.
The Classic offers a balanced starting point for a clearly proportioned traditional scheme.
Medium-sized garden
Increase architectural presence
Additional floor area allows the entrance, doors and central path to become more pronounced, with larger plants used as focal points. At this scale, the structure can take on the presence of a designed garden building.
The Prestige supports this more formal approach.
Large property
Approach the design as a pavilion
A substantial Victorian-inspired glasshouse can organise an entire garden. Routes, hedges, fruit trees and seating can be composed to draw attention towards its entrance.
For this larger scale, the Bloomcabin Orangerie is especially relevant.
08 • Frame colour
Choosing colours for Victorian greenhouse frames
Black
Graphic and crisp, with particular strength beside pale stone, brickwork or lush foliage.
Heritage green
This botanical shade sits comfortably among hedges and trees while leaving the fine structure legible.
Anthracite
A restrained modern neutral that complements contemporary homes, grey stone and metalwork.
Bronze / brown
An understated warm option beside red brick, gravel, timber and established paving.
Cream
Light and elegant, especially with whitewashed, rendered or softly painted buildings.
Look for a finish already visible around the property—perhaps on windows, roofing, masonry, gates, paving or other metalwork. A successful frame acknowledges those surroundings but still remains clearly identifiable within the garden.
09 • Interior arrangement
Planning the inside of a Victorian glasshouse
Interiors should feel collected over time. Use a central brick, stone or gravel path, with terracotta, timber, restrained metal shelving and several larger plants instead of small pots covering every surface.
Use the defining height: grapevines, other climbers and trained citrus can reach the roof, while ferns, pelargoniums, orchids and tender foliage establish the character of a botanical collection.
For a retreat as well as a growing space, preserve the principal view through the interior. A chair, bench or modest table beneath the ridge adds atmosphere without displacing beds, staging or shelves used for cultivation.
A simple material scheme
Brick or natural-stone path
Weathered clay containers and terracotta
Shelving in timber or dark metal
Large feature planting: one or two specimens
A climber or grapevine
One discreet piece of furniture rather than a fully furnished sitting room
10 • Planting
Plant choices for a Victorian-style glasshouse
Historically, glasshouses protected plants unable to withstand local weather. This remains useful in Ireland, where Atlantic exposure and frost vary. Citrus, figs, vines, tomatoes, cucumbers, peppers and herbs gain a sheltered season; tender ornamentals last longer through spring and autumn.
Historic glasshouses were organised around collections. Use their height to create hierarchy: train a grapevine below the roof, set citrus by the entrance or place a large fern at the path’s end.
To combine edible cultivation with a place to sit, the Bloomcabin Orangerie provides more scope for distinct planting and seating zones.
A mixture of useful and ornamental plants often captures the historical spirit better than uniform crop rows. The interplay of collection, cultivation and spatial experience was central to the appeal of traditional glasshouses.
11 • Style comparison
Victorian character and minimalist greenhouse design compared
| Feature | Victorian-inspired | Modern minimal |
|---|---|---|
| Character | Architectural, ornamental, pavilion-like | Simple, restrained, technical |
| Roof expression | A pronounced element of the composition | Geometry kept spare |
| Pane arrangement | Repeated vertical divisions | Larger, quieter glass areas |
| Frame palette | Deep green, cream, bronze, black | Silver, white, black, grey |
| Brick or stone base | Easily integrated into the style | Optional and less visually defining |
| Does aluminium work here? | Yes — particularly effective for crisp modern versions of historic forms | Yes — a standard material for contemporary framing |
12 • Garden position
Where to place a Victorian greenhouse in an Irish garden
Give this strong style a deliberate position rather than hiding it behind outbuildings. It may terminate a path, align with a terrace or house window, or anchor a kitchen garden. More architectural versions require carefully composed views and approaches.
Irish homes combine brick, stone, render, timber and cladding. Let the property itself guide the base, paths and frame colour; responding to its setting is more convincing than borrowing another region’s palette.
Appearance must remain secondary to growing conditions. Assess low winter sun, obstruction by buildings or trees, prevailing wind, water supply and drainage. Conditions differ between coastal, inland and protected gardens, so the individual site must guide suitability.
13 • Practical performance
Period character is useless without sound ventilation
A beautiful glasshouse will perform poorly if summer heat cannot leave. Roof vents suit the architectural form and provide a high outlet through which rising warm air can disperse.
Doors and lower openings bring in cooler air. Circulation fans can reduce uneven temperature and humidity in large or heavily planted greenhouses. Any decorative ridge pieces should leave the genuine ventilation openings fully usable.
The choice of glazing affects function too. Clear panes maintain visual transparency and admit generous daylight. Present-day safety glass retains that historic clarity while providing a practical glazing specification for routine use in a garden structure.
The Bloomcabin Prestige can unite modern ventilation, precise glazing and a deliberately architectural garden presence.
14 • Shortlisting
Selecting a Victorian glasshouse for a garden in Ireland
1. Start with the houseBegin by noting its scale, roof form, masonry and existing metal finishes.
2. Define the useChoose between cultivation alone, growing with a seat, or a pavilion-like room; the answer guides width, height and door design.
3. Decide on masonryBrick or stone reinforces the Victorian effect but changes foundation, threshold and doorway planning.
4. Protect ventilationDo not sacrifice working roof vents or useful doors merely for decoration.
5. Review the main viewsConsider the principal sightlines: looking out from indoors, approaching along the main path, sitting on the terrace, and standing within the glasshouse.
6. Compare proportionsA taller, more generous enclosure usually conveys the style better than a low structure carrying the same details.
15 • FAQ
Victorian greenhouse questions
How is a Victorian greenhouse defined today?
Today, the term generally describes a greenhouse influenced by nineteenth-century glasshouse design. Common features include height, regularly divided glazing, expressive roof forms, dark metal, symmetry and, sometimes, masonry or discreet ornament along the ridge.
Could an aluminium frame suit this style?
Yes. Its slender sections can repeat neatly around clear glazing, while routine care remains relatively light.
Is brickwork necessary below the glazing?
No. Victorian character is possible with glazing carried to ground level; a solid plinth mainly adds apparent weight and the permanence of a garden pavilion.
Which colour appears most traditional?
Deep green gives the strongest horticultural note; black reads as a sharper graphic outline. Bronze, anthracite or cream are also convincing when chosen in response to nearby architecture.
May the glasshouse adjoin an existing building?
Yes. A Bloomcabin wall greenhouse offers a modern interpretation of a glasshouse built against an existing wall.
Final perspective
A newly built Victorian glasshouse should feel settled in its garden
The effect comes from proportion, restraint and context, not contrived ageing. A strong ridge, generous height, clear glass, a frame colour tied to the house and a considered path or base outperform excessive ornament.
With contemporary aluminium framing, current glazing, drainage, ventilation and modest upkeep can sit within the same architectural scheme. When those practical elements are resolved quietly, they reinforce rather than dilute the historic mood.
Explore Bloomcabin greenhousesHistorical references and additional information
- Frankfurt Palmengarten — background to its gardens and early palm house
- Greifswald University — account of its long-running greenhouse ensemble
- Karlsruhe Botanical Garden — information on the conserved display houses
- Karlsruhe Botanical Garden — outline of the site’s architectural history
- Kew Gardens — history of the great Temperate House
Here, ‘Victorian greenhouse’ means a modern style informed by nineteenth-century glasshouses, not that every historic example shared each feature. For an Irish project, seek site-specific planning and building-control advice, and competent assessment of foundations, drainage, wind, snow, exposure and energy needs.
