

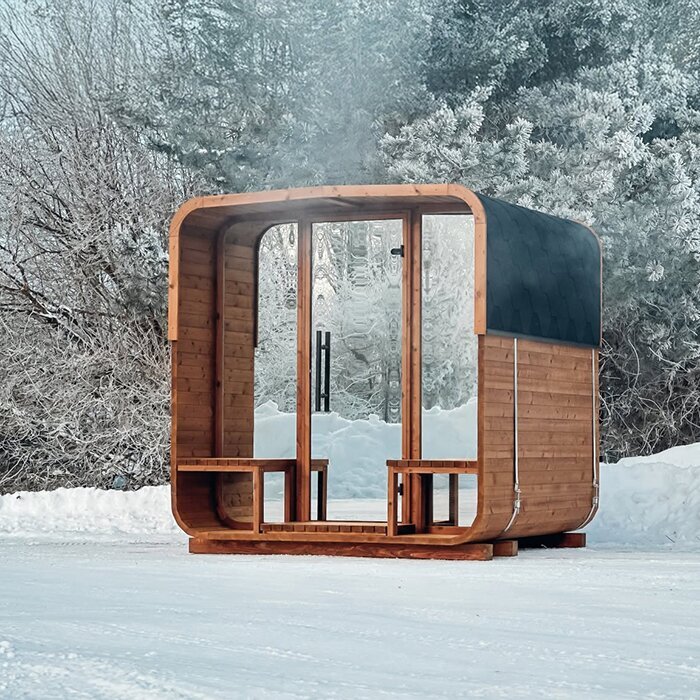




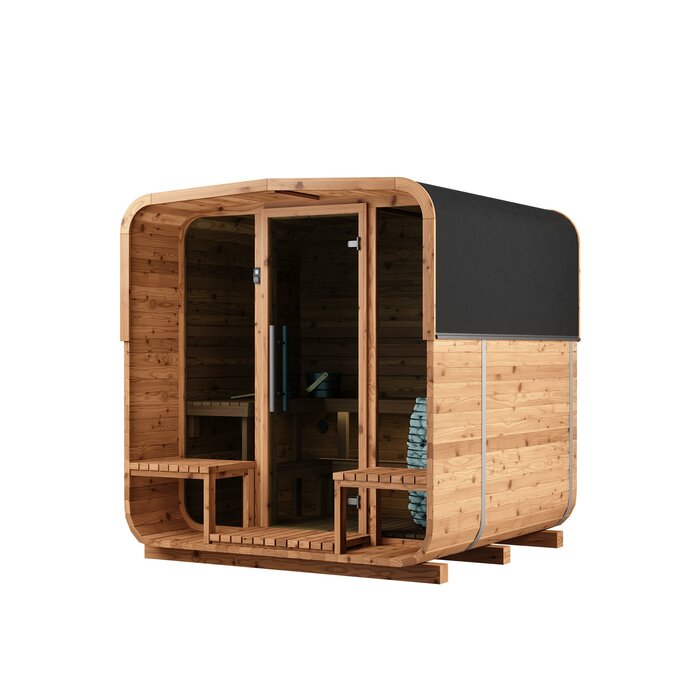


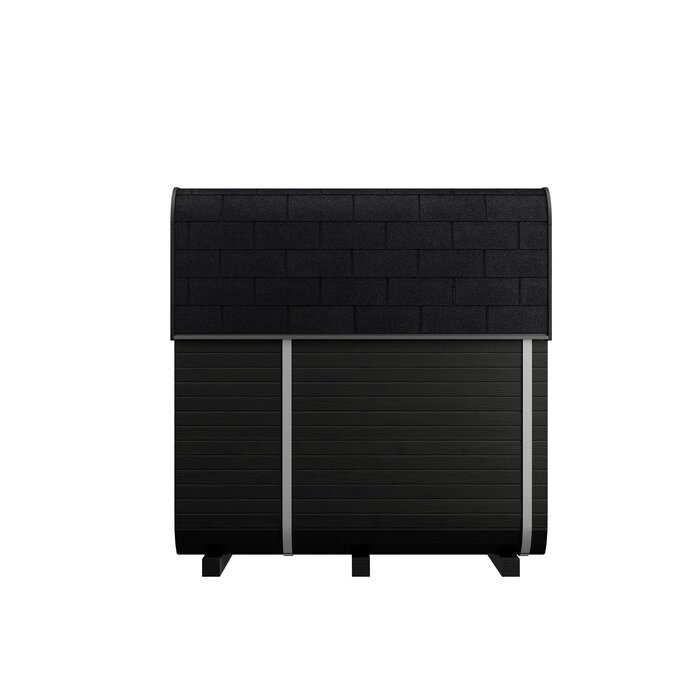


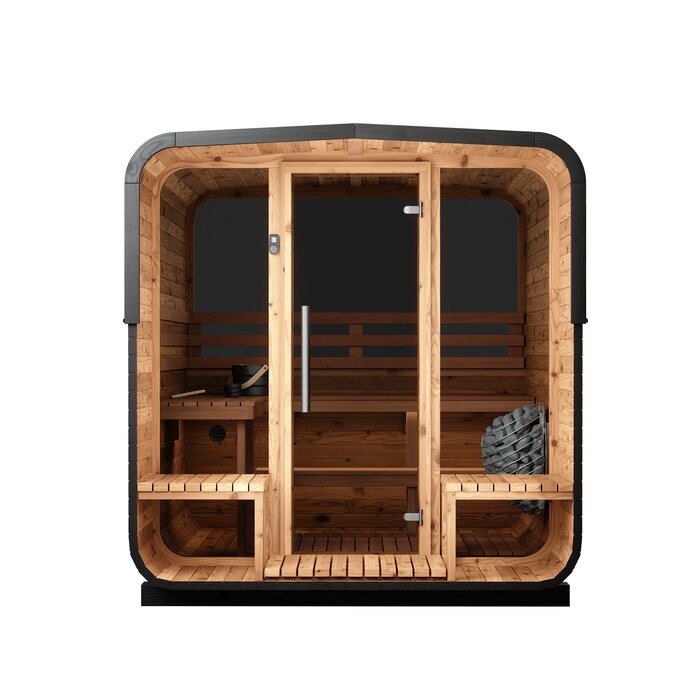





Small thermowood barrel sauna with a separate anteroom
Bloomcabin N 210 barrel sauna: electric or wood-burning heater options
The Bloomcabin N 210 offers a modestly sized barrel design for households seeking an entrance space apart from the hot room, without the scale of a large garden sauna. Its curved structure contains two zones: the heated sauna and an anteroom at the front. This gives you shelter before entering the heat instead of stepping straight in from outdoors. Where garden space is restricted, that division may prove handier than one long open cabin. Suitability depends on how you sauna and on the particular site. Review the room plan, heater option, supporting base, and the paths linking your home, sauna and cool-down space.
Use this overview to examine the N 210's room plan, timber, location and operation. Other formats and dimensions are available in the Bloomcabin collection of saunas.
Using the anteroom day to day
Shelter between the garden and sauna
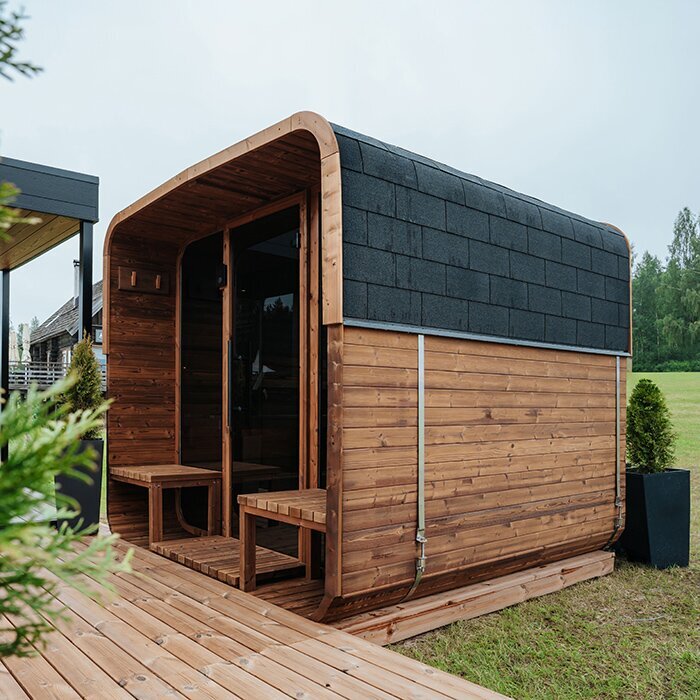
An outdoor sauna session begins before you reach the heat. On the N 210, the front anteroom provides cover for this part of the routine. Shoes, robes, clean towels and a few sauna items can remain ready there instead of occupying the floor or benches beyond. It also separates arrival and changing from the sauna itself. Take out anything wet or soiled once you finish, allowing the entrance space to air and dry thoroughly.
During wet or cold spells, you first step into the anteroom rather than opening the outside door onto the heated cabin. There is space to take off footwear, arrange clothing and get ready before going farther. After bathing, it offers cover while you collect a clean towel or put your robe back on. Leave both doorways and the connecting route unobstructed for comfortable movement through each area. Any shelf or hook should sit clear of the doors and usable floor space.
At roughly 4.43 m² in footprint, the N 210 is still compact even with the additional space. It is aimed at people looking for a small barrel sauna with its own anteroom . Remember to reserve space beyond the footprint for door movement, construction, servicing and safe entry.
Main features
How the N 210 specification affects everyday use
A single measurement tells only part of the story. Room division, clear internal height, timber and technical preparation together determine whether this sauna works for your site and routine.
Dedicated anteroom
This entrance space occupies part of the N 210's total length. Orient the cabin so that the outside and internal doors work with your approach path and leave comfortable circulation.
Modest exterior size
Outside, the N 210 is approximately 211 × 210 × 222 cm. That envelope accommodates both the heated cabin and an anteroom divided from it.
Greater clear height inside
Clear internal height is about 195 cm, a useful point of comparison for entry, rising from the bench and taller bathers.
Electric or wood-burning heat
Select a heater option offered for the model. That choice determines the services, preparatory work and accessories needed at the installation location.
Timber and build
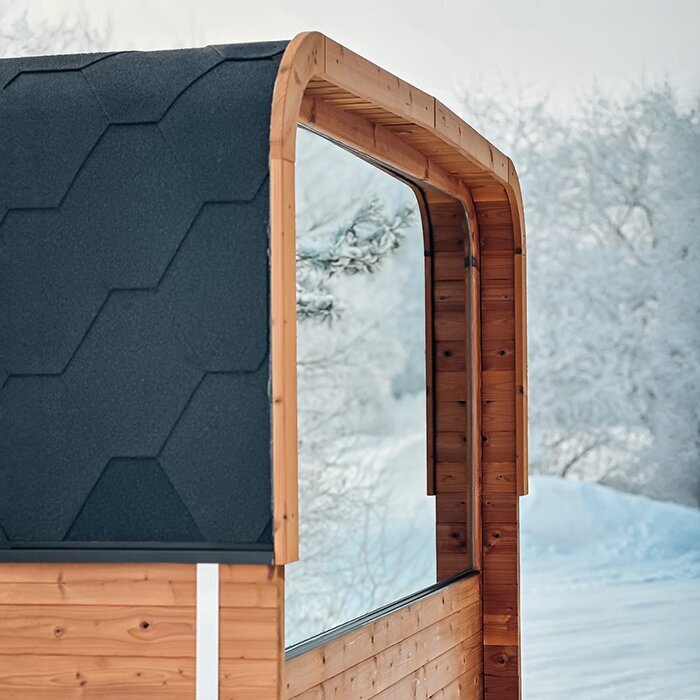
Classic barrel construction in FSC®-certified thermowood
FSC®-certified thermally modified timber forms the N 210. Heat modification limits the amount of moisture absorbed and makes the boards more dimensionally stable, useful qualities where an outdoor cabin encounters rain and fluctuating humidity. It does not remove the need for upkeep. Water needs a clear route away, particularly beside the lowest wooden parts, with no persistent wet patches. Maintain airflow below the cabin as well, so damp timber has an opportunity to dry once rainy weather passes.
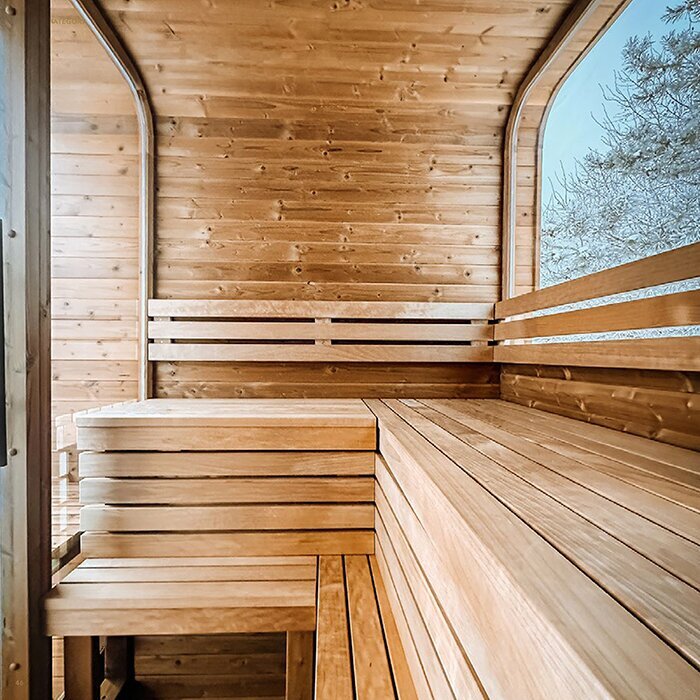
The curved profile shapes the interior as well as the N 210's appearance. Its ceiling follows the arc of the barrel, avoiding the unused upper corners found in a box-shaped room. Conversely, it provides less flat wall area than a rectangular sauna. Use the model drawing to examine where doors, seating and circulation sit; the outside measurements cannot show that by themselves. This timber form can work beside a conventional garden, a wooden terrace or a holiday property and need not be restricted to a rustic scheme.
Timber naturally responds to the seasons, and gradual colour shifts or marks from use can occur. Inspect the hoops, hardware, doors and reachable wooden surfaces from time to time. Carry out adjustment and maintenance only as described in the model and assembly guidance. A coating that forms an unsuitable film, or an unapproved treatment on surfaces that become hot, could harm the finish or comfort of use. Choose care suited to the material instead of applying finishes simply because time has passed.
Resolve the location and services before purchase
Preparing heat, foundations, access and water run-off
The configuration offered for the N 210 may provide either electric or wood-burning heat. An electric model requires its intended supply to be designed and connected by the appropriate electrical professional. Work from the data for the heater you actually choose; the presence of an outdoor socket does not establish that it is suitable. Agree the cable path, component locations and means of reaching them for future checks before assembly. Doing so reduces the risk of exposed temporary cables or dismantling finished sections later. A wood-burning model calls for separate preparations. These include competent flue planning, suitable protection from heat, required fire separation and safe operation under the rules relevant to the property. Nearby buildings, boundaries, vegetation and combustible materials may affect where the cabin can go. Keep fuel dry and secure without reducing an escape route or the working area around the appliance. Base the decision on which system can be operated dependably at your site, not on atmosphere alone. Confirm before purchase exactly which heater, controls and accessories form part of the selected package. Illustrations may contain items omitted from some variants. Assemble and commission every component in accordance with the instructions supplied for the cabin, heater and extras; never move protective clearances or structural pieces for appearance. In Ireland, work falling within Restricted Electrical Works must be completed and certified by a Registered Electrical Contractor, so establish which completion certificate is required. A wood-burning arrangement needs competent appliance and flue design that accounts for the manufacturer's directions, fire safety, Part J and any planning conditions.
Provide the cabin with a durable, level support that can carry its loads and has been correctly prepared. Depending on the ground, this could be an appropriate paved area, concrete slab, point supports or a deck designed for the structure. Soil, sub-base construction and the specified contact positions govern the choice. Lawn may appear flat but is not an adequate finished foundation: frost movement or settlement can distort components, catch doors and send water the wrong way. Verify every bearing location against the assembly manual before work starts.
Design water run-off and clearance below the floor at the foundation stage. Neither the underside nor the bottom timber courses should remain in pooled rain. Grade the adjoining surface away while keeping the cabin itself horizontal. Do not discharge water from a nearby roof or hard surface onto the barrel. Open airflow underneath assists drying after showers. At the same time, the foundation has to carry each designated support zone and remain stable rather than settling into soft, loose or compressible material.
Check how all parts will reach the site and how the builders will work there. Gates, steps, walls, hedges and low roof edges can block delivery even though the assembled cabin fits the final plot. Leave working clearance around the build area. Arrange specialist input and ask the relevant authority about planning, boundaries, electrics and fire safety where applicable. In the Republic of Ireland, exempt development is subject to conditions; previous structures and constraints affecting the property must also be considered. More guidance appears under Practical information.
Households the N 210 may suit
Situations where its layout could work well
An anteroom, extra internal height and restrained barrel footprint define the N 210. Those characteristics may be helpful for the types of use outlined below.
Frequent sessions in every season
Year-round use depends on dependable access. In Ireland's wet and windy spells, give particular attention to firm footing, useful lighting and shelter appropriate to the individual garden.
At a main home or holiday property
Its modest footprint can be incorporated into a deliberately planned garden. For a property vacant over extended periods, include airing, condition checks and timber care in the maintenance arrangements.
Convenient links to cooling and relaxation areas
A cooling point and sheltered, dry place to rest can be planned near the N 210. Positioning each zone carefully reduces unnecessary walking and keeps transitions clear of obstructions.
Match the heat source to the property
Consider the N 210 only where your chosen heater can be installed correctly. The available services and every technical requirement attached to that particular configuration govern feasibility.
Comparing model dimensions
How does the N 210 compare with an open-plan barrel model?
In the HC150 and HC180, the whole available cabin length serves the heated room. Either may be preferable when the smallest possible placement area is the priority and no enclosed entrance is wanted. Do not decide from exterior length alone. Look instead at the internal division and ask whether you already have somewhere sheltered beside the cabin to change or set down towels and clothing.
The N 210 deliberately assigns some of its length to the anteroom. This keeps clothing outside the heat and prevents the garden door from opening immediately onto the sauna. The trade-off is that this floor area cannot add to the room available for sitting or reclining. Decide whether separation of the two zones is worth more to you than using the entire length as one heated cabin. Consult the drawing to understand the door swings, bench positions and clear floor areas.
Where an anteroom is required and the plot offers additional room, the larger N 250 provides a useful comparison. N 210 is the smaller alternative for gardens where the occupied area should remain restrained. Measure beyond the empty patch of ground: account for the approach, opened doors, lateral workspace and every component that later needs attention. Considering all of these spaces is the reliable way to identify which cabin belongs on the proposed site.
Seasonal operation and maintenance
Drying, timber care and a safer approach route
Make the path from the dwelling firm underfoot, well lit and free of anything likely to cause a fall. Lighting should avoid glare and must not interfere with electrical equipment or hot components. You might provide a shower outdoors, a cold plunge or a covered seat for the cooling stage. Locate it so wet users do not cross unstable gravel, slick paving or dark steps. Its discharged water also needs to flow away from the sauna and its foundation. After bathing, let accumulated humidity leave the cabin. Follow the operating guidance for airing and drying before shutting it for any substantial interval. Take wet robes, towels and infusion equipment out of both rooms. This reduces stale smells, prolonged damp at contact points and avoidable stress on the wood. If the sauna will be unused for some time, inspect it beforehand so a developing concern is dealt with before the next heating cycle.
Wash benches and other touched surfaces sparingly, without saturating the wood. Cleaning agents and techniques must be approved for the particular timber and sauna finish. Pressure jets, aggressive domestic chemicals or cloths left wet against the surface may cause damage. Outdoors, examine the bottom boards, seams, hoops, hardware and drainage path especially carefully. Clear away earth, fallen leaves and other vegetation that holds moisture after rainfall. Test the doors and look for movement or other visible change in the structure. If something is wrong, consult the assembly and care material; heater, fixed electrical and flue safety tasks require appropriately competent tradespeople.
Usable room within the cabin
Checking headroom and seating space before ordering
As a dimensional comparison, HC150 and HC180 each provide about 175 cm of internal height. N 210 offers more clearance for walking in, getting up and moving about. Its arched ceiling means that the highest point applies only through part of the width. A tall user should therefore inspect the roof curve and the relationship between the benches and ceiling on the model drawing.
The quoted seating area, around 139 × 198 cm, extends through the sauna section. Comfort for sitting or reclining varies with the users' stature, their number and the way the benches are arranged. Decide beforehand whether sessions will mostly involve upright seating, occasional lying down or sharing the cabin. Compare that routine with the drawing and the surfaces that can actually be occupied. The exterior envelope does not provide a dependable person capacity for your own preferred comfort level.
Picture a complete session in order: enter the anteroom from the garden, proceed into the heat and return towards the cool-down point. Note where footwear and clothing would be placed, the direction each door travels and how comfortably users could pass. This practical walkthrough indicates whether N 210 matches your routine or whether another internal arrangement would serve it better.
Use the selected configuration drawing to review clear space beside the heater, seating and doors. Accessories must not reduce specified separation, ventilation or circulation routes. Allow enough reach not just for bathing but also for later checks, cleaning and servicing.
Questions to consider before purchase
Questions about Bloomcabin N 210
Is the anteroom suitable for extended occupancy or permanent storage?
Use it briefly for changing and as the link between outdoors and the hot room, not for ongoing occupation or storage. Leave only necessary dry towels, clothing or small items there, keeping both doors and the passage unobstructed.
How do I assess the route for delivery and assembly?
Measure from the delivery point right through to the build area, noting narrow gates, hedges, walls, stairs and overhanging roofs. The individual sections require sufficient transport width, not merely an empty final footprint. Reserve working clearance at the destination for construction too.
May the N 210 stand on a deck that is already built?
Yes, if that deck remains level, carries the imposed load and supports every bearing position specified for the sauna. Assess those points from its structural build-up and the cabin's assembly documents.
Can heater choice be based on interior volume alone?
No. Although the approximate internal volume is 11 m³, you must use the criteria for the actual heater and the configuration offered. This figure is not a substitute for its technical documents or competent design.
May I add personal lighting or hooks to the interior?
Yes, but only where the structure permits. A barrel has relatively little flat wall surface, so consult its construction details and installation manual before attaching anything. Never penetrate structural members or the curved staves unless the instructions expressly allow it.
Will an outdoor power socket run the electric heater?
Not necessarily. The chosen heater's specification determines its electrical service, which must be designed and installed by the appropriate qualified professional. Settle the connection method, component requirements and cable path ahead of construction.
Must thermowood be recoated on a fixed schedule?
No fixed interval applies. Judge any treatment from the wood's condition and the care directions for this product. Select only compatible materials, keep water and moisture-holding debris from accumulating, and routinely examine visible timber, fittings and barrel hoops.
Preparing for your Bloomcabin N 210
Base the final decision on its configuration and location
When making your final choice of a small thermowood barrel sauna with a separate anteroom , set the heater package, drawing and required area against the finished location. Remember opened doors, construction access and space for ongoing care.
To compare alternative dimensions or ways of dividing the cabin, browse other Bloomcabin barrel and outdoor sauna models.
Checks to complete before ordering
✓ Mark the cabin outline, open doors and required building workspace
✓ Relate bench dimensions and headroom to users and intended bathing positions
✓ Construct a firm, horizontal support with effective water run-off
✓ Arrange the chosen heater, services, flue route and specialist input
✓ Confirm the supplied heater, controls, accessories and other contents for your configuration
✓ Investigate site access and applicable planning, electrical and fire-safety requirements
See the Bloomcabin N 210 product specification