








Spacious garden sauna with its own terrace
Osa 350 outdoor sauna – 3.5 × 3.5 m with panoramic glazing and thermowood terrace
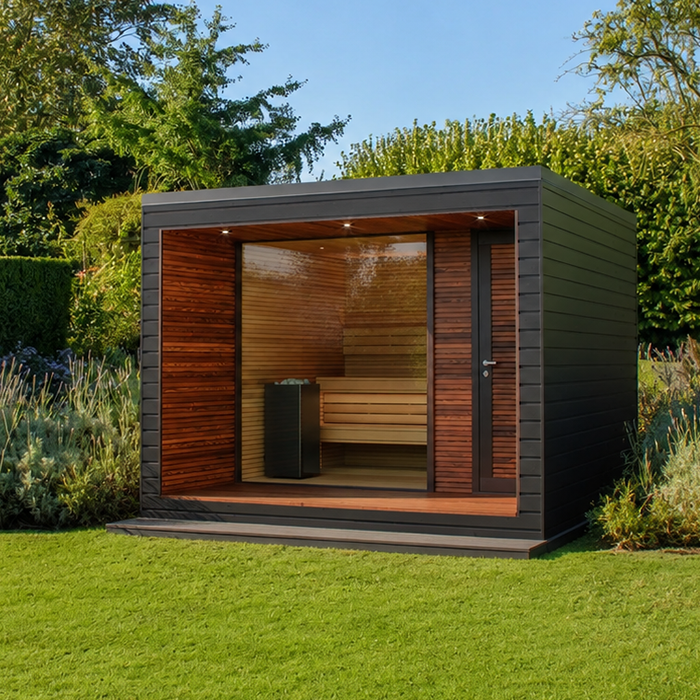
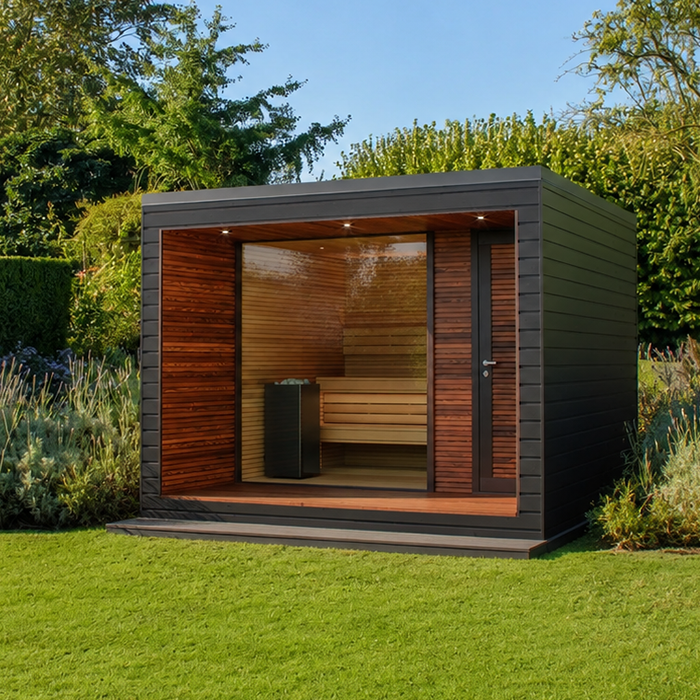
The Bloomcabin Osa 350 is a spacious outdoor sauna measuring approximately 350 cm wide, 350 cm deep and 266 cm high. Across 12.25 m², it combines the sauna room with an integrated terrace in oiled thermowood. Panoramic glazing brings abundant daylight inside and opens views onto the garden. Thermally treated wood, insulated construction and lighting coordinated for the interior and terrace make Osa 350 a self-contained outdoor retreat. It is designed for anyone seeking more than a standalone sauna cabin and wishing to create a garden sauna area for lasting use.
Before choosing a location, check all technical and logistical requirements. The foundation, electrical connections and delivery can only be planned reliably once the Osa 350 position and orientation are fixed. Work from the documentation for your selected version and coordinate each preparation step early with the relevant professionals. To compare different designs and their space requirements first, explore other models in the Bloomcabin sauna range.
Dimensions and features
Osa 350 at a glance
The approximate external dimensions of 350 × 350 × 266 cm describe the Osa 350 structure. When assessing the site, also consider how terrace access connects with existing paths and garden areas. In Malta, ask a perit to confirm the Planning Authority classification for the particular site, considering the footprint, height, enclosure, land designation and any existing permit conditions; a removable garden kit does not by itself establish permission. Mark out the full footprint at the proposed position and add adjacent walking and access routes to the site plan. This makes it easier to judge proportions in relation to the house, plot boundaries and planting, and to identify possible pinch points before confirming the location.
350 × 350 × 266 cm
With a footprint of 12.25 m², Osa 350 has the presence of a separate room in the garden. The key question is not only whether it fits the intended space, but whether its proportions work with the plot and adjoining garden areas. Near the home, consider views from inside the house as well as short, safe walking routes between home, sauna and garden. A well-planned connection makes moving between sauna room, terrace and living area easier.
Thermowood terrace
The integrated oiled thermowood terrace creates a clearly defined area in front of the sauna room. It provides space for shoes, towels and short breaks between sauna sessions. Plan the adjoining garden areas so that loose soil and splashing water do not unnecessarily reach the timber. A firm, easy-to-walk route to the house makes the sauna more convenient after dark and in wet weather.
Panoramic glass front
The extensive glazing brings plentiful daylight into the sauna room and makes the selected part of the garden an important element of the sauna experience. Orient the panoramic front towards an area you will enjoy looking at while using the sauna. Hedges, walls or restrained planting can frame the view and integrate the sauna into the garden, but should not directly obstruct the glass.
Digital control and Wi-Fi option
Osa 350 is intended for an electric sauna heater with digital controls; depending on the selected specification, a Wi-Fi option may also be available. Before ordering, confirm whether the heater, controls and Wi-Fi function are included in your chosen delivery scope. The documents for the relevant version are decisive. Electrical requirements depend on this configuration and must be prepared professionally at the installation site; an ordinary garden socket is not sufficient.
Space concept
Sauna room and terrace as one connected retreat
Osa 350 connects the sheltered sauna room directly to the outdoor area in front of it. This creates a comfortable sequence: arrive via the terrace, enter the sauna, step outdoors between sauna sessions, then return to the house by a short route. As the terrace is an integral part of the sauna, avoid overcrowding it with objects. Arrange furniture and movable equipment so that the door and walking routes remain clear, the glass front is unobstructed and outdoor lighting can work as intended.
When choosing the orientation, view the garden at different times of day. The panoramic front can emphasise an attractive outlook, yet it also makes the lit interior clearly visible from outside in the evening. Check not only the view from the sauna but also possible sightlines from paths, windows and neighbouring areas. Screening should stand clear of the structure, avoid unnecessarily restricting air circulation and retain access for cleaning the glazing.
Osa 350 works particularly well on plots where its size is deliberately incorporated into the garden design. Clearly defined paths and an uncluttered setting prevent the structure from feeling cramped. Low beds or subtle planting can shape the transition between terrace and garden. Vigorous plants directly against the façade or roof, however, make cleaning, inspection and maintenance more difficult. The site should therefore offer privacy and convenient access without concealing the outer surfaces needed for upkeep.
Wood surfaces
Materials for sauna room, façade and terrace
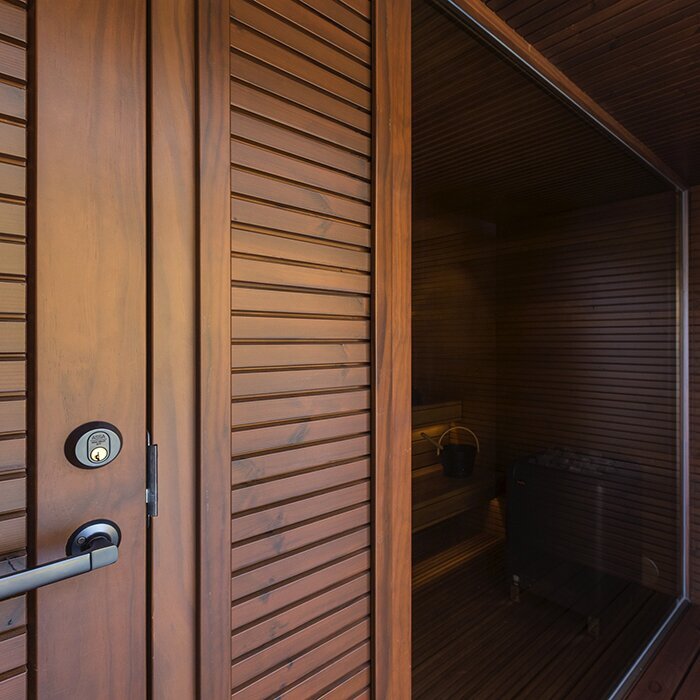
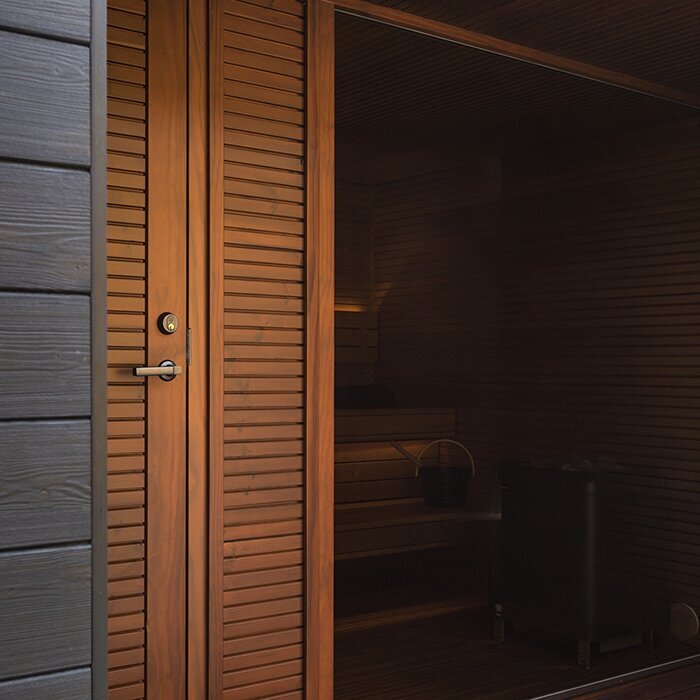
The external cladding is made from lacquered, thermally treated softwood, while light timber lining inside the sauna room creates a warm, calm atmosphere. The two areas face different demands: outside, moisture, sunlight and dirt have an effect; inside, heat, humidity, skin contact and regular sauna use are central considerations. Cleaning and care must therefore suit each surface. Aggressive all-purpose cleaners and unsuitable coatings can alter both colour and finish.
Thermal treatment improves the wood’s suitability for changing outdoor conditions, but does not make it maintenance-free. Changes in colour, minor surface marks and natural variation in grain are normal in timber. Inspect the surfaces regularly, paying particular attention to areas where water might remain for longer. How often the oiled terrace needs retreating depends on use and exposure. Before applying a suitable care product, the wood must always be clean and dry; follow the relevant manufacturer care instructions.
Insulation and roof
Insulated walls, roof and floor for regular sauna use
The walls, roof and floor of Osa 350 are insulated. This effectively separates the heated sauna room from the outside environment. How quickly the interior warms up and how temperature develops during use still depends on the starting temperature, ventilation, frequency of door opening and operation of the heater. Insulation therefore does not replace correct ventilation or settings appropriate to the installed heater. Follow the documentation for the specific sauna configuration and heater when heating, operating and ventilating.
The EPDM roof with an overhang forms the upper weather protection for Osa 350. During site planning, consider where roof water can drain so it does not collect by the foundation, entrance or adjoining paths. A position directly beneath heavily overhanging branches increases leaf and twig debris and makes maintenance harder. Keep the roof edge accessible for later inspections. The roof itself is not intended as a storage surface, for walking on or for occupancy.
Lighting concept
Separate lighting for terrace and sauna room
IP65 LED spotlights illuminate the terrace and help with orientation at the entrance after dark. They make step edges, objects left out and wet patches easier to see, but lighting does not replace clear, safe walking routes. Plan access so nobody has to walk through planting beds or across uneven ground to reach the sauna. Check the lighting effect after nightfall and arrange the surroundings to minimise intrusive light reaching living spaces or neighbouring properties.
The sauna room has dimmable LED strips behind the backrests and beneath the benches. This indirect light avoids dominant ceiling lighting and can be adapted to the occasion. Brighter light can be useful for entering, cleaning and tidying; during a sauna session, a lower setting creates a calmer atmosphere. Use lighting and controls only as intended. Because heat, moisture and electricity are combined, work on cables, lights or controls must only be carried out by a qualified professional.
Heater and operation
Match electric sauna technology professionally to Osa 350
The sauna heater, digital controls and sensors form a technically coordinated system with the sauna room. Their installation and setup depend on the chosen configuration. The Osa 350 product documentation and instructions for the heater actually installed govern required clearances, connection, operation and use. Have these documents ready before installation and ask a competent professional to check the planned version. Components should not be altered independently, as unauthorised changes can affect intended function, operation and correct installation.
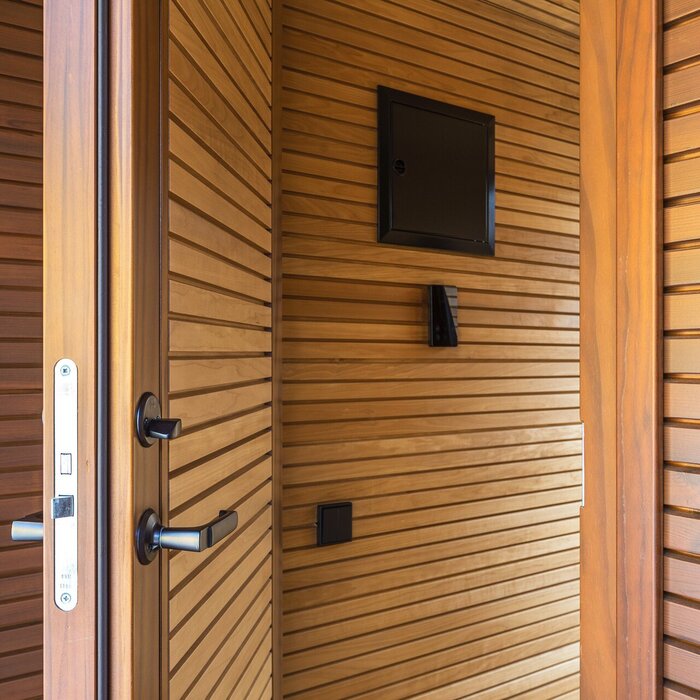
The digital control unit brings together the intended operating functions for the sauna heater. Where the selected configuration includes a Wi-Fi option, the corresponding requirements and setup steps must also be observed. Before first use, familiarise yourself with all displays, settings and shut-off options. Even when operating remotely, switch on the heater only after someone on site has confirmed that the heater area is clear and that no towels, cleaning items or other objects are on or immediately beside hot parts.
A qualified electrical professional must handle the complete electrical planning. This includes heater output appropriate to the selected configuration, cable routing, protective devices, controls and the professional connection. Provide the professional with the technical documents for Osa 350 and the selected heater specification at an early stage. This allows supply cables and connection points to be prepared in the correct locations before assembly and commissioning. Temporary extension leads or improvised connections are unsuitable for a permanently installed outdoor sauna. For fixed electrical work in Malta, use a REWS-authorised professional with the appropriate scope and confirm required testing and certification. If there is damage, an unusual smell or an apparent electrical fault, keep the installation switched off until the cause has been assessed professionally.
Site, delivery and assembly
Prepare the location, foundation and unloading position fully
Osa 350 requires a level, stable base that is accurately aligned across its entire footprint. A concrete slab is considered an ideal solution. Before it is constructed, compare its position, finished level and external dimensions with the product documentation. The base must support the structure permanently and must not encourage twisting. Unevenness cannot sensibly be corrected with loose packers or support at isolated points only. Anyone carrying out the foundation should receive the model details and planned orientation.
Preparing the site also includes effective drainage for rainwater and cleaning water. Falls and adjoining surfaces must not direct water towards the building or allow it to collect against timber components. Leave sufficient working space around Osa 350 so the glass front, façade, roof edge and technical areas remain accessible later. Fixed screening, dense planting and furniture that is difficult to move can make cleaning and maintenance unnecessarily difficult. Plan these garden elements only once the clear space needed for assembly and upkeep is fully established.
A crane or forklift is required for unloading. Check the entire route from the public access road to the intended unloading position. Entrance width, bends, bearing capacity, slopes, gates, branches, cables and other obstacles can affect use of the delivery vehicle and lifting equipment. Coordinate delivery early with the responsible delivery provider or specialist, who will make the final assessment of conditions on site. Standing areas for the vehicle and lifting equipment must also be suitable and accessible; an apparently clear area is not automatically strong enough or large enough.
From assembly to commissioning
Install prefabricated modules professionally and inspect the completed build
Osa 350 is assembled on site from prefabricated modules. Keep the full assembly area clear, protect delivered parts from dirt and damage, and ensure all prepared connection points remain accessible. Packaging and components must not obstruct manoeuvring routes, lifting operations or foundation work. During assembly, only the product-specific installation instructions apply. Additional drilling, penetrations or changes to load-bearing, insulated or weatherproof components should only be made after professional clarification.
Before assembly, inspect the delivery for visible transport damage and document any findings clearly. Once assembly is complete, inspect all accessible areas together. Doors must open and close freely, glass surfaces must show no visible damage, and cladding, fittings and connections must be complete and neatly installed. The terrace should also be clean, clear and easy to walk on. Test technical functions only after professional connection and in accordance with the relevant instructions. Keep the documents for the sauna, heater and controls together and readily available afterwards.
Before regular use begins, the interior must be fully fitted out and cleaned, and all technical work must be complete. Before heating, take time to become familiar with the displays and settings of the digital controls, ventilation options, lighting and shut-off functions. Also check that the door and access route can be used without obstruction. Everyone using Osa 350 should know how to leave the sauna and stop operation at any time. Explain these basic operating instructions before shared use.
Everyday use
From preparation to drying after a sauna session
Prepare the sauna session fully before beginning to heat the room. Benches and floor should be clean and clear; remove damp textiles from previous use from the interior. Keep fresh towels and drinks within reach without obstructing the area around the heater. Leave wet or heavily soiled shoes on the terrace so as little dirt and moisture as possible enters the sauna. Set the lighting initially so benches, floor and controls can be seen clearly. Dim the light only once the interior is prepared and everything has been put away safely. Use the sauna only for as long and as intensely as feels comfortable for you, and leave the room if you feel unwell. If several people are present, they should look out for one another. Sauna infusions may only be carried out as described in the instructions for the installed heater. Unsuitable liquids, excessive quantities or accessories placed on hot parts can damage the heater and must not be used. Between sauna sessions, the terrace offers an outdoor space that is directly accessible. Keep its surface clear of towels, shoes and other trip hazards, especially when wet. During cooler conditions, make temperature changes deliberately and according to your own wellbeing. As the terrace is open, a weather-appropriate access route is important. Keep a towel or bathrobe within reach without blocking the route or door.
After the final sauna session, remove loose dirt and take all damp towels, floor mats and other textiles out of the interior. Use the provided ventilation options so that the sauna room, benches and other timber surfaces can dry completely. Damp items must not remain in the closed sauna until the next use. Once it has cooled, check that the interior is dry and that no textiles or other objects have been left behind. This leaves Osa 350 clean and orderly for the next sauna session.
The terrace serves both as a transition zone and an outdoor surface. Remove sand, soil and leaves while dry where possible, before they settle on the timber with moisture. Standing water must not remain on the wood for prolonged periods. Lift movable furniture, mats and containers regularly so trapped moisture can be identified early and the area cleaned. Items that collect water or permanently restrict air circulation are not suitable for a permanent position on the terrace.
Cleaning and care
Care for sauna timber and floor grilles correctly
How can I clean the interior gently?
Remove hair and loose particles from benches, floor and floor grilles as needed. Wipe suitable surfaces using little water and a product appropriate for sauna timber; avoid soaking the wood and using aggressive cleaners. Remove floor grilles only as their construction permits and allow them to dry completely before refitting. Check less visible areas beneath benches as well, without opening or altering electrical components.
Exterior surfaces and glass
Care for glass front, façade timber, terrace and roof
Clean the panoramic glass surfaces using a suitable glass cleaner and soft, clean cloths. Abrasive sponges or other scratching tools are unsuitable. Take care that cleaning products do not run unnecessarily onto adjoining timber surfaces. At the same time, clean frames and edges and inspect visible fittings for dirt or noticeable changes. Damaged glass and components that do not function properly should be assessed professionally. Do not make independent adjustments to fittings or glass components without suitable instructions.
The exterior cladding and oiled thermowood terrace each need care appropriate to their existing surface treatment. First clean the wood gently and allow it to dry completely before applying a suitable care product. Test unfamiliar products in an inconspicuous area and follow the relevant manufacturer instructions. A product suitable for the terrace is not automatically suitable for the lacquered exterior cladding. Additional coatings should therefore be used only where compatible with the existing treatment. To compare Osa 350 with other sizes or designs, discover further models in the Bloomcabin outdoor sauna range.
Inspect roof and surroundings
Remove leaves, twigs and loose debris from the EPDM roof without damaging its membrane with sharp tools.
Regularly inspect the roof edge, visible connections and water drainage from ground level for noticeable changes.
Cut plants back so they do not continually rub against the façade, glazing or roof, and keep inspection routes clear.
Check the terrace and exterior timber after unusual exposure, and have visible damage assessed professionally.
Keep drainage areas clear so rainfall does not remain by the foundation or directly in front of the entrance.
Record completed care and technical work to make the sauna’s condition easier to track over time.
View Osa 350 in the shop