




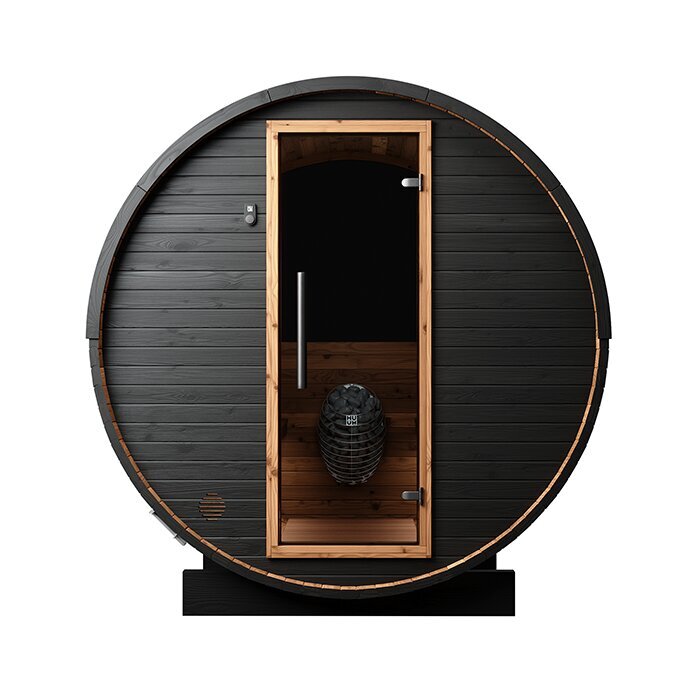





Spacious barrel sauna for up to four people
HCF 225 barrel sauna – compact exterior length and generous interior height
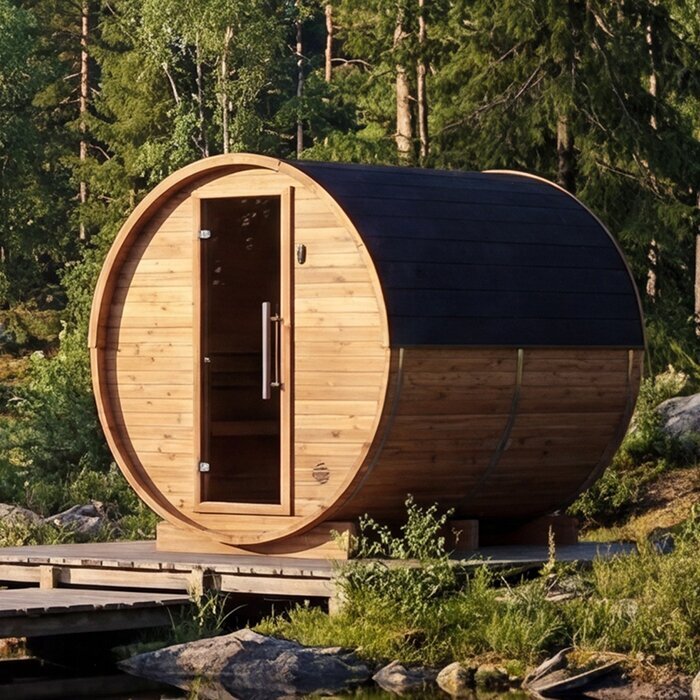
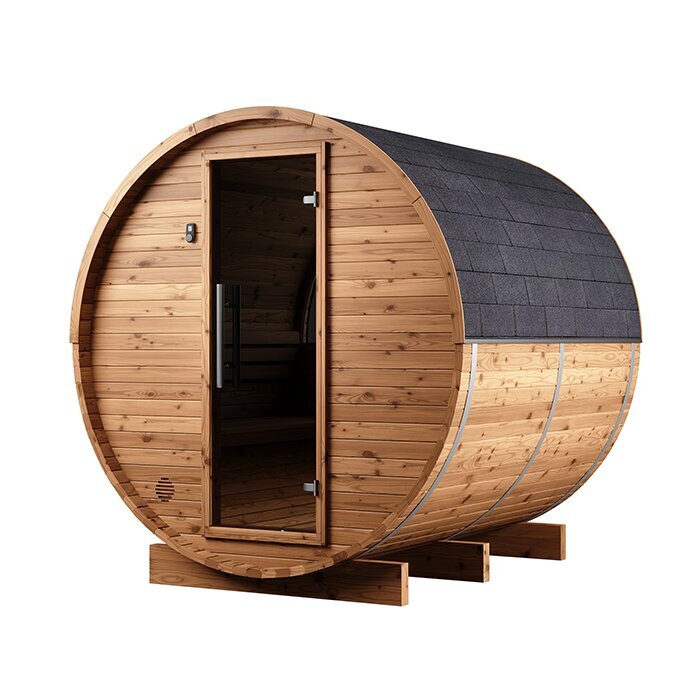
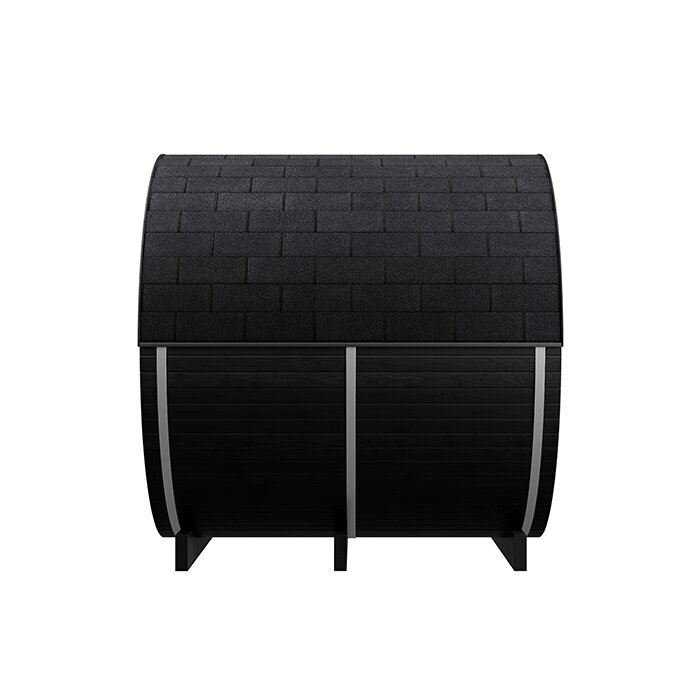
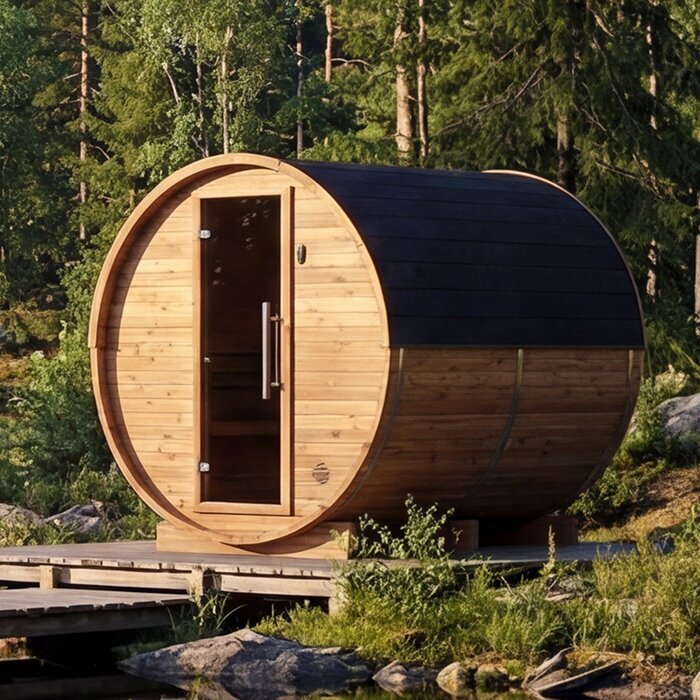
The Bloomcabin HCF 225 combines an exterior length of approximately 227 cm with a spacious sauna cabin. With an exterior width of around 229 cm and height of 238 cm, it offers approximately 210 cm of interior height; the benches are about 196 cm long. These proportions are this model’s defining feature: despite its manageable exterior length, it provides substantially more space for standing upright than a lower barrel sauna. Up to four adults can use the HCF 225 together. This figure indicates maximum occupancy, not identical freedom of movement in every situation. With four people, the cabin is primarily intended for sitting together. Used alone or by two people, the bench can also be used for stretching out, depending on height and posture. The HCF 225 has no anteroom; the enclosed space is entirely dedicated to the sauna cabin. Consider which matters more to you: a tall cabin with longer benches or an additional separate area. Before ordering, compare the height of regular users, typical occupancy and preferred sitting or reclining position. This lets you assess the model by everyday use rather than the stated number of people alone.
Discover further models and designs in the Bloomcabin sauna range.
Dimensions and available space
HCF 225 at a glance
Up to 4 people
Up to four adults can enjoy the cabin together. For couples, the additional space offers more choice of seating; depending on height and posture, the bench can also be used for stretching out. Maximum occupancy is therefore not the only consideration. Think about how many people will normally sauna at the same time and whether you prefer sitting together or relaxing with more personal space.
Approx. 227 × 229 × 238 cm
The exterior dimensions of approximately 227 × 229 × 238 cm refer to the length, width and height of the assembled sauna. They are neither foundation dimensions nor the dimensions of individual delivery parts. For an initial site check, compare each axis separately with the available space and note the narrowest point where boundaries are irregular. The exact position of the structure and its supports is then determined from the assembly instructions. Allow separately for door use, installation and future maintenance when planning the site.
Approx. 210 cm interior height
An interior height of around 210 cm gives this tall barrel design greater headroom. It makes standing upright easier and means the curved ceiling does not feel as close to your head as in a lower barrel sauna. Taller people in particular may find this more comfortable when standing up and entering or leaving. As well as the interior height, always allow for the full exterior height so that sufficient overhead clearance remains at the site.
Approx. 196 cm long benches
The bench length of about 196 cm is more informative for sitting and reclining comfort than the number of people alone. Compare it with your height and preferred resting position. Whether you can actually lie lengthways depends on your height and posture. When several people use the sauna, the benches primarily serve as shared seating, leaving correspondingly less room for stretching out.
Wood and design
FSC®-certified thermowood for outdoor use
The HCF 225 is made from FSC®-certified thermowood. Thermal treatment reduces moisture absorption and improves dimensional stability. This benefits an outdoor sauna, where the material is exposed both to changing weather and to temperature and humidity differences between sauna use and cooling down. Thermowood remains a natural material, however. Variations in grain and colour, plus gradual visual changes, are characteristic of the material. Thermally treated wood also needs a site with good drainage and regular visual inspections. Avoid permanently standing water, ground splashback and accumulated leaves. To retain the original shade for as long as possible, use only care products expressly suitable for the wood and the relevant area. Exterior surfaces, internal walls and benches have different requirements. A product for the exterior shell is not automatically suitable for surfaces that come into contact with skin during sauna use.
The tall barrel form combines the distinctive curve of a barrel sauna with considerably more headroom than a lower design. Its curved walls mean the interior is used differently from a rectangular cabin: there are no vertical wall surfaces at the upper and lower edges. Do not plan shelves, furniture or later accessories from a straight dimension drawing alone. The decisive factors are the actual clear interior space and the installation positions specified by the manufacturer.
Heating with wood
Wood-burning stove depending on chosen specification
Depending on the chosen specification, the HCF 225 can be supplied with a wood-burning stove. This heating method suits users who want to manage the lighting process and can store dry firewood. Unlike simply switching on a heat source, operation requires more preparation: load the stove as instructed and supervise combustion. Before ordering, check exactly which heating components are included in your selected version. Do not rely on product images for the scope of supply; use the details for the specific configuration and the associated assembly and operating instructions.
Store dry firewood under cover, while keeping adequate distance from hot components. Heating time depends, among other things, on the starting temperature, quantity of wood, operation and the desired sauna climate. A fixed time cannot therefore be stated meaningfully. Follow the instructions for the stove in use when lighting, refuelling and regulating airflow, rather than starting with an excessive quantity of fuel. Never leave combustion unattended. Remove ash only once it presents no fire risk, and keep it in a suitable non-combustible container until final disposal.
The chimney route, heat protection, stove-area base and safety clearances must suit the stove and chimney equipment actually selected. The technical requirements of the relevant manufacturers and the conditions at the installation site are decisive. Clarify these points before assembly, as later changes to wall penetrations, roof areas or protective surfaces can be considerably more demanding. Do not use self-selected replacement parts for flue routing or heat protection unless they are expressly intended for the system. After installation, check all connections, clearances and moving parts before lighting the stove for the first time. The stove operating instructions remain binding for fuel, operation, supervision and cleaning.
Preparing the site
Prepare the base, foundation and access carefully
The HCF 225 is wider than the HC 225. As well as the available length, check the clear width and the space needed for assembly and maintenance. Measure at several points where walls, fences, roof overhangs or dense planting restrict the site. A plan view alone does not reveal overhead obstacles. Also allow for the door swing, safe access and enough space to inspect or treat exterior surfaces later. Do not place the sauna so tightly between other structures that areas can only be reached after dismantling. Watch for branches, downpipes and irrigation equipment that may direct water onto the wood or obstruct access. The route between house and sauna should remain permanently clear; temporary stepping surfaces, loose cables and stacks of firewood do not belong in the entrance area.
The ground must remain load-bearing, level and dimensionally stable so that the structure is evenly supported and does not twist. The appropriate foundation depends on conditions on the property and the assembly specifications. Assess levelness, load-bearing capacity and water drainage together before installation. Rainwater must drain away from the structure so lasting damp cannot develop beneath the timber construction. Soil or vegetation should not touch wooden parts directly and prevent them from drying. After heavy rain, check whether water collects or flows towards the sauna from the surroundings. A drainage channel added later cannot correct a base that sinks or carries loads unevenly. Plan the foundation and sauna together from the outset.
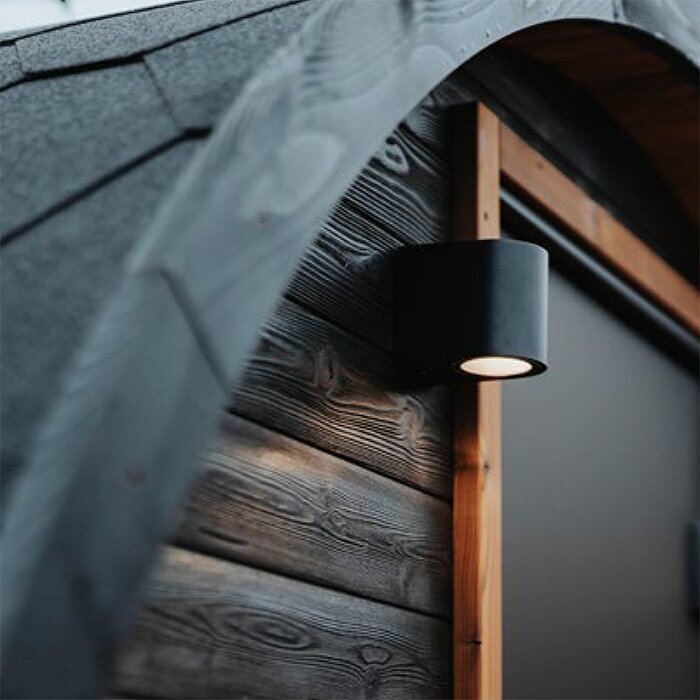
As the HCF 225 has no anteroom, you enter the sauna cabin directly through the exterior door. Plan a dry, protected place outside for bathrobes, towels, shoes and personal belongings. It should be easy to reach without obstructing the door swing or exit. Firewood and stove accessories need separate, suitable storage. A secure surface in front of the door is equally important. Smooth areas that become slippery when wet, loose mats, unsecured slabs and trip edges are unsuitable there. Outdoor lighting makes orientation easier after dark. It must suit the intended location and be positioned so that it obstructs neither access nor assembly.
Comparing two models
HCF 225 or HC 225?
The HC 225 offers approximately 175 cm of interior height, is designed for two to three people and is more compact overall. It therefore suits anyone for whom lower occupancy is sufficient and who is comfortable with a lower cabin. Taller people should note that the reduced interior height noticeably affects both the sense of space and standing upright. Compare not only exterior length, but also height, usual occupancy, preferred seating posture and the available width and height at the site.
By comparison, the HCF 225 offers around 210 cm of interior height, benches approximately 196 cm long and space for up to four adults. The extra room is entirely dedicated to the sauna cabin because there is no anteroom. This model is particularly suitable when greater headroom and more flexible bench use matter more than a separate ancillary space. With low occupancy, you can enjoy the interior more generously; with family or guests, additional seats are available. Check, however, whether these advantages will genuinely be used day to day and whether the larger footprint suits your property.
If the size differences are difficult to judge on paper, temporarily mark the interior heights of around 175 and 210 cm on a wall. The marks show only the height difference and do not reproduce the rounded cabin shape. They can nevertheless help the tallest regular users assess how relevant the extra height is when standing up. Also mark out a 196 cm length for the HCF 225 to compare bench length directly with body height. Consider normal group occupancy separately: suitable height says nothing about how much room you want when sitting together. Only then should the available site decide between the roomier HCF 225 and the more compact HC 225.
Everyday care
Caring correctly for outdoor thermowood
Inspect timber surfaces in a fixed order so that less visible areas are not overlooked. Start with the upper exterior surfaces and work down to the lower components. Check transitions, edges and areas close to the ground particularly carefully. Look for unusual distortion, opening joints, damage and areas that dry noticeably more slowly after rain than their surroundings. If needed, record observations with a date and photo so you can see at the next inspection whether the condition has changed. Do not sand or coat affected areas prematurely. First check the care guidance, as an unsuitable product or isolated treatment can cause an uneven result.
Check the wood, barrel bands, screw connections, door and seals regularly. On a barrel sauna, correctly positioned bands and connections help keep components in their intended position. Make adjustments only in accordance with the product documentation: overtightening can be as problematic as ignoring visibly loosened parts. The door should close freely without rubbing on the floor or frame. Keep seals clean and remove embedded dirt. Ventilate the interior after sauna use until residual moisture has escaped. Do not dry damp textiles in the closed cabin. Clean benches and frequently touched surfaces only after cooling, using a suitable method, and allow them to dry completely before the next heating cycle. Also inspect joints and the undersides of benches, where moisture is less obvious.
Use only cleaning and care products suitable for the relevant material and intended area, and follow the stated dosage. Aggressive household cleaners, abrasive tools and unsuitable coatings can damage wood fibres and affect colour and skin-contact surfaces. A pressure washer is unsuitable because its concentrated jet can damage the surface and force moisture into joints. Instead, remove loose dirt gently using as little additional water as possible. Maintain the stove, chimney area and protective components solely in accordance with their respective instructions; hot components must cool completely first. Remove leaves and plant debris from the exterior construction without damaging the wood with sharp tools. Then check that the door and technical components still work properly and ventilation paths remain clear.
Ordering and delivery
Check the delivery scope, access and local requirements
Check your selected product configuration carefully, as the stove, controls, sauna stones, chimney and protective components can vary by specification. Note every component needed for your planned heating solution and compare it with the expressly stated scope of supply. Accessories shown in product images are not automatically included. Also ensure that the stove, stones, flue route and protective parts form the intended system. If specialist work must be carried out or checked, arrange this before the assembly date. Keep product documentation accessible for assembly, initial commissioning and later maintenance. Sort delivered packages and fitting sets using the delivery documents before fitting begins, retaining labels until items are clearly identified. Check all parts for completeness and visible transport damage. Document any discrepancy in the delivered condition. Clarify damaged, missing or unidentified components before assembly.
Before delivery, check the complete route from the unloading area to the installation site. Gates and narrow garden paths are not the only obstacles: steps, tight corners, slopes, soft ground and low branches can make transport difficult. Also consider places where larger components cannot be safely turned or set down. Clear the transport route in good time and keep vehicles, garden furniture and other obstacles away. At the site, allow enough area to sort components in order and store them safely for a short period. Protect delivered wood from ground moisture and rainfall before assembly in accordance with the instructions. Assemble the sauna using the supplied manual. Arrange any helpers, tools and intended lifting equipment before assembly begins.
Requirements for development permission, boundary clearances, electrical work and a wood-burning stove depend on the property, siting and selected heater. Do not rely on experience from another locality or a differently equipped building. Before work starts, ask a perit to confirm the Planning Authority classification, site restrictions and any notification or permission. Obtain project-specific professional advice on the flue, combustion air, clearances and fire safety. For fixed outdoor wiring, use a REWS-authorised professional whose scope covers the work, and confirm testing and certification. Do not route temporary cables across paths or pass them through the sauna without proper planning. Mark confirmed clearances from boundaries, buildings and combustible areas on the site drawing. Further preparation, use and coordination guidance appears under Useful information.
Bloomcabin HCF 225
Who is the HCF 225 suitable for?
The HCF 225 is right for you if you are looking for a tall barrel sauna for up to four people where the sauna cabin matters more than an integrated anteroom. It is particularly attractive for taller users who find a lower barrel design short of headroom, and for households wishing to sauna alone, as a couple or with up to four adults. At lower occupancy, the approximately 196 cm benches also appeal to users who may want to stretch out, depending on height. The HCF 225 is not the best choice if the building should include an enclosed changing or storage area, or if a lower, more compact cabin already meets your needs. Decide according to the comfort you will use regularly rather than occasional maximum occupancy: more interior height and extra seats are an advantage only when they suit the users and their preferred posture.
If needed, compare further Bloomcabin outdoor and barrel saunas.
Have ready for delivery and assembly day
✓ Clear route from unloading area to the prepared site
✓ Dry, protected place for sorting delivered timber parts
✓ Product documents and agreed delivery-scope list
✓ Helpers, tools and intended lifting equipment arranged in advance
✓ Clearly identified stove, chimney and protective components
✓ Agreed appointments for required specialist work or inspections
View HCF 225