
Orangery Greenhouse Guide: Design, Sizes & Selection | Bloomcabin
Meaning and concept
Why an orangery is more than an oversized greenhouse.
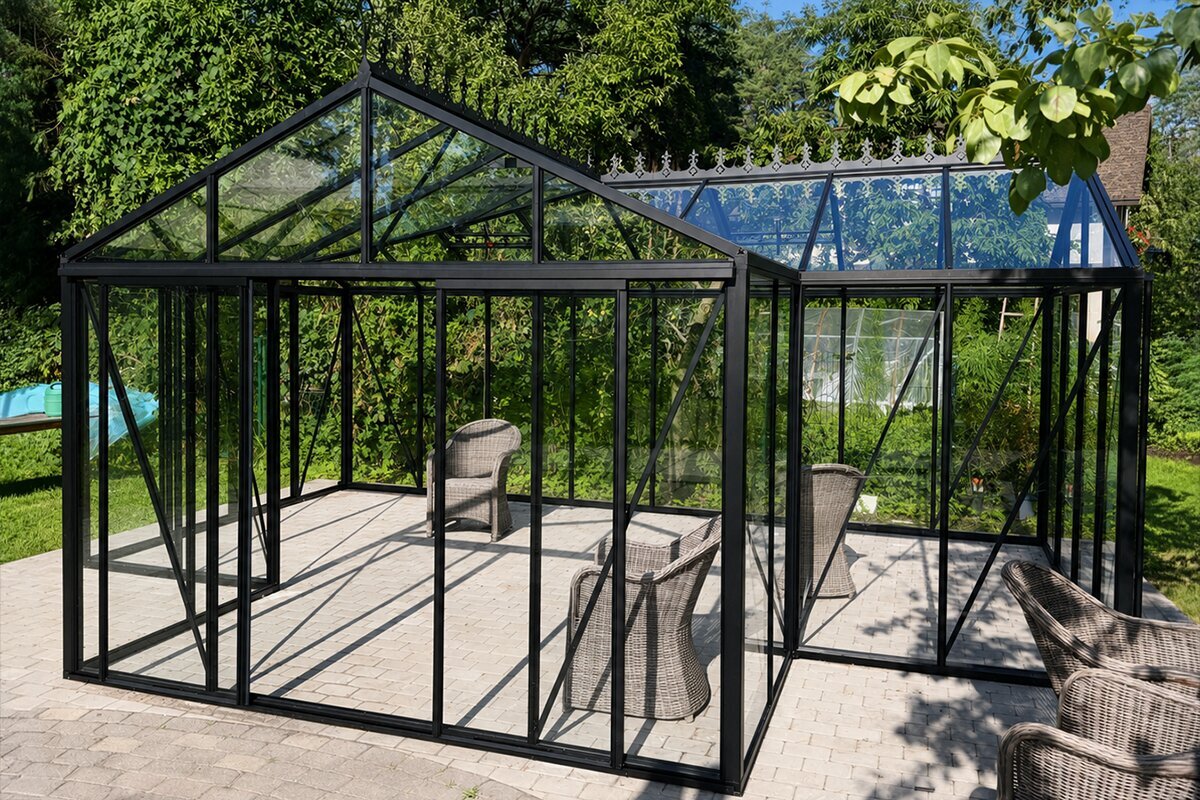
Historic orangeries were built to protect delicate citrus trees and valuable container plants through winter. They were also statement pieces of garden architecture. That dual identity still shapes the term today. A modern orangery need not look historic, but alongside its gardening purpose it should offer genuine spatial quality. You enter more than a work area; you enter a place consciously designed as part of the garden.
In a contemporary private garden, an orangery can serve many roles: a generous glasshouse, a home for Mediterranean plants, a combination of propagation space and seating, or a formal garden room used seasonally. Before choosing a model, define the building’s intended role as well as its footprint. Once that purpose is clear, it becomes easier to assess the right size, form and equipment.
In brief
An orangery greenhouse combines the function of a premium greenhouse with the spatial and architectural character of a traditional orangery.
Typical features include expansive glazing, balanced proportions, a durable aluminium structure and an interior that welcomes plants as naturally as a calm seating or relaxation area.
Understanding the three terms
Greenhouses, orangeries and conservatories share some ideas, but each has a different focus.
01 / Greenhouse
Plants come first
A classic greenhouse is planned chiefly around light, ventilation, working routes and growing areas. It can be beautifully designed, but plant cultivation sets the priorities.
02 / Orangery greenhouse
Plants and relaxation in balance
An orangery retains the transparency of a greenhouse while adding stronger architecture, a greater sense of space and often a use that includes relaxing and spending time inside.
03 / Conservatory
The room takes centre stage
A conservatory generally places more emphasis on living and enjoying the room. Plants may be important, but do not necessarily determine the layout as strongly as in an orangery with greenhouse character.
New Zealand in focus
In New Zealand gardens, an orangery can make the changing seasons more enjoyable.
New Zealand’s climate calls for a balanced approach, with conditions varying markedly by region and exposure. In cooler months, cold nights and changeable weather can slow outdoor growing, while a glazed garden room can warm quickly during the day. In summer, shading and reliable ventilation become important. During autumn, a sheltered orangery can extend comfortable garden time for tender plants and people alike. It is best considered a flexible seasonal garden room rather than an automatic year-round living space.
Properties also vary widely. In built-up areas, an orangery must be carefully integrated with the terrace, house and neighbouring boundaries. On larger sections it may stand freely as a focal point or terminate a garden axis. Before ordering, check building-consent requirements separately from resource-consent and district-plan controls with your council, including foundations, services, boundary fire separation and stormwater. Requirements are project and location specific.
Why this form is so appealing
A well-planned orangery does more than solve a gardening need; it changes the quality of the whole outdoor setting.
Architectural presence
An orangery is not designed to disappear in the garden. Its proportions, glazing and frame lines can finish a vista, define a terrace area or create a clear centrepiece on a generous property.
A versatile interior
With a carefully planned layout, growing areas for tomatoes, herbs or container plants can sit beside a clear zone for a table, bench or armchairs without either feeling like an afterthought.
Long-term value
A high-quality aluminium and glass structure is not simply for one season. An orangery is a lasting garden feature whose operation, care, stability and appearance can be appreciated over many years.
Choosing the right size
The key question is not “How much will fit on the section?” but “How should the interior feel and work?”
For plant cultivation alone, paths can be narrower and space organised efficiently. Once a table, two chairs or a clear central zone is added, however, the required area changes noticeably. Furniture needs more than its footprint: it also needs room to move around it. Underestimate this and even a mathematically large orangery can feel crowded in daily use.
The Bloomcabin Orangery offers a generous rectangular geometry that provides a clear basis for separate zones. One part can remain dedicated to plants while the other stays open. If you want a stronger central sense of space, compare the T-Model Greenhouse Orangery . Its T-shaped plan naturally creates a highlighted centre that can suit seating, a large potting table or a formal garden axis.
Compact orangery
A clear garden focus
Suitable when plants and a generous work area take priority. A small seating spot is possible, but should not compromise paths or ventilation.
Medium size
The balanced option
Here, growing areas and relaxation can be combined particularly successfully. The interior already feels like a dedicated garden room without overwhelming an average section.
Large orangery
Pavilion-like impact
Large plans suit ambitious plant collections, several activity zones and a central seating area. They also make foundations, access and summer heat management more important.
Rectangle or T-shape
The floor plan shapes the atmosphere more than many buyers expect before ordering.
A rectangular orangery is calm, efficient and easy to furnish. It suits linear planting benches, wide central paths and clear symmetry. It can also align neatly with a terrace, hedge or garden vista. For a restrained, timeless building, this form is often the most logical choice.
A T-shape, by contrast, creates a more dramatic spatial composition. The projecting middle section can read as an entrance or pavilion from outside and forms a distinct focal point indoors. It is especially attractive when the orangery is intended as an experience space as well as a plant house. The extra area should be genuinely useful, not merely decorative.
Materials and detailing
In an orangery, frames, glass and junctions become visible parts of the architecture.
Aluminium suits this type of building very well because it allows clean profiles, precise connections and modest long-term maintenance. With broad glazed surfaces, the framing should look calm rather than dominate visually. A premium structure keeps the geometry clear while glass remains central to the light and sense of space.
Safety glass contributes to that effect. Clear panes create transparency, bringing plants, garden and sky into one view. At the same time, an orangery must remain practical: roof vents, doors, rainwater management and all moving elements need sensible access. A showpiece alone is not enough for everyday gardening. Good design integrates technical functions elegantly into the whole.
Combining plants and relaxation
An orangery can do both, provided the interior is not overloaded with competing functions.
Gardeners can use side zones for benches, pots and climbing crops, leaving only a small open area for a pause or observation. This already feels more welcoming than a purely production-focused greenhouse. If you expect to sit in the orangery regularly with family or guests, however, treat the relaxation area as a fixed part of the floor plan from the start.
A successful hybrid room should not feel like a lounge where plants have been placed at random, nor like a packed greenhouse with one chair in a corner. Deliberate restraint is essential. A few strong plants, a clear circulation route and selected furniture can feel more luxurious than maximum occupation of the space. This controlled use of room is a defining quality of an orangery.
Location and foundation
Even the most beautiful orangery loses impact when positioned without reference to the property.
View the site from several perspectives: the house, terrace, driveway and key garden spaces. A freestanding orangery can catch the eye or complete an axis. It also needs practical paths, power or water access according to its use, and enough working space around the glazing for care and cleaning.
The foundation matters technically and visually. A precise aluminium-and-glass structure needs a level, load-bearing base. Drainage around the building must also work properly. When paving, steps or beds connect to it, plan those transitions together with the greenhouse. For wall or plinth solutions, consider the building fabric, moisture protection and connection heights early.
Ventilation, warmth and seasons
An orangery is a light-filled garden room, and that is exactly why its climate needs active planning.
On sunny days, extensive glazing can admit substantial heat quickly. Roof ventilation and doors are therefore essential for both plants and people, not minor details. Additional shading may be useful during hot periods. In cooler spring and autumn weather, stored solar warmth can be a significant advantage, making the space more pleasant and offering plants a more sheltered transition between seasons.
Plan winter use realistically. An unheated glass building is not automatically a frost-free living room. If you want to overwinter sensitive plants or sit comfortably, assess suitable heating and, where relevant, glazing options. Consider ice, drainage and local weather exposure too. Always take specific load and operating limits from the technical documentation for the selected model.
Making the choice
An orangery is right when you want more than growing space alone.
If your main aim is maximum cultivation area for the lowest possible cost, a classic greenhouse may be the more practical choice. The Aluminium Classic Greenhouse shows how much garden function a straightforward layout can offer. If you want the building itself to become a design feature in the garden, the decision may favour an orangery.
Also consider how often you expect to use the room. Someone raising seedlings only in spring does not need a large relaxation zone. Those who walk through the garden daily, read, drink coffee or host guests there benefit more from extra circulation space. A Bloomcabin Prestige Greenhouse can also be an appealing alternative if you prefer premium looks with a more conventional greenhouse layout.
From idea to project
An orangery project improves when planning follows a clear sequence.
Start with intended use and note three non-negotiable priorities. They might include a large citrus tree, two permanent seats and a clear central axis. Only then set the desired floor area. Next come location, foundation, doors, ventilation, water and electricity. This order helps prevent choosing a visually attractive model that later requires compromises in everyday use.
Next, make a simple scale sketch of the property. Mark house walls, terrace, trees, boundaries and the most important views. Place the orangery in several possible positions. This often reveals that a slightly different location shortens routes or looks much calmer from the house. Observe sun over the course of the day too, not at a single time.
Finally, draw the interior realistically. Use actual dimensions for planting tables, pots, chairs and routes. Allow for mature plants and working with open doors. Reviewing use, property and interior together greatly reduces poor decisions and helps you plan a premium building whose quality is genuinely noticeable every day.
Using the seasons well
An orangery should not be planned solely for high summer.
In New Zealand, the greatest benefit often comes in the shoulder seasons, though timing differs between regions. On clear late-winter or early-spring days, a glazed room can feel pleasant well before an open terrace does, while autumn may still offer light and shelter as the garden quietens. Judging an orangery only on a hot summer day misses much of its value. Plan for spring, summer and autumn alike.
Spring is for propagation, delicate young plants and the first longer stays. Light and quick warming are welcome then. In summer, priorities shift: roof vents, doors, clear airflow and, where needed, shading matter more than extra warmth. In autumn, the orangery can again become a protected place for container plants, later crops and quiet seating.
Winter planning should remain realistic. An unheated glass structure is not automatically frost-free. Which plants can remain depends on region, model, weather and, if used, professionally designed heating. Snow, wind and all technical limits must always be assessed from the selected product documentation rather than broad assumptions in a guide.
Including this seasonal change early makes the building easier to adapt. Mobile planters, movable furniture, clear ventilation areas and an accessible water point make it simpler to change use through the year without reorganising the entire interior each time.
An interior with real purpose
Good layouts are created through zones, not through fitting in as many objects as possible.
Before choosing benches, shelving or furniture, make a simple realistic-scale sketch. Draw the door swing or actual opening, main routes, mature-size planters and the area a chair or table genuinely needs. Many orangeries look generous on an empty plan but immediately lose calm when every wall is later filled with equipment.
For mixed use, a clear hierarchy works particularly well. One side can focus more strongly on plant care while the opposite zone stays lighter and more homely. Position tall crops where they will not block a door or ventilation. Place low tables and seating to open garden views rather than interrupt the main route.
Storage deserves planning too. Watering cans, growing media, fertiliser, secateurs and pots do not disappear because an orangery is elegantly designed. A small, clearly defined storage area prevents the interior from looking improvised after a few weeks. A room often feels most premium when not everything is visible and open areas remain intentionally clear.
Plan for growth as well. A young potted lemon tree, climbing plant or several tomatoes can need very different space within a few months. If you plan only for delivery-day conditions, you may later sacrifice paths and ventilation. Spare area is not wasted space; it is part of a layout that will work over time.
Consider services early
Resolve water, electricity and ventilation before the foundation and furnishing.
An orangery becomes more comfortable when service routes stay short and unobtrusive. Before construction, consider where water is needed, whether power for lighting, automatic ventilation or other suitable equipment would help, and how cables can be run without crossing the floor later. Electrical work in outdoor or damp environments should be assessed and completed by a licensed electrical professional.
For watering, simplicity is often better than complexity. In a medium-sized orangery, an accessible water point can be more valuable than an elaborate system that is difficult to maintain. If planning drip irrigation, position filters, valves and lines so they can be checked and drained when required. Excess water must also be directed safely away from the building and house.
Ventilation is not an accessory issue but a core part of the internal climate. Roof windows and doors must operate freely after furnishing. Large plants should not completely screen air movement. For planned seating, remember that good airflow helps plants and also makes warm days far more comfortable.
Sound technical planning also protects the design. Retrofitted cables, hoses or temporary extensions can substantially detract from a premium orangery. It is worth considering function and aesthetics together from the beginning, even if some connections will only be used later.
Orangery as garden architecture
The best position brings house, paths, terrace and planting into one coherent picture.
An orangery is large enough to change how the entire garden is perceived. Do not choose its position simply because there is spare ground. Look at the garden from rooms used daily: kitchen, living room, terrace or entry. A carefully placed orangery can finish a view, organise an awkward corner or mediate between house and garden.
The route to the orangery is part of its effect. If access crosses wet lawn, narrow beds or an illogical curve, the building may be used less often. A clear path, small forecourt or terrace connection can turn an isolated object into a genuine garden room. Lighting along the route can also make darker months more enjoyable when professionally planned for outdoor use.
Planting around the structure should support the architecture rather than conceal it immediately. Low perennials, structured grasses or carefully placed pots can settle the plinth area. Large trees need sufficient distance so glazing stays accessible and branches do not rub against the structure in wind. Keep roof and drainage areas from being continuously loaded with leaves as well.
The premium impression ultimately comes from transitions: between foundation and paving, path and entrance, aluminium profiles and garden planting. These details can be less dramatic than selecting the model, yet they have greater influence on whether the orangery still feels like a deliberately planned part of the property years later.
Buying for the long term
The right purchase proves its quality after five or ten years, not only during the first weekend.
With an orangery, compare more than the entry price. Material quality, maintenance needs, spare-part access, cleaning, ventilation options, foundation requirements and whether the layout can grow with your habits all matter. A somewhat roomier, better planned space can be a wiser long-term choice than a tight solution that needs constant rearranging.
Before ordering, create a short priority list. What must the building do? Which uses are merely desirable? Which plants will stay inside, how many people will use it regularly, and which routes must remain clear? Select the model only after answering these questions. This prevents an impressive product photograph from dominating a practical decision.
Long-term care includes regular visual checks of glass, profiles, seals, fastenings, doors, ventilation and drainage. Frequency depends on the site. Coastal, heavily leafy or wind-exposed properties have different demands from sheltered urban gardens. A brief routine in spring and autumn helps spot small issues before they affect use.
The best orangery is not necessarily the largest or most striking. It is the one still used naturally after several seasons because routes, climate, materials and design work together. That combination should be the deciding factor between two similarly appealing models.
Compare models
These Bloomcabin options can help you identify the right direction.
Bloomcabin Orangery
Generous rectangular orangery for plants, a clear central zone and a calm, formal appearance.
View productT-Model Greenhouse Orangery
For buyers who prefer a more dramatic focal point and the distinctive T-shaped layout.
View productAluminium Classic Greenhouse
A useful comparison when plant function and a classic linear layout matter more than orangery character.
View productBloomcabin Prestige Greenhouse
Premium alternative with a more classic greenhouse logic and refined appearance.
View productGreenhouses and conservatories
Explore the full category to compare size, form and intended use directly.
View rangeCommon planning mistakes
Many disappointments arise not from the product, but from unclear expectations before buying.
The first mistake is seeing the orangery only as an attractive garden image. A beautiful plan must also work for watering cans, plant pots, chairs and two people. The second is allowing too little spare space. Plants grow, furniture requires circulation room, and an additional worktable changes routes. Do not plan down to the final square metre.
The third mistake is underestimating summer heat and ventilation. The fourth is a foundation that somehow works technically but does not suit a premium building visually. The fifth is failing to integrate it into the wider setting. Plan paths, terrace, beds and views together to create not just a good greenhouse, but a compelling new garden room.
Frequently asked questions
Orangery garden FAQ
What is the main difference between an orangery and a greenhouse?
A greenhouse is more plant-focused. An orangery combines plant cultivation with greater spatial character and architectural presence.
Is an orangery a conservatory?
Not automatically. A conservatory is often designed more strongly as a living space. An orangery can include seating, but many concepts retain a clear relationship with the garden and plants.
Is a T-shaped orangery better than a rectangular one?
No. A T-shape is more spatially expressive, while a rectangular layout is calmer and more efficient. The right choice depends on the property, intended use and desired garden design.
Can I grow tomatoes and cucumbers in an orangery?
Yes. Adequate growing space, climbing support, ventilation and sensible distance from seating are important. Large plants must not obstruct doors or windows.
Does an orangery need a foundation?
A stable, level base suited to the site is very important. The specific foundation solution should match the model, ground conditions and local requirements.
Can I use an orangery in winter?
Yes, as a sheltered garden room, but an unheated glasshouse is not automatically warm. Comfort and frost protection depend on glazing, heating, weather and use.
What size is ideal?
There is no universally ideal size. Plan for actual planting areas, paths, furniture and spare room. If relaxation matters, choose a more generous layout.
Where can I see more models?
In the Greenhouses and conservatories category, you can compare orangeries, classic models and other structures directly.
