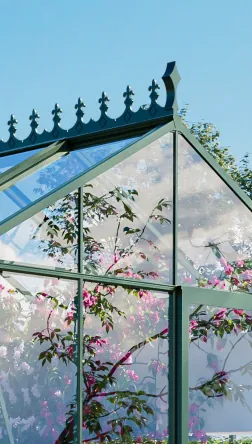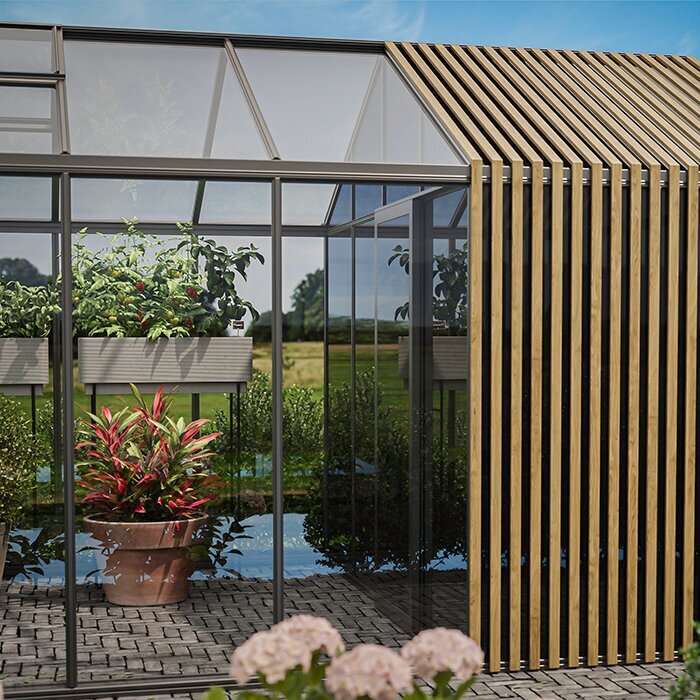





Greenhouse with integrated storage and visible Accoya timber elements
Classic aluminium greenhouse for plants, garden tools and supplies
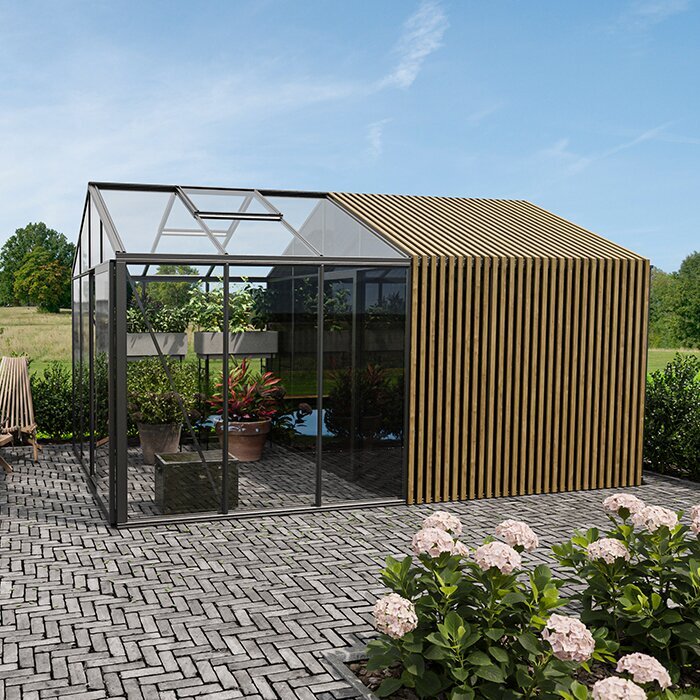
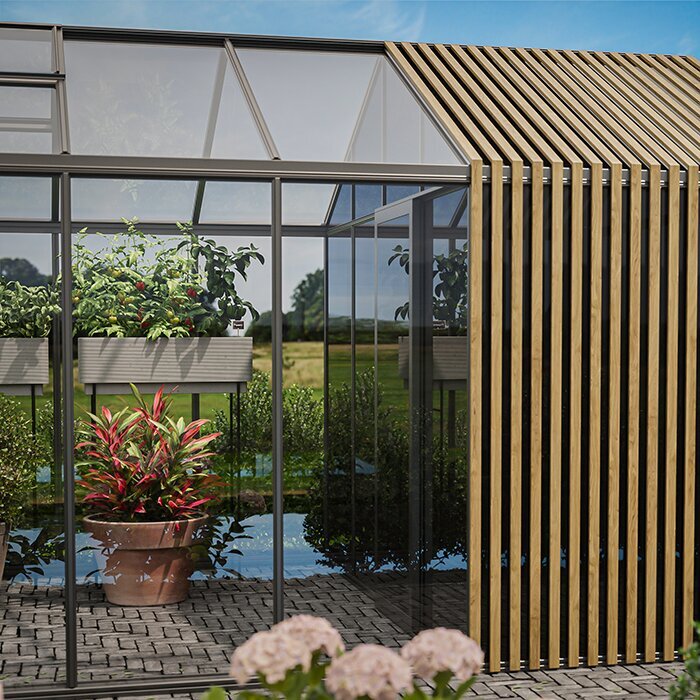
Our greenhouse with integrated storage combines a bright growing area with a separate storage room and visible natural Accoya® timber elements. Both areas sit beneath one roof. A separate garden shed on its own site is therefore unnecessary, while tools remain close to the greenhouse. Use is still clearly divided: the light-filled area is reserved for plants, while tools, pots and supplies are kept in the storage room.
The Accoya timber model is available in a wide range of sizes . Choose toughened safety glass or polycarbonate glazing. The key question is how much space you need for crops and for tools, pots and supplies. Before configuring, list your planned plants, existing equipment and preferred interior layout. Our article Aluminium greenhouse with integrated storage gives a general overview of greenhouses with this room arrangement.
Grow and store beneath one roof
Light for plants, separate space for tools and supplies
The integrated storage room streamlines greenhouse tasks. Pots, tools, growing media and watering equipment are available where they are needed. When sowing, pricking out, repotting and caring for plants, you avoid trips to the house or a distant shed. Materials can be gathered before work begins, then returned outside the growing area afterwards.
This leaves an uninterrupted growing area for beds, containers and worktables. Clear walkways make care and cleaning easier. Accessories that need neither light nor greenhouse conditions are better stored in the separate room. For temperature- or moisture-sensitive products, check their storage instructions to confirm that this location is suitable.
See our page on aluminium greenhouses for an overview of our aluminium constructions.
What distinguishes this model
Grow plants, store garden accessories and create a cohesive garden
The storage room is built into the greenhouse structure, so it does not look like a cupboard added later. Aluminium profiles and visible Accoya timber create one consistent appearance across both areas. The clean-lined metal structure gains a warmer visual character through the timber’s natural grain and individual colour variations.
Integrated storage
In the separate room, shelves, holders and standing areas can be planned specifically for garden accessories. This keeps the glazing in the growing area clear of stored items, while tools and consumables remain readily available.
Divide space according to actual needs
Depending on the chosen size, growing and storage space can be weighted differently. Calculate the footprint needed for each area separately and transfer it to the usable plan. Check that there is enough room in front of shelves and worktables for retrieving items, repotting and walking past.
Accoya timber as a natural contrast
Natural timber provides a deliberate contrast to the aluminium profiles and smooth glazed surfaces. Match the RAL colour to your home, garden setting, the visible grain and the original colour of untreated Accoya timber.
Accessible exterior areas
Leave sufficient clear space around the greenhouse. This keeps glazing, gutters and exterior surfaces accessible for cleaning and maintenance, and allows entrances to be used without stored items in the way.
Accoya timber in detail
Accoya: modified real timber for visible outdoor use
Accoya is made from Radiata pine and modified to its core through acetylation. This process greatly reduces the timber’s ability to absorb moisture. It remains genuine timber with natural grain and individual colour variations. Alongside precise aluminium profiles, this visible material structure helps the building feel less like a purely technical structure.
Lower water absorption improves dimensional stability and resistance to decay. Accoya achieves durability class 1.
Bloomcabin uses untreated Accoya so the grain and natural colour differences remain visible. In exposed weather, its original tone gradually changes and may become silver-grey. Consider this natural ageing when selecting aluminium profile colours. Remove dirt regularly and gently, and avoid permanently damp contact points. Use cleaners, care products or coatings only if the relevant care instructions confirm they are suitable for Accoya.
Find further information in our aluminium greenhouse FAQ.
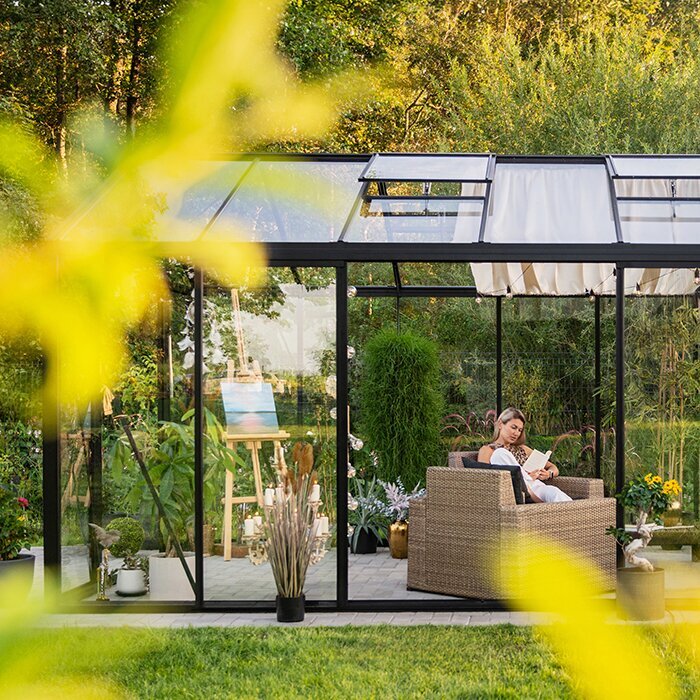
Plan growing and storage areas together
Set up both areas around typical work routines
Plan the structure as two connected rooms with clear roles. Start not with individual shelves or plant tables, but with future routines: open the door, collect materials, tend plants, remove waste and put equipment away. The required routes must stay clear. Doors must not strike equipment, and work surfaces should be reachable without stepping over irrigation lines, containers or edging.
Growing area
This zone is for crops and activities needing daylight and typical greenhouse conditions. Position tall plants so they do not unnecessarily shade smaller crops. Worktables should not obstruct door movement or operation of roof vents. Remember that plants can become substantially larger over the season than they are at the start.
✓ Vegetable beds and plant containers
✓ Propagation and worktables
✓ Tomatoes, cucumbers and climbing plants
✓ Watering and repotting
Storage area
Store items here that do not need daylight. Before fitting out the room, decide which loads belong on the floor and which items can be safely kept on shelves or suitable holders. Liquids need stable standing surfaces. Food, flammable substances or other sensitive products may be stored here only when their individual storage instructions allow it.
✓ Hand tools and long-handled tools
✓ Pots, trays and labels
✓ Growing media, fertiliser and garden consumables
✓ Cushions and seasonal accessories
Technical details
Sizes, heights, glazing and construction at a glance
The versions fall into two model families. Alongside external dimensions, door and ridge heights matter: they determine access, the feeling of space and the options for taller plants, long-handled tools and planned interior fittings.
01. Size configurations
There are 20 size configurations in total. Compare the usable floor plan and possible division between growing and storage areas, not only the free space on your property.
02. Widths
The two model families are 235 cm or 310 cm wide. In addition to the building width, allow enough free space at the sides for assembly, cleaning and maintenance.
03. 235 cm models
The 235 cm wide models have a ridge height of 232 cm and a door height of 165 cm. Before choosing, measure tall equipment and fittings that must pass through the door.
04. 310 cm models
The 310 cm wide model family has a ridge height of 267 cm and a door height of 185 cm. Allow for the greater internal volume when positioning tall crops and planning regular ventilation.
05. Glazing
Choose polycarbonate or 4 mm toughened safety glass. Glass keeps plants and the interior clearly visible. Polycarbonate changes the quality of light and provides greater visual screening. Choose the transparency and light effect that suit the growing and storage areas and the garden location.
06. Construction
The construction includes aluminium profiles, roof vents, an integrated gutter system and an aluminium base. Depending on the version, there is a single or double sliding door. The greenhouse is designed for a wind speed of 30 m/s and a snow load of 210 kg/m². Proper assembly, secure anchoring and intended use are required. The greenhouse comes with a 12-year warranty, subject to the applicable warranty terms.
Through the gardening season
A well-organised workspace from spring to season’s end
In spring, propagation trays, pots and growing media dominate; in summer, watering accessories and care tools; later, harvest containers and cleaning materials. Storage should support this seasonal change. Do not reserve every surface permanently for rarely used items; create areas that can be reassigned without emptying the entire room. Simple labelling helps replenish consumables in time and identify damaged tools.
Roof vents support air exchange and help release excess heat and moisture from the growing area. They must remain accessible and be operated to suit the conditions. Pay particular attention to persistent dampness after watering. The integrated gutter system carries rainwater away from the roof. Plan drainage so water does not collect at the base, paths are not washed out and adjacent components remain dry.
Details of the warranty terms are available in our warranty information; find further practical guidance under Useful information.
Organising the storage room
Allocate space sensibly for tools, pots and seasonal accessories
Arrange the room around weight, frequency of access and cleaning needs. Before adding shelves, reserve a clear floor area for bulky equipment. Narrow holders suit tools that might otherwise topple over. Keep small parts organised in closed, clearly labelled containers, but ensure their contents are suitable for temperatures in the storage area.
Keep tools close at hand
Secateurs, gloves and small care tools are quickly reached near the transition to the growing area. Long-handled tools need secure holders so they cannot fall and their points or blades do not protrude into the walkway. Remove attached soil after use and allow damp tools to dry where possible before storing them.
Pots, growing media and small items
Stack empty pots only as high as they can be removed safely. Store growing media and fertiliser in suitable, clearly labelled packs or containers and follow the manufacturer’s instructions. A wipe-clean tray for labels, ties and seed accessories keeps small parts separate from larger supplies.
Seasonal accessories
Seasonal garden accessories can be stored in the storage area if they are suitable for its conditions. Textiles must be completely dry before storage and other items clean. The room is not climate-controlled or frost-proof, so sensitive products belong in a location meeting their own requirements.
Keep the growing area clear
A tidy growing area makes care, cleaning and inspection easier. Leaves, plant debris and spilled growing medium can be removed more quickly when no equipment is in the way. When crops can be reached from several sides, disease, pests and watering issues are noticed earlier.
Set up ergonomically and clearly
Keep frequently used items handy; place heavy items low
Give every frequently used tool and accessory a fixed, accessible place. This makes it easy to see what is ready for use and what needs replenishing or cleaning. Do not use the passageway as temporary storage: items left there interrupt workflows and increase the risk of tripping.
Frequently needed items are best near the growing area and roughly between knee and shoulder height. Rarely used, lightweight items can go higher up. Heavy bags or equipment belong low down so they do not need lifting overhead. Leave enough room in front of shelves for removal; sharp fittings should not project into movement areas.
Shelves and wall holders use the room height, but may be fixed only to suitable components. Confirm which parts can accept attachments before drilling. Freestanding shelves must stand securely and must not obstruct the sliding door or inspection of the base, glazing and connections.
Choose the right size
Select size for crops, fittings and circulation space
Start with two requirement lists. For the growing area, record beds, plant tables, containers and the mature height of planned crops. For storage, record large equipment, supplies and required shelf lengths. Transfer both to scale onto the plans of suitable versions. This reveals whether a size fits the site but creates narrow routes or inaccessible corners in everyday use.
The narrower range supports compact planning and has lower height dimensions. The wider range provides more room to move; depending on the version, a double sliding door is also possible. Check garden access too: a larger door helps only if the path in front is wide and level enough for planned equipment.
Check your layout with doors open, worktables occupied and plants fully grown. Shelves must not conceal handles or make windows harder to operate. Also allow a clear spot to set down a pot briefly or open a bag without blocking the main route.
Find ordering and delivery details on the Shopping & delivery page.
Foundation and assembly
Prepare the site, foundation and drainage carefully
Growing and storage areas stand on one shared structure. The base must therefore be level, stable, square and made to the specified dimensions across the whole footprint. Even small deviations can affect the alignment of profiles, glazing and sliding doors. Before work starts, also check the ground, water runoff and possible underground services. When in doubt, have a qualified professional assess the suitable foundation for your site.
Also plan transport from the delivery point to the assembly site. Measure gates, passages, corners and steps. At the site, you need a clean, orderly area for profiles, timber components and glazing. Sensitive parts should not be walked on, dirtied or exposed to wind.
The integrated aluminium base assists assembly but does not replace a suitable foundation or secure anchoring. Assemble the greenhouse according to the supplied instructions and, before fitting glazing, recheck diagonals, vertical alignment and level. Changes to load-bearing or bracing parts can affect the function of the entire structure. Arrange qualified assistance for work you cannot complete safely.
Information about the ordering process is available on the Ordering page.
Which solution suits your garden?
When this combination makes more sense than two separate buildings
A Classic greenhouse without integrated storage is suitable when almost the entire floor area should be used for plants and an appropriate storage place already exists. Tools and supplies must then be incorporated into daily routines from that external location.
A separate garden shed can be sized independently of the greenhouse and positioned elsewhere. It requires a second area, its own base and extra walking routes. The position and appearance of both buildings must also work together in the garden. This option can suit situations where very large equipment is stored or both uses need complete separation.
The Accoya greenhouse with storage suits gardens where short work routes and a cohesive appearance matter more than maximising dedicated growing space. Typical greenhouse equipment stays on site without requiring another building. Before ordering, check that the storage area is large enough for your existing equipment. If it is planned too small, items will later return to the growing area.
Questions about the greenhouse with storage
Frequently asked questions about planning and use
How do I plan the right division?
Draw beds, worktables, shelves, equipment and clear routes on the floor plan. Choose the version where both areas work without doors, windows or walkways being blocked.
What is the integrated storage intended for?
It is intended for suitable garden tools, pots, plant accessories and consumables to be kept separately from the bright growing area. Whether a particular product may be stored there depends on its individual storage instructions.
Why is Accoya timber used?
Accoya combines the natural grain of real timber with high dimensional stability. Acetylated Radiata pine absorbs less moisture, making it more resistant to moisture-related decay.
How do I care for untreated Accoya timber?
Remove dirt regularly with gentle products suitable for Accoya and avoid permanently damp contact points. If considering a coating, follow the relevant care instructions. The possible silver-grey colour change is part of the natural weathering of untreated timber.
How do glass and polycarbonate differ?
Toughened safety glass gives a clear view of plants and the interior. Polycarbonate creates a different light effect and provides more visual screening. Choose glazing according to how transparent you want the growing and storage areas to appear.
How should I use the roof vents?
Open and close roof vents according to temperature, sunshine and humidity in the greenhouse. They must remain freely accessible. Observe the internal climate regularly, as ventilation needs change through the season.
Can I fix shelves and holders to the structure?
Only to components suitable for this purpose. Confirm permitted fixing points before drilling. Freestanding shelves must stand securely and must not obstruct sliding doors or conceal the glazing, base or connections.
Where can I find care and ordering guidance?
Guidance on gentle cleaning and checking glazing, profiles, sliding doors, roof vents, gutters and visible connections is on Useful information ; the ordering process is explained on Ordering.
Bloomcabin
Bring plants and garden tools together in one building
The Bloomcabin Classic greenhouse with integrated storage and Accoya timber is for anyone wanting to combine growing space and accessible garden equipment in one building. The right version depends on available site space, intended crops, required storage capacity and your personal working routines.
Transfer the results of your planning into the configurator, then compare the choice again with actual site conditions. In particular, confirm that the chosen version remains practical from the delivery route to the assembly site and in later use. Find further ordering preparation guidance on Useful information.
Check before configuring
✓ Compare the floor plan and footprint of the suitable size carefully
✓ Allow space for mature plants, worktables, equipment and clear walkways
✓ Choose toughened safety glass or polycarbonate for light and visibility
✓ Plan secure standing areas and suitable shelves and holders for storage
✓ Match the RAL colour to Accoya timber’s natural ageing and garden setting
✓ Prepare the foundation, anchoring, rainwater drainage and assembly access
Configure greenhouse with integrated storage