
Aluminium, uPVC or Timber Windows: Which Suits Your Home?
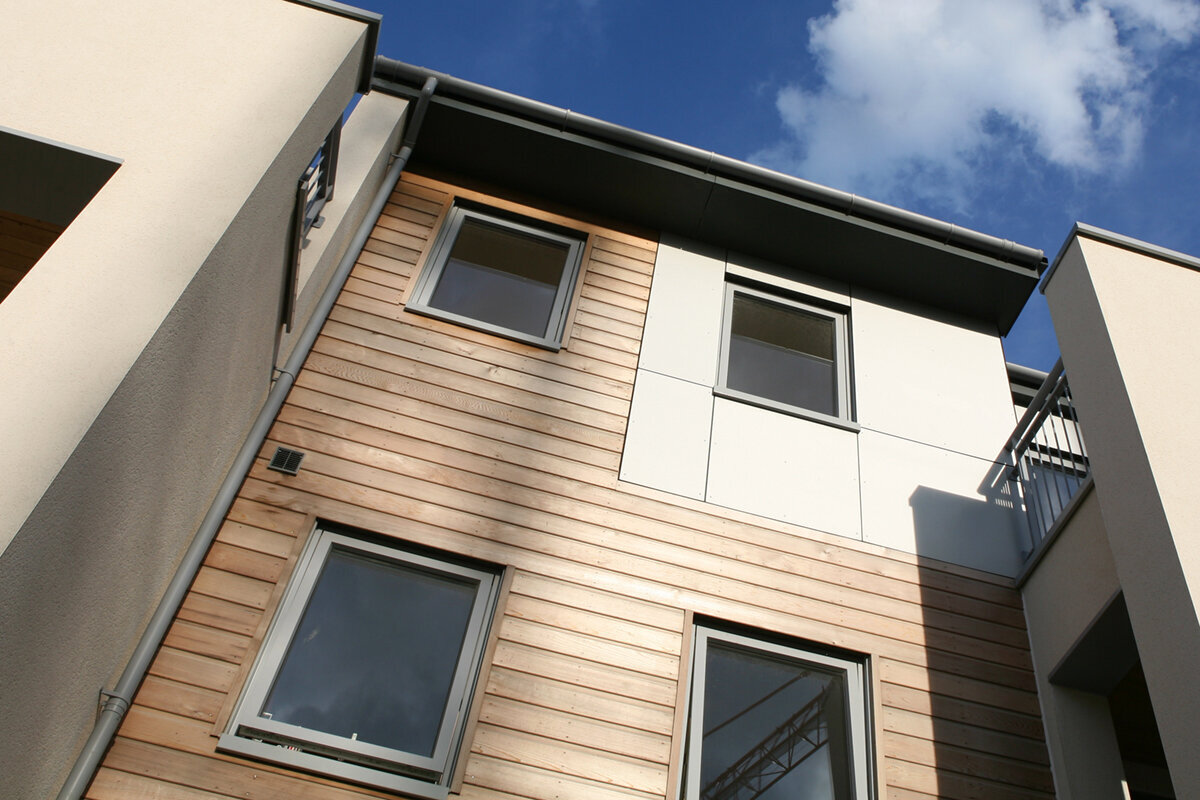
UK window buying guide
A window-material decision is easiest to get wrong when it is made from a small corner sample after the replacement programme is already under way. In a retrofit, the practical questions arrive first: can the installer reach every elevation, will internal shutters or curtains need changing, what happens to existing reveals and sills, and which rooms cannot lose their usual ventilation while work is taking place? Aluminium, uPVC and timber can each be credible choices, but they create visibly different frames, demand different care and suit different design intentions. Start with the opening layout, the condition of the surrounding wall and the finish you want inside as well as outside. Then compare complete, drawn proposals at the actual window sizes. This prevents a material preference from overruling the details that determine whether the completed replacement looks considered and works comfortably every day.

Begin with the replacement plan, not the frame sample
Walk through the house before asking which material is best. Mark each opening as primarily for a view, background daylight, purge ventilation, everyday ventilation or access to outside space. A large fixed pane may make more visual sense in a living room where the garden view matters, while a kitchen or bedroom needs an opening arrangement that works around furniture and routine. A fixed non-opening window is useful for discussing an uninterrupted glazed area, but its title alone does not establish its material, glass or suitability for your project. Record exterior obstacles too: paths, planting, rainwater goods, boundary walls and upper-floor access all affect both opening choice and installation planning.
Replacement scope changes the material conversation. On a whole elevation, consistent sightlines, head heights, mullion positions, glazing bars and external colour usually deserve early attention. For one failed window, matching adjacent frames, render lines and internal architraves may take precedence over pursuing a completely different aesthetic. Ask who will survey the opening, confirm final manufacturing dimensions, remove the old unit, make good reveals and deal with trims or external finishing. Photograph each window from inside and outside, including the sill and surrounding wall. A clear room-by-room brief gives suppliers something concrete to price and makes omissions between proposals much easier to identify.
What material does and does not decide
Aluminium, uPVC and timber describe the primary frame material; they do not describe a complete window. Frame and sash profile, glazing build-up, hardware, seals, reinforcement, finish, glass divisions and installation detail all remain relevant. An outward-opening Passive House window with a super-low Uw designation is a named configuration, not evidence that every window made from the same material performs alike. Material nevertheless influences the visual language of a window, how its finish may be cared for or renewed, the profile families available and the way the frame meets surrounding brickwork, cladding or plaster. Treat it as an important design and ownership choice, not a shortcut for comparing complete specifications.
Ask every supplier to describe the same list of items: operating style, overall dimensions, opening direction, visible sash and frame widths, internal and external finish, glazing, handles, restrictors if wanted, bars, cills, screens where relevant, trims and installation responsibilities. Request elevations for prominent rooms rather than judging a showroom-sized sample. They reveal unequal glass areas, bulky meeting rails and misaligned openings that can be hard to notice in words. Keep decorative bars separate from glass-dividing bars in the discussion: both can change a façade dramatically, but they do not create the same construction or view. A like-for-like schedule is more valuable than a material-only quotation.
Aluminium for disciplined lines and contemporary layouts
Aluminium is often chosen where the architecture calls for crisp edges, dark or expressive exterior colour, and a deliberate contrast between frame and glass. It can suit a modern extension beside an older house when the new volume is meant to read clearly as its own element, rather than imitate every existing detail. It also merits consideration where several windows and doors must form a controlled grid across a rear elevation. Do not assume that all aluminium systems look equally slender at your required size or operation. Ask to see the proposed sightlines in an elevation and identify which parts of the frame, sash and central meeting point will remain visible from the room.
Test whether that sharp appearance supports the surrounding interior and façade. Fine-lined frames may complement minimal plaster reveals and contemporary joinery but appear abrupt beside moulded architraves or soft painted details. Review the proposed colour outdoors against the roof, brick, render and metalwork; an indoor swatch is not enough. Clarify how uneven render edges and other wall junctions will be finished. Where wide glazed doors sit beside windows, coordinate their rail and frame lines instead of selecting each product family independently. This helps the rear elevation read as one composition rather than a collection of unrelated units.
uPVC for a straightforward replacement brief
uPVC, sometimes called PVC in everyday conversation, is commonly considered when the priority is a straightforward replacement with a modest ongoing care routine. Its suitability depends less on the label than on whether the available profile, finish and opening arrangement fit the property. Look carefully at corners, central meeting stiles, drainage details and how the frame will sit against the existing wall. A white or light finish can be a natural fit on many homes, while other finishes should be judged against the entire elevation rather than selected solely from a brochure. Ask for samples large enough to assess texture and sheen beside the actual masonry or painted timber.
uPVC can be the sensible answer when a homeowner values consistency, easy everyday cleaning and a clear budget brief, but it may not be the visual answer for every façade. If your existing windows have narrow timber-like subdivisions, deep reveals or detailed joinery, compare the proposed replacement at scale before accepting a broad “heritage” description. Opening layout matters here too. A single-sash inward-opening window establishes an inward-opening configuration, not a promise about profile dimensions, materials or glazing. Check the clearance needed for the opened sash against radiators, desk space, blinds and curtains, then decide whether that operation still suits the room regardless of material.

Timber when surface character is part of the architecture
Timber is worth serious consideration when the window is intended to contribute grain, painted depth and joinery-like presence rather than merely hold glass. It can feel at home in a period property, a cottage-style renovation or a carefully detailed new build, but it is not confined to traditional schemes. A simple painted timber frame can also sit comfortably in a restrained contemporary interior. The key decision is whether you want a surface that has visible natural character or a paintable finish that can be renewed as tastes and external decoration change. View a finish sample alongside internal floors, skirtings and cabinetry as well as the external façade, since a window is experienced from both sides.
Choosing timber means planning how you will inspect and care for the finish. Exposure, shelter and access make a generic maintenance interval unreliable, so request guidance for the exact product, finish and site conditions. Decide whether internal and external colours should match, and confirm who makes good the frame-to-wall junction. Crude trims or poorly resolved reveals can undermine the joinery character that led you to timber in the first place.
Match traditional proportions before choosing a traditional material
On an older-looking façade, proportion usually matters before material. Count panes, compare sash heights, note where glazing bars fall, and measure the relationship between the window opening and its surrounding brick or stone detail. A timber replacement may still look wrong if its divisions are too heavy or its opening layout differs from neighbouring windows. Equally, an alternative material might be considered if its available design closely supports the intended appearance and the full proposal is convincing. A historic-style kombi outward-opening side-hung window provides a named historic-style, outward-opening configuration to discuss; confirm all finish, bar, glazing and dimensional choices for the actual order separately.
Do not treat “heritage” as a complete specification. Ask whether bars are decorative or glass-dividing, how the central junction will appear, whether handles are visible from outside and how new cills, flashings or trims meet retained masonry. It may be better to retain a distinctive opening while coordinating less significant replacements around it than to impose one solution everywhere. If a façade has accumulated alterations, create a simple photographic elevation and label every window. This distinguishes characterful variation from previous compromises and gives suppliers an unambiguous basis for aligning panes, opening sections and visible frame lines.
Opening direction, access and daily living
The best-looking frame becomes frustrating if its sash conflicts with the room. Inward-opening windows need a clear internal swing path and a plan for curtains, blinds, lamps, plants and furniture. Outward-opening side-hung windows move that conflict outside, but need consideration around paths, terraces, planting and cleaning access. A single-sash outward-opening side-hung window is a useful starting point for an outward-opening arrangement; its product title does not determine the appropriate size, handle position, glass or material. Stand at each opening and act out normal use: reaching the handle, securing the room at night, airing the space in rain and cleaning the accessible faces.
Window operation should also be coordinated with the way a household uses rooms at different times. A home office may need controlled fresh air without a sash occupying desk space; a child’s room may need a solution that fits its furniture layout; a ground-floor sitting room may have garden access and privacy considerations. Put those conditions into the enquiry rather than leaving them to assumptions after survey. For upper floors, ask how external surfaces will be reached for cleaning and finish inspection. This is particularly important where elevation access is awkward. A sound material choice supports the chosen operation; it cannot remove the operational compromises created by a poorly planned layout.
Large shapes and feature glazing need earlier coordination
Oversized or unusual openings make the frame decision more visible because every junction is magnified. Before becoming attached to a particular material, ask what the desired geometry requires: one calm expanse of glass, a repeated grid, a shaped highlight or a combination of opening and fixed elements. A fixed triangular and angled window identifies a non-opening shaped-window configuration, not its frame material or project capability. For any special shape, request a drawing that shows the glass lines, frame widths and how the feature aligns with adjacent doors, roof lines and internal ceilings. The drawing is where a dramatic concept becomes a buildable composition.
Settle the installation sequence before manufacture. Confirm who takes final dimensions, which linings or cladding must be complete, how the unit will reach the opening and who protects finished surfaces. Indoors, identify realistic blind positions and potential glare; outdoors, review common approach angles rather than relying on a head-on drawing. These checks prevent a strong shape from creating awkward finishing work or an impractical interior arrangement.

Compare colour, glazing and bars as one visual system
A material decision is often overturned by colour and glazing choices. Aluminium may support a clean, uniform colour statement; uPVC offers its own finish range; timber invites painted or more visibly natural treatments. None should be selected without considering roof colour, brick or render, gutters, front door, internal wall colour and the light levels within each room. Ask whether the finish is the same on both faces or whether an internal and external contrast is available for the selected configuration. Keep a physical sample at the house for several days if possible, viewing it in sun, cloud and artificial evening light before confirming an elevation-wide decision.
Glazing bars need equal discipline. A regular grid can make several openings feel related, but bars positioned without reference to sash lines can make a window appear crowded. A kombi combination window can help frame a discussion about combining sections within one window, but the precise layout, materials and detailing must be confirmed in the product proposal. Decide whether the desired effect is a clear contemporary pane, a subtle rhythm of decorative bars or a more pronounced glass-dividing pattern. Then apply that decision consistently where it is visible together. Avoid adding bars simply to make a new window look “more traditional”; inaccurate proportions are usually more conspicuous than a simpler, well-resolved design.
Turn quotations into an order-ready comparison
When proposals arrive, make a comparison sheet by opening reference rather than by supplier total. For each window, record material, operation, dimensions, interior and exterior finish, glass description, visible bar arrangement, handles, cills, trims, removal work and making-good. Note exclusions plainly. This prevents an apparently cheaper proposal from being compared with one that includes finishing work or a different opening layout. An outward-opening pivot window describes a pivoting, outward-opening configuration; check exactly how its operation affects furnishing, cleaning and the exterior space before treating it as interchangeable with a side-hung sash. Ask for revised drawings if anything in the schedule differs from your intended elevation.
Before authorising manufacture, check handle positions, sash and blind clearance, approved colours and bars, cills, sealant lines and trims for every opening. Record who coordinates alarms, shutters, electrics and making-good. Bloomcabin states a 5-year warranty for windows and doors and delivery of 4–6 weeks subject to order confirmation; verify the details for your order before scheduling dependent work.
Frequently asked questions
Is aluminium always better for large windows?
No. Large glazing should be designed around the exact opening, desired sightlines, operation, glass layout, wall junctions and installation plan. Aluminium is often considered for a crisp contemporary appearance, but suitability depends on the proposed system and configuration. Request a scaled elevation and product-specific information instead of deciding from material alone.
Are uPVC and PVC windows the same thing?
In UK buying conversations, uPVC is the usual term for the rigid window-frame material often shortened to PVC. The terminology does not tell you the profile, reinforcement, finish, glazing or hardware. Ask the supplier to identify the complete proposed window and compare that specification with alternatives for the same opening.
Does timber mean much more maintenance?
Timber needs a considered inspection and finish-care routine, but the appropriate approach depends on the actual product, finish, exposure and access. A sheltered ground-floor window and an exposed upper-floor elevation are not the same ownership situation. Ask for product-specific care guidance and decide whether you can realistically reach and maintain every frame.
Can I mix aluminium, uPVC and timber windows on one house?
It is possible as a design approach, but it needs a clear reason and careful coordination. Different materials may be separated by building volumes, elevations or functions, such as an extension versus the original house. Compare colour, sightlines, bars, cills and trim junctions so the change reads as intentional rather than accidental.
What should I confirm before placing a window order?
Confirm final survey dimensions, opening direction, frame material, inside and outside finishes, glazing, bar layout, handles, cills, trims and the scope of removal and making-good. Review approved drawings at room level, not only totals. Also confirm the order-specific warranty and delivery details, including dependencies identified during confirmation.
Your next step
Aluminium, uPVC and timber are three different routes to a finished window scheme. Aluminium often serves a clean contemporary composition; uPVC can support a practical replacement brief; timber brings paintable or natural surface character and a more involved care relationship. Test each option against the actual openings, daily operation, façade proportions, interior finish and installation detail. Build a room-by-room schedule, obtain elevations for important views and compare complete proposals rather than broad material labels. Once colour, bars, trims and responsibilities are settled alongside the frame, you can order with a clearer understanding of both the intended appearance and the work needed to achieve it.
