
Awning and Top-Hung Windows: Placement, Reach and Ventilation
UK window planning guide
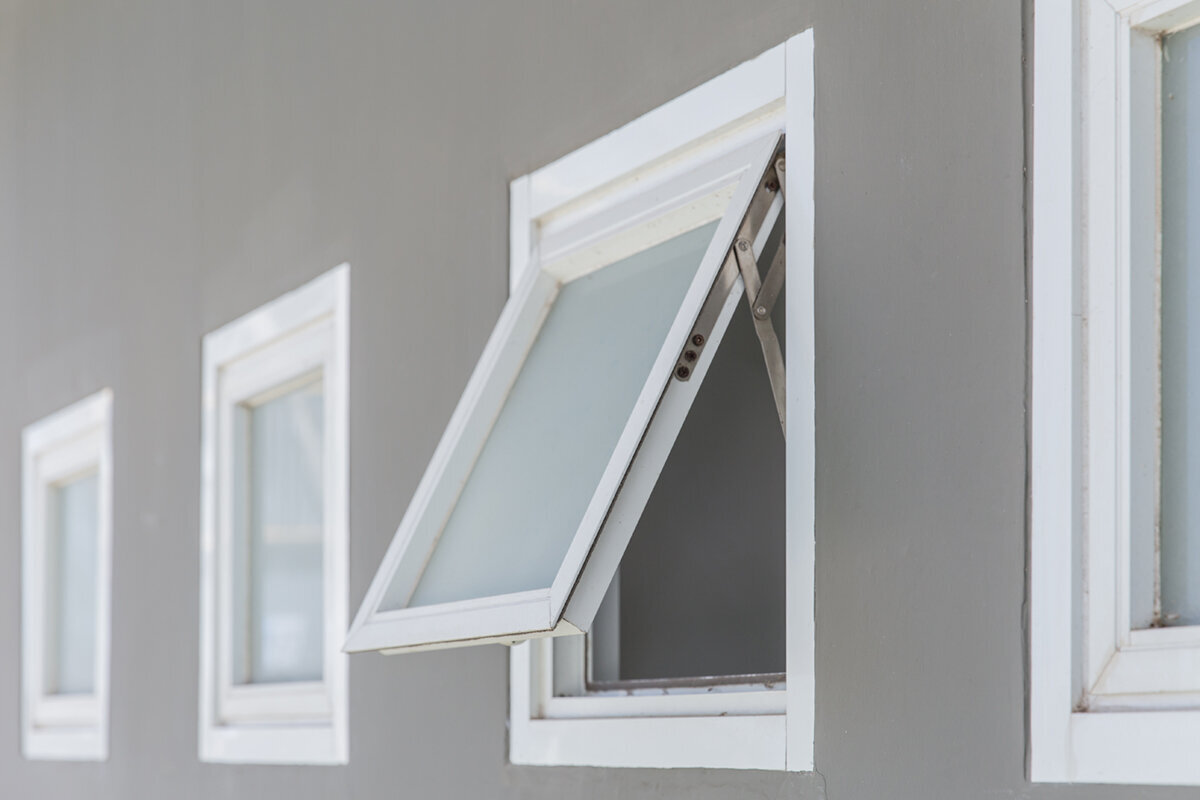
Replacing windows during a retrofit is the right time to correct awkward opening positions, rather than reproducing every existing sash by habit. A top-hung window can bring useful ventilation to a kitchen, bathroom, stair landing or high-level wall while keeping the opening above furniture and everyday activity. Yet its value depends on practical coordination: someone must be able to reach and operate it, the sash must have clear space outside, and the proposed airflow route must suit the room when doors are closed and weather changes. Begin with a measured survey and a furnished-room plan. Then decide which panes genuinely need to open, where the handle belongs, how the window will be cleaned and what sits directly outside. That sequence produces a more usable specification than choosing a style first and solving conflicts on site.

Start with the retrofit survey, not the elevation
Window replacement often uncovers constraints hidden by the old frame: a deeper internal lining, new insulation, a changed worktop height, a moved radiator or a blind recess can alter how a new sash is used. Record the structural opening, finished sill level, wall depth and nearby fittings before selecting divisions. Photograph each location from indoors and outdoors, including the approach to the window. A kitchen sketch should show the tap, cupboards and any upstand; a bedroom sketch should show the bed, headboard and curtains. This gives the installer, designer and supplier a shared basis for discussing a realistic opening position rather than an idealised front elevation.
For a straightforward top-hinged outward-opening format, consider an outward-opening top-hung window as the operating reference, then ask for the chosen size and hardware arrangement to be shown in detail. The product name identifies the configuration, not the projection, handle position or suitability for a particular opening. Confirm which element opens, where the operating point sits and whether the proposed sash will be comfortable to use after finishes are complete. A replacement project also needs coordination with planned external rendering, cladding, window boards, rainwater goods or landscaping, because these works can change both the reveal and the clear space around the window.
Draw the outward movement in the space outside
A top-hung sash projects beyond the wall, so mark its fully open position on a side elevation before settling the design. Compare that footprint with a side passage, bin store, outside tap, gate, terrace chair, planting, low roof or handrail. A wall that appears clear in a front-view drawing may still put the lower edge of the sash beside a regularly used route. Check normal and seasonal conditions: furniture moves, shrubs grow and paths may be used in the dark or while someone is carrying shopping, tools or refuse.
The aim is to keep the operating area clear without moving the window so high that it becomes awkward indoors. A smaller opening section above low planting may suit one elevation, while a broad sash at head height could be inconvenient beside a seating area. Ask the supplier for opening-geometry information for the selected dimensions and hardware rather than relying on generic imagery. Review how the window will be cleaned as well as opened, and confirm whether a person can use the nearby outdoor space without first having to close the sash.
Plan the whole opening
Give each opening a specific ventilation job
Ask what event will cause someone to open the window. In a kitchen, it may be a short airing period while cooking; in a bathroom, ventilation after use without sacrificing privacy. At a desk, it may be a small daytime adjustment, while beside a bed it may be evening ventilation without moving furniture. Write the intended use against every operable sash. This helps determine whether the handle should be central, lower, or positioned away from a tap, shelf or curtain, and prevents a decorative arrangement from putting the only opener in the least usable place.
Air needs a route rather than one isolated opening. Consider where air can enter and leave, which internal doors usually remain shut, and whether another room offers a complementary opening. Where a wide wall needs generous daylight but only modest controllable ventilation, a Kombi combination window is an alternative arrangement to compare with an all-opening design. Ask for drawings that identify each fixed and operable area. The broader ventilation approach should be coordinated with the appropriate qualified professional where it forms part of wider building work; glass area alone does not establish how effectively occupants will use the opening.
Test reach with the room furnished
Reach should be tested from the floor level and standing position that will exist in daily life. Hold a tape measure at the intended handle location and stand where the user will naturally be: beside the sink, between a bed and wall, on a stair landing or at a study chair. Check whether an open cupboard door, mixer tap, lampshade, curtain stack or tall plant interferes with the movement needed to turn and secure the handle. A handle that is technically reachable only by leaning over a worktop is likely to discourage regular use. If users have differing reach or mobility, include them in this test before the schedule is finalised.
High-level windows can be valuable where privacy or usable wall space matters, but height introduces an operating decision that should be specified rather than improvised later. Ask who will open, close and clean the sash, how they will do so and whether the solution remains practical when the room is rearranged. Do not treat a step stool as a default operating plan. Where a high position is necessary, request advice on operating arrangements for the selected design and confirm how they integrate with the frame, finishes and any window covering. A different pane division, lower opening section or fixed light may produce a better everyday result than an awkward handle position.

Use fixed and opening panes as a composition
A window wall does not have to choose between all-opening and all-fixed glass. Fixed sections are useful where the priority is a clear view, daylight, a difficult-to-reach area or an exterior zone where projecting sashes would interfere with circulation. A fixed window without an opening sash can therefore work alongside a top-hung ventilating section, provided the planned division gives each part a clear role. This approach can also retain a consistent sightline where only one part of a wide opening needs to be operated. Decide the opening pane early, because its frame proportions, handle position and coordination with blinds influence the whole elevation.
Combination designs should be reviewed from inside as well as outside. A central opening sash may look balanced but be inconvenient above a basin; an off-centre opening may be easier to reach and leave a larger uninterrupted view from a seated position. Imagery showing a fixed pane and divided opening sash is a useful prompt to study the relationship between the two functions, not a template for every room. Ask for an elevation that labels fixed and opening elements explicitly. Confirm the intended glazing-bar layout and whether bars are decorative or glass-dividing, since these choices affect the appearance of individual lights and should not be inferred from a general drawing.
Match the opening type to the room’s constraints
Top-hung outward opening is one option, not a universal upgrade. A room may call for an alternative where it needs a different access pattern, cleaning approach or exterior movement. A vertical pivot window opening outwards has a different action from a top-hung sash and should be assessed using its own geometry, reachable controls and surrounding clearance. Do not substitute one format for another simply because their closed elevations look similar. Compare where the user’s hands go, which parts of the sash travel, how the opening affects adjacent space and where a person must stand while operating it.
A single-sash outward-opening side-hung window is another alternative where the room benefits from side-hung operation. An inward-opening arrangement shifts the clearance question into the room, where the sash may conflict with curtains, furniture and circulation. None of these formats is automatically better. Draw each movement on the same furnished plan and compare the consequences. In some cases, changing the division between fixed and opening areas resolves the conflict without changing the entire window type. Request product-specific drawings before committing, especially when the opening is unusually wide, high or close to another window, door, roof surface or frequently used route.
Plan the whole opening
Plan privacy, views and window coverings together
Bathrooms, overlooked side elevations and ground-floor rooms often need privacy without losing useful daylight. Positioning a top-hung opening higher on the wall can contribute to that balance, but the solution must still be operable. Think about what can be seen through the open sash as well as through the closed glazing, including an approach, path or adjacent roof. For a bathroom, test the view from standing and seated positions. For a kitchen, remember that someone at the sink may look directly towards the opening. Develop privacy choices with the glazing layout and room use rather than adding a covering afterwards that obstructs the handle.
Blinds, curtains and shutters deserve a place on the survey drawing. A covering may need clearance from the handle and enough room to stack without preventing the sash from opening. Its guides, brackets and control positions should be considered as part of the finished arrangement. Ask whether the covering is intended to remain in place when the window is open and how it affects access for cleaning. If a view is the central purpose of a wide opening, reserve the most important sightline for fixed glazing and let a smaller, reachable top-hung section provide ventilation. This separates visual enjoyment from the mechanism that must work every day.
Coordinate paired windows, doors and cross-flow
Ventilation planning becomes more convincing when related openings are considered together. A top-hung window near a kitchen may work differently when a patio door is open, when a hallway door is shut, or when the only opposing opening is in a room used at night. Map ordinary routes through the home and identify which internal doors are normally closed. In an open-plan extension, a window can support modest airing while a larger door opening provides a more direct connection to the garden. In a compact room, the same sash should be adjustable without directing unwanted air movement across a favourite seat or work surface.
Where an outdoor connection is part of the plan, a side-sliding patio door is a different operating option to compare with an outward-swinging door; it changes how access is provided but does not remove the need to plan surrounding windows. Review the full façade from outside and the occupied rooms from within. Neat alignments can still put every operable element on one side of the home, while apparently generous openings may be poorly placed around furniture. Marking normal opening positions on a room-by-room plan makes these relationships visible before the order is placed and helps separate occasional door use from everyday window ventilation.

Allow for cleaning, maintenance and seasonal use
A window that opens easily should also be manageable when it needs attention. Consider which face of the glazing can be reached from indoors, what exterior access exists and whether planting, a conservatory roof or a boundary complicates routine cleaning. Do not make assumptions from a small display sample: final proportions and hardware can affect the practical approach. Discuss cleaning access with the supplier and project team at the same time as opening direction. A fixed pane is not necessarily simpler if its outer face remains difficult to reach. The useful comparison covers the whole glazed opening, the surrounding ground and the equipment or professional access that may be needed.
Seasonal patterns also influence use. A window beside a summer seating area may be opened frequently in warm weather, while a side passage may become busier during gardening or refuse collection. In colder conditions, occupants may prefer a smaller, controllable opening rather than a broad sash. Describe these habits when asking for advice instead of requesting an abstract ‘ventilation window’. Where roof-level daylight and ventilation are being considered, a pivot roof window is a separate product type with its own placement, reach and access questions. It should be planned around the roof arrangement and occupied room, not treated as an interchangeable wall-window solution.
Turn the decisions into an order-ready schedule
Before approval, prepare a schedule that identifies every opening by room and elevation. For each one, state the surveyed opening, fixed and operable sections, hinge side or top hinge, opening direction, handle location, intended ventilation purpose, nearby interior obstacles and exterior clearance notes. Add the glazing-bar description where relevant, using ‘decorative bars’ or ‘glass-dividing bars’ accurately. Include photographs with arrows showing the proposed sash movement. This is more useful than a general note such as ‘top openers throughout’, which can conceal several different conditions. Ask the supplier to compare the schedule with the selected configurations and identify unanswered questions before manufacture.
For a period-influenced elevation, a historic-style kombi outward-opening side-hung window is an alternative configuration to review where its side-hung combination format suits the project better than a top-hung sash. Do not infer unlisted performance, construction or approval details from its title; obtain the exact offered specification for the order. Check the quotation against the final schedule, including which windows open and which remain fixed. Bloomcabin windows and doors have a 5-year warranty. Delivery is 4–6 weeks, subject to order confirmation, so final site measurements, finish selections and coordination with building works should be resolved before the order is confirmed.
Frequently asked questions
Can a top-hung window go above a kitchen sink?
It can be practical if the handle remains comfortable to reach around the tap and worktop items, and the outward sash has clear space beyond the wall. Test the finished arrangement, including cupboards and blinds. If access is strained, consider a different division, a lower operating section or another opening type.
Are awning windows and top-hung windows the same thing?
The terms are often used for a sash hinged along its top edge and opening outward at the bottom. Product naming can vary, so confirm the actual hinge position, opening direction and operating hardware in the quotation. Do not rely on a general label or front-view drawing to establish how the sash moves.
How much external clearance does a top-hung sash need?
There is no universal distance to assume. The clear area depends on the final sash size, hardware and opening position, together with paths, furniture, planting and walls outside. Ask for the selected window’s operating geometry, mark it on a site drawing and check the space under normal daily use.
Should every pane in a wide window open?
Not necessarily. Fixed panes can protect a view, simplify difficult-to-reach areas and avoid projecting sashes over a path. One accessible opening section may perform the ventilation role more effectively than several unused handles. Decide from the airflow route, furniture layout, cleaning plan and sightlines rather than assuming more openers are better.
What should I confirm before ordering replacement windows?
Confirm surveyed dimensions, opening direction, hinge position, handle location, fixed and operable lights, exterior clearance, coverings, glazing-bar type and cleaning access. Share a furnished room plan and exterior photographs with the supplier. Check the final specification opening by opening rather than approving a façade drawing alone.
Next steps
A well-planned awning or top-hung window earns its place by being easy to operate, clear of outside activity and useful within a broader airflow plan. Survey the finished room, not just the masonry opening; map sash movement on both sides of the wall; and give every opening pane a daily purpose. Fixed glazing, side-hung designs, pivot options and different pane divisions are worthwhile alternatives when they better protect a view or solve a reach problem. Put each decision into a clear opening schedule before ordering and obtain confirmation of the selected configuration. That preparation helps replacement windows feel considered in use, rather than merely new in appearance.
