
Basement Windows: Daylight, Ventilation and Escape Planning
UK basement window buying guide
A basement window replacement is rarely a simple like-for-like purchase. The existing opening may sit behind a light well, below a path, beside drainage or beneath a deck; inside, new insulation, a raised floor or joinery can change how the window is reached and used. Start by coordinating the survey with the proposed room layout rather than choosing a style from a photograph. Decide which openings are for daylight, which need everyday purge ventilation, and whether any room could raise a potential escape-route question. These are separate jobs and may call for different windows. A clear brief also helps the installer assess reveals, access for removal and installation, temporary weather protection, and the sequence with tanking, plastering and external works. That early coordination is particularly valuable in a retrofit, where both sides of the opening impose constraints.

Buyer checklist 1
Begin with a survey that follows the retrofit sequence
Settle the basement window strategy before internal linings and external landscaping conceal information needed for a reliable decision. Ask the surveyor to record the structural opening, wall thickness, reveal condition, outside ground level and relationship to drains, steps, paving, vents and services. Inside, mark the proposed finished floor, insulation build-up, ceiling and any boxing. These details affect the visible glass position and whether a handle will remain reachable. Take square-on photographs from both sides, plus wider views along the wall and through the room. This shared visual record is more useful to the designer, supplier and installer than a single opening width copied into a quotation.
Installation access needs a separate check. A narrow side passage, internal stair, stored materials or fixed equipment can alter the practical sequence without changing the desired window. Agree who will protect an exposed opening if work is interrupted and who will reinstate membranes, trims, reveals, external finishes and decoration. Coordinate any new well or excavation before releasing the window order; a correct drawing may still become difficult to install after paving or decking is finished. Bloomcabin states delivery of 4–6 weeks, subject to order confirmation. Treat that as a programme input, not a reason to order from provisional dimensions. Final timing should follow an accepted survey, approved drawings and an agreed sequence with adjoining trades.
Give each basement area a specific window brief
A lower floor may be described as one basement conversion, but its rooms should not all inherit the same window brief. A utility room may value short, regular airing and easy cleaning. A studio may prioritise balanced daylight and an uninterrupted storage wall. A television room may favour controlled light, while a proposed guest room calls for a more careful discussion of access and intended use. Draw future furniture on the plan before comparing windows. A worktop beneath an opening, a tall bookcase beside it, exercise equipment or a bed can make a theoretically usable sash inconvenient. Room-by-room priorities help distinguish a genuine functional need from a preference carried over from windows elsewhere in the house.
Assess the finished wall rather than the exposed foundation. Deep reveals may form a useful shelf but can place the handle beyond a comfortable reach. A wide internal board can obstruct the sash, while blinds, shutters or insect screens need operating space of their own. Record whether the window will be used while standing, seated or positioned on a stair landing. The resulting brief should answer practical questions: which side is hinged, where is the handle, how far does the sash travel, and what must remain clear? If a room might change use, preserve an accessible approach to at least one useful opening rather than surrounding every window with permanent joinery that would be costly to alter later.
Buyer checklist 2
Treat daylight as a route, not a pane size
Below-ground daylight is shaped by more than nominal window size. The depth and width of the external well, its surface finish, nearby walls, overhanging decks, planting and seasonal shade all influence how much sky and reflected light reaches the room. Consider the view from a desk, sofa or workbench as well as from the room centre. A low opening may brighten the nearby floor but provide little outward connection; another position may make the space feel less enclosed. Photograph the site at different times of day and mark permanent obstructions. Compare one larger opening with several modest openings by considering where light is needed, not simply by adding their quoted dimensions.
Where the main objective is dependable light, a fixed window without an opening sash keeps attention on placement, visible proportions and the reveal finish. It is not a substitute where controllable fresh air forms part of the brief. In a larger room, fixed glazing and a separate operable unit may divide those jobs effectively if both are coordinated with the well. A round fixed window design is an alternative shape for a daylight-led feature, but its named configuration still says nothing about the light available at a particular site. Request drawings showing frame and visible glass dimensions. Compare them with the completed wall line, because trims and linings can make the visual aperture smaller than the masonry opening suggests.
Choose ventilation by its everyday operating behaviour
An operable window helps only if occupants can readily open, secure and close it. Discuss opening direction, handle position, sash movement and conflicts with blinds, shelving, a basin or the person operating it. A single-sash inward-opening window may suit a location with protected external space, but it needs an unobstructed internal swing zone. Inward operation may make external glass easier to reach from indoors in some positions, although actual cleaning access depends on the selected configuration and site. Ask for the proposed handing and fully open position to appear on the drawing. An elevation showing a closed window cannot reveal whether the sash collides with the completed room.
Ventilation is a room strategy, not a reason to make every basement window open. A laundry or hobby room may need a simple, regular airing routine, while a little-used store may have different priorities. Tell the designer whether the space is expected to produce moisture, odours or heat and whether privacy, outside noise, wind-driven rain or a public-facing well could discourage open-window use. Check whether the sash can remain open without blocking an internal route or protruding into a busy external area. If mechanical ventilation is part of the project, coordinate it as an alternative or complementary system with the professional responsible for the overall design; do not assume that an opening sash resolves every ventilation need.

Buyer checklist 3
Read the external well as part of the opening
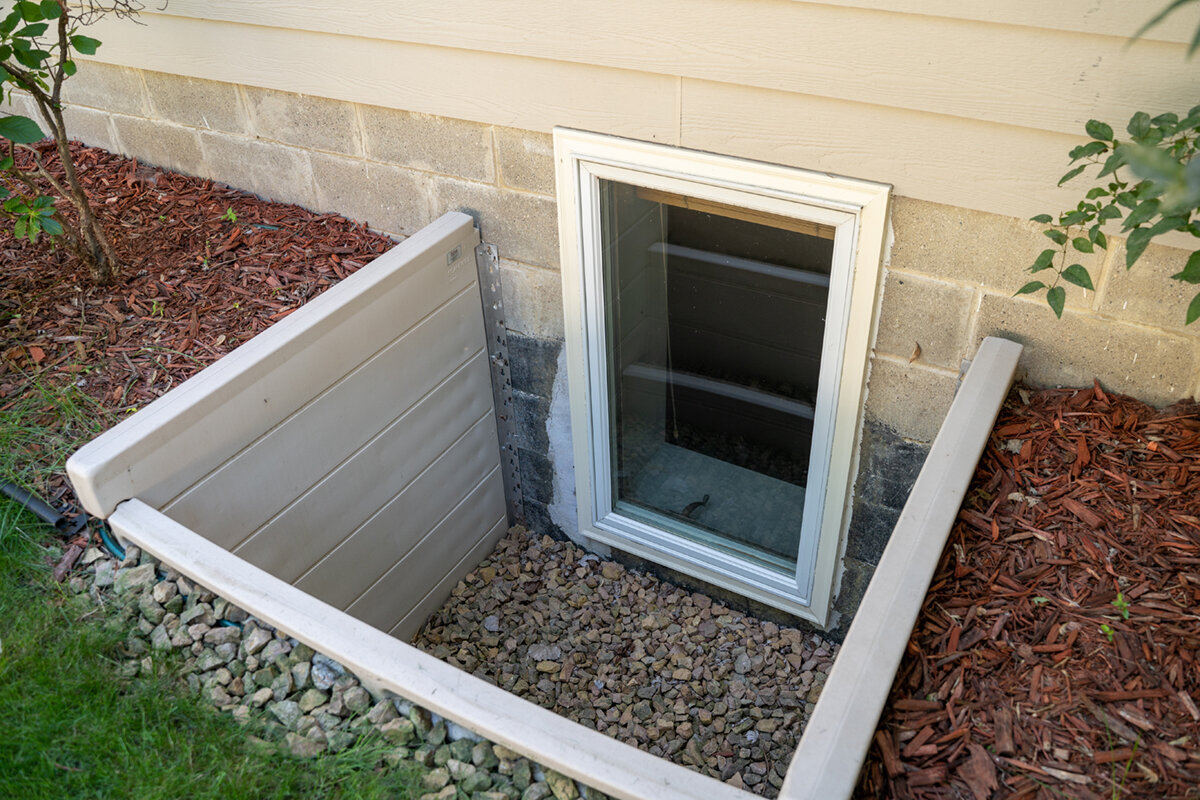
A basement window well is not merely the gap outside the frame. Its depth affects view and reach; its width controls sash clearance; and its base, edge treatment and drainage arrangement influence maintenance around the opening. Map the route from the well to the garden, pavement or terrace and note bins, gates, railings, shrubs and downpipes. Ask how leaves, soil and debris will be removed after occupation. The teams responsible for waterproofing, groundworks and window installation should agree where their scopes meet. Otherwise, a frame may be installed before the surrounding construction, drainage coordination or final access arrangement has been resolved.
An outward-opening design can preserve internal space but requires suitable room in the well. A top-hung outward-opening window uses external clearance differently from a side-hung sash, so review its movement against the well walls, any cover supports and the actual location. Ask for the fully open position to be drawn rather than relying on the words “top-hung”. Keep a practical route for cleaning and inspection. A tidy-looking cover may still be unsuitable if it prevents normal operation, is awkward to move or hides an area that needs routine attention. Treat the window, well and cover as a coordinated assembly even when different contractors supply them.
Separate a potential escape route from ordinary ventilation
If a basement room may be used for sleeping, or for another purpose that raises escape concerns, do not assume that any opening window will be suitable. Consider one connected sequence: moving through the room, reaching and operating the window, passing through the clear opening, entering the outside space and continuing onwards. Furniture, blinds, wells, covers, gates and changes of level can all affect that sequence. A catalogue title, a large-looking frame or a measurement taken before finishes cannot settle the question. Give the intended room use, finished floor information and measured external arrangement to the appropriate qualified project professional early enough for the answer to influence the design.
Future use also matters. A window chosen for occasional airing in a study should not quietly be treated as assured escape provision if the room later becomes a bedroom. Avoid permanent furniture that blocks immediate approach to an opening under review. A single-sash outward-opening side-hung window identifies an opening configuration, but only project-specific assessment can establish how it works within the particular room, well and onward route. Ask the responsible professional to record any information or design changes still needed before the order is released. This is more reliable than trying to correct a completed lining, window well or landscape scheme after an assumption is challenged.
Buyer checklist 4
Balance operation with cleaning, privacy and security habits
Opening styles impose different clearances, but real behaviour should guide the choice. Consider where someone stands to release the handle, how the sash will be attended while open and how quickly it can be closed when the weather changes. A window facing a path or neighbouring boundary may be used less often if occupants feel exposed, even though its daylight remains valuable. The better response might be a revised location, suitable screening elsewhere in the scheme, or separate fixed and operable sections rather than a larger sash. Discuss blinds and other dressings before fixing the operation, because they can interfere with handles, restrict opening and complicate access for cleaning.
A two-sash inward-opening window divides the opening into two movable parts, but it also creates two internal swing zones to test against the layout. Ask how each sash is meant to be used, whether both are needed for routine airing and what happens if furniture obstructs one side. Plan cleaning rather than assuming it will be straightforward: establish which surfaces can be reached from the room, which require access to the well and what maintenance method the installer recommends for the actual position. Hardware that works well elsewhere in the house may be awkward below ground. Let reveal depth, outside level and furniture placement lead the comparison.
Use glazing layout to support the room
Frame proportions, divided glazing and colour can help a basement opening relate to the property, but styling should follow the functional decision. Decorative divisions may echo upper-storey windows, yet they can interrupt a seated sightline and change the balance between frame and uninterrupted view. Use precise terminology when requesting alternatives: decorative bars are a visual choice, while glass-dividing bars describe a different arrangement. Ask the supplier to identify exactly what a drawing shows rather than inferring construction from a rendering. Compare colour and finish samples in the relevant setting, especially where deep reveals, dark well surfaces or nearby paving alter how the frame appears in daylight.
A Kombi combination window offers a configuration to consider where distinct glazed sections are wanted, but the name alone does not establish which parts open, how they operate or whether the arrangement suits the project. Review its elevation with the room plan and external well drawing. A complex layout may create a useful focal point, yet it can also affect trimming, blind fitting and access. Keep the decision hierarchy clear: define daylight, ventilation and access first; choose the configuration second; settle bars, proportions and colour afterwards. That order allows the appearance to support a practical opening instead of turning a decorative preference into a constraint.

Buyer checklist 5
Specify the junctions around the frame
Basement replacements often meet older masonry, deep reveals and layers of previous repair. The quotation and installation discussion should therefore cover the interface around the window: survey tolerances, frame position, internal and external finishing, sealing approach and responsibility for making good. Ask what the installer needs to know about existing waterproofing and planned insulation, then obtain input from the people designing those elements. The aim is not to prescribe a universal detail without inspection, but to prevent incompatible work packages. A new lining could conceal more of the frame than expected, while an external render return or well lining could affect appearance, drainage coordination and future access.
Consider thermal performance at assembly level too. Product information is only one part of the completed junction; insulation continuity, air sealing, moisture management and the surrounding construction need professional coordination. An outward-opening Passive House window with Super-Low Uw is a named product configuration, not proof that a particular basement or completed installation will achieve a specific result. Request the relevant documentation for the exact product being considered and ask the designer or installer to review it against the proposed wall build-up. This prevents a product-level description from being extended to an unresolved reveal, foundation or installation detail.
Turn the selected design into an order-ready schedule
Prepare one schedule covering every basement opening before approving the order. Include the room, surveyed structural opening, finished floor reference, intended job, window configuration, handing, opening direction, handle position, glazing layout, colour, trim assumptions and related well works. Record whether each opening is fixed, intended for routine ventilation or awaiting professional review because of the room’s proposed use. The schedule should expose contradictions, such as an outward-opening sash shown in a narrow well or a window centred on bare masonry but displaced by a new lining. It also provides a common reference for the supplier and trades instead of leaving key decisions scattered across emails and sketches.
Hold a final coordination review with the supplier, installer, designer and groundworks contractor where relevant. Confirm access, removal of old units, protection of finishes, temporary weathering, responsibility for unexpected conditions and the point at which dimensions become final. Bloomcabin windows and doors carry a 5-year warranty; obtain the order and warranty information applicable to the selected products and installation arrangement. Retain approved drawings, acknowledgements and care information for maintenance or later alterations. Controlled sign-off is more valuable than rushing the purchase, because basement problems commonly arise at interfaces between the frame, wall, well and finishes rather than in the product title itself.
Frequently asked questions
Can a fixed basement window still make the room feel brighter?
Yes. A fixed window can be a sensible daylight-led choice where opening is unnecessary or impractical. Its success depends on placement, visible glass, reveal depth, well geometry and outside shade. It does not provide controllable fresh-air ventilation, so assess it separately from the room’s ventilation strategy.
Should every basement window be openable?
Not necessarily. Operable windows need reachable handles and clear space for the sash, and their use may be limited by privacy, weather, noise or the well layout. A mixture of fixed and opening windows can be more coherent when every opening has a clearly defined job.
Does a large opening automatically provide an escape route?
No. Potential escape use cannot be determined from apparent size or a product title. The room’s intended use, finished internal access, window operation, clear passage, external well, cover and onward route all require project-specific consideration by an appropriate qualified professional.
What should I photograph for a basement window quotation?
Provide square internal and external photographs, wider views of the room and well, and images of nearby steps, paths, drains, planting, decking and services. Add a dimensioned sketch showing the structural opening, wall thickness, outside ground level, proposed finished floor and lining positions.
When should windows be ordered during a basement conversion?
Order after field dimensions, configuration, interface details and the work sequence are confirmed. Check access and external works before releasing the order. Bloomcabin states delivery of 4–6 weeks subject to order confirmation, so allow time for confirmation and coordinated installation planning.
Next steps
A well-planned basement window does more than fill an existing opening. It contributes useful daylight, supports a realistic ventilation routine and, where relevant, forms part of a route that has been assessed rather than assumed. Begin with an accurate survey and a room-by-room brief. Test each proposed operation against the finished internal layout, external well, adjoining works and maintenance access. Choose the configuration only after those checks, then document it in coordinated drawings and an order schedule. This gives the supplier, installer and wider project team a better chance to resolve conflicts before plastering, landscaping and furniture make changes difficult.
