
Bifold Door Configurations: Panels, Stacking and Traffic Doors
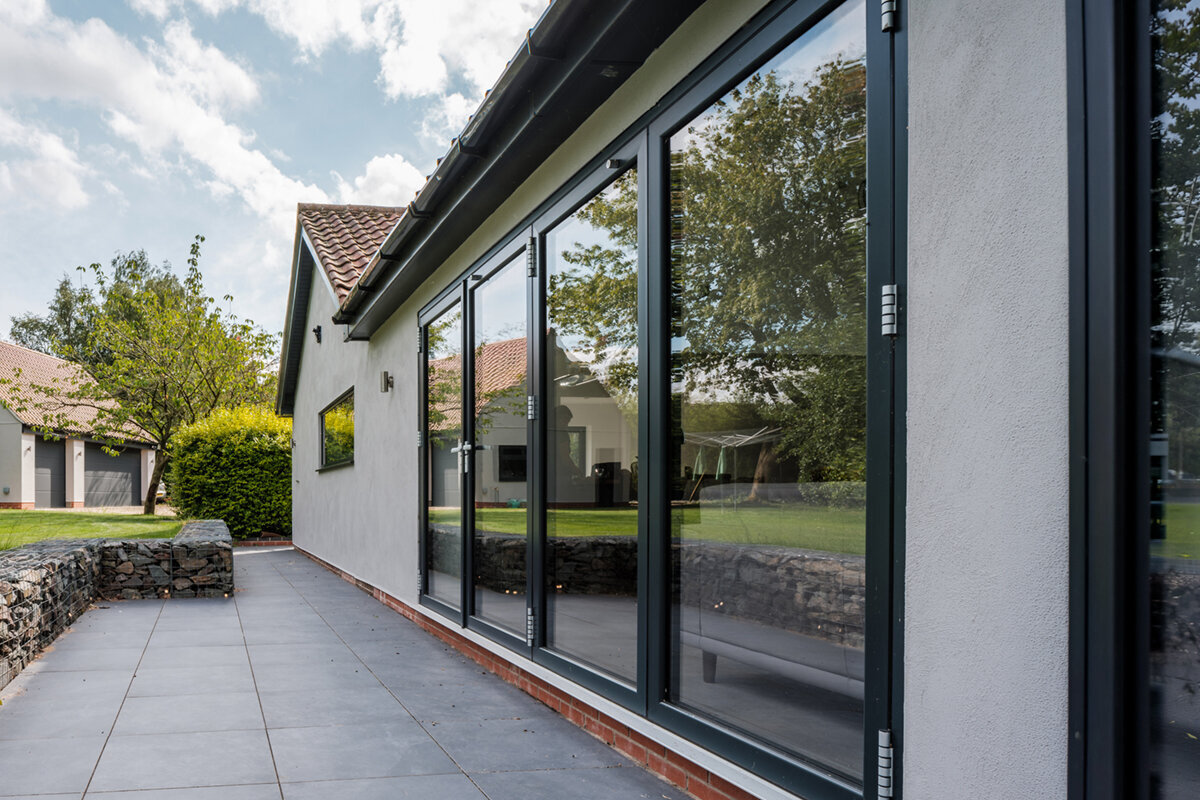
UK bifold buying guide
Two bifold quotations can show almost identical glazed elevations yet describe doors that work very differently. One may place the folded panels beside the main garden path; another may require several leaves to move before anyone can step outside. During a retrofit, that operating difference must also fit the existing aperture, wall depth, floor levels, drainage and nearby furniture. Panel number cannot therefore be chosen on appearance alone. It affects the divisions across the view, but stacking direction determines where the folded bundle parks, while a traffic door determines how routine access works. Begin with a measured plan of the room and patio rather than a front-view image. Mark the common route through the opening, the movement of the first panel and the final stack position. That plan gives the supplier and installer a much clearer configuration brief.

01 / Measure the opening
Treat the bifold as a sequence of movements
A bifold comprises hinged glazed panels that follow a guided path and gather into one or more stacks. It behaves differently when closed, opened for one person and fully folded. A front elevation does not show where someone stands to operate the first leaf or how the panels cross the surrounding floor. Draw the room and outside area from above. Mark seating, dining chairs, steps, planters, bins, gates and the route from the kitchen to the garden. Add the first panel’s swing and the parked stack. This quickly reveals whether an attractive elevation creates a practical obstruction.
For a replacement, record the site-measured opening, wall depth and finished floor levels on both sides. Include skirtings, radiators, cupboards, paving, downpipes and anything close to the jambs. Widening the aperture or changing the threshold is a different scope from replacing a door within an unchanged opening. If folding movement proves unsuitable, inward-opening double-leaf patio doors are one alternative arrangement to compare, not a substitute with identical operation. Give verified measurements and the intended configuration to the supplier, then coordinate structural work, weathering, floor interfaces and project-specific compliance with the appropriate qualified professionals.
Choose panel numbers from the whole opening
Panel count changes both the closed elevation and the opening sequence; it is not a scale from basic to premium. Fewer, wider panels create fewer vertical divisions, but each moving leaf may need more space as folding begins. More, narrower panels introduce additional joints and can produce a differently proportioned stack. Neither option automatically creates a larger clear opening. That depends on the complete assembly, frame, grouping, hardware and final parking position. Request a dimensioned drawing that identifies every panel, hinge line, active leaf, opening direction and useful passage rather than comparing panel numbers in isolation.
Relate that drawing to the furnished room. A broad first leaf might meet a dining chair or island stool, whereas the same arrangement could work well in an uncluttered garden room. Several narrower leaves can still form a substantial bundle beside a wall or pathway. Compare the closed elevation, partly open plan and fully folded plan together. For a layout intended to fold towards the garden, outward-opening bifold doors are a relevant starting point, but the product title alone does not confirm available panel numbers, dimensions, handing, glazing or hardware. Obtain those details for the measured opening before treating any configuration as settled.
02 / Map everyday access
Decide where the folded panels should park
One-way stacking gathers the panels at one jamb. It may suit an opening where one side adjoins a clear patio edge and the other borders a kitchen run, main path or seating area. The trade-off is that the whole folded bundle occupies one concentrated zone. Split stacking sends groups towards both ends. This can create a balanced appearance and divide the parked bulk, but it requires usable space at both jambs and establishes a central meeting point. Choose between them by examining circulation and obstacles, not by assuming that symmetry is automatically more practical.
Review the garden side with the furniture in its likely position. A stack beside narrow paving can constrict the route to a gate, while one beside a raised planter may be awkward to reach. Panels opening near an outdoor table can compete with chairs precisely when the broad opening is wanted. Ask for internal and external views with the set closed, partly folded and fully parked. The drawing should state whether left and right are described from inside looking out or outside looking in. Never approve a note such as “stack left” unless the viewing convention is recorded beside it.
Make the traffic door earn its place
A traffic door is a leaf intended to provide routine passage while the remaining bifold panels stay closed. It can be valuable where the garden is visited repeatedly for washing, refuse, pets or children and moving a larger group each time would be disruptive. Its usefulness depends on position, swing, clear passage and operating sequence rather than the label alone. Test the everyday task: can someone leave and return carrying a tray, shopping or garden tools without shifting furniture or releasing several panels? If the answer is no, compare another traffic-door position or a different configuration.
Do not assume any panel can become the traffic door or that it must sit at one end. Ask which arrangements are available for the measured aperture, which way the daily leaf opens, how it is identified on the drawing and what must be unlocked before use. Where the broad opening is rarely needed, a conventional door beside fixed glazing may be a simpler alternative. a single-leaf patio door opening outwards illustrates that separate access concept; it does not establish compatibility with a particular bifold. Compare the route provided by each option before choosing the more visually dramatic arrangement.

03 / Compare panel layouts
Separate daily passage from full opening
List what the opening must support during an ordinary week: quick garden access, carrying food, admitting a pushchair and occasionally moving bulky furniture. These tasks need different amounts of clearance. A full-width opening may transform a gathering, yet be unnecessary for routine trips on a wet day. Conversely, choosing only around a narrow daily passage may underuse a room genuinely intended to connect with the patio. Mark each activity on the plan and decide whether it needs the traffic door, a partly folded group or the complete opening. The resulting priorities form a clearer buying brief than a request for the maximum possible width.
This exercise also makes comparison with sliding doors more meaningful. A bifold moves panels into parked stacks, while a sliding arrangement keeps its moving sections within the broad opening and offers a different balance between passage, glazing and surrounding clearance. Patio Life side-sliding patio doors provide an alternative category to consider when a folded bundle would obstruct an important route. Compare dimensioned plans rather than photographs. Ask how much usable passage each proposal provides in normal operation, where its moving and fixed elements sit, and whether people can reach handles comfortably with the room and patio furnished.
Plan inside and outside clearance together
Opening direction determines where operating space is taken. Folding towards the garden can preserve room space, but it needs a clear external zone around paving, planting, furniture and steps. Folding inward avoids external panel movement yet can affect dining space, circulation and storage. Neither direction is universally preferable. Establish three separate areas: the swing of the first active leaf, the footprint of the final stack and the path followed by someone carrying an object through the opening. If a folding arrangement consumes too much clearance, outward-opening double-leaf patio doors offer another conventional layout to assess against the same plan.
Give the threshold its own site check. A desired near-level appearance must be coordinated with the existing internal floor, external surface, drainage strategy and selected door assembly. Photograph and measure the base of the opening from both sides, including any change in paving height across its width. Tell the supplier and installer whether new flooring, decking or patio work forms part of the project, because later changes can undermine assumptions used for the door detail. The responsible professionals should review weathering, access and applicable project requirements for the actual property. Do not infer a finished threshold solution from a product image or an unexplained nominal description.
04 / Test the stack positions
Read the operating drawing before choosing finishes
A useful configuration drawing shows more than equal glazed rectangles. It records overall dimensions, viewing direction, panel grouping, opening direction, stack location, traffic-door position, handle side and panel meeting points. It should include both a closed elevation and a plan showing movement. Ask the supplier to describe the sequence in plain language: which leaf opens first, what is released next and where each panel finishes. When quotations use different groupings, compare these drawings before comparing price or appearance. Similar elevations can conceal materially different daily operation, particularly when only one proposal provides a convenient independent passage.
Glazing bars affect the apparent scale of a multi-panel door but should follow the operational decision. Decorative bars provide a visual treatment, whereas glass-dividing bars separate glazing; confirm which is proposed and how the pattern meets panel boundaries. A symmetrical pattern can reinforce a split arrangement, while an off-centre traffic door may need more careful visual coordination. A door without decorative bars exposes the panel proportions particularly clearly. Review the selected configuration closed as well as open before finalising colour, glazing appearance, handles or bars. Finishes can unify the composition, but they cannot correct an awkward first leaf or badly positioned stack.
Coordinate the surrounding glazing
The best elevation is not necessarily the one containing the largest operable unit. Fixed glazing can preserve a view where another moving panel would conflict with furniture, while a more compact active opening may satisfy circulation. fixed non-opening windows represent this alternative role, subject to the project design and site assessment. Plot adjacent posts, mullions and window lines on the elevation. Then check sightlines from the sofa, dining table and garden path rather than only from directly in front of the doors. This helps distinguish a genuinely useful glazed composition from one designed solely around a symmetrical sales illustration.
An angled gable or shaped opening may call for fixed glazing above or beside the doors. fixed triangular and angled non-opening windows are relevant to that form, but their title does not imply structural suitability or compatibility with a specific bifold system. Coordinate the complete elevation before manufacture. Identify which lines are decorative, which define separate frames and which depend on the surrounding structure. Aligning the door joints thoughtfully with neighbouring glazing can make a practical traffic-door position look deliberate. Any shaped element should remain a project-specific design choice rather than a reason to force the bifold beneath it into an inconvenient panel arrangement.

05 / Confirm the final drawing
Turn the chosen layout into a comparable quotation
Send each supplier the same operation schedule with the survey dimensions and photographs. State the required stack side, one-way or split arrangement, traffic-door preference, opening direction and the side from which handing is described. Include intended floor finishes, nearby furniture and planned changes to the patio, decking or landscaping. Ask each supplier to confirm the configuration rather than inferring it from a generic product name. If comparing another operating type, sliding doors should be quoted as an alternative with their own moving and fixed sections clearly shown, not treated as though they provide the same opening pattern as a bifold.
Ask what is included and what remains to be selected. Confirm panel grouping, drawing dimensions, operating and locking sequence, handles, threshold proposal, glazing appearance, decorative bars, colour, delivery scope and installation scope. Bloomcabin confirms a five-year warranty for windows and doors. Delivery is stated as four to six weeks, subject to order confirmation, so use it for planning only once the order details have been agreed. Retain a dated copy of the final drawing, specification and confirmation. That record is more dependable than a verbal description of which panel moves first or which way the set should fold.
Rehearse the arrangement before approval
A full-size rehearsal can expose conflicts that remain abstract on a drawing. Use masking tape, cardboard or measured furniture to mark the first panel’s path and the final stack footprint. Put dining chairs and patio furniture in their normal positions, then walk the main routes carrying a bag or tray. If a traffic door is proposed, rehearse opening it, passing through, closing it and returning. Where the panels approach a step, gate or narrow path, test how another person would pass while the door is in use. This simple exercise turns vague clearance concerns into specific questions for the supplier or installer.
Before approval, reconcile the final drawing with the survey and planned building work. Confirm the viewing convention, stack side, active leaf, opening direction, finished floor assumptions and nearby obstructions. Where work affects the aperture, wall, drainage or levels, have the relevant qualified professionals review the project-specific detail and applicable requirements. A robust bifold decision gives the daily route, occasional full opening and closed appearance equal attention. Once that operating logic is documented, colour, glazing bars and hardware can be selected as finishing choices rather than distractions from unresolved movement. Do not approve manufacture while any directional note remains ambiguous.
Common questions
How many panels should a bifold door have?
Choose the number by comparing the measured opening, panel movement, closed sightlines and furniture plan. Fewer wider panels and more narrower panels create different opening sequences and stacks. Ask for a labelled, dimensioned drawing; panel count alone does not establish the useful passage, parked footprint or appearance.
Is a traffic door worth having in a bifold?
It can be valuable when the garden door is used frequently and unfolding several panels would be inconvenient. Assess its location, swing, clear passage and locking sequence as the everyday route. If full opening is rare, also compare a separate conventional patio door beside fixed glazing.
Should bifold panels stack to one side or split?
One-way stacking concentrates the folded panels beside one jamb. Split stacking distributes them between both sides and may create a balanced elevation. Draw each option with pathways, steps, furniture and the daily route marked, then choose the arrangement that keeps the most important spaces usable.
Do more bifold panels create a wider opening?
Not necessarily. The useful opening depends on the complete assembly, frame, grouping, hardware and where the panels park. Extra panels alter the divisions and folding pattern but do not alone establish clear passage. Compare drawings of every proposal closed, partly open and fully folded.
What should I confirm before ordering bifold doors?
Confirm site-measured dimensions, panel grouping, stack side, opening direction, traffic-door location, viewing convention and finished floor assumptions. Record surrounding work and obtain the final operating drawing. Bloomcabin states a five-year windows and doors warranty and delivery of four to six weeks, subject to order confirmation.
Next steps
A successful bifold configuration makes the common journey through the opening easy while preserving the broader connection wanted on selected occasions. Start with measured site conditions, real furniture and outside obstacles. Compare panel number, stack direction and traffic-door position as parts of one operating system, using drawings that show closed, partly open and fully folded states. Coordinate thresholds, surrounding glazing and planned building work before manufacture. Finally, retain a drawing that names the viewing direction, active leaf and stack side. Once movement is resolved, the visible finishes can complete an arrangement chosen for how it works as well as how it looks.
