
How Much Do Bifold Doors Cost?
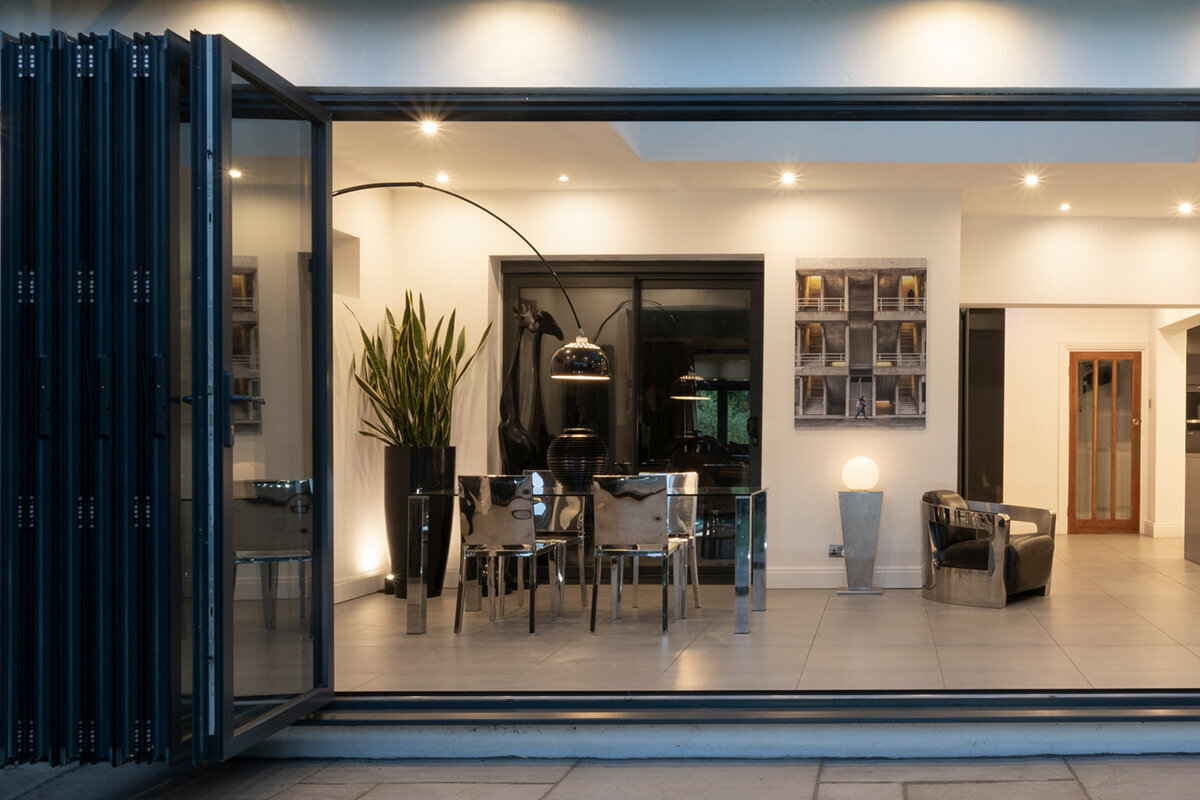
UK patio-door buying guide
A bifold-door project can look straightforward on a plan: replace a rear window or old patio door with a wide glazed opening and connect the room more closely to the garden. In a retrofit, however, the cost is shaped as much by coordination around the opening as by the folding door itself. Access for removal and fitting, the condition of the existing reveal, floor levels, drainage, plaster repairs and any alteration to the opening can all change the scope. The most reliable way to budget is to define the required operation first, then ask every supplier or installer to price the same measured configuration and boundary of work. This guide explains which choices commonly move a bifold-door quotation, what to ask before comparing proposals, and when another patio-door format may use the available budget more effectively.

01 / Measure
Begin with the room, not a headline figure
A bifold door is a connected set of glazed panels that folds into a stack. Its value lies in how it changes circulation: it might create a broad route to a terrace, provide a flexible opening for entertaining or bring more daylight into an everyday exit. Before requesting figures, stand in the room and mark where furniture, radiators, kitchen units, steps and garden paths sit. Decide whether the opening will regularly be used at full width or will mainly provide a view and occasional access. This exercise helps avoid paying for a complex operation that does not suit daily life or leaves the panel stack in an inconvenient position.
The project boundary is equally important. A supply-only figure for a manufactured door is not comparable with a proposal that includes site measurement, removal, fitting, making good and disposal. List each expected element: survey, product, delivery, lifting or access equipment, removal, opening preparation, installation, sealing, internal trims, external repairs and waste. Ask who accepts responsibility for final order sizes and what happens if site conditions differ from the initial assumptions. Bloomcabin’s windows and doors warranty is 5 years, while delivery is normally 4–6 weeks subject to order confirmation. Those terms should sit alongside, rather than replace, a clear installation agreement and site programme.
Opening dimensions set the starting point
Width and height influence the quantity of frame and glass, the proportions of each panel and the arrangements that can be considered. For early planning, measure the opening width at the top, middle and bottom, then measure the height at both sides and in the centre. Note the wall depth, reveal condition, ceiling or soffit details, floor build-up and any change in level between inside and outside. Photographs taken square-on from both sides, together with wider views showing adjacent walls and access routes, make an initial pricing discussion more productive. Label each measurement as approximate so that it is not mistaken for an order dimension.
Do not place an order from one approximate measurement. Existing brickwork, plaster, tiles and timber linings can conceal an opening that is not square, plumb or level. A larger opening can also introduce separate structural, electrical, plumbing, flooring and decoration work. The appropriate qualified professionals should inspect and coordinate those conditions before the order is released. Ask the supplier to distinguish the door’s overall dimensions from the prepared opening needed for fitting and to state the tolerances or site assumptions used in the quotation. Confirm who conducts the final survey, who prepares the opening and when changes to dimensions or configuration could affect the price.
02 / Plan
Panel arrangement changes cost and daily use
Panel count is a functional choice, not merely a visual one. A given span might use fewer broader panels or more narrower ones, subject to the system and design review. Those approaches change sightlines, handle positions, the quantity of operating hardware and the size and location of the folded stack. Ask for the proposed configuration to be drawn from inside and outside, showing the direction of every panel and the full stack position. Check whether that stack would obstruct a view, pathway, planting area, kitchen unit or item of furniture. It is also worth noting how much of the opening remains occupied when the panels are folded.
An everyday access leaf can be useful where people frequently let the dog out, carry shopping into the garden or step onto a patio without folding every panel. It must be shown in the layout rather than assumed from a visual rendering or general product description. For a garden-facing arrangement, compare outward-opening bifold doors with the actual clear space outside, including gates, paths, furniture and changes in level. The product title establishes an outward-opening configuration only, so confirm all operational and project-specific details with the supplier. Request separate figures for materially different panel arrangements if you have not yet settled the preferred balance between glass divisions, access and stack size.
Folding direction deserves a site check
The choice between inward and outward folding affects where people stand while operating the door and where the folded panels occupy space. Inward-folding stacks can reduce usable floor area near the threshold, particularly in a compact kitchen-diner. Outward folding preserves internal space but requires a clear exterior landing and should be considered alongside garden circulation, exposure and surface levels. Neither direction is universally better. A scaled plan showing the panels both closed and fully folded is more useful than a front elevation alone. Test the plan against the position of chairs, curtains, blinds and doors into adjoining rooms.
Think through less obvious moments as well: cleaning the glass, carrying a pram through, hosting guests, opening the door in wet weather and moving large furniture. If an outward-folding stack competes with a narrow terrace, a conventional hinged alternative might be easier to live with. Inward-opening double-leaf patio doors provide a different form of access, while outward-opening double-leaf patio doors are another option where a pair of leaves meets the brief better than a folding stack. Price each alternative against the same opening preparation, glazing intent and making-good scope. A cheaper door arrangement is not necessarily a cheaper completed project if it requires different floor, wall or external works.

03 / Specify
Glazing choices affect the whole assembly
Glass forms a large visible part of a bifold door, so glazing decisions influence appearance, privacy, solar comfort, cleaning and the weight that the moving panels must accommodate. Explain how the room is used and where direct sun reaches the opening during the day. A bright south- or west-facing glazed wall may prompt different priorities from a shaded opening facing a close boundary, but the correct response depends on the proposed assembly and site. Obscure areas, decorative bars and glass-dividing bars should all be recorded precisely where relevant rather than hidden under a broad description such as ‘standard glazing’.
Ask the supplier to identify exactly what glazing is included, any requested safety-related treatment, the visible divisions and the basis of every quoted performance value. Confirm whether a value describes the complete proposed door, the glass or another component; these are not interchangeable comparison points. If the project includes adjacent fixed glazing, a non-opening fixed window can form part of a coordinated composition without adding another operating leaf. It remains a design alternative with its own frame junctions, support, finishing and specification. Make sure an estimator has not included or omitted adjacent glazing simply because it appeared on an architectural sketch, and ask for every glazed element to be labelled on the quotation drawing.
Frame finish and visual details need a written brief
Aluminium colour is often selected late, yet it affects both elevations and whether the door coordinates with windows, gutters, rooflights or kitchen finishes. State the requested colour or finish and identify whether it applies inside, outside or to both faces. Include handle colour, visible hardware, decorative bars and the intended appearance of cills and trims. A physical sample or approved reference is preferable to an informal description such as ‘dark grey’, which can mean different things to different people. Record who approves the final appearance and whether a later colour change requires a revised price or programme.
The simplest-looking elevation is not automatically the least costly once special finishes, divided sightlines, surrounding glazing or extra making good are considered. Decorative bars may nevertheless be worthwhile where they relate the opening to the property’s established character. For comparison, heritage-style outward-opening double-leaf patio doors represent a hinged alternative, while single-panel door sidelights may suit a composition needing additional glass beside a door rather than a folding span. Keep the manufactured products distinct from site-fitted architraves, tile returns and cladding repairs. Request an elevation or configuration drawing and have it reissued whenever the panel layout, colour, handles or glazing treatment changes.
04 / Compare
Threshold and floor junctions are budget-critical
A successful garden-door project depends on the junction at the bottom of the opening, not only on the panels above it. Existing internal floor levels, external paving, drainage falls, step positions and proposed finishes must be inspected together. A desire for a visually level transition can involve work beyond the door supply, including changes to floor build-up, paving or drainage. Do not assume that the existing patio and preferred threshold arrangement are automatically compatible. Ask for drawings or written details that identify the intended levels, the visible internal and external finishes, and any preparation that must be complete before the installer arrives.
Clarify who prepares the base, who checks it before installation and who finishes the surrounding surfaces afterwards. Also ask how temporary weather protection, an exposed opening and handover sequencing will be managed when other trades are involved. Where a project alters the wall opening or creates a new threshold, consult the appropriate qualified professionals about structural design, weather protection and the compliance requirements applying to that particular project and jurisdiction. The quotation should separate these site items from the door unit. This makes it easier to compare proposals and prevents a necessary paving, drainage or floor task from appearing later as an unexplained addition to an otherwise attractive figure.
Installation access and disruption have a cost
Two houses with the same proposed door can present very different fitting conditions. A clear rear approach and ground-floor opening may be relatively straightforward; restricted side access, stairs, delicate finishes, fitted furniture or a difficult route from the delivery point require more planning. Describe parking, gates, steps, narrow passages, anticipated access equipment, agreed working restrictions and the route for removing the old unit. Mention whether large components can reach the opening without passing through finished rooms. These facts allow installers to make access assumptions visible before work begins and to identify any survey questions while alternatives are still available.
A retrofit schedule should also state who removes curtains, blinds, alarms, radiators, sockets, cabinetry or external fixtures near the opening. Confirm whether the quotation covers floor and furniture protection, removal of the old door, waste arrangements, plaster patching, repainting and reinstatement of paving. Ask how the property will be left at the end of each working day and what site conditions are required for installation. A quote may legitimately exclude several of these items; that is manageable when each exclusion is explicit, priced elsewhere and assigned to a responsible trade. Budget control becomes much harder when every party assumes that someone else will protect or make good the edges of the opening.

05 / Confirm
Compare bifolds with other ways to open the wall
Folding doors are compelling when the aim is to gather panels to one or both sides and expose a broad opening. They are not automatically the best answer for every wide aperture. A sliding system keeps its moving panels in the plane of the opening, which may suit a room where a folding stack would compete with a dining table or narrow patio. Review sliding doors when broad glazed areas and a different opening method matter more than gathering several panels at the edge. Compare the closed sightlines, usable opening, panel movement and cleaning access rather than judging only an image of each option fully open.
For a smaller opening, or a project where practical daily access matters more than maximum opening width, a hinged solution may be proportionate. a single-leaf outward-opening patio door is one alternative to consider where exterior clearance permits. These formats are alternatives rather than interchangeable specifications, so a product-only price comparison can be misleading. Ask for equivalent drawings and complete project scopes that use the same assumptions for opening preparation, glazing intent, finish, threshold, delivery, installation and making good. The better-value option is the one that solves the circulation and daylight brief without creating an awkward panel position or transferring unrecognised work into another trade’s quotation.
Turn quotations into a decision document
Send every prospective supplier and installer one concise brief. Include measured photographs, approximate target dimensions, panel layout and folding direction, preferred access leaf, colour, glazing appearance, threshold intention, delivery constraints and the work you expect to be covered. Ask each respondent to identify assumptions, exclusions, survey arrangements and the point at which dimensions become final. Request a revision when a material choice changes rather than relying on notes attached to an outdated figure. A quotation becomes easier to compare when it labels every element and refers to a dated drawing instead of combining product and labour beneath one broad description.
Create a comparison sheet with one column per quote and rows for configuration, frame finish, glazing, handles, threshold, survey, delivery, fitting, removal, structural work, trims, exterior making good, floors, paving, disposal, VAT treatment and exclusions. Add a row for unresolved decisions and another for work priced by other trades. Query blanks rather than filling them with assumptions. A lower initial total may simply cover less work; a higher one may include preparation left out elsewhere. Choose the proposal that most clearly defines the result, responsibilities and change process. Retain the approved drawing, specification and written scope for the order and site team, checking that the documents all describe the same final configuration.
Questions buyers ask
What should I provide for an early bifold-door estimate?
Provide approximate width and height, photographs from inside and outside, wall depth, floor levels, desired panel layout, folding direction, stack location and colour. State whether pricing should cover supply only or include fitting, removal and making good. Clearly label preliminary dimensions; final ordering should follow the supplier’s agreed site-measurement and approval process.
Are more bifold panels always more expensive?
Not in a way that supports a reliable general rule. More panels alter the configuration, operating hardware, sightlines and stack, while broader panels introduce different design considerations. Ask for an exact proposed arrangement and compare complete quotations. Choose the panel layout according to the opening, access needs and daily use rather than panel count alone.
Should I widen an existing window opening for bifold doors?
Widening may be possible in some projects, but it is separate from purchasing the door and can affect structure, services, external finishes, floors and decoration. Have the relevant qualified professionals review the wall and proposed work. Allocate responsibility for design, opening preparation, final measurement and making good before committing to the door dimensions.
What is the difference between supply-only and installed quotations?
A supply-only quotation generally concerns the manufactured product and any expressly stated delivery arrangement. An installed proposal may include surveying, fitting and specified site work, but inclusions vary. Check both line by line, paying particular attention to removal, opening preparation, sealing, trims, repairs, disposal and work to internal floors or external paving.
How long should I allow before ordering bifold doors?
Allow time to settle the layout, inspect the opening, coordinate associated building work and approve final dimensions before confirming the order. Bloomcabin delivery is normally 4–6 weeks subject to order confirmation. Installation dates, site readiness and the timing of other trades should be agreed separately rather than inferred from the stated delivery period.
Next step
The useful answer to ‘how much do bifold doors cost?’ is a documented project scope, not a generic figure. Define the opening, panel arrangement, stack position, glazing, finish, threshold and associated site work before asking for prices. Then compare like-for-like quotations that state what is included, excluded and awaiting confirmation. Consider a sliding or hinged alternative if it achieves the required garden connection with fewer compromises to circulation or exterior space. Once the design is settled, arrange final measurement and coordinate structural, weathering, floor and finish responsibilities with the appropriate qualified professionals. That preparation makes the decision clearer and turns the selected quotation into a more dependable working budget.
