
Bifold vs Sliding Doors: Which Is Better for Your Home?
UK patio door buying guide
A new rear door is often chosen late in a renovation, after the kitchen layout, patio level and garden route appear settled. That is precisely when the difference between bifold and sliding doors becomes practical. A bifold can turn a large opening into a broad connection for a summer meal or family gathering; a sliding door can preserve a calm glazed view and provide a straightforward route outside every day. Neither format is automatically the better upgrade. The useful choice comes from testing the door on the actual plan: where people walk, where furniture stands, which side has room for moving panels, how the threshold meets the finished floor, and what the door looks like during the much longer periods when it is closed. Start with the household routine rather than the maximum opening shown in a brochure.

Begin with the renovation sequence, not the door style
For a replacement, measure more than the width and height between visible finishes. Record the wall depth, internal and external finished levels, steps, drainage details, radiators, sockets, kitchen units and the route to the garden. Enlarging or moving an opening also introduces supporting construction and new junctions around the frame. It can affect structural work, plastering, flooring, paving and kitchen installation. Provide a dimensioned drawing and clear photographs instead of relying on an early visualisation. Any proposed structural alteration and site-specific project requirements should be assessed by appropriately qualified professionals before the door specification and manufacturing dimensions are finalised.
Define how the doorway will work on an ordinary weekday. A household carrying drinks, recycling, toys or laundry outside may value one predictable passage. A room intended mainly for entertaining may place greater value on clearing a substantial part of the wall. Trace the route on both sides: a dining chair, narrow side return, step, patio table or path approaching at an angle can make one arrangement noticeably easier. This exercise establishes whether the project needs a broad occasional opening, convenient frequent access or a compromise between the two. It also prevents the new door from competing with the kitchen and garden layout it was intended to improve.
Understand the two movement patterns
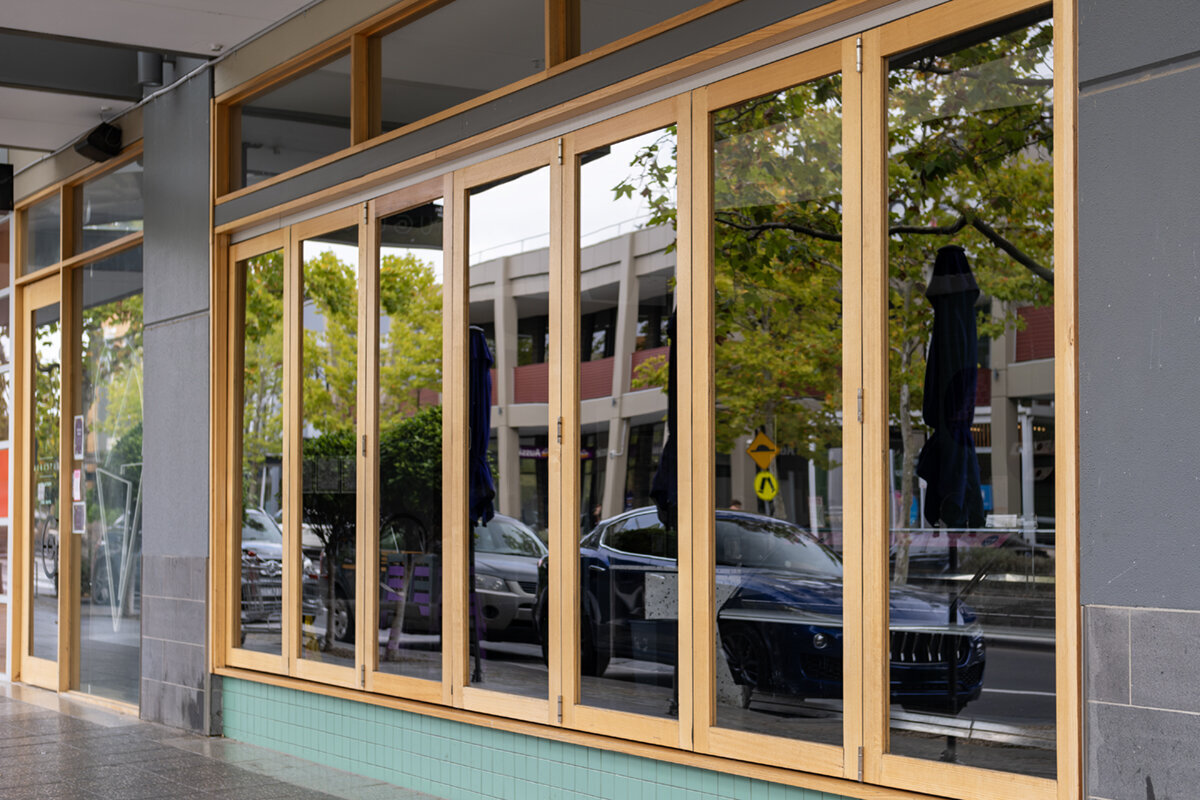
Bifold doors use connected panels that fold and gather at one or both sides of the opening. Their main advantage is the potential to clear a large part of the aperture, depending on the specified arrangement. The resulting stack is a physical group of panels, not a negligible line on a plan. Check whether it would interrupt the preferred route, cover a useful part of the view, conflict with window dressings or make nearby glazing awkward to reach. The supplier’s order drawing should identify the number of panels, fold direction, stack side and everyday access sequence rather than leaving these points to assumption.
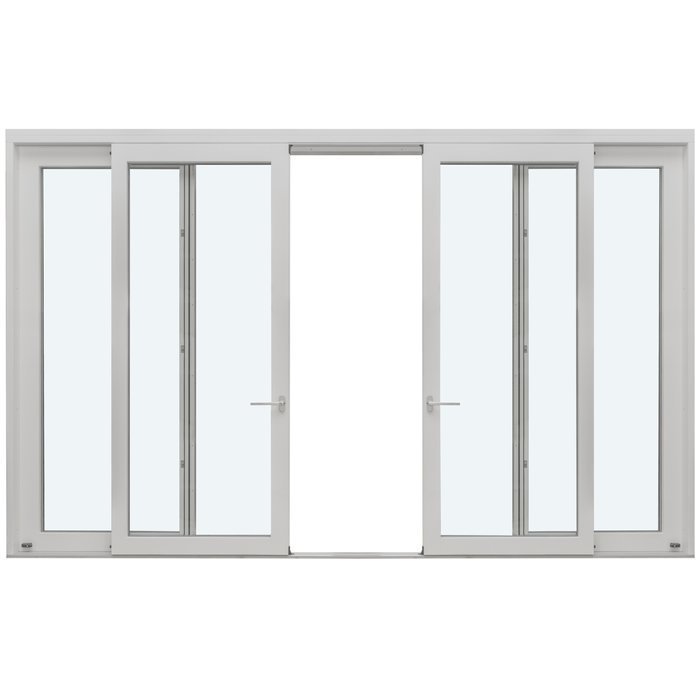
Sliding doors move laterally within the line of the frame. Part of the aperture generally remains occupied when they are open, but no leaf swings into the room or over the patio. A Patio Life side-sliding patio door is relevant where lateral operation and a glazed garden connection suit the plan. Its title confirms only the named configuration, not its panel count, clear opening, glazing or finish. Ask to see the exact proposed arrangement, including which panel moves and where the usable passage will be. This turns a broad product category into a layout that can be tested against the household’s actual route.
Compare the opening you will actually use
The fully open view matters, but it represents only one operating state. With a bifold, ask whether one person can pass through without folding every panel and whether the proposed arrangement has a practical daily access position. With a slider, compare the clear passage with specific tasks: carrying a tray, taking a pram outside, moving dining chairs or walking beside a pet. A design optimised for occasional parties may frustrate repeated short trips. Conversely, if joining the room and terrace is fundamental to the extension, the ability to create a generous opening may carry more weight than the quickest everyday movement.
Mark the threshold on the floor and represent panels with masking tape, boxes or chairs. Test each proposal closed, partly open and fully open from both sides. Include the route to the fridge, dining table, bins, tap and garden gate. This can reveal a stack beside a frequently used chair or a sliding opening placed on the inconvenient side. Where panels should gather outside rather than use interior space, outward-opening bifold doors are a relevant configuration to explore. They still require suitable external clearance, so check the patio approach, furniture and planting against the precise operating envelope shown for the proposed order.
Give the closed-door view equal weight
The doors will usually be closed for far longer than they are fully open. Look towards the garden from the breakfast table, cooking position, sofa and desk. Bifolds commonly create a repeated rhythm of vertical frame lines because several connected panels divide the opening. Sliding arrangements may offer broader glazed areas and fewer divisions, although the result depends on the exact panel layout and frame proportions. Neither appearance is inherently better. Decide whether the lines align with nearby windows, frame an important view and suit the room’s scale. Request an elevation of each actual configuration rather than comparing unrelated promotional photographs.
Review the exterior elevation as well. Consider adjacent brickwork, windows, roof edges and any decorative bars. A contemporary glazed plane may suit one project, while a more articulated opening may sit better in another. If neither bifold nor sliding operation answers the architectural brief, heritage-style double-leaf patio doors opening outward provide a hinged alternative for comparison. They are not bifolds or sliders and require clear external swing space. Evaluate them using the same criteria: closed appearance, usable passage, furniture position, threshold and route across the patio. Including a genuine third option can expose which characteristics are essential and which were merely assumptions attached to the original shortlist.
Plan properly for a bifold stack
A bifold asks one decisive spatial question: where will the gathered panels rest? An inward-folding layout may compete with a dining chair, island or sofa. An outward-folding layout transfers that demand to the patio, where it could affect a walkway, border, handrail or seating area. Allow space not only for the panels but also for someone to operate and pass around them. The most symmetrical stack position is not always the most practical. Compare alternatives on the furnished plan and confirm the selected side on the order drawing, particularly if the opening sits close to a corner or another external door.
Ask which panels move first and how the proposed everyday access works. This is important where the opening acts as a regular kitchen route rather than an occasional entertaining feature. Recheck curtains, blinds and controls after the panel arrangement is known. If the available aperture or routine does not justify a folding stack, inward-opening double-leaf patio doors offer a different hinged solution to assess. They need internal swing clearance and are an alternative, not a substitute with identical behaviour. Comparing the three movement patterns may show that two simple leaves serve the route better, or confirm that the broader opening offered by a suitable bifold remains worth the additional planning.
Plan the room and patio around a slider
A slider can suit a compact dining area because its operation remains within the opening plane. Furniture may sit closer to the glazing, provided the active panel, handle and walking route remain accessible. Do not assume every slider creates the same passage: the number and arrangement of panels, opening side and clear width are specific to the order. Map the route first, then request a layout that places the active opening where it serves that route. A sliding door should therefore be compared as a drawn configuration with stated dimensions and included components, not as a generic promise of expansive glass or effortless access.
Outside, lateral operation avoids leaves projecting across shallow paving. This may be useful near outdoor dining, a boundary or a route running parallel to the house. The trade-off is that stationary or overlapping panels continue to occupy part of the aperture. If the household moves bicycles, large planters or furniture between house and garden, test those tasks against the proposed clear opening. Check where a person stands to operate the handle and whether planters, lighting or furniture covers obstruct that position. A successful slider preserves the valued garden-facing view while placing the practical exit on the side people naturally approach.
Treat the threshold as a shared design decision
The threshold connects interior flooring, the door frame and external landscaping, so it must be coordinated before final finishes are installed. Discuss the intended levels on both sides, any step, the direction of paving falls and how water will be managed around the opening. A visually low transition may be part of the design ambition, but its feasibility depends on the property and complete junction detail. Do not assume either bifolds or sliders automatically provide a particular threshold outcome. Ask for the proposed dimensions and interfaces to be shown clearly, then have the relevant project professionals coordinate them with the surrounding construction.
Include real use in that review: wet shoes, muddy paws, pushchairs and routine cleaning all affect how the threshold is experienced. Establish who is responsible for frame installation, insulation at the reveals, internal flooring, external paving, seals and finishing trims. Ambiguous responsibilities can produce last-minute level changes or untidy junctions, even when the door itself was correctly specified. Also inspect how the clear passage relates to any change in level rather than considering each detail separately. The better choice is not simply the door with the most minimal-looking sample; it is the arrangement whose opening, threshold and surrounding work form a coherent route from room to garden.
Specify glass, privacy and visual details deliberately
A large glazed opening changes daylight, privacy and the way occupants experience sun and glare. Consider where lower sun enters at breakfast or in the evening, whether neighbouring properties overlook the room, and whether a television or desk faces the glass. Curtains, blinds, external shading, planting and glazing choices address different aspects of that brief, and some may affect access to handles or folding panels. Ask which options are available for the selected configuration and assess them against the room’s orientation and use. Frame colour and opening style should not be finalised while glass and shading remain undefined afterthoughts.
Test decorative choices on an elevation rather than a small sample. Decorative bars alter the visible pattern but are not necessarily glass-dividing bars; treat them as different specification concepts. If the new door must relate to existing windows, photograph their bar layout, colour and surrounding trim in daylight. A fixed non-opening window beside an operable door can be an alternative way to extend a glazed view while concentrating access in a smaller opening. It cannot replace a required doorway, but in an extension it may separate the desire for more glass from the need for daily passage, potentially leading to a simpler and more deliberate composition.
Compare operation, care and handover information
Both formats contain moving components, but their operating routines differ. Bifold panels must be moved through their intended folding sequence; sliding panels need an unobstructed running path. Before ordering, request operating and routine-care guidance, the handle and locking sequence, and information about cleaning accessible surfaces and tracks. Where possible, operate a comparable arrangement slowly several times rather than relying on one showroom demonstration. Notice handle reach, the movement required and whether household members can use it confidently. The preferred system should remain understandable during a hurried trip outside in poor weather, not merely look impressive when opened fully for a sales display.
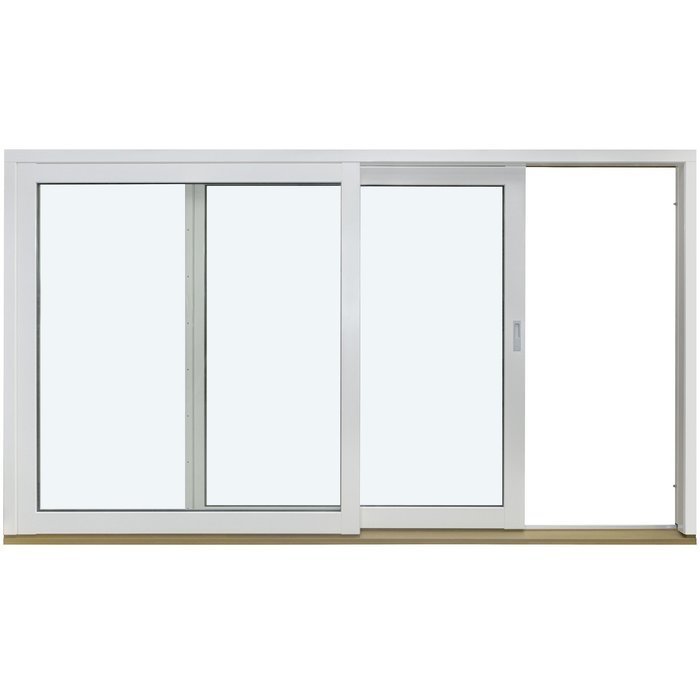
A Siegenia sliding door is another sliding option to investigate if the named configuration suits the project, but its exact system and order specification still require confirmation. A product name does not establish unseen hardware, glass, performance or installation details. Ask what handover includes, such as operating guidance, care information and items applicable to the ordered configuration. Bloomcabin provides a 5-year warranty for windows and doors. Delivery is typically 4–6 weeks, subject to order confirmation. Coordinate that confirmed timing with opening preparation and finishes, while allowing enough time for final measurements and drawings to be checked rather than rushing unresolved decisions into manufacture.
Use a like-for-like decision sheet before ordering
Place the same information beside every shortlisted option: measured opening, panel layout, movement direction, active access position, stack or slide side, frame colour, glazing approach, threshold proposal, handles, decorative bars and installation scope. Then test three scenarios: one person going outside with a drink, a normal meal with the door closed, and a gathering using the full garden connection. If one option works only in the final scenario, decide whether that exceptional benefit justifies its everyday compromises. If the substantially open aperture is the project’s central objective, record that priority explicitly so it is not displaced by less important points during comparison.
Request a readable order drawing viewed from inside and outside. Check which panel is active, where every panel travels, the handing, finished patio relationship and all specified choices. Resolve discrepancies before manufacturing begins. For a narrower opening where a glazed wall is unnecessary, single-leaf patio doors opening outward may be a sensible third alternative. A single hinged leaf is a distinct access solution, not a smaller bifold or slider, and it needs clear space outside. The final choice should match the physical aperture, normal route and closed appearance while placing the fewest avoidable demands on furniture, landscaping and the people who use it.
Frequently asked questions
Are bifold doors better than sliding doors for a small room?
Not automatically. A slider can preserve nearby floor space because its panels move laterally within the opening. A bifold may still work if its stack has a genuinely clear position. Draw the exact operating area, handle approach and furniture arrangement on the room plan before deciding.
Do bifold doors open wider than sliding doors?
A suitable bifold can clear a larger proportion of an aperture because its panels gather at the side. Sliding panels continue to occupy part of the opening. Compare the stated clear passage of the exact configurations, however, as panel layouts and everyday access positions differ between proposed orders.
Which type is easier for everyday garden access?
Many households value a slider’s predictable lateral movement for repeated short trips. A bifold can also provide practical daily access if its selected arrangement supports it. Test the actual opening sequence while imagining drinks, children’s equipment or a pushchair, and include furniture on both sides of the threshold.
Can existing French doors be replaced with bifold or sliding doors?
It may be possible, but fitting within the current aperture differs from widening or moving the opening. Record the wall, reveals, finished levels and surrounding services. Proposed structural alterations and property-specific project requirements should be reviewed by appropriately qualified professionals before dimensions and the new door arrangement are finalised.
What should I confirm before ordering patio doors?
Confirm measured dimensions, panel configuration, movement direction, active access panel, stack or slide side, finish, glazing choices, threshold detail, handles and installation scope. Review an order drawing from both sides and resolve assumptions. Base the works programme on confirmed order timing rather than an early estimate.
Next steps
Bifold versus sliding is not a contest between a dramatic option and a practical one. Either can answer the right brief. Choose a bifold when creating a substantially open connection is worth planning around the panel stack. Choose a slider when the closed view, straightforward daily passage and furniture-friendly operation lead the decision. Measure the whole setting, model movement and compare exact drawings rather than category labels. Once the active side, threshold, panel positions and surrounding works are coordinated, the stronger option usually becomes clear. Bloomcabin can then consider an enquiry based on a defined door brief rather than an unresolved preference.
