
Black Windows and Doors: Heat Exposure, Finish Care and Appearance
UK guide to black windows and doors
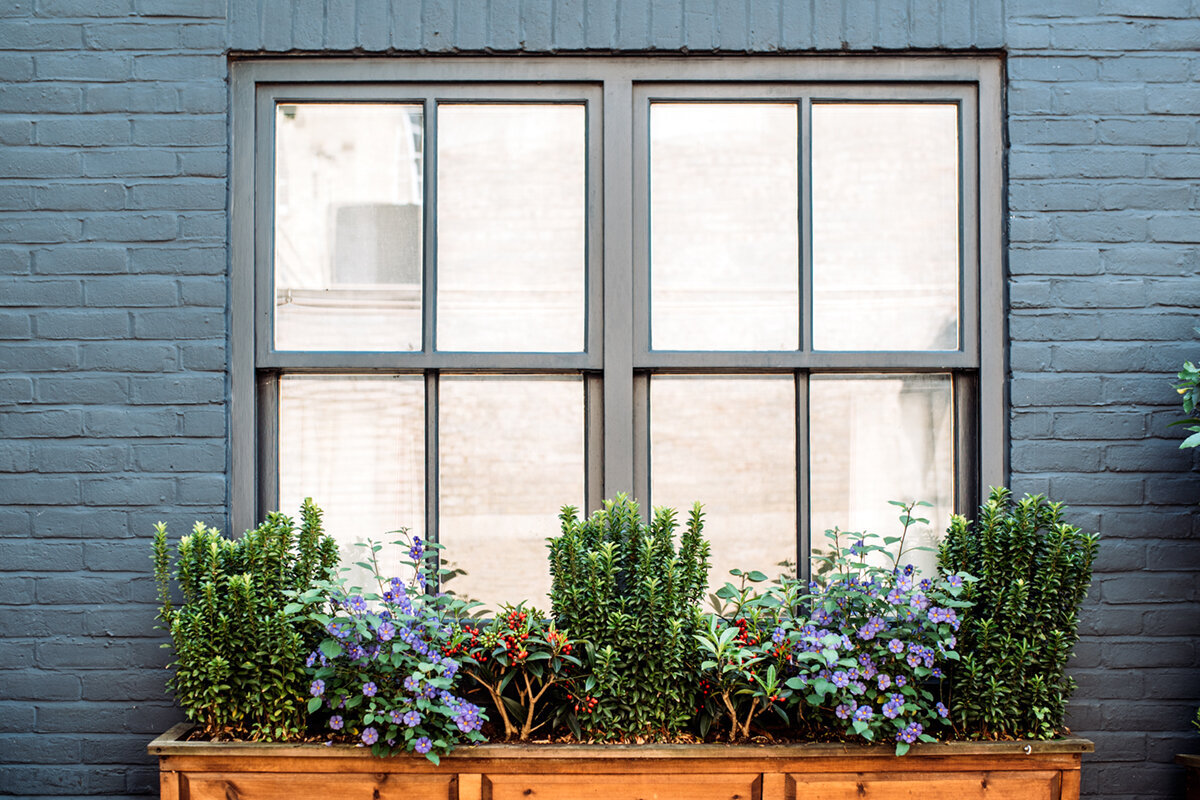
The scaffolding is booked, the old frames are due out, and the decorator expects to follow a week later. This is the wrong moment to discover that “black throughout” was never defined, the garden doors conflict with furniture, or an upper frame cannot be cleaned safely. For a UK retrofit, settle the practical opening schedule before treating black as a decorative choice. Record access, removal routes, opening direction, fixed and opening sections, surrounding finishes and the faces that are intended to be dark. Then map sunshine and shelter for each elevation. Black can produce a precise outline around brick, render or cladding, but it also makes frame divisions, dust, fingerprints and poorly coordinated junctions easier to notice. A labelled finish sample, viewed at the property in changing light, is more useful than a colour shown on a phone or brochure.

01 / Survey and record
Build the retrofit schedule before choosing the finish
Begin with a survey record that identifies every opening by room and elevation. Note the measured opening, whether the existing frame is being removed, the likely installation route and anything that restricts access, such as a conservatory roof, narrow side passage, fitted worktop or established planting. Record the required function separately from appearance: ventilation, daylight, view, regular access or occasional escape of bulky furniture. This prevents a striking colour from becoming the reason an unsuitable operating arrangement survives into the quotation. It also gives the installer, designer and householder one shared reference when details are discussed.
Mark handing and opening direction on a simple plan rather than relying on phrases such as “opens left”. The viewpoint used on drawings must be clear. A single-sash inward-opening window is one configuration to assess where an internal opening path is practical, but furniture, taps, blinds and curtain tracks all need checking. Add fixed sections, opening leaves, handles and structural junctions to the elevation drawing. Because black traces each line strongly, an omitted mullion or unexpected sash can alter the completed appearance even when the overall dimensions are correct. Resolve the geometry first; approve the finish afterwards.
Make an exposure map for the actual property
Treat each façade as a set of local conditions rather than labelling the whole house sunny or shaded. During the survey, note direct morning and afternoon sun, deep reveals, roof overhangs, porches, neighbouring walls and tree cover. Include reflective surroundings such as pale paving, glazed extensions or water. Conditions can vary within one elevation: a recessed ground-floor door may remain sheltered while an upper window receives long periods of unobstructed light. Seasonal change matters too, particularly where deciduous planting shades frames in summer but not in winter. The purpose is comparison, not an attempt to predict an exact surface temperature.
A dark surface may feel warmer in direct sunshine and can look very different as light moves across it. Use the exposure map to decide where closer sample review and easier inspection access are most valuable. A broad fixed non-opening window may present an uncluttered dark perimeter, while an opening window adds sash lines and contact points; this is a visual distinction, not a claim that one configuration handles exposure better. Ask for guidance relating to the exact frame material and finish under consideration. Advice for a different coating, colour or product family should not be transferred without confirmation.
02 / Map light exposure
Set a finish-approval test that can be repeated
Request a labelled sample that represents the proposed finish, then view it against the property rather than on a showroom desk. Place it beside the brick, render, cladding or stone that will remain. Repeat the comparison in direct light, open shade and overcast weather, and look from both close range and the normal approach to the house. Near-black finishes can reveal blue, brown or grey undertones beside other materials. A small piece of plain white card can make those shifts easier to see without pretending that the card represents the final surroundings.
Check the sample beside items that will meet the frame, including sealant choices, sills, thresholds, soffits, rainwater goods and door furniture. At an entrance, a dark door and adjacent glazing may read as one composition, so review single-panel door sidelights as a configuration option alongside the proposed door rather than choosing each element independently. Record the sample reference and where it was viewed. If the approved sample and the wording in the quotation cannot be connected confidently, ask for clarification before ordering. “Black” alone is not a sufficiently precise finish record.
Control the visual weight of frames and glass
Black frames behave like lines drawn over an elevation. Their visual weight depends on the width and position of outer frames, sashes, mullions, transoms and bars, not simply on colour. Print the proposed elevation at a useful scale and shade all visible frame elements dark. This quick exercise can reveal a dense cluster of lines around a modest opening or an abrupt change between neighbouring windows. Compare the drawing from across the room as well as close up. Details that look elegant when enlarged may merge into a heavy block at the distance from which the façade is normally seen.
Unusual shapes need especially careful alignment because their perimeter becomes a prominent graphic feature. A fixed triangular and angled window can be considered where the opening geometry calls for that fixed configuration, but its slopes should be reviewed against roof pitch, ceiling lines and adjacent window heads. The same principle applies to ordinary rectangles: align important heads, sills or centre lines where the existing architecture supports that approach. Do not add divisions merely to make the black finish more noticeable. A quieter layout may frame the glass and view more effectively than a complicated pattern.

03 / Approve the finish
Choose garden-door movement with a floor plan
A garden elevation is often where black has the greatest impact and where an operating mistake causes the most inconvenience. Draw the room, threshold and first few metres of terrace or garden to scale. Include the dining table, sofa, kitchen island, planters, steps and the route used for bins or outdoor meals. Test the door in closed, partly open and fully open positions. Hinged leaves need swing space, folding leaves need a stacking area, and sliding panels remain within the plane of the opening. None is automatically best; the household’s regular movement should determine the shortlist.
For a wide opening, Patio Life side-sliding patio doors provide a named sliding configuration to compare with hinged or folding alternatives. Review the panel arrangement, closed sightlines, usable route and access to both faces of the glass. A dark frame can visually gather a broad opening into one feature, but multiple vertical lines may also become dominant if they are not anticipated. Look at the proposal from the main indoor seating position and from the garden boundary. The preferred composition should still work when doors are shut on a wet day, not only in an illustration showing them fully open.
Design a realistic cleaning route
Maintenance starts with reach. On the survey schedule, identify which external faces can be cleaned from ground level, which can be reached through an opening, and which require planned professional access. Pay attention to frames above extensions, roof glazing, deep planting beds and tall doors. Black may make pale dust, pollen, dried droplets and building residue easier to see, while frequent contact can leave marks around handles and leading edges. The practical question is not whether every mark will be invisible; it is whether ordinary inspection and cleaning can be completed without improvising an unsafe position.
Door movement changes the cleaning route. double-leaf inward-opening patio doors are an inward-opening configuration, so assess the internal leaf arcs, nearby furnishings and access to the outer faces as part of the comparison. Obtain the care instructions for the exact ordered finish and keep them with the handover documents. Follow those instructions for products, cloths and treatment of moving or sealed areas. Avoid assuming that a household cleaner suitable for glass is also appropriate for a finished frame. A manageable, gentle routine is preferable to neglect followed by aggressive attempts to remove accumulated deposits.
04 / Check access and movement
Separate ordinary deposits from possible damage
A pale streak on black is not automatically a scratch or coating fault. It may be dried water, plaster dust, pollen, transferred material or residue left by another trade. Inspect the area in good light without immediately rubbing it with an abrasive pad or applying solvent. Photograph the mark, record its location and check the supplied care information. If its cause or treatment remains uncertain, ask the installer or supplier before trying a repair. Generic touch-up paint may differ in colour, gloss or texture and can turn a small concern into a conspicuous patch.
Prevention is particularly important around the principal entrance, where keys, parcels, bicycles and building materials pass close to the finish. When considering a panelled outward-opening entrance door, account for the outward swing and the activity immediately outside as well as the panelled appearance. Agree how completed frames will be protected while rendering, decorating, paving or landscaping continues, and ensure the chosen protection method follows product guidance. Trades should know when a frame is a completed visible surface. Remove construction residues in the approved manner rather than leaving them for the final clean without identifying what they are.
Review black from inside every room
An exterior elevation drawing cannot show how a dark frame will feel beside internal paint, joinery and furnishings. Stand at the places where occupants normally sit, cook or work and consider the frame as part of the room. Black can provide a crisp border to a garden view, but it can also emphasise a deep reveal, an off-centre radiator or a curtain track that stops awkwardly. Check handle clearance against blinds and shutters, and confirm that an opening leaf will not meet a pendant light, tap or shelf. These are coordination issues to settle before installation, not decorating problems to disguise later.
A traditional-looking rear elevation may call for more articulated door lines than a minimal extension. heritage-style double-leaf outward-opening patio doors offer one named outward-opening configuration to compare where that visual language and movement suit the project. Do not assume that a heritage-style label resolves proportion or context by itself. Review leaf widths, meeting lines, surrounding windows and the usable external swing area. Interior and exterior views may justify different priorities, but they must refer to the same ordered arrangement. A successful dark frame should look intentional from the garden and remain practical from the room.

05 / Confirm the order
Specify bars, hardware and colour placement precisely
Black makes small specification differences easier to spot. If the design includes bars, establish whether they are decorative bars or glass-dividing bars and use the correct description in drawings and quotations. Confirm their number, spacing and alignment across adjacent openings. Where no bars are wanted, record the item as without decorative bars rather than relying on an unmarked image. Review handles, hinges and other visible hardware as part of the same composition. Similar dark finishes can appear different when one surface is smooth, another textured, and another angled towards the light, so coordination does not always mean an assumed exact visual match.
Define which faces and edges are intended to be black. The external face, internal face, opening rebates and visible edges may need separate confirmation according to the available product specification. Check how the frame meets plaster, timber linings, sealant and external sills. A sharply defined black perimeter can expose uneven stopping lines or an unresolved change of material. Ask the installer and relevant trades to agree the intended junction before work begins. This is especially useful in a phased refurbishment where plastering, flooring or external finishes may be completed by different teams at different times.
Convert the design into a controlled order check
Create a final schedule with one line for every window, door and sidelight. Include location, dimensions, configuration, handing, opening direction, fixed areas, finish reference, colour placement, bar layout, hardware position, sill or threshold information and access notes. Compare it with the survey and approved drawings item by item. Read repeated units separately instead of assuming that all bedroom windows or all rear doors are identical. A copied line can preserve the wrong handing or omit a local access restriction. Resolve discrepancies in writing before order confirmation and retain the version that was approved.
Ask which document takes precedence if the quotation, schedule and drawing use different wording. Confirm that the finish sample relates to the specified product and obtain the applicable cleaning and maintenance information. Bloomcabin states a delivery timeframe of 4–6 weeks subject to order confirmation, while its windows and doors carry a 5-year warranty. Programme removal, access equipment and following trades around confirmed order information rather than an informal estimate. Keep the order acknowledgement, approved drawings, finish reference and care documents together so future questions can be traced to the supplied specification.
Common questions
Do black window and door frames become hot in sunshine?
Dark surfaces can feel warmer than lighter ones in direct sunshine. Assess each elevation’s actual exposure, shade and reflections, and seek guidance for the exact frame material and finish. An indoor colour sample or general statement about black frames cannot establish suitability for a particular opening.
Are black frames difficult to keep clean?
They may make pale dust, pollen, dried droplets and fingerprints more noticeable, especially around handles and sheltered edges. Difficulty depends largely on access and surroundings. Plan how each face will be reached, then follow the cleaning instructions supplied for the ordered product and finish rather than using improvised abrasive methods.
Will black windows suit brick or rendered walls?
Either can work, but the result depends on contrast, undertone, frame proportions and adjoining details. View a labelled sample directly beside the existing brick or proposed render in several light conditions. Include sills, sealants, soffits and rainwater goods in the comparison instead of judging the frame colour alone.
Should the interior face also be black?
Not automatically. Review each room from normal seating and working positions, considering wall colour, reveals, blinds, curtains and handles. Confirm which colour combinations are actually available for the selected product and record the colour of each relevant face and edge clearly in the final schedule.
What should be checked immediately before ordering?
Check dimensions, location, configuration, handing, opening direction, fixed sections, finish reference, internal and external colour placement, bars, hardware, sills, thresholds and cleaning access. Reconcile the schedule with survey notes and drawings, clarify any conflicting wording, and retain the approved documents and care information.
What to do next
Black windows and doors are most successful when finish approval follows, rather than replaces, practical coordination. Survey access, choose how each opening moves, map exposure and test a labelled sample beside the materials that will remain. Draw dark frame lines accurately so their visual weight is understood, then plan cleaning and protection for the finished work. A precise schedule should connect every opening to its dimensions, configuration, colour placement and hardware. That process allows black to serve the building’s proportions and daily use instead of becoming an attractive colour attached to unresolved details.
