
Buying a pergola for a rooftop terrace: check feasibility first
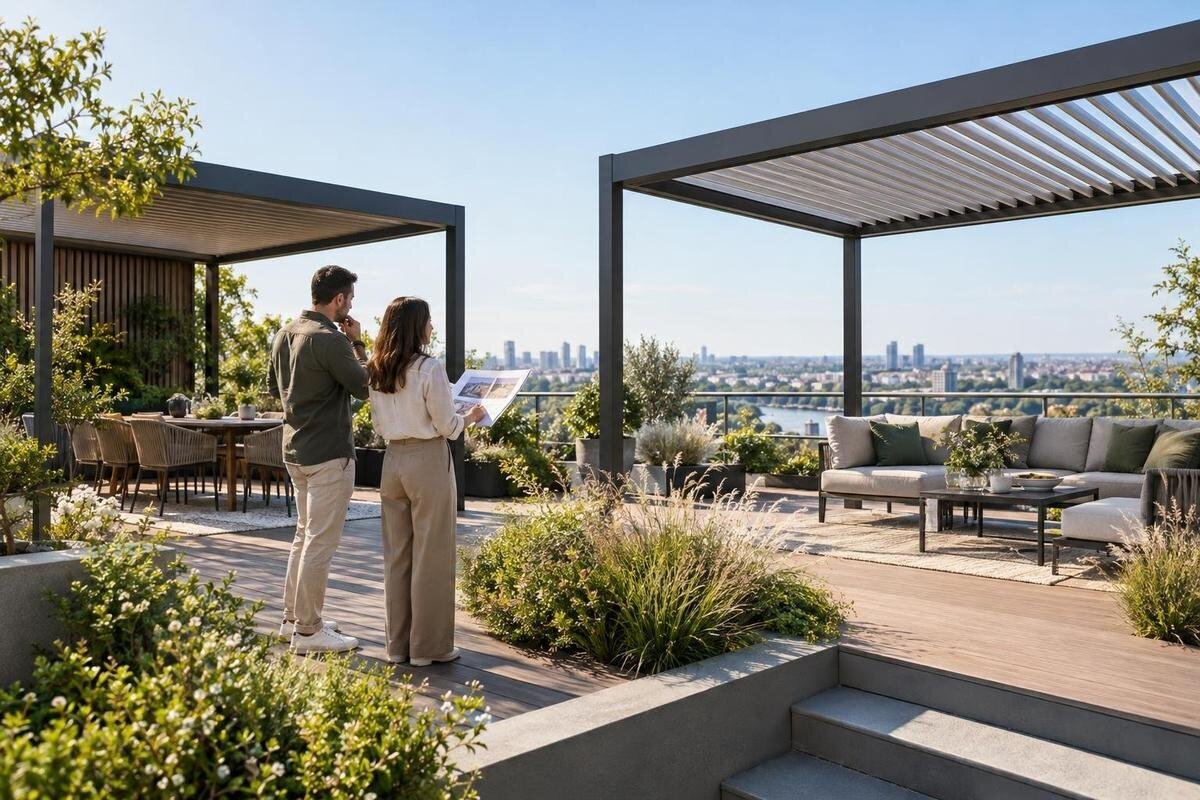
Rooftop terrace pergolas
Buying a pergola for a rooftop terrace is different from choosing one for a patio at ground level. A roof may look like a ready-made platform, but its visible finish does not reveal its load capacity, fixing points or waterproofing. Wind exposure, building permissions and the route for carrying components upstairs can also determine whether a design is practical. Treat the pergola as a proposed change to the building, not simply an outdoor accessory. Establish whether the particular structure can be supported, fixed, approved and installed before comparing styles or placing an order.

01
Why rooftop feasibility comes before style
On a ground-level patio, the supporting surface and installation route are often straightforward to inspect. A rooftop terrace is different: paving, tiles or decking may sit above waterproofing and insulation, while the structural deck is hidden. The roof may also have limits on added weight or penetrations. A pergola's effect is not just its own mass; its supports, any proposed cover or screens, and forces from wind form part of the installation proposal. People using the terrace, or another structure nearby, do not establish that your chosen area can support this one.
Treat feasibility as an early buying filter, not a detail for the installer to solve on the day. Define the approximate footprint, post positions and configuration you have in mind, then ask a suitably qualified structural professional and the building's responsible party to review that specific proposal. Check permissions and access at the same time. Only after those answers are clear should you compare models for appearance, shade or optional features. If the location cannot accept the proposed arrangement, making it smaller or changing the footing method may alter the constraints; it is not automatically a solution and needs its own assessment.
Have the roof capacity assessed
The key question is whether the building can carry the proposed pergola at the chosen points, not whether the terrace feels solid underfoot. Ask a structural engineer or other suitably qualified building professional to review available drawings, roof information and the current condition. Give them the proposed footprint, post positions, product mass and every accessory you intend to fit. They can assess how forces transfer into the building and whether the exposure or configuration changes the conclusion. Existing use of the terrace does not establish spare capacity for a permanent structure, and a general figure for the roof may not apply to the location you have in mind. Do not estimate a safe load from the paving or a rule of thumb.
Before making the enquiry, gather any structural drawings, previous reports and information about the roof that you can access through the building manager. For a candidate such as the Bloomcabin pergola page, note the dimensions, mass, configuration and stated limits that are actually published. Ask the seller or manufacturer for missing technical information rather than filling gaps with assumptions or figures from another model. Request a written assessment that refers to the intended position and full configuration. If the professional needs a site visit or additional documentation before reaching a conclusion, treat that as part of the feasibility check rather than ordering first and resolving it later.
02
Confirm fixing points and protect the roof
A fixing method needs to transfer forces into a suitable part of the building without compromising the roof's weatherproofing. The visible finish may conceal layers that affect where a support can go and whether any penetration is acceptable. A post foot resting on paving is not proof that the paving is structural, while drilling through a finish may damage a waterproof layer. Do not attach the pergola or add ballast on the strength of an assumption. Ask the responsible building contact who manages the roof, and a qualified professional, to identify the constraints and specify a compatible approach.
Clarify the permitted positions and method before comparing installation offers. Ask who is responsible for protecting and documenting the roof surface, and whether the work affects a roof warranty or maintenance agreement if one exists. If a proposed arrangement uses weights instead of structural anchors, those weights still add load and do not make the pergola inherently suitable for a roof. The listing for this Bloomcabin pergola can identify the candidate you are asking about, but its page must not be taken as a site-specific fixing design. Confirm which fittings are supplied and what the building-specific plan requires.
Check approvals, lease and building-management conditions
Before settling on a design, establish who controls the roof and what approvals the project may need. Depending on your situation, that could involve a landlord, freeholder or managing agent, as well as conditions in a lease or building rules. Ask whether the proposed structure, fixings, delivery or installation work needs consent, and whether there are limits on position, appearance, access or working hours. Do not infer approval from the fact that the terrace is already in use, or because another resident has installed something; their circumstances may be different.
If the proposal could affect the building's external appearance or involve structural work, ask the relevant local planning authority or a qualified planning or building professional whether any further checks apply to this property. The aim is to identify the right decision-makers, not to assume a particular approval is always required. You can name the intended product—for example, this Bloomcabin pergola listing—but provide its proposed size, position and fixing approach as well. Ask for the response and any conditions in writing. If permission depends on a change, resolve that change before ordering and have the revised proposal reviewed where necessary.
03
Measure the usable terrace area
Measure the space available for the pergola, not just the terrace's overall length and width. Mark the proposed post positions on a plan and allow for any overhang stated in the product documentation. Check that doors can open, people can pass comfortably and access remains available to drains, rooflights, service equipment and other areas that need maintenance. Consider clear height as well as width and depth, including any nearby structure that could interfere with the proposed arrangement. If taking measurements near an edge or roof feature would be unsafe, use plans or ask a professional to do it.
Keep the pergola footprint separate from the surrounding space needed for access and assembly. A listing may show an overall size without giving post centres, projection or clear height, so check each relevant dimension rather than scaling a photograph. Add the product listing for the Bloomcabin pergola to your comparison notes, recording which figures are stated and which remain unknown. Then compare the proposed footprint with the area that the building and structural professional have approved. A design that fits on paper can still be unsuitable if its supports land on a restricted area or obstruct roof maintenance.
Plan the delivery route and installation
Delivery feasibility is separate from roof capacity. Trace the route from the vehicle stopping point to the terrace, including entrance doors, corridors, stairs, lift doors and internal lift dimensions, turns, landings and roof-access doors. Compare every tight point with the packed dimensions and weights supplied for the exact order. Do not assume that a lift can carry every package or that components can be moved safely through a stairwell. If a turn or doorway looks restrictive, ask the seller or installer about the handling plan before ordering, rather than discovering the problem when the delivery arrives.
Ask the building manager about booking access, protecting shared areas, lift restrictions, working periods and where packaging can be stored. The Bloomcabin pergola product page can help identify the candidate, but request the actual package dimensions, package count and unloading arrangements if those details are not provided. Confirm who will move the parts to roof level, whether there is enough space to assemble them and how packaging will be removed. A delivery that reaches the building entrance is not necessarily one that can be completed at a rooftop terrace; check the whole journey and the installation work area.
04
Consider wind, shade and drainage
A rooftop terrace can be more exposed to wind than the ground around the same building, and nearby walls or taller structures may affect conditions at a particular position. Ask the structural professional to consider the pergola in its actual setting, including any roof or side elements you intend to add. Check the product documentation for its stated conditions of use and installation, and ask the supplier for clarification if rooftop use, wind information or compatible configurations are not addressed. A garden-oriented image or general description is not evidence that a pergola is suitable for a roof.
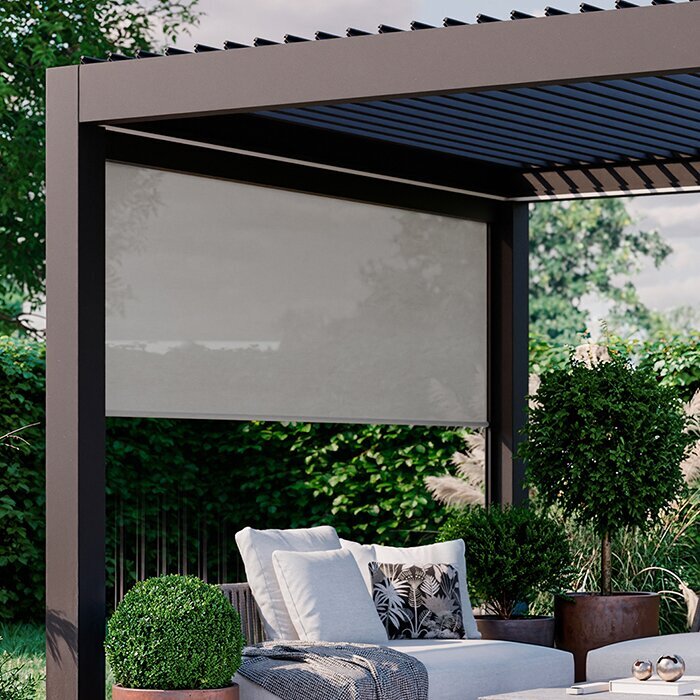
Consider when you want shade and whether the proposed arrangement affects views or neighbouring windows. Do not assume that a pergola creates a sealed shelter or that any optional canopy or screen can be added safely. If a roof or canopy is part of the plan, check where rainwater would go and keep outlets, gullies and maintenance routes accessible. Ask the building manager or a qualified professional to confirm that the proposed drainage arrangement is acceptable. Read the product details for the Bloomcabin pergola for what they actually state; do not infer features or compatibility from the name or photograph.
Compare documented specifications against the site
Once the site and approval checks are under way, compare candidates against the confirmed limits rather than starting with appearance. Record the maximum permitted footprint, approved post positions, relevant clearances, delivery route and required fixing method. Then compare the product's documented dimensions, component mass, materials, configuration, installation requirements and supplied fittings, where those details are available. Separate essentials from preferences: a finish or optional feature cannot make up for an unanswered fixing question or a size that does not fit. Mark missing information as unknown and ask for it; do not fill the gaps with assumptions.
Keep the documents and notes for each candidate together, including any version or configuration information that could affect the figures. The Bloomcabin model listing can sit alongside other candidates in your comparison, but confirm that every detail relates to the exact product and parts you would order. Ask whether fittings, roof elements, screens or adapters are included, optional or not available, rather than treating an image as an inventory. This gives the structural professional, building contact and installer one consistent proposal to review and makes differences between candidates easier to explain.

05
Agree the installation scope before ordering
Before placing the order, agree who is responsible for each part of the project: the structural assessment, fixing specification, roof-surface protection, building consent, delivery to the terrace, assembly and packaging removal. Ask whether the installation scope matches the written fixing plan and whether the installer needs a site visit or additional information. If the seller, installer and building manager give conflicting answers, pause and clarify them in writing. Do not leave one party to infer what another has agreed to do. Include any conditions on access, working periods or protection of shared areas in the installation plan.
Check the final order against the approved configuration, not just the product name. Confirm the dimensions, supplied parts, selected accessories, installation documentation, delivery address and access arrangements. Ask how changes or missing components are handled under the seller's stated terms, without assuming that the process is the same for every order. Bloomcabin's pergola product information can help identify the model in that discussion, but it cannot establish site approval or a suitable fixing method. Keep the final documents and written decisions together, and do not let a delivery booking drive a technical choice that has not been resolved.
Pause if an essential check remains unresolved
If any main check is unresolved, postpone the order. A low stated weight, a freestanding design or an apparent fit between the posts does not by itself prove structural or wind suitability; the full configuration and support arrangement need to be assessed. If the roof cannot accommodate the proposal, ask whether a professionally designed alternative is possible or consider another location at ground level. A smaller pergola, added ballast or improvised brackets are not automatic workarounds: they can raise new questions about loading, waterproofing and consent.
Use a clear proceed, revise or stop decision. Proceed only when the permission route is clear, a suitably qualified professional has assessed the specific structural and fixing proposal, the product information answers the technical questions needed for that assessment, and delivery and installation can be carried out as planned. If a revision changes the size, post positions, accessories or fixing method, send the revised proposal for review. This sequence lets the purchase reflect the real constraints of the rooftop rather than assumptions based on its appearance.
Frequently asked questions
Can a pergola designed for a garden be used on a rooftop terrace?
Do not assume so. A roof terrace has its own structural, fixing, waterproofing and wind conditions. Ask the supplier for documentation covering the exact configuration and have a suitably qualified professional assess it for the proposed site. A product photograph or general description is not evidence of rooftop suitability.
Can the pergola simply stand on the terrace paving or decking?
The visible surface may be a finish rather than a structural support, and it may conceal waterproofing or insulation. Whether a support or fixing method is suitable depends on the roof build-up and the proposed pergola. Ask a qualified professional to specify an approach for the exact location; do not rely on appearance or assume that adding weights makes it safe.
Who can assess the roof capacity and fixing method?
Ask a structural engineer or another suitably qualified building professional to review the roof information and proposed installation. Provide the intended footprint, post positions, product data and any accessories. The building manager or roof-maintenance contact can help identify restrictions on the roof finish and access, but technical suitability should be assessed by an appropriately qualified professional.
Whose permission should I check before ordering?
Ask the person or organisation responsible for the building and roof. Depending on your situation, that may mean the landlord, freeholder or managing agent. Also ask the relevant local planning authority or a qualified planning or building professional whether further checks apply to the property and proposal. Seek a response that covers the actual size, location and fixing plan.
What should I check about delivery and installation access?
Compare the full route to the terrace with the packed dimensions and weights supplied for the order. Check doors, stair turns, lift access, roof entrances and any building rules for moving goods through shared areas. Confirm who will carry the components up, where assembly can take place and how packaging will be removed.
A rooftop pergola is a suitable purchase only when the proposed structure, fixing method, permissions and access arrangements work together. If the building’s responsible party and a suitably qualified professional confirm the specific plan, compare products against those limits. If one essential point remains unsettled, hold off until it is resolved. On a roof terrace, the right choice is not just the one that looks appealing, but the one the building can accommodate and the installation team can reach.
