
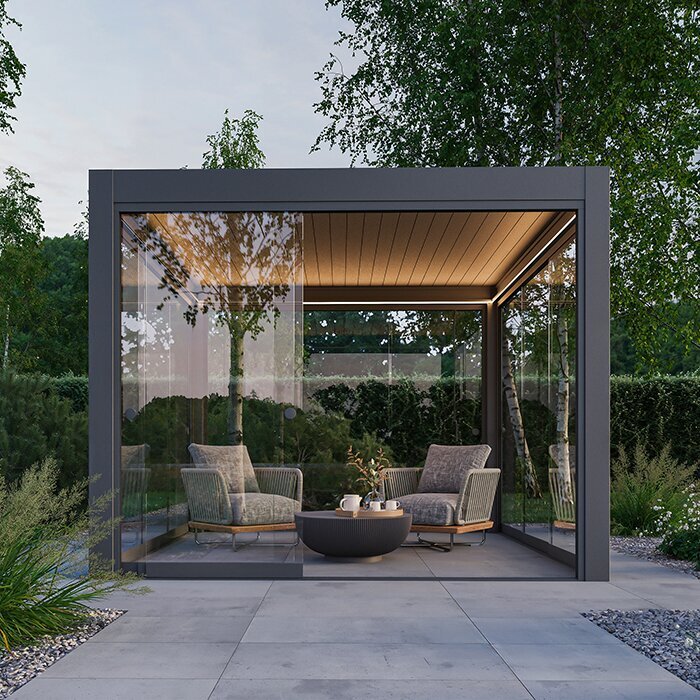
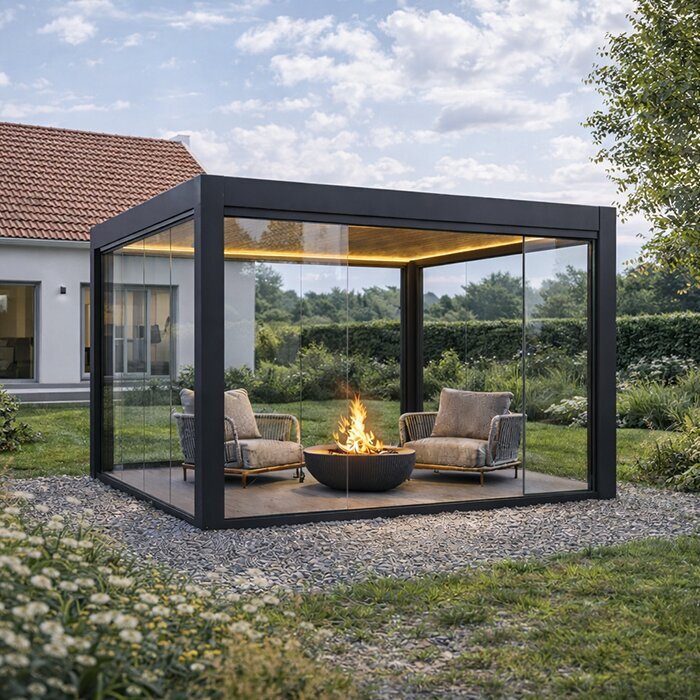





Bloomcabin Bioclimatic Pergola
Bioclimatic Pergola with Adjustable Aluminum Louvers – active control over sun, shade, airflow and rain
The Bloomcabin Bioclimatic Pergola gives a UK patio more control than a fixed roof by using adjustable aluminium louvers that can change from open to shaded or more rain-protected positions.
The current range covers 9–24 m² with an overall height of about 250 cm. Integrated drainage, aluminium construction and RAL colours form the base specification, while motorised control, LED lighting, screens, side panels and glass walls are optional.
For UK homes, rainwater, prevailing wind, damp conditions, patio falls, electrical planning and the actual route from kitchen or living room should all be considered before deciding how enclosed the pergola should become. Bloomcabin United Kingdom.
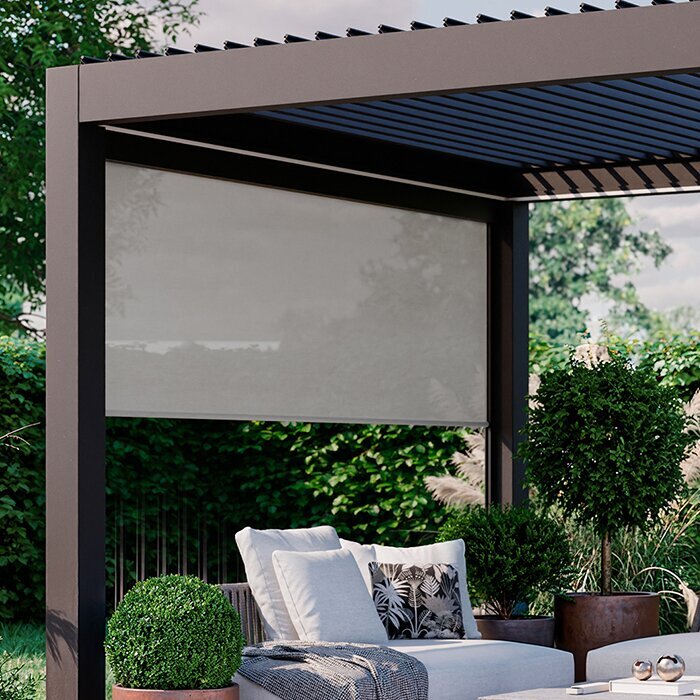
The roof is the climate-control element
Adjustable louvers make the same patio work differently throughout the day
Unlike a fixed-roof pergola, the bioclimatic roof can be opened, angled or closed. That lets the patio respond to changing sun, temperature and weather instead of accepting one permanent roof condition.
Partially open louvers can preserve shade while allowing warm air to escape through the roof. Fully closed louvers increase protection from direct sun and rain, while open positions return more sky and daylight to the patio.
Automation can be added as an option, so the roof and selected side elements can be controlled more conveniently where the project calls for it.
Adjustable louvered roof
Control direct sun, shade, airflow and rain protection
9–24 m² / 97–258 sq ft
Multiple configurations for patios and outdoor-room layouts
Optional automation
Motorized roof control and selected automated side elements can be specified
Outdoor-room upgrades
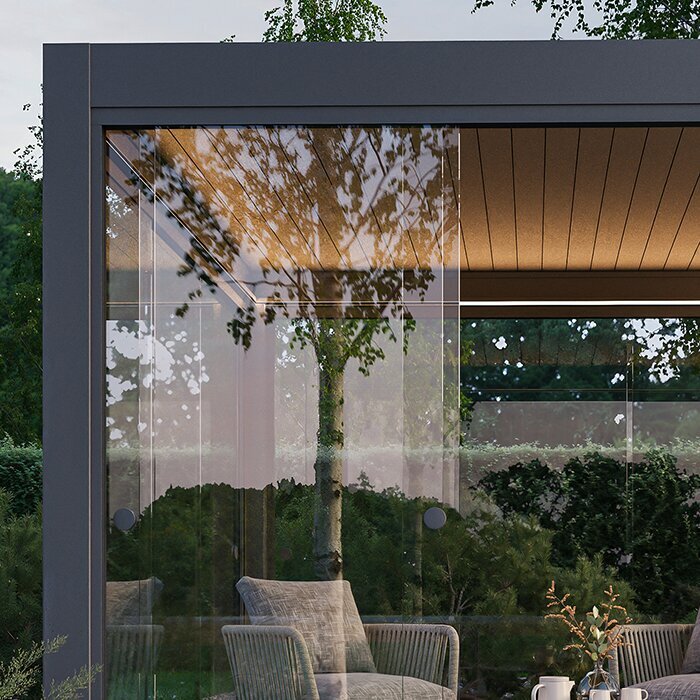
LED lighting, screens, side panels and glass walls can be added
Premium aluminum structure
Heavy-duty aluminum profiles, integrated drainage and clean architectural lines
The pergola uses high-quality aluminum profiles designed for permanent outdoor use with relatively low maintenance.
Rainwater management is integrated into the structure so drainage can remain visually discreet instead of being added as a separate exposed system.
RAL colour selection allows the frame to coordinate with windows, patio doors, cladding, pool surrounds and other exterior materials.
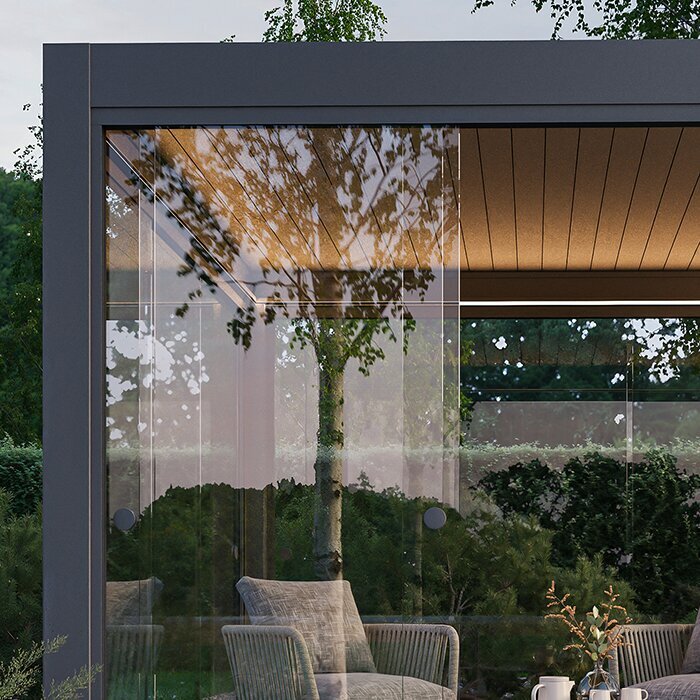
Roof + optional enclosure
Start with the adjustable roof, then decide how protected the sides should be
Adjustable louvered roof
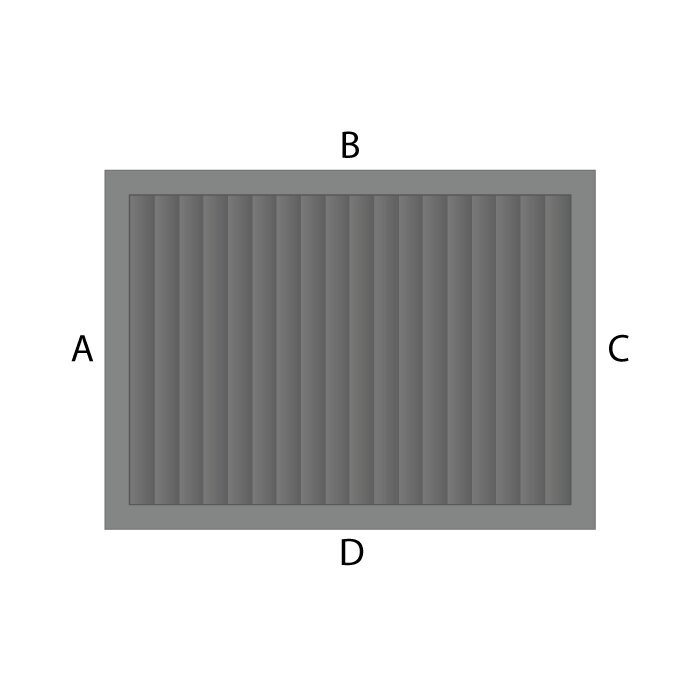
The louvered roof is the core bioclimatic feature. It changes the amount of sun, shade and natural ventilation without changing the permanent footprint.
Outdoor-room upgrades
Optional side elements can add privacy, reduce low-angle sun and wind, or make the patio feel more like an outdoor room while remaining an exterior structure.
Product facts
Bloomcabin Bioclimatic Pergola specifications
Coverage area
9–24 m² / approx. 97–258 sq ft
Current configurable range
Overall height
250 cm / approx. 98.4 in / 8 ft 2 in
Source specification
Structure
High-quality aluminum profiles
Premium outdoor frame
Roof
Adjustable aluminum louvers
Open, angle or close according to conditions
Drainage
Integrated rain gutter system
Plan the final discharge at the site
Warranty
12-year extended warranty
According to applicable terms
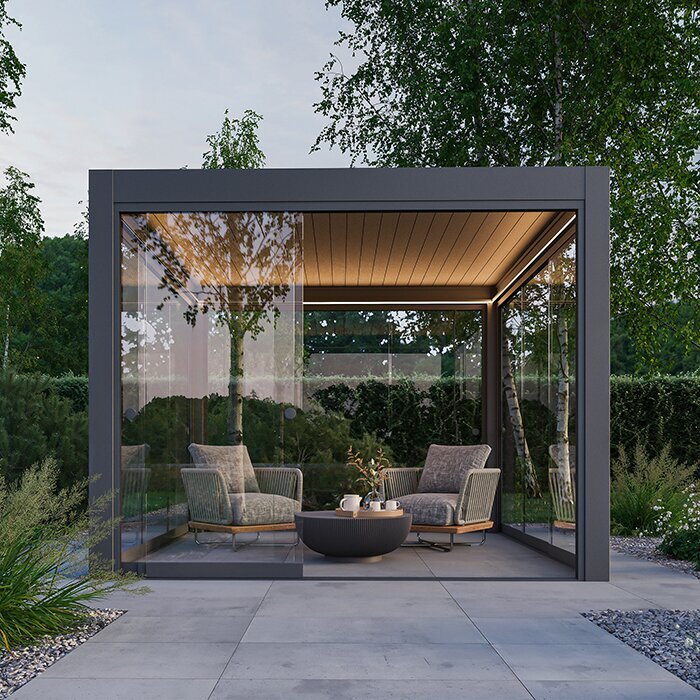
Using the microclimate
Sun, airflow and rain can be managed rather than simply accepted
With the louvers partly or fully open, warm air can move upward through the roof while the patio remains visually connected to the outdoors.
Closing the roof changes the balance toward shade and rain protection. Side screens or glazing can further alter wind exposure, privacy and comfort.
A bioclimatic pergola improves control over an outdoor environment, but it remains an outdoor structure rather than a fully insulated interior room.
Outdoor living ideas
Four ways to use the same adaptable patio structure
01
Outdoor dining
Create a permanent dining zone with controllable shade and optional integrated lighting.
02
Garden lounge
Use sofas and low furniture in a space that can move between open-air and protected conditions.
03
Wellness zone
Combine a hot tub or relaxation area with privacy screens or selected side elements.
04
Hospitality terrace
Build a polished area for breakfast, entertaining and evening drinks.
Climate & orientation
These decisions work together: roof position, side elements, furniture, utilities and local weather should be planned as one outdoor-living system.
Frequent weather changes
A bright morning can turn into wind or showers later in the day. For a bioclimatic pergola in United Kingdom, this should be resolved before the final configuration because roof behavior, furniture, side elements and the local climate all interact.
Adjustable louvers are useful when the same patio is expected to remain usable through those changes. A scaled plan with the actual patio, doors, table, lounge furniture, sun direction and any screens or glass walls makes the trade-offs visible. It is easier to decide whether one side really needs protection when the real use of the patio is drawn rather than imagined.
Automation can make the roof easier to adjust without interrupting meals or entertaining. Permanent decisions such as foundations, drainage, electrical supply and glass walls deserve the most care. Furniture and movable screens can evolve later, but the structural and technical choices should remain useful for years.
Wet patios
Closing the louvers sends rain into the integrated drainage system. For a bioclimatic pergola in United Kingdom, this should be resolved before the final configuration because roof behavior, furniture, side elements and the local climate all interact.
The patio still needs correct falls and a sensible overflow destination. A scaled plan with the actual patio, doors, table, lounge furniture, sun direction and any screens or glass walls makes the trade-offs visible. It is easier to decide whether one side really needs protection when the real use of the patio is drawn rather than imagined.
A pergola cannot compensate for paving that already directs water toward the house. Permanent decisions such as foundations, drainage, electrical supply and glass walls deserve the most care. Furniture and movable screens can evolve later, but the structural and technical choices should remain useful for years.
Low-angle sun
Morning or evening sun can enter below the roof line even when the louvers are well positioned. For a bioclimatic pergola in United Kingdom, this should be resolved before the final configuration because roof behavior, furniture, side elements and the local climate all interact.
Screens can be particularly useful on the exposed side. A scaled plan with the actual patio, doors, table, lounge furniture, sun direction and any screens or glass walls makes the trade-offs visible. It is easier to decide whether one side really needs protection when the real use of the patio is drawn rather than imagined.
The decision should be based on the real orientation of the patio rather than adding screens to every side. Permanent decisions such as foundations, drainage, electrical supply and glass walls deserve the most care. Furniture and movable screens can evolve later, but the structural and technical choices should remain useful for years.
Garden-room expectations
Glass walls and lighting can make the pergola feel much more room-like. For a bioclimatic pergola in United Kingdom, this should be resolved before the final configuration because roof behavior, furniture, side elements and the local climate all interact.
It is still an outdoor structure and should not be treated as a fully insulated conservatory. A scaled plan with the actual patio, doors, table, lounge furniture, sun direction and any screens or glass walls makes the trade-offs visible. It is easier to decide whether one side really needs protection when the real use of the patio is drawn rather than imagined.
That distinction matters when planning heating expectations, furniture and seasonal use. Permanent decisions such as foundations, drainage, electrical supply and glass walls deserve the most care. Furniture and movable screens can evolve later, but the structural and technical choices should remain useful for years.
Configuration & comfort
For the UK Bioclimatic Pergola, it is also useful to note that These decisions work together: roof position, side elements, furniture, utilities and local weather should be planned as one outdoor-living system.
Furniture at real scale
A dining table needs chair pull-back space, while a lounge needs different circulation. For a bioclimatic pergola in United Kingdom, this should be resolved before the final configuration because roof behavior, furniture, side elements and the local climate all interact.
The same square footage can feel generous or cramped depending on furniture depth. A scaled plan with the actual patio, doors, table, lounge furniture, sun direction and any screens or glass walls makes the trade-offs visible. It is easier to decide whether one side really needs protection when the real use of the patio is drawn rather than imagined.
Draw the actual objects before choosing the pergola size. Permanent decisions such as foundations, drainage, electrical supply and glass walls deserve the most care. Furniture and movable screens can evolve later, but the structural and technical choices should remain useful for years.
Sun angle, not just direction
High midday sun and low morning or evening sun enter the pergola differently. For a bioclimatic pergola in United Kingdom, this should be resolved before the final configuration because roof behavior, furniture, side elements and the local climate all interact.
The louvers mainly control light from above while side screens can address lower angles. A scaled plan with the actual patio, doors, table, lounge furniture, sun direction and any screens or glass walls makes the trade-offs visible. It is easier to decide whether one side really needs protection when the real use of the patio is drawn rather than imagined.
Observe the patio at the hours when it is normally used. Permanent decisions such as foundations, drainage, electrical supply and glass walls deserve the most care. Furniture and movable screens can evolve later, but the structural and technical choices should remain useful for years.
Screens or glass?
Screens are flexible for sun and privacy while glass preserves views and reduces wind differently. For a bioclimatic pergola in United Kingdom, this should be resolved before the final configuration because roof behavior, furniture, side elements and the local climate all interact.
Adding every possible side element is not automatically the most comfortable solution. A scaled plan with the actual patio, doors, table, lounge furniture, sun direction and any screens or glass walls makes the trade-offs visible. It is easier to decide whether one side really needs protection when the real use of the patio is drawn rather than imagined.
Choose each side because it solves a real orientation or privacy need. Permanent decisions such as foundations, drainage, electrical supply and glass walls deserve the most care. Furniture and movable screens can evolve later, but the structural and technical choices should remain useful for years.
Automation and power
A motorized roof and integrated LED lighting need a planned electrical supply. For a bioclimatic pergola in United Kingdom, this should be resolved before the final configuration because roof behavior, furniture, side elements and the local climate all interact.
Cable routes are cleaner when prepared before the patio finish is complete. A scaled plan with the actual patio, doors, table, lounge furniture, sun direction and any screens or glass walls makes the trade-offs visible. It is easier to decide whether one side really needs protection when the real use of the patio is drawn rather than imagined.
Controls should remain easy to reach from the normal seating area. Permanent decisions such as foundations, drainage, electrical supply and glass walls deserve the most care. Furniture and movable screens can evolve later, but the structural and technical choices should remain useful for years.
Long-term planning
For the UK Bioclimatic Pergola, it is also useful to note that These decisions work together: roof position, side elements, furniture, utilities and local weather should be planned as one outdoor-living system.
Rainwater destination
Integrated gutters collect water when the roof is closed. For a bioclimatic pergola in United Kingdom, this should be resolved before the final configuration because roof behavior, furniture, side elements and the local climate all interact.
The final discharge still needs to work with patio slope, drains or rainwater storage. A scaled plan with the actual patio, doors, table, lounge furniture, sun direction and any screens or glass walls makes the trade-offs visible. It is easier to decide whether one side really needs protection when the real use of the patio is drawn rather than imagined.
Overflow should not return water toward the house or mounting points. Permanent decisions such as foundations, drainage, electrical supply and glass walls deserve the most care. Furniture and movable screens can evolve later, but the structural and technical choices should remain useful for years.
Maintenance access
Moving louvers, gutters, screens and glass walls all benefit from normal inspection and cleaning. For a bioclimatic pergola in United Kingdom, this should be resolved before the final configuration because roof behavior, furniture, side elements and the local climate all interact.
Furniture and large planters should not block access to the parts that need service. A scaled plan with the actual patio, doors, table, lounge furniture, sun direction and any screens or glass walls makes the trade-offs visible. It is easier to decide whether one side really needs protection when the real use of the patio is drawn rather than imagined.
A little service clearance makes long-term ownership easier. Permanent decisions such as foundations, drainage, electrical supply and glass walls deserve the most care. Furniture and movable screens can evolve later, but the structural and technical choices should remain useful for years.
Choosing the right size
The best size comes from furniture, circulation and use rather than maximum available area. For a bioclimatic pergola in United Kingdom, this should be resolved before the final configuration because roof behavior, furniture, side elements and the local climate all interact.
A hot-tub zone needs different clearances from a twelve-person dining table. A scaled plan with the actual patio, doors, table, lounge furniture, sun direction and any screens or glass walls makes the trade-offs visible. It is easier to decide whether one side really needs protection when the real use of the patio is drawn rather than imagined.
Plan the activity first and then fit the structure around it. Permanent decisions such as foundations, drainage, electrical supply and glass walls deserve the most care. Furniture and movable screens can evolve later, but the structural and technical choices should remain useful for years.
Future flexibility
Outdoor habits and furniture can change over the life of the pergola. For a bioclimatic pergola in United Kingdom, this should be resolved before the final configuration because roof behavior, furniture, side elements and the local climate all interact.
A neutral covered core can support different seating or dining arrangements later. A scaled plan with the actual patio, doors, table, lounge furniture, sun direction and any screens or glass walls makes the trade-offs visible. It is easier to decide whether one side really needs protection when the real use of the patio is drawn rather than imagined.
Permanent options such as glass walls should therefore be selected more carefully than movable furniture. Permanent decisions such as foundations, drainage, electrical supply and glass walls deserve the most care. Furniture and movable screens can evolve later, but the structural and technical choices should remain useful for years.
Continue planning on Bloomcabin
Useful internal guides for size, foundations, pergola types and ordering
Frequently asked questions
Bioclimatic Pergola FAQ
What makes a pergola bioclimatic?
Its adjustable roof louvers let you change sunlight, shade, airflow and rain protection.
What size range is available?
The current range covers approximately 9–24 m², or about 97–258 sq ft in the U.S.
How tall is it?
The stated overall height is approximately 250 cm, about 98.4 in / 8 ft 2 in.
Can the roof be automated?
Yes. Automated control is available as an option for the roof and selected side elements.
Can glass walls or screens be added?
Yes. Glass walls, screens, side panels and related comfort upgrades are available options.
Does it include drainage?
Yes. Rainwater drainage is integrated into the pergola structure.
What warranty is listed?
The current product master lists a 12-year extended warranty.
Is this an indoor room?
No. It can become more protected with optional sides, but it remains an outdoor structure.
Bloomcabin Bioclimatic Pergola
Turn the patio into an outdoor room with adjustable climate control
The Bloomcabin Bioclimatic Pergola combines an aluminum structure with a roof that can actively respond to sun, heat, airflow and rain.
Before ordering
✓ choose a size within 9–24 m²
✓ draw dining or lounge furniture accurately
✓ decide whether screens or glass walls are useful
✓ prepare a stable installation base
✓ choose RAL colour and automation options
✓ plan LED and electrical requirements early
