
Buying a Wall-Mounted Pergola: Check How It Attaches to Your Home
Pergola buying guide
Buying a wall-mounted pergola is also a decision about your building. The frame may suit the patio, but the connection must match both the construction behind the external finish and the fixing method documented for the product. Before you choose, find out what the wall is made of, what installation information is available and who will confirm the connection for your property. This guide focuses on the building interface: it does not assume that a particular wall type, product listing or generic set of fixings is suitable for every home.

What a wall-mounted pergola means for your building
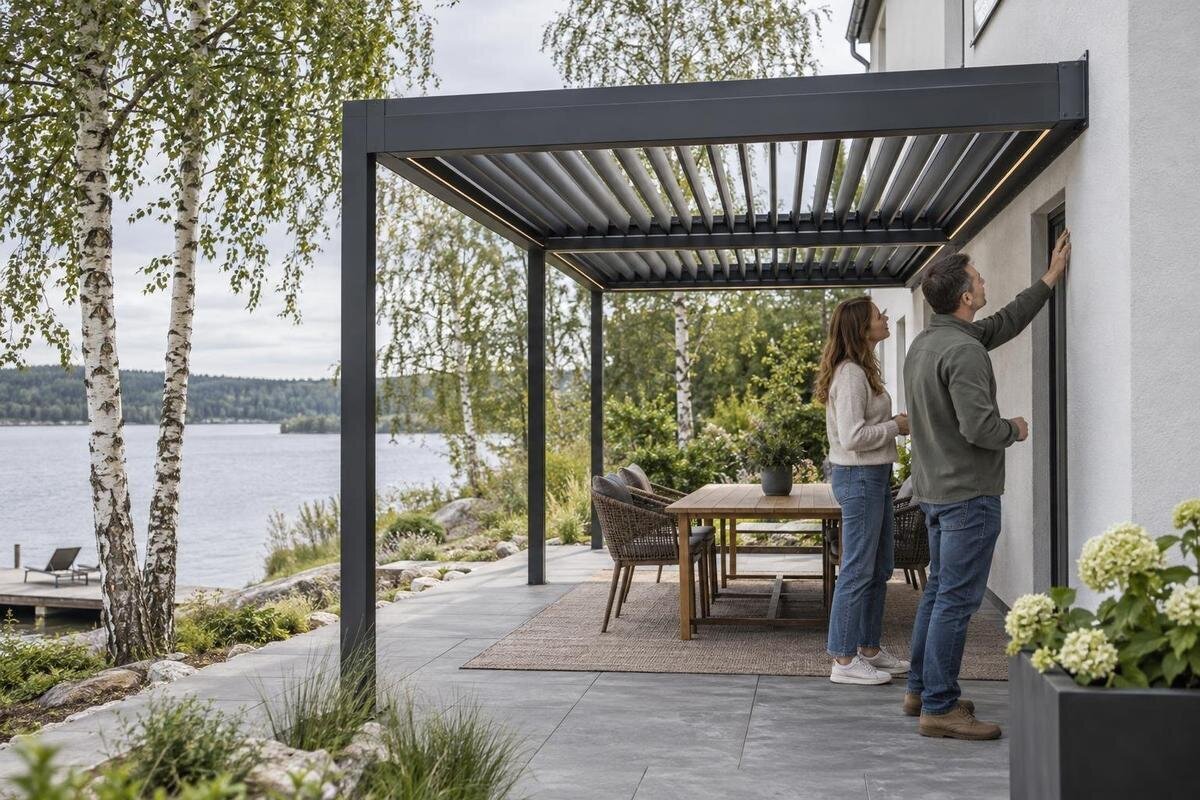
A wall-mounted pergola connects to a building, but the name alone does not explain the connection. Depending on the design, the wall may provide one line of support while other parts of the frame are supported elsewhere; the attachment arrangement is model-specific. The installation drawing may show a continuous rail or individual brackets, so use it to establish which applies. Do not infer a layout from a photograph or assume a pergola can be fixed to any convenient part of the façade. Request the instructions and the maker’s stated wall requirements for the exact model. A finished-installation photograph is not a fixing specification.
The connection makes your building part of the product decision. Establish what lies behind the outer finish, whether the proposed area is in suitable condition and whether the documented fixing method applies. A frame that looks right beside the house does not answer those questions. When you review the Bloomcabin pergola listing, treat it as a candidate to investigate, not evidence of compatibility. Compare the exact product requirements with information about your home, and seek confirmation for the proposed location, particularly near an extension or earlier repair.
Identify the wall construction at the fixing point
Start by identifying the construction at the exact area where the pergola would meet the house. A surface that looks like brick does not reveal the full build-up: it might be solid masonry, the outer leaf of a cavity wall or a finish over another structure. Timber-frame walls need a different assessment from masonry, even if both present a flat façade. Check construction drawings or property records if available, then ask a builder or installer to confirm what is actually present on site. An extension may have been built differently from the original house, so do not use a neighbour’s wall or another elevation as proof. Records can be incomplete or out of date, so use them to guide an on-site check rather than as the sole evidence.
Condition matters as well as material. Cracked or loose masonry, deteriorated mortar, loose render, damp staining, movement, patched areas or signs of earlier fixings are reasons to request closer inspection; they do not diagnose capacity. A neat surface likewise does not prove suitability. Share visible issues, repair history and any known water ingress with the person assessing the installation. Ask whether damage is near the proposed fixing points. A listing such as a Bloomcabin pergola product page identifies the model, but suitability must relate to the wall’s material, condition and specified fixing method.
Account for render, cladding and insulation
Many façades have layers between the outside surface and the structural backing. Render, tile, cladding, a ventilated space or external insulation may all change what lies at the proposed attachment point. Their presence does not automatically rule out a pergola, but a quick description such as ‘rendered brick’ may leave important parts of the wall build-up unexplained. Find out what system is on the building and whether drawings, invoices or maintenance records describe it. The installer or professional assessing the connection needs to know more than the visible colour or finish, especially if the façade was added or altered after the original construction. Layers may also differ around an entrance, window or later extension.
Do not assume that the outer layer is a suitable fixing surface, or that a longer fixing solves a gap behind it. The proposed method must account for the actual finish, cavity or insulation and structural material, while following the pergola instructions. Surface thickness alone cannot establish the attachment method. Where cladding or insulation has its own guidance, ask whether it affects the connection. If the layers cannot be identified confidently, arrange an assessment rather than probing or drilling. Use this Bloomcabin pergola page only to identify the candidate; its name or image does not show which wall constructions it can accommodate.
Follow the connection from frame to building
Think of the attachment as a complete path from the pergola frame into the building. Any force carried by the frame passes through the connection components and fixings before reaching the relevant part of the structure. A suitable-looking bracket in isolation is not enough if the support behind it, fixing method or position does not match the product’s instructions. The connection also needs to be located where the wall construction can be assessed; a correct fixing type cannot compensate for an unsuitable point. Ask for a drawing or written detail showing the intended interface and the wall types covered. It should refer to the exact model, not just pergolas in general.
This is where product design and site assessment meet. Ask the supplier or manufacturer to explain the intended connection and any stated limits, and have a competent installer or suitable building professional consider the actual wall and proposed location. If either side of that match is uncertain, pause the purchase rather than improvising on site. Do not assume that changing the bracket, adding fixings or increasing their size makes an unsupported arrangement acceptable. Keep the pergola product page with your enquiry so the reviewer can identify the item, then ask what property-specific information is needed to confirm the connection.
Check which fixings are specified and supplied
Ask exactly what is included at the building interface: brackets, plates or rails, fixings, any specified spacers or sealing components, and the installation documents. Hardware visible in a photograph may not be included, and components supplied with a pergola cannot be assumed to suit every possible wall. If any parts are chosen separately, establish who specifies them and what wall information that choice relies on. Ask whether the supplied items form a complete set for the specified wall or cover only part of the connection. The comparison is not simply how many pieces are in a pack; it is whether the complete arrangement is documented for the confirmed substrate and proposed position. Record the answer so the product description and installation plan do not diverge.
Broad phrases such as ‘suitable for masonry’ may not resolve the question where the wall includes a cavity, facing layer, weak mortar or a finish requiring a particular interface. Ask which construction the instructions cover, whether your wall falls within that description, and who selects components not supplied. Do not substitute an apparently similar fixing, reuse old holes or assume a larger fixing is safer; these choices need professional judgement. If your wall falls outside the stated types, ask whether an assessed arrangement is available. If you compare another pergola listing from Bloomcabin, ask the same questions of each candidate.
Fit the attachment around openings and services
Check the proposed attachment line against the house as it stands, not only against a simplified garden sketch. Record the position of doors and windows, opening leaves, shutters, vents, gutters, downpipes, lights and other equipment close to the wall. The fixing positions allowed by the product need to fit the actual elevation while leaving openings and everyday access usable. Confirm the model’s required height, projection and fixing layout from its own documentation; do not assume a standard dimension from another pergola. An accurate survey can expose a clash with a window reveal, eaves or service before you choose a product that appears to fit from a distance. Check that doors can be used as intended with the proposed arrangement in place.
Consider how the wall junction relates to thresholds, paving and existing rainwater routes, and whether the area remains accessible for inspection and maintenance. A connection near a door, service outlet or downpipe may create a practical problem even if the frame fits. Ask the installer to mark the arrangement on an elevation or site drawing and check whether any existing component must move; do not assume this is part of the supply. Mention known concealed cables or pipes, and have the fixing zone assessed before work begins. Compare this product listing with the surveyed area only when the exact model’s dimensions and fixing positions are known.
Ask how the wall junction will be weathered
Any connection through an external finish needs a considered interface with the wall, but the right detail depends on both the building and the pergola. Ask how the attachment is meant to be weathered, what happens to the existing finish and who is responsible for making good around the fixing. Do not assume that a bead of sealant or a decorative cover automatically resolves the junction; the documentation should describe the intended method and its compatibility with the façade. Where a cladding or insulation system has its own guidance, the person assessing the pergola should take it into account rather than treating the surface as plain masonry. A detail used on another house is not proof that it suits yours.
Keep product information separate from the weather-management details of your house. A listing may identify the product, but cannot show how a connection interacts with your render, cladding, cavity or existing water-management detail. Ask whether alteration is needed, who carries it out and whether it affects façade maintenance arrangements or documentation. If the wall system has its own guidance, ask whether it has been considered. Use a Bloomcabin listing for a pergola to identify the exact item when requesting details; do not assume general installation wording explains how your building will be weathered.
Request installation documents before ordering
Before paying, request the documents that let you make a useful comparison: the installation manual for the exact model, a drawing of the building interface, the wall types and conditions covered, and a clear description of the fixing components. Ask for any stated restrictions on attachment position or wall construction, plus the site information needed to confirm dimensions. Product photos and broad promotional descriptions can help you judge appearance, but they do not replace those details. If the information is not supplied with the product description, ask where you can obtain it and whether it is available before purchase. Confirm that the instructions relate to the model and configuration you intend to order, rather than a similar-looking product.
Written answers should resolve the points that affect your decision: which substrate the instructions accept, how the wall-side attachment aligns with the frame, which components are supplied and who confirms the wall at your property. ‘It should be fine’ is not confirmation tied to the model and construction. When corresponding about the Bloomcabin product page, use it to identify the candidate and retain the reply with the instructions. Ask who will review photographs, drawings or survey information and whether an inspection is needed. If key details come later, ask whether you can delay ordering until the wall and fixing method have been assessed.

Arrange the site check and clarify responsibility
A site visit may be sensible before ordering when the wall type, condition or façade build-up is unclear. The assessment should establish the proposed fixing location and compare it with the product’s requirements, not simply measure the patio or confirm that the frame fits. Give the person assessing the work the exact model information and make sure the relevant part of the wall can be inspected. Raise access constraints, hidden services and previous alterations to the façade before agreeing an installation plan. If a visual inspection cannot establish what is behind the finish, ask what further investigation or professional input is needed. If the connection cannot be confirmed from the available information, leave the order decision open until the uncertainty has been addressed.
Agree who is responsible for each part of the decision: identifying the wall, confirming the fixing method for the chosen model, carrying out the work and making good the façade. If you rent, own the property jointly or have a managing agent, check what consent or approval is needed before finalising the design; arrangements and local requirements can depend on your circumstances. Ask the relevant landlord, managing agent, local authority or qualified professional where appropriate, rather than assuming that buying a pergola answers the question. Resolve any approval issues early, since a restriction on the location or type of work could change which product is appropriate. Product literature cannot settle permission or responsibility for a particular property.
Compare products using documented connection details
Compare shortlisted models in a simple record rather than relying on a showroom image. Note the wall construction, outer finish and any layers; the documented attachment arrangement; accepted substrates; fixing components; weathering detail; and any site information still outstanding. Beside each point, record who confirmed it and whether the answer refers to the exact model and proposed location. Mark assumptions as unanswered, not confirmed. This makes gaps visible: one candidate may have clear instructions while another needs more information, but neither can be judged compatible from appearance alone. Separate facts stated in product documents from questions that still need a builder, installer or other suitable professional to answer.
A well-founded choice has a documented route from frame to building, model-specific instructions and a responsible person able to assess the actual wall. If one is missing, do not fill the gap with a generic fixing or a guess about the façade. Ask for the information, arrange an assessment or consider another documented arrangement if the proposed one cannot be confirmed. Keep the model name and written replies together so a later change in the selected product does not leave you relying on details for a different connection. Recheck the fixing information if you change models, then compare appearance, layout and intended use among the options that have passed those building checks.
Frequently asked questions
Can any brick wall support a wall-mounted pergola?
No. A brick-looking surface may be one layer of a cavity wall or a finish over another structure, and the wall’s condition matters too. Suitability depends on the actual construction and the fixing arrangement specified for the pergola. Have the proposed location assessed if anything is uncertain.
Can a pergola be fixed through render or cladding?
Do not assume that render or cladding is a suitable fixing surface. The connection needs to account for the layers behind it and follow the relevant product instructions. Ask the installer or manufacturer to confirm the approach for your specific façade build-up.
Will the fixings supplied with a pergola suit my wall?
Not necessarily. Check what is included and which wall constructions the instructions cover. If the supplied components do not match the confirmed substrate, ask who will specify a suitable arrangement. Do not replace them with apparently similar fixings without professional guidance.
What should I ask before ordering a wall-mounted pergola?
Request the exact model’s installation instructions, a drawing of the building connection, the wall types covered and a list of the fixing components. Ask who will assess your wall, how the junction will be weathered and what site information is needed to confirm the position.
Should someone inspect the wall before I order?
If you do not know the wall construction, its condition or the layers behind the finish, arrange an assessment before committing to a model. The person assessing it will need information about the exact pergola and proposed location, not just the dimensions of the patio.
Choose a wall-mounted pergola only when you can describe how its attachment relates to the actual building: the wall construction, the specified fixing arrangement, the position and the person responsible for assessing it. If any of those points remains unclear, treat it as an open buying question rather than relying on appearance or generic hardware. Once the connection is documented for your home, it becomes much easier to compare the pergola’s layout and appearance with confidence.
