
Buying a Large Pergola for a Dining and Lounge Area
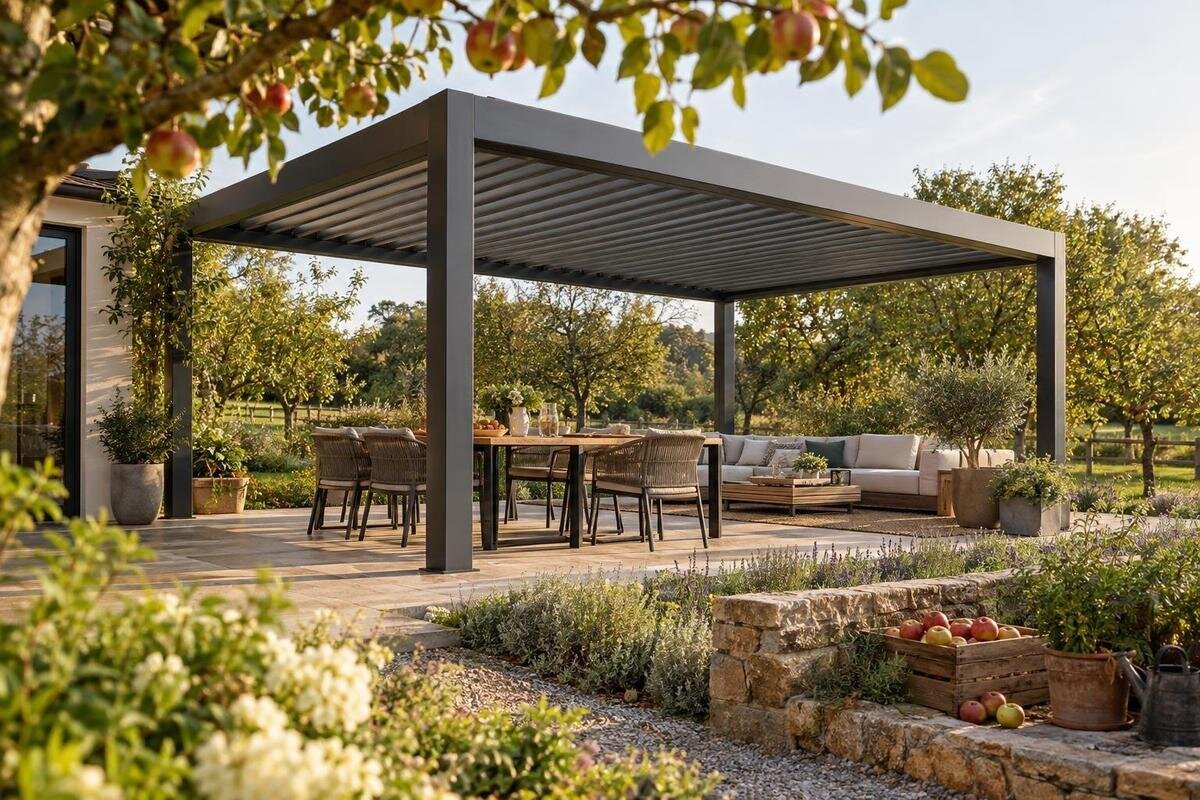
Pergola buying guide
When you buy a large pergola for a dining and lounge area, its stated footprint matters only if both arrangements work in daily use. The dining table and an outdoor lounge need their own furniture space, room to move and a clear route between them; neither should block access from the house or garden. Before comparing listings, plan from real furniture outwards, measure the ground you can actually use, then match the plan to each pergola’s stated dimensions and installation information. This guide focuses on making the combined layout work, rather than choosing a pergola by appearance alone.
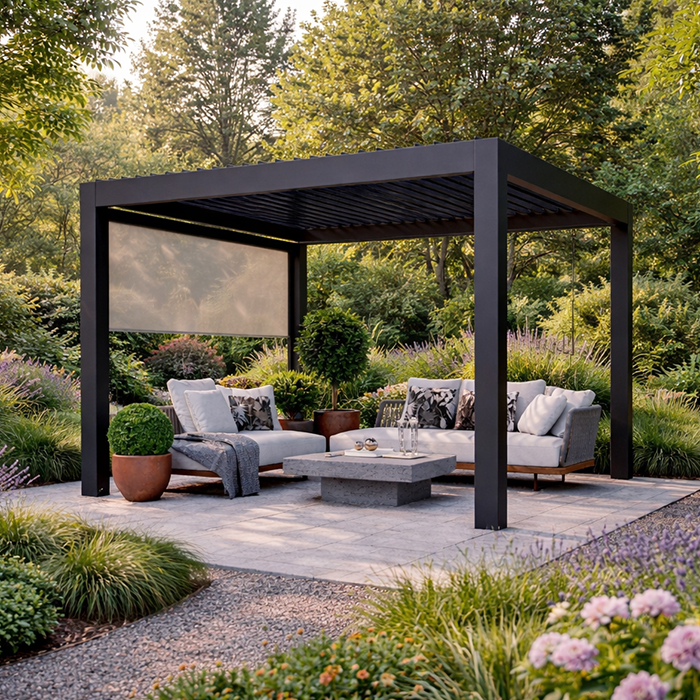
Furniture needs in both zones
Start with what the area has to do, rather than a size description such as large. Record how many people you usually seat, whether you often host more, and whether the table is fixed or extendable. List the lounge pieces you want to use at the same time: a sofa, separate chairs, a low table, a footstool or side table. Include only items you expect to use, but do not omit room to sit down or carry things through. This inventory gives you a realistic plan to measure instead of a vague aim to fit a table and some seats. Note any furniture you expect to replace soon, since a plan built around an exact fit can quickly become restrictive.
Decide whether dining and lounging need to work simultaneously or whether the area can be rearranged for different occasions. If both are in use together, each needs a usable footprint and circulation space; sharing one table is a different requirement from two complete setups. Think about which activity matters most on an ordinary day, which should be easiest to reach, and how many seats need to stay in place. Those choices change where the furniture goes, not just the total floor area. If your plans are still evolving, note which pieces are certain and leave flexibility in the sketch rather than choosing a pergola around furniture you may not buy.
Measure the usable ground
Measure the ground where the structure could stand, recording width and depth at more than one point if the boundaries are irregular. Draw fixed obstacles and features that interrupt the usable area: walls, fences, planters, drains, existing posts, steps and changes in level. Mark doors, gates, furniture and any route you need to keep open. A patio may look generous overall but offer a narrower clear area once these details are accounted for. Record the usable boundaries rather than rounding up to an approximate garden dimension; the measured portion is what your outline must fit. If the surface changes level or shape, show that clearly on your plan instead of treating the whole area as one rectangle.
Mark a provisional footprint on the ground with string, chalk or removable markers. A full-size outline makes it easier to judge corners and support positions than a sketch alone. Keep the outside dimensions separate from the clear area beneath the structure, because furniture must fit in the space that remains usable. When practising the comparison with the Bloomcabin pergola listing, use only the dimensions or diagrams actually stated and check what each measurement refers to. The product name and photograph do not confirm its size, support position or the floor space available inside. If a figure you need is missing, ask for clarification rather than scaling an image or guessing from the label.
Space for dining chairs in use
Place the table on your plan in its intended orientation, then add each chair both tucked in and pulled back for use. The difference between those positions is part of the dining area: if you measure only the tabletop, chairs may collide with the lounge, a wall or a route. Leave room for someone to stand, move around occupied seats and carry food without brushing past people. If chairs are used on several sides, check each approach rather than assuming everyone will enter from one end. An extendable table needs a second plan with its extension open, since a gathering may require the largest arrangement. Include any serving surface you routinely use, rather than hoping it can be placed wherever a gap appears.
Orientation can make the same furniture feel more or less constrained. A table set lengthways may leave a cross-route, while one turned towards the house might make serving easier but narrow the passage; neither arrangement is universally right. Mark the chair positions and walk the route before deciding. For this Bloomcabin pergola product page, compare your table plan with the stated overall measurements and, where available, clear internal dimensions. Do not treat one as the other: the footprint may include areas that are not usable for furniture. If the page leaves the measuring points unclear, ask before assuming that chair clearance will fit within the structure. A small change in orientation can matter more than adding seats.
Room for a complete lounge arrangement
Plan the lounge with every seat in the position in which it will actually be used. A sofa, two chairs and a low table need more than their combined outlines once people have to sit, stand, pass and reach the table. Draw chairs at their normal angle rather than lining them up neatly with the edges of a rectangle. If the arrangement faces a view, allow for the turning space that makes that orientation practical; if seats face one another, keep a route to each place without cutting through the group. Include footstools or side tables if they are usually left in place, and note whether a seat needs to move to open the route. That helps distinguish a compact furniture display from a lounge area people can use.
Try a full-size outline on the patio, using tape or cardboard for furniture whose dimensions you know. If the furniture is already available, set it out and sit down; an empty floor plan tends to overstate how open an area feels. Check the route with one person seated and another approaching, not just with all chairs pushed in. When considering the Bloomcabin pergola page, confirm the dimensions supplied for that exact listing and any diagrams that clarify its usable area before relying on the sketch. An image can help identify a product, but it cannot establish whether your seating plan leaves enough circulation. If you have not chosen furniture, work from the measurements of the pieces you intend to buy, not a generic icon.
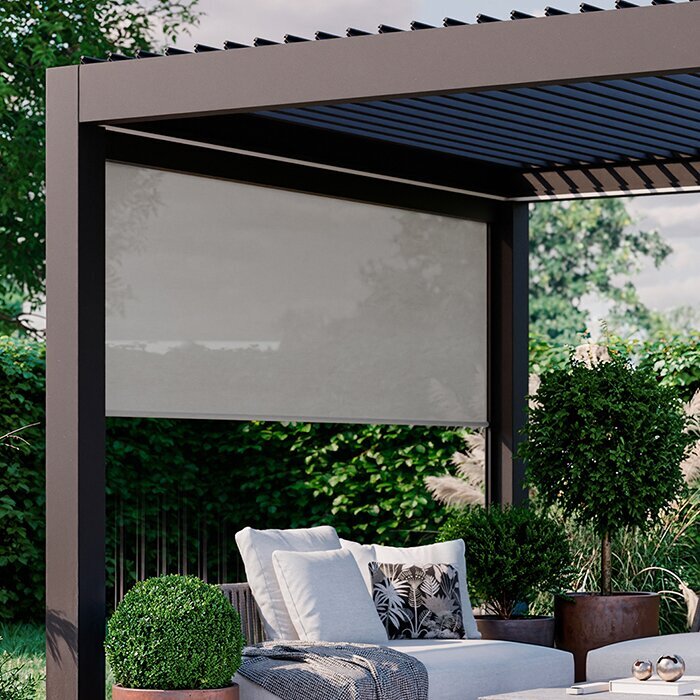
How the two zones relate
With both furniture plans drawn, decide how the zones should relate. Side-by-side dining and lounge areas can be easy to use together but may need a wider footprint; a front-to-back arrangement can use depth well, yet one group may sit between the other and the door. Place the dining area where plates can be carried without crossing through the seating, if your layout allows it. Sketch at least two arrangements and trace the usual route from the house to each zone. If one layout makes a zone feel like a corridor, change the orientation before asking a larger pergola to solve the problem. Consider whether one boundary of the space should remain open for an easy connection to the garden.
A shared central area can work when chairs can move and one clear route serves both activities. It is less suitable if the dining group must stay set while the lounge is being used, or vice versa. Give each zone a recognisable place through furniture direction or an open strip between groups, not by adding objects just to fill spare floor. Compare your plan with a Bloomcabin pergola product page as one product option, but let the furniture layout set the space required. The target is a structure that accommodates both arrangements while preserving movement, rather than the largest footprint available. Keep the main route continuous so the two zones connect without either becoming a shortcut through the other.
Doorways and everyday routes
Add entrances and routes to the plan before treating the outline as final. Mark the swing of every door or gate and consider how people arrive from the house, garden and any other seating area. Patio doors may need unobstructed opening space, and an outdoor dining area should not force people to squeeze behind occupied chairs. Keep paths visible on the drawing with the furniture in use, not just when the table is empty. Include the route for carrying food, drinks or cushions, and check whether it remains usable when someone is seated in each zone. These everyday movements often expose a poor position even when the pergola dimensions appear to fit. Look at access to gates and steps as well, so the route does not end at a boundary.
Walk those routes on site with temporary markers in place, and check access from both ends rather than testing only the shortest line. If the pergola is intended to sit beside a building, do not infer from a product name or picture that a particular installation arrangement is possible. For another Bloomcabin pergola listing, check the exact configuration and installation details provided, including any guidance on placement. Ask the retailer or a qualified installer if the site, wall, paving or support conditions are not covered. This is a suitability question to resolve before delivery, not after the furniture is arranged. Check that chairs can be moved without cutting off the usual route to the house.
Sunlight, roof coverage and shelter
Consider when you will use each zone and how sunlight reaches the proposed footprint at those times. A dining table may be in comfortable shade at midday but exposed later, while seats you prefer in the afternoon could receive direct sun. Observe the patio at different times and note the direction, duration and glare, rather than judging from one visit or a photograph. The sun’s position changes through the year, so think about the use you expect across seasons. A large roof does not guarantee that every seat stays shaded; roof coverage and low or side-on sun both affect the result. Consider whether your preferred layout places the table and lounge where you want them relative to the light.
Be clear about the job you expect the pergola to do. Some buyers mainly want a defined place for furniture; others expect more control over sunlight or shelter. Pergola designs and roof arrangements vary, so match those expectations to the exact information for the listing you choose. Check what the manufacturer states about roof operation, coverage and water management instead of assuming every pergola keeps rain out or blocks sun in the same way. Consider the site’s exposure too, and get qualified advice if wind conditions, fixings or structural suitability are uncertain. That keeps the purchase decision tied to stated details rather than an impression from an image.
What the stated dimensions include
Once the layout works, compare product information consistently. Check overall width and projection, overall height where relevant, and the clear area available between supports if stated. Note whether published figures describe the assembled unit, the roof edge or the usable space beneath it; these are not interchangeable measurements. A dining chair or lounge seat needs clear floor space, while the structure’s outside footprint has to fit the measured patio. Look for a plan drawing or measuring notes as well as a lifestyle image, and record any missing figure that matters to your arrangement. A label such as large cannot replace this check. Use the same measurement points for every candidate so you can compare options fairly.
Use the individual Bloomcabin pergola listing as a page to inspect, rather than treating its identity or pictures as technical evidence. Compare only the dimensions and configuration details published for that exact option with your marked plan; do not infer size, roof performance, materials or suitability from the model name. Check assembly documents too if they explain the footprint or position of supports. If an essential measurement is unavailable or its meaning is ambiguous, ask for written clarification before buying. A confirmed outline makes the dining and lounge plan useful; a guessed one can make even a careful sketch misleading. Record the source of each dimension beside your sketch so you do not mix measurements from different versions.

Delivery and installation requirements
Check delivery and assembly logistics as part of selecting a large pergola, not as an afterthought. Measure the route to the intended site, including gates, side passages, tight turns and steps, and ask what access delivery requires. The finished footprint does not tell you whether components will pass through the route or whether there is space to assemble them. Read the instructions for preparation, assembly and permitted fixing arrangements, and make sure the proposed site is covered by them. If the ground condition, existing surface or building beside it raises questions, consult a qualified installer. Do not improvise a structural solution where the instructions do not address your situation. Consider where components can be kept during assembly without blocking the access routes you have planned.
Before ordering this Bloomcabin pergola product, review its product page and any available documents for exact dimensions, configuration and assembly requirements. Confirm what is included and which version you are selecting rather than assuming that every image depicts all supplied parts. If a key detail, such as required access, fixing method or site condition, is not stated, request clarification before scheduling work or buying furniture to fit. Keep the order confirmation and instructions together so the model and specification you planned around are the ones being delivered. That check helps prevent a layout decision from being based on an unspecified version or measurement. Resolve questions before ordering, while you can still compare the available options on equal terms.
The footprint and the rest of the patio
Check the space you want to leave outside the pergola as well as the floor under it. A large structure can accommodate two zones yet take over the remaining patio, narrow an approach or leave too little room for another regular use. Conversely, a footprint far larger than the furniture plan may feel under-occupied and can be harder to position. Mark the proposed supports and outer edge, then look from both the house and garden. Does the shape sit comfortably within the available area, and can you still use the rest of the space? The right size balances both zones with the patio beyond them, rather than filling every available metre. Think about access for routine upkeep of the surrounding space as well.
Make the final comparison against dimensions you have verified, not a broad product category or an image that looks spacious. For the Bloomcabin pergola page you are comparing, match the stated measurements to your outline, then place the chairs and routes back on the plan. Revisit every access point and check that both sets of furniture remain usable at the same time if that is your aim. If both uses fit only by blocking a doorway, removing essential circulation or taking all the open ground, reconsider the arrangement or size. A large pergola is worthwhile when dining and lounging are both comfortable in ordinary use; additional covered area alone is not a reason to choose it. Keep this final fit test beside the product details when you make the purchase decision.
Frequently asked questions
How can I tell whether a pergola is large enough for dining and lounging?
Draw the dining table with every chair pulled back, then add the complete lounge arrangement and the routes between them. Compare this plan with the pergola’s stated dimensions and usable area, rather than relying on the word large. If one activity blocks the other, the layout needs revisiting.
Which measurements matter: the overall size or the usable area?
Both can matter. Overall dimensions show how much ground the structure occupies, while clear internal dimensions indicate the space available beneath or between supports, where stated. Check how the listing defines each measurement before comparing it with your furniture plan.
Can a dining table and lounge furniture share one large pergola?
Yes, if the footprint, entrances and circulation suit both arrangements at the same time. Decide whether the zones should sit side by side or one behind the other, then test the furniture in use. A shared table will not replace two complete setups if you need both activities to happen together.
Will a large pergola shade or shelter both zones?
Not automatically. Roof design, coverage and exposure at the sides can vary, so do not assume every pergola provides the same shade or rain protection. Check the exact product information and consider the sun’s direction and your site before deciding whether both areas will have the shelter you expect.
What should I confirm before ordering?
Check the exact model and configuration, the meaning of its dimensions, the clear space available and the assembly instructions. Also consider delivery access and whether the proposed site is covered by the installation guidance. If site conditions or fixing requirements are unclear, ask the retailer or a qualified installer before buying.
Buying a large pergola for dining and lounging is a fit exercise: the outline must accommodate furniture in use, preserve a route through the space and suit the installation information for the exact model. When the ground plan, measured furniture and product dimensions agree, both areas can work without one becoming an obstacle to the other. If they do not, adjust the layout or reconsider the footprint before placing the order.
