
Buying a Pergola for a Raised Deck: What to Check First

Pergola buying guide
Buying a pergola for a raised deck calls for more than choosing a footprint that looks right. The deck is a structure in its own right, and it must be suitable for the loads and forces introduced through the pergola’s posts or other connections. Before comparing models, find out what lies beneath the boards, where a suitable fixing might go, how much clear headroom is available and how components can reach the deck. These checks help you rule out unsuitable options early and give an installer useful information about the site.
Why a raised deck changes the pergola decision
A raised deck is not simply a level patch of garden on which to set a pergola. Its boards form a walking surface carried by joists, beams, posts or another support system, and much of that structure may be hidden. A pergola adds its own weight and transfers forces through its feet or any connection to a building. Those loads reach the deck at particular points rather than evenly across its surface; wind can also act on the pergola and its attachments. The purchase question is therefore not just whether a frame fits the available area, but whether the deck and proposed fixing arrangement can work together. Deck boards alone cannot answer that.
Treat deck suitability, product dimensions and installation as one decision, rather than picking a frame first and asking how to mount it later. Before comparing models, gather plans or records for the deck, note alterations and repairs, and identify which parts are accessible for inspection. A deck that feels firm underfoot or has carried garden furniture has not thereby been assessed for concentrated loads or for a fixed structure exposed to wind. Likewise, a pergola described for general outdoor use is not automatically suitable for a raised deck. The meaningful comparison is between your deck and the exact product’s documented installation requirements, checked at the position where you plan to put it.
Inspect the deck’s condition
Begin with a visual condition check, not as a substitute for a structural assessment but to spot reasons for closer investigation. Look for boards that are loose, split, soft, uneven or noticeably moving, and check the edges, deck-to-house junction and areas around existing posts or balustrade bases. Note staining, corrosion on visible connectors, standing water, unusual gaps and signs of earlier repairs. Record where an issue occurs rather than writing only that the deck looks sound. These observations do not diagnose a structural fault, and a clean, even surface does not prove that the framing beneath is adequate. Tell the professional assessing the deck about any movement or deterioration you notice.
Where it is safely accessible, the underside may show how boards are supported and whether joists, beams, posts and their connections can be inspected. Do not dismantle finishes or enter an unsafe space simply to complete a checklist; arrange a suitable inspection if important parts are concealed. Keep photographs of the surface, edges and accessible underside, together with any drawings or repair records you can find. When you begin comparing a candidate such as the Bloomcabin pergola listing, keep those site notes beside the product reference. A catalogue entry identifies an option; it does not confirm the condition or capacity of your deck.
Have the deck’s load capacity assessed
Deck load capacity cannot be judged from the appearance of the boards, a single weight figure or a simple test. The structure needs to carry the pergola’s own weight, while its supports and connections must also deal with how that weight reaches the frame and with forces acting on the pergola. Support positions matter: a post near an edge or between framing members can present a different question from one over a suitable part of the structure. Existing furniture, planters, storage or later additions may also be relevant to an overall review. Board thickness, deck age and how firm it feels are not reliable stand-alone ratings for a pergola.
Ask a suitably qualified structural professional to assess the actual deck and proposed arrangement, using information for the exact pergola rather than an assumed standard model. Obtain the stated product weight, support layout and fixing requirements from the manufacturer or supplier if these are not documented. A candidate such as the Bloomcabin bioclimatic pergola page can identify which listing you are discussing, but its name alone is not evidence of a load rating or suitability. Give the relevant product information to the professional and installer, and ask whether the deck needs any changes before you order.
Map post positions against the supporting frame
Once the deck’s construction has been established, map the proposed pergola support points against the frame below. Product dimensions need careful interpretation: an overall outside measurement, the distance between posts and the footprint of a post base are not necessarily the same. Ask for a dimensioned drawing or installation instructions showing the support positions and any clearances needed around them. On your deck plan, mark joists or beams where known, edges, stairs, access hatches, drainage points, balustrades and changes of level. This turns a visual idea into actual locations that can be checked against the structure.
Do not choose post positions simply because they line up neatly with deck-board joints or leave a symmetrical gap around furniture. The hidden supporting members, not the surface pattern, determine whether a proposed position can be considered. If the frame cannot be seen, ask a professional to establish its layout rather than guessing from the direction of the boards. When comparing the layout with a named product such as the Bloomcabin lean-to pergola listing, ask for its actual support positions. The category name does not show where its loads reach the deck.
Confirm how the pergola will be fixed
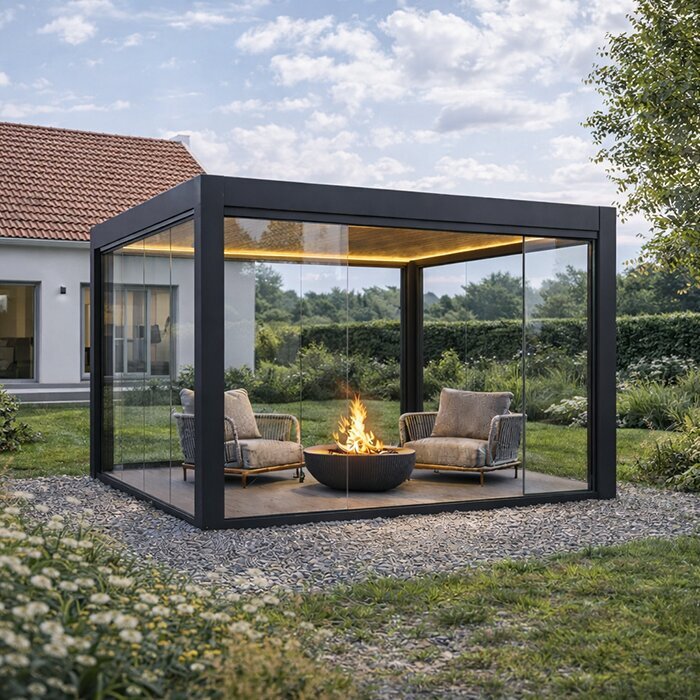
After identifying possible support points, confirm the type of connection the chosen model requires. Establish whether it is intended to stand on its own supports or connect to a building, and what structure each fixing is meant to engage. A deck board, decorative fascia, balustrade or wall cladding should not be treated as a structural anchor unless a professional confirms that arrangement. If the design includes a wall-side connection, the wall’s construction and its relationship to the deck matter too. If it relies on posts, the position and attachment of each relevant base need to be considered as part of the proposed fixing plan.
Ask for installation instructions that identify the product’s fixing method and required supporting material, rather than relying on a brief description such as freestanding or lean-to. Those labels can distinguish configurations, but do not explain whether your deck is an acceptable fixing surface or whether a separate design is needed. A page such as the lean-to pergola product page is a reference for asking the supplier what that model requires, not confirmation that it can attach to your house or deck. Have the proposed connection reviewed before you commit to an order.
Measure the footprint and clear headroom
Measure the clear height from the finished deck surface to the lowest obstruction where the pergola would sit. Include eaves, soffits, roof projections, beams, open doors or windows and any changes in deck level; a measurement at one corner can miss a low point elsewhere. Check the space people will have to move beneath the proposed frame, and confirm whether a published height refers to its top, underside or another part. Do not calculate from a product image or assume that a component can be raised or shortened unless the product instructions say so.
Mark the full footprint, including the actual post positions and any base plates or projections shown in the drawing, then compare it with stairs, door swings, balustrades and walking routes. Leave practical room to reach handles and move past furniture without being pushed towards the deck edge. Compare your measurements with the drawing for the exact model, not a similar-looking photograph. The Bloomcabin pergola product page can be one item on your shortlist; request any missing height, footprint or post-spacing details before deciding that it fits.
Check delivery and installation access
Even a pergola that fits the deck may be impractical if its components cannot be brought there safely. Trace the route from the unloading point: gates, garden paths, doorways, stair width, landings, sharp turns and overhead clearance can restrict long or awkward pieces. Measure the narrowest points and note steps or changes of level, rather than judging the route from a photograph. Ask the supplier for package dimensions and the longest component length; assembled dimensions do not tell you how the product will arrive. If parts would need to pass through a neighbouring area, agree access before arranging delivery or installation.
Installation also needs somewhere to stage components and enough room for people to work without blocking stairs or normal access to the house. Ask who will unload and carry the parts, whether assembly is planned on the deck and what equipment or labour the installation instructions call for. Do not assume an existing balustrade can be removed and reinstated to create a route; discuss any proposed change with the installer and relevant professional first. When checking a candidate such as the bioclimatic pergola listing, ask for handling and assembly information for that exact product. Settle the access plan before confirming the order.
Plan for drainage, exposure and maintenance
On a raised deck, water management affects both the deck surface and the space below it. Note where rain currently runs off, whether there are drainage channels, access hatches or waterproof layers, and which parts need to remain reachable. Do not assume that a proposed fixing is harmless to a membrane or to the junction between the deck and building; have any penetration or change to drainage reviewed by the appropriate professional. Also consider where water from an overhead component would go, if the product has one. Confirm its design and water behaviour from the documentation rather than inferring them from an image.
Exposure and upkeep are part of choosing a pergola too. Record which sides of the deck are open to wind, where shade falls at the times you expect to use the space, and whether cleaning or access to fixings would be difficult once the frame is in place. A fixed structure can change access to deck boards, balustrades and maintenance points, so consider what will need attention and whether it will remain reachable. If you are looking at the listing for a bioclimatic pergola, do not assume the model name describes its rain handling or adjustment range; check the exact documented features and installation limits.

Compare the product’s drawings and instructions
Use a comparison sheet for each exact model, recording the source and version of the product information where available. Useful details include overall dimensions, height, weight, support positions, fixing requirements, installation instructions and any stated clearances. Add package dimensions and the parts included if they affect delivery or installation. Mark each point as documented, confirmed by the supplier or still unknown. This makes gaps visible before you choose and helps avoid transferring a measurement or instruction from a visually similar product to a different model.
A catalogue photograph can help you recognise a product, but it cannot show all the information needed to assess a raised-deck installation. Use a page such as Bloomcabin’s pergola entry to identify the item you are asking about, then request any details that are missing from the listing. Put specific questions in writing, especially about the proposed support layout and fixing arrangement, and share the answers with the professional assessing your deck. If an important detail remains unknown, record it as unresolved rather than treating the image or product name as confirmation.
Set the conditions for placing an order
Use a clear go-or-pause list before ordering. The deck’s condition and capacity should have been assessed; the proposed post positions and fixing method should have been reviewed; and the model’s footprint, headroom and route for delivery and installation should all be checked. If any of these points is still uncertain, keep the product on your shortlist rather than committing to it. The next option might be a different pergola layout or professionally designed work to the deck, but any change to the arrangement needs to be assessed on its own merits.
Before confirming the purchase, check that the order names the exact model and configuration you discussed. Verify the quoted dimensions and the components included, distinguish optional items from supplied parts, and establish who is responsible for delivery, unloading and installation. Check the applicable order terms and keep the product information and professional assessment together. That record helps ensure the product delivered is the one whose dimensions and fixing requirements were used when deciding whether it would suit your raised deck.
Frequently asked questions
Can I fix a pergola straight to the deck boards?
Do not assume the boards alone are a suitable fixing point. The connection needs to transfer the pergola’s loads into the supporting structure, in a way that suits the product and deck. Ask a qualified professional to review the proposed fixing method; a balustrade or handrail should not be treated as an anchor without confirmation.
How can I tell whether my raised deck has enough capacity?
You cannot confirm this from the deck’s age, appearance or how firm it feels underfoot. A qualified structural professional needs to assess the deck’s frame and condition alongside information about the particular pergola, its support positions and its fixing requirements.
Do the pergola posts need to sit over joists or beams?
There is no safe position to assume without checking the deck’s construction and the product’s installation requirements. Map the proposed post positions against the supporting frame and have a professional confirm the arrangement. Moving a post to suit the deck may also change whether the pergola fits as intended.
Which measurements should I take before choosing a model?
Measure the usable deck area, clear height and likely post positions. Note stairs, doors, balustrades, overhead obstructions and the narrowest points on the route for bringing components to the deck. Then compare these measurements with a dimensioned drawing for the exact product, including its post spacing and overall height.
What should I request from the supplier before ordering?
Ask for the exact product’s dimensions, weight, support layout, fixing requirements and installation instructions. You may also need package dimensions and details of what is included. If anything is unclear, request the relevant information from the supplier or manufacturer and give it to the professional assessing your deck.
Buying a pergola for a raised deck is easier when the deck assessment comes before model selection. Once the structure, fixing points, clear height, drainage and access are understood, compare the exact product’s dimensions and installation documents against them. If capacity or the connection remains uncertain, pause for a qualified assessment rather than adapting the deck to a catalogue image. That process narrows the choice to pergolas that can be properly considered for your particular deck.
