
Buying a Pergola for a Small Patio: What to Consider
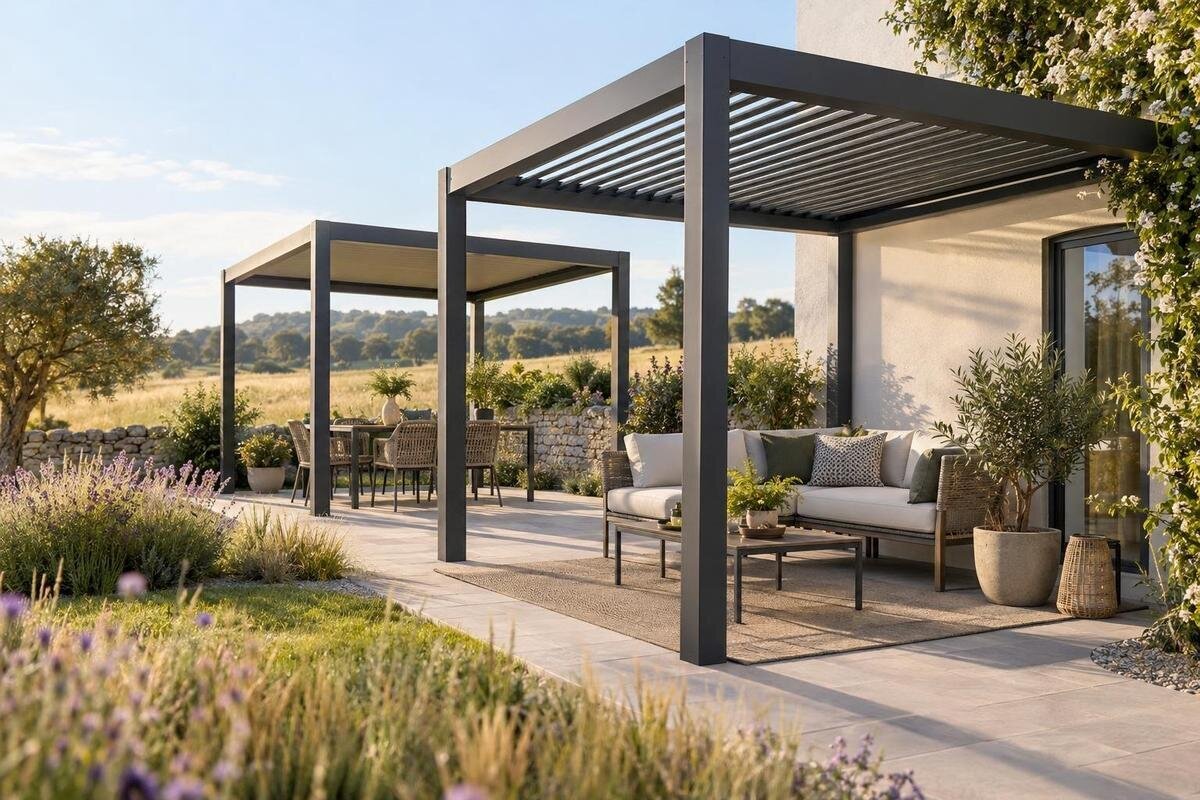
Pergola buying guide
Buying a pergola for a small patio is a space-planning decision as much as a style choice. The structure needs to leave room for the activity you want, while its supports, overhead cover and position must work with doors, furniture and the surface below. Measure the usable area first, then compare the full footprint, height, shade and fixing requirements of each option. A careful plan helps avoid choosing a design that fits on paper but leaves too little room to sit or pass through.
01
Measure the usable patio, not just its outline
Draw a quick plan and measure the patio where the pergola could stand, not just the longest edge and deepest point. Compact paved areas often have steps, projecting walls, built-in seats, planters or changes in level that reduce the floor you can actually use. Mark the house wall, garden boundary, thresholds and any fixed items. If the patio narrows or is not square, take measurements at several points; a single width can make the available area look larger than it is. Record which corners need to stay clear for everyday access, too. Measure on the paving itself and note if edging or a step changes where a support could sit.
Separate the pergola’s full outside footprint from the area beneath its roof and from the clear space between supports. Published dimensions may refer to the roof edge, support centres or overall height; these are not interchangeable, so check the drawing and the wording beside each figure. If the roof projects beyond its supports, that projection can affect a doorway or route even if the supports fit. Keep your notes in one unit and measure from the same boundary line for every candidate. When a figure or plan is unclear, request clarification rather than judging scale from a photograph. Small differences matter when the patio has little spare room.
Size the footprint around furniture and movement
Before settling on dimensions, draw in the furniture you expect to use: a small table, bench or pair of chairs, for example. Use the actual measurements, then show how far chairs move when somebody sits down or stands up. A layout that works only with every chair tucked tightly under a table may be awkward in daily use. Mark a route from the house to the gate or another part of the garden, and consider where someone carrying plates would pass. Decide on the main activity first; the remaining floor area is what the pergola could sensibly cover. If planters are moved seasonally, show where they normally sit.
Compare the sketch with the full outside dimensions, support positions and any roof projection stated for each candidate. The area covered overhead may differ from the points touching the ground, so do not measure only the intended seating patch. When reviewing this pergola listing, record the written footprint if it is supplied and note what the figures refer to; do not estimate from the photograph. You can outline the proposed support positions with removable tape or string, then put chairs in place and test the route. Pull chairs out, sit down and pass through while someone else uses the seating. If a layout requires moving planters each time, count that as a real compromise rather than spare space.
02
Keep doors and everyday routes unobstructed
Check how people enter and leave before positioning the structure. Measure the opening arc of an outward-swinging patio door, or the space needed to slide it fully open, and include any gate or other door used from the patio. Keep the threshold usable: a support or furniture corner should not make the normal route awkward. Try the arrangement with the door open as well as closed, and imagine carrying a tray or garden tools through. A pergola may fit within the paving outline yet still obstruct the route that makes the patio useful. On a compact area, circulation is part of the layout, not leftover space to fill later.
Trace a route from the threshold to the garden gate, seating and any store or outdoor tap you need to reach; note where people pass one another. Look at the arrangement from indoors as well as outside, since a support close to the doorway can change how easily you step onto the patio. Compare your measured position with any plan or siting information for a pergola product page; a product image cannot show whether the supports would interrupt your own path. If access points cannot remain usable together, move the proposed position or reconsider the footprint instead of relying on people to shift furniture every time.
Decide how much shade you need
Decide which activity you want to shade and when you are likely to use the patio. The part that is comfortable at lunchtime may be in sun at another time, while a house wall or existing tree can already shade one end. Observe the space at the hours that matter to you or make notes over a few days; a single midday impression is not a full picture. Also decide whether you want filtered shade over a seat or more continuous overhead coverage. The word pergola alone does not describe how its roof is made or how much sky it leaves open, so look at the stated design rather than assuming.
The roof’s projected area and the area shaded on the ground are different: sun angle and surrounding buildings affect where shade falls, and low sun can reach from the side. Consider whether shade over the table matters more than covering the whole patio, and whether reducing light near the house would be a drawback. For the product listing, look for a clear description or drawing of the overhead coverage and ask the seller if it is not stated. Do not treat a lifestyle photograph as proof of shade at your orientation, or assume an open-sided structure will screen low sun or provide full weather protection. Match the stated design to your aim.
03
Confirm that the fixing method suits the site
A pergola’s attachment and support requirements have to suit the surface where it will stand. Paving, a timber deck, a concrete area or a mixed surface can look solid, but appearance alone does not establish which fixing is appropriate or what lies beneath it. Check the manufacturer’s written installation requirements before narrowing your shortlist. Do not assume that a paving slab, deck board or convenient joint will accept a fixing simply because there is room for a support. If the surface, substructure or ground is uncertain, have the proposed position assessed by a suitably qualified installer before you order. Share the actual product instructions as well as details of the site.
Distinguish a model designed to stand independently from one that must be attached to a building; they are not interchangeable installation choices. For a wall-dependent design, the suitability of the wall, connection and location needs to be assessed for that exact product, rather than guessed from an image. A freestanding option still has its own instructions for support positions. Check the relevant product page for the intended installation method and request the full instructions if they are not available before purchase. If professional assessment changes the usable footprint, revisit your furniture plan; do not treat fixing as a detail that can be solved after choosing the size.
Check height, overhead features and sightlines
Width and depth are not enough on a small patio. Check the overall height, clearance beneath the lowest part of the roof and any beam or projection that could sit above a doorway. Compare those figures with eaves, gutters, wall lights, external vents, windows and other fixed features. A photograph may make a frame look lower or higher than it is, so use a dimension drawing or written measurement. For this pergola page, confirm what the height figures measure and whether projections are included; if the information is unclear, ask before deciding that it will fit. Do not rely on a rough estimate from a neighbouring wall or fence.
Think about the space from seated and standing eye level, not only whether the frame clears the roofline. On a small patio, an overhead shape or support close to a window may make the seating area feel more enclosed, while an open sightline can be important if you want the garden to remain visually connected to the house. Review the intended position from inside the room, from the patio and from the main garden approach. Note anything that would be hidden or harder to reach, but keep appearance secondary to safe clearance and access. If several dimensions are close, ask an installer to confirm site suitability rather than making an assumption from the drawing.
04
Choose a layout type that suits the patio
Compare layout types by the floor they consume and the edges they use. A freestanding design may need support positions around the seating area; a design intended to sit against a building uses a different arrangement, but depends on a suitable wall and its specified fixing. These descriptions are not just appearance labels. On a narrow patio, even one support can interrupt a route or make the table difficult to place. Sketch where each support and roof edge would sit, then check whether access to the rest of the garden remains straightforward. The best arrangement is the one that works with the site, not simply the one that looks smallest in a catalogue.
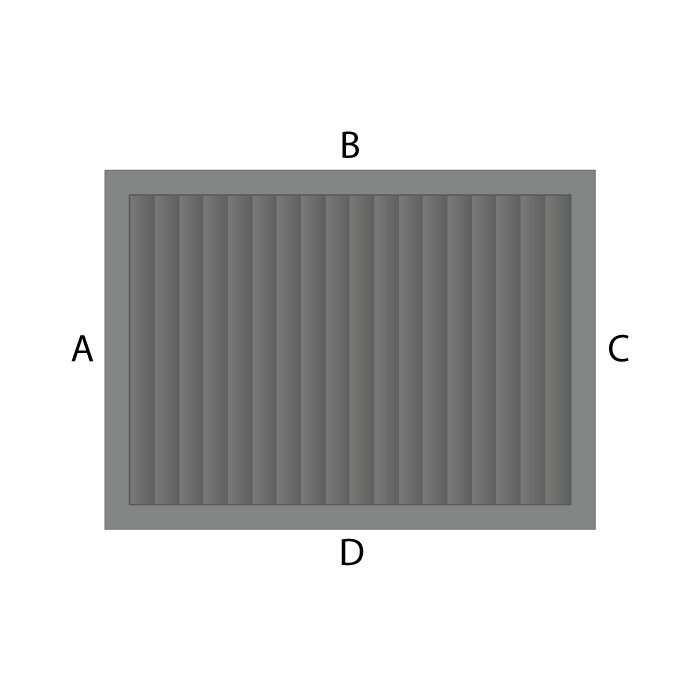
Check the exact configuration and its intended installation in the written product details; a name or styled photograph is not enough to identify how it must be fitted. When comparing the listed pergola, use any top-view plan to relate support points to your measurements, and ask for one if the layout is not clear. Consider whether the structure would leave a usable strip beside a wall, fence or patio edge, not just an area beneath the roof. If an arrangement cannot be placed without blocking an entrance or access point, it is not a practical fit even when its overall dimensions seem small.
Compare materials, finishes and maintenance
Once the layout works, compare the stated materials for the frame, roof or canopy and finish, rather than assuming that every component uses the same material. Ask what routine cleaning or care the manufacturer recommends and follow the supplied instructions instead of generalising from a material name. On a compact patio, supports are close to seating and easy to notice, so the finish may matter as much as the frame’s general colour. Check the product information for written material and care details; if a detail that affects your choice is absent, ask for it rather than inferring it from a photograph. If repairability matters to you, ask about replacement components as well.
Think about how the design will sit beside paving, brickwork, timber or painted doors, but treat photographs as an indication rather than a guarantee of the finish. Display settings and lighting can affect colour, and close views may not show texture accurately. If shade or finish is decisive, request a written colour description or a sample before purchase. Also allow practical access to reach surfaces around the supports; a layout that leaves no room to clean or inspect them can make routine care inconvenient. This is not a reason to choose one material automatically, but to balance appearance with the upkeep you are willing to do.
05
Plan delivery and assembly before ordering
Plan how the pergola and its components will get to the patio. The assembled footprint does not tell you the length of a boxed part or whether it can pass through a side gate, hallway, narrow passage or sharp turn. Measure the route from the delivery point, including gates, steps and tight corners, and check whether there is a temporary place to keep components clear of everyday access. Review the listing you are considering for any stated package dimensions and delivery or access notes; if these are missing, ask the seller before ordering. Do not assume that a structure can be carried through a route just because its finished footprint fits outside.
Check what is included and what you must arrange separately. Confirm whether the chosen configuration includes all required components, and whether roof elements, screens, accessories or assembly support are additional or unavailable. Read the assembly guidance to understand what preparation is expected, and decide whether you will arrange installation yourself or appoint a professional. Also check the seller’s written terms for delivery, returns and any warranty conditions that matter to you; do not rely on assumptions made from photographs or category names. These checks help you compare the full purchase requirements, not just the visual design.
Test the shortlisted footprint at full scale
Before ordering, recreate the proposed footprint on the patio with removable tape, string or chalk, marking support positions and any stated roof projection separately. Put your usual furniture in its planned position, open doors fully and walk the route you use most. Try sitting down, pulling a chair back and getting to storage or garden access. If possible, check the layout at the time of day when you usually sit outside; an empty patio can look roomier than one in use. The mock-up is a practical test of space, not a substitute for the product’s written dimensions or installation guidance.
Compare the remaining options against a short list of essentials: a footprint that preserves movement, suitable shade for the activity, a compatible fixing method, enough height and a workable route for delivery and assembly. Then weigh preferences such as colour, style and maintenance. This separates a genuine compromise from a deal-breaker: an attractive pergola should not require you to block the patio door or give up the only clear walkway. If written information does not answer a key question, resolve it before ordering. A measured plan and a realistic furniture layout give you a sound basis for choosing the right size.
Frequently asked questions
How much space should I leave around a pergola on a small patio?
There is no single clearance that suits every patio. Allow for doors to open, chairs to move and people to use their usual route. Mark the full footprint and support positions on the ground, then test the layout with your furniture in place. Follow the product’s installation guidance for any specified clearances.
Does a pergola need to cover the whole patio?
No. You may only want shade over a seating area, leaving the rest of the patio open for access or other uses. The amount and position of shade depend on the overhead design, orientation and surrounding buildings, so check the product information rather than judging from a photograph.
Can I attach a pergola to the house?
Only if that particular design is intended for that type of installation. The suitability of the wall and fixing needs to be assessed for the product and site. Check the written instructions and ask the seller or a suitably qualified installer if anything is unclear; do not assume a freestanding model can be adapted.
What should I measure besides width and depth?
Check the overall height, clearance beneath the roof, support positions and any roof projection. Also measure doors, furniture and the route through the patio. For delivery, check the package dimensions and access route too, as these may differ from the assembled pergola’s footprint.
Should I check the patio surface before ordering?
Yes. Confirm that the product’s specified fixing method is suitable for the actual surface and what lies beneath it. Do not assume that paving or decking will accept a particular fixing. If you are unsure, have the proposed position assessed by a suitably qualified installer before you buy.
On a compact patio, the strongest choice is not automatically the smallest pergola; it is the one that gives your chosen seating a useful area of shade without taking away the route, door access or room needed to use the furniture. Let the measured layout and written installation details settle the practical questions, then choose among the options that genuinely fit. That keeps the pergola in proportion to how you use the patio, rather than making the patio work around it.
