
Buying a Pergola for an Exposed South-Facing Terrace
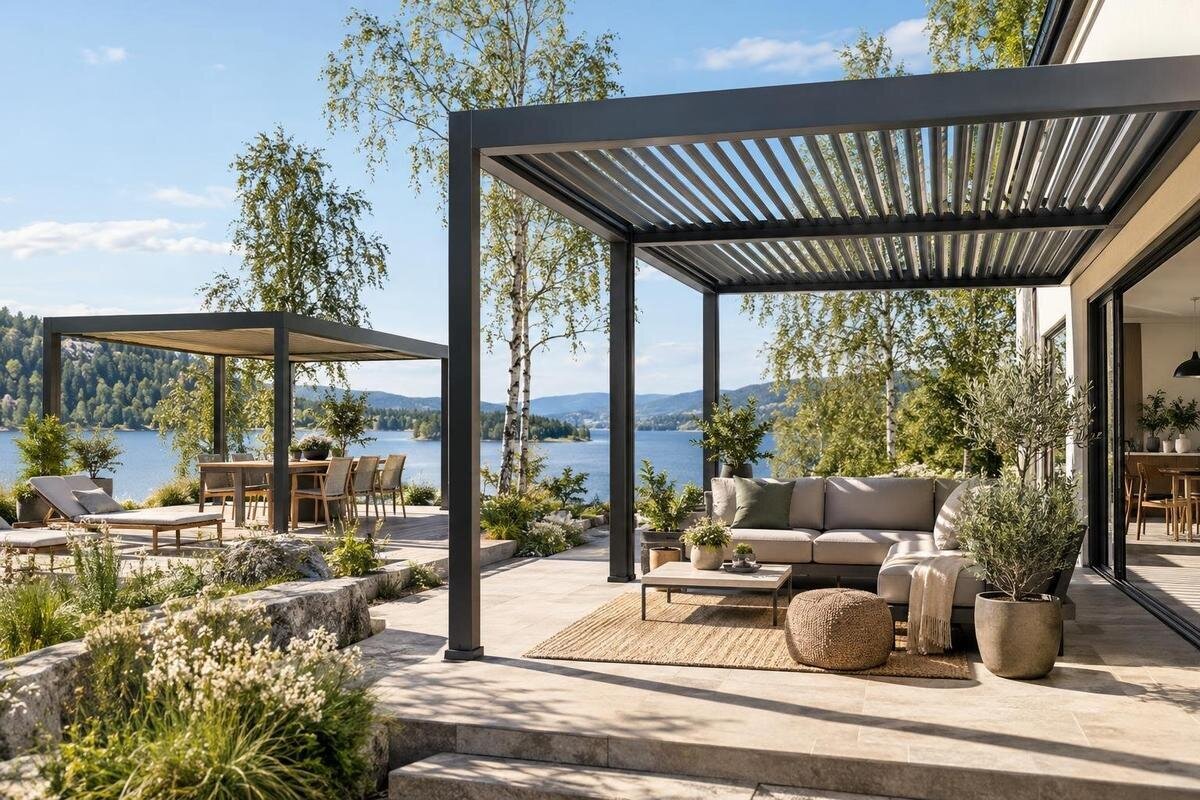
Pergola buying guide
A south-facing terrace can make a pergola useful for shade, but its aspect alone does not tell you how much cover you need. On an exposed site, wind, neighbouring buildings, doorways and the terrace surface also affect the choice. This guide focuses on the buying checks that matter before you choose a style or place an order: when you use the terrace, how much space is available and what installation information needs to be confirmed.
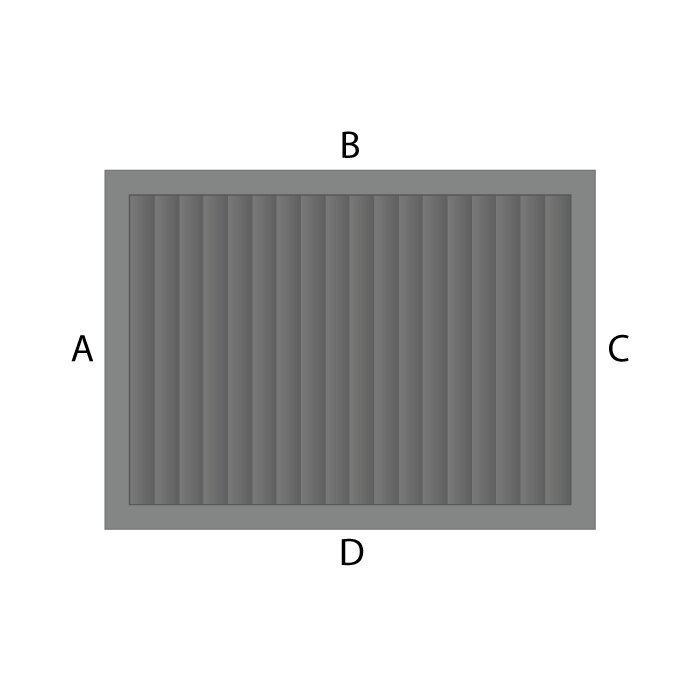
Before you buy 1
Observe the sun at the times you use the terrace
A south-facing aspect is a useful clue, not a shade specification. The amount of sun reaching a terrace also depends on neighbouring buildings, boundary walls, roof overhangs, trees and the height of the terrace. Those obstructions cast different shadows as the sun moves and as seasons change. Before choosing a pergola, observe the area at the times you normally sit outside, including morning, around midday and later in the day. Repeat the check on more than one occasion if the pattern is unclear. A quick sketch or dated notes can reveal whether the problem is all-day exposure, a short period of direct sun or glare reflected from nearby surfaces. Note whether the shadow moves across the seating area or leaves it uncovered.
Mark which parts get direct sun rather than recording only whether the terrace feels bright. A roof can help more when the sun is relatively high; lower-angle light may pass beneath it from the side. Note whether you need shade over a dining table, a seat near the door or most of the terrace, and whether reduced daylight in a nearby room would matter. Distinguish overhead cover from side shade, as a roof may not address low-angle sun coming from the edge. This turns a general wish for shade into a coverage requirement. Photographs taken elsewhere cannot predict your shadow pattern, so use product images to judge appearance only and check stated dimensions separately.
Choose a roof style for the shade you want
The roof arrangement determines how much control you have over shade. An open-beam or widely spaced top keeps more sky visible and may cast broken shade, but it does not provide unbroken cover. A fixed covered roof can give more consistent shade, while also reducing daylight beneath it and potentially in nearby rooms. Adjustable slats, louvres or a retractable canopy can offer flexibility, but the degree of movement and conditions for operation vary by design. Some roof styles deliberately leave gaps; others rely on fabric or moving parts, so request a clear drawing. Do not rely on a style name alone: check the exact construction, what moves, how it is operated, what is included and any stated limits on use.
Think about your ordinary routine rather than the hottest day alone. If you want to move between sun and shade, an adjustable arrangement may be more useful than a fixed cover; if you value an open view, a permanent roof may feel too enclosing. Compare how much daylight the terrace and adjoining rooms need through the year, then consider whether you will use the controls regularly and follow their operating instructions. Also consider whether the controls would be convenient to reach from the area where you sit. Use this Bloomcabin pergola listing as an item in your shortlist: check whether the page supplies a written roof description and dimensioned drawings, rather than inferring the configuration from its name or a staged image. Ask for missing detail before comparing it with another roof style.
Before you buy 2
Assess wind exposure before choosing a pergola
An exposed position changes the buying question: a pergola is a structure that meets wind, not automatically a windbreak. Gusts can reach a terrace from directions that are not obvious from its orientation, and nearby walls or corners may channel airflow. The roof and any optional side panels also change the surface exposed to wind; a structure that looks open in a photograph is not proof that it is suitable for your site. Think about the direction of gusts and the shelter offered by nearby buildings, but do not estimate a safe limit by eye. If you may add screens later, include them in the discussion because they can change how wind meets the structure.
Ask for model-specific written information on wind limits and operating conditions, including what the roof or any screens should do in strong gusts. Check that the information applies to the complete configuration you intend to order, not only to a bare frame. If the product information is unclear, seek an answer before purchase rather than extrapolating from another pergola's appearance. Another pergola product listing can be reviewed with the same questions; its category or image cannot establish wind performance. A qualified installer should assess the location and proposed installation, particularly where the terrace is elevated or unusually exposed. This is especially important if the structure is intended to remain in place throughout the year.
Measure the usable footprint and clearances
Measure the area you can actually use, not just the terrace's overall dimensions. Mark the intended position of the table, chairs and walking route, then compare that footprint with the product's external width, projection and height. Pergola posts and frame members occupy space, so the shaded roof area is not the same as the clear floor area beneath it. Check the dimensioned drawing for post positions, overhangs and any clearance requirements; a headline width may not describe every part of the frame. If roof projections are listed separately, include them in the usable envelope. Record the units on your sketch so there is no confusion when comparing measurements.
Add every obstruction to the plan: doors and their opening arc, windows, eaves, downpipes, vents, lights, steps, drains and any boundary or parapet. Measure the height at the intended position and note overhead branches or a balcony above, not just the wall and eaves. Allow room to move furniture and reach a door without turning an everyday route into a squeeze. Check whether posts would sit over a drain or interfere with access for cleaning or maintenance. Compare the sketch with the Bloomcabin pergola page, using actual drawings rather than a cropped image; if a dimension is missing, ask for it instead of assuming the structure will fit. Recheck measurements at the site before the order is final.
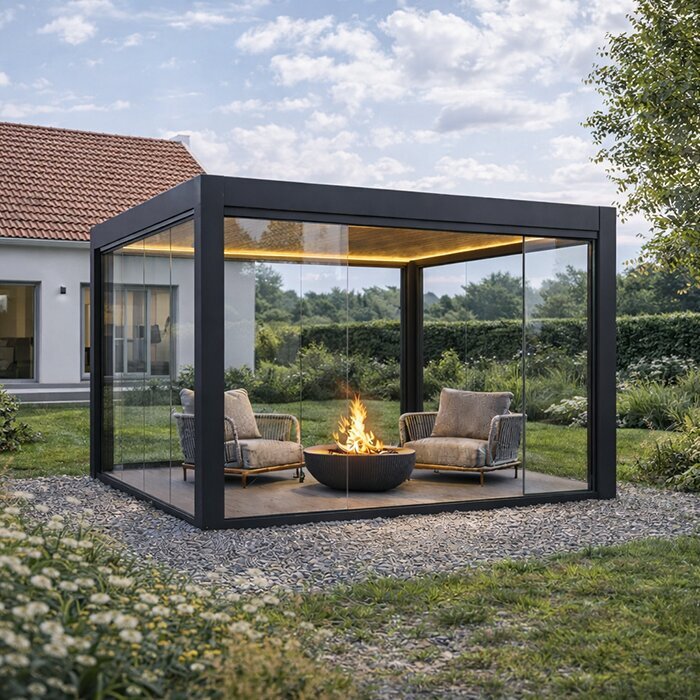
Before you buy 3
Compare freestanding and wall-adjoining layouts
A freestanding arrangement and a wall-adjoining design solve different layout problems. A freestanding pergola can be positioned away from the house, if its planned support points suit the terrace and the product's installation requirements. A lean-to format sits alongside a building, which may make the space feel connected to a doorway, but it depends on the wall and fixing arrangement as well as the floor area. Neither format is automatically easier or better on an exposed terrace. The right comparison is the one that fits your circulation, desired shade and verified installation conditions. On a narrow terrace, consider how each layout affects the usable route around furniture.
Check whether the design requires attachment to a wall, support at particular points or a clear area beyond its frame; do not infer that from a lifestyle photograph. For a wall-adjoining product, identify the wall construction and any doors, pipes or cladding in the proposed zone, then ask an installer to confirm whether the product can be fixed there. A lean-to pergola listing helps you compare this format with freestanding options, but its label alone cannot confirm that your wall or terrace is suitable. Ask whether the product permits an alternative orientation rather than assuming it can be turned to suit the site. If the wall cannot be used, compare a different layout instead of treating extra fittings as a simple workaround.
Check the terrace surface and installation requirements
Terrace paving is a finish, not a reliable description of the structure beneath it. Decking, paving slabs or tiles may conceal very different supports, and a raised terrace can impose different constraints from a ground-level patio. Before ordering, establish what surface the pergola is intended to stand on and what the installation guide requires from the supporting structure. On an upper-level or waterproofed terrace, tell the installer about any hidden layers or constraints and ask how the proposed installation should be assessed. Do not choose fixings or modify the base by guesswork: the correct solution depends on the exact product and site. If the surface is unknown or access is difficult, ask a qualified installer or relevant building professional to assess it before committing to a model.
Ask who will check the site, whether a visit is needed and which parts of the installation are included in any quotation. Confirm whether the quoted scope covers the product only, assembly, preparation of the supporting area and any separate work; do not assume that fittings or labour are included. Where the building is managed or shared, ask the owner or responsible manager what requirements need to be addressed before work. Set out who will resolve issues discovered during preparation. Keep the instructions and the installer's assessment tied to the exact model and configuration. Before committing to this pergola candidate, request the relevant installation documents and clarify any detail that affects the proposed surface or wall.
Before you buy 4
Compare materials by their care requirements
Material choice is about more than the frame's appearance. Ask what the frame and finish are made from, how exposed fixings and joints are treated, and what routine care the manufacturer specifies. Materials and coatings differ, and even a broad label such as timber or metal does not tell you the full maintenance burden or how a finish will fare in your particular setting. Wood may call for periodic finish care; metal systems can have their own cleaning and coating requirements. Ask whether routine cleaning calls for particular products or whether parts need seasonal attention. Compare the written care instructions for each candidate instead of assuming that one material is maintenance-free.
Consider how easy it will be to keep the frame clean, inspect visible joints and obtain replacement components if something is damaged. If the terrace is close to the coast or regularly exposed to spray or airborne deposits, state that when asking whether the specified finish is suitable; do not infer suitability from a product photograph. Look for named materials, care instructions and any exclusions in the product information, and ask for detail where these are absent. Confirm whether a finish-care guide or replacement components are available. The information on the product page should be matched to the actual configuration you plan to buy, not used to infer properties from a model name.
Separate rain protection from shade
Shade and rain protection are separate requirements. An open or slatted roof may let rain through, while a covered or adjustable arrangement needs clear information about water management and the conditions in which it can be used. Do not assume that a pergola is weatherproof because its roof looks substantial, or that a shading feature can remain in one position in every wind. If you expect to sit outside during showers, ask for stated rain performance, drainage details and any operating restrictions for the exact product. Ask where water runs from the roof and whether the arrangement has to be adjusted in particular conditions. The wording in the product description matters more than a general category label.
Think about where water would go in relation to the doorway, terrace surface and neighbouring areas, and whether a proposed arrangement could leave a wet route or splash against the building. This also matters if the terrace surface drains towards the house or if there is a threshold you want to keep dry. Any change to drainage or connection with the property should be discussed with an appropriately qualified installer; do not improvise a route from an image. A wall-adjoining structure may need particular attention where roof and wall meet, but the answer depends on its design. When reviewing the wall-adjoining pergola listing, look for explicit roof and drainage information and request clarification rather than assuming its format provides rain cover.
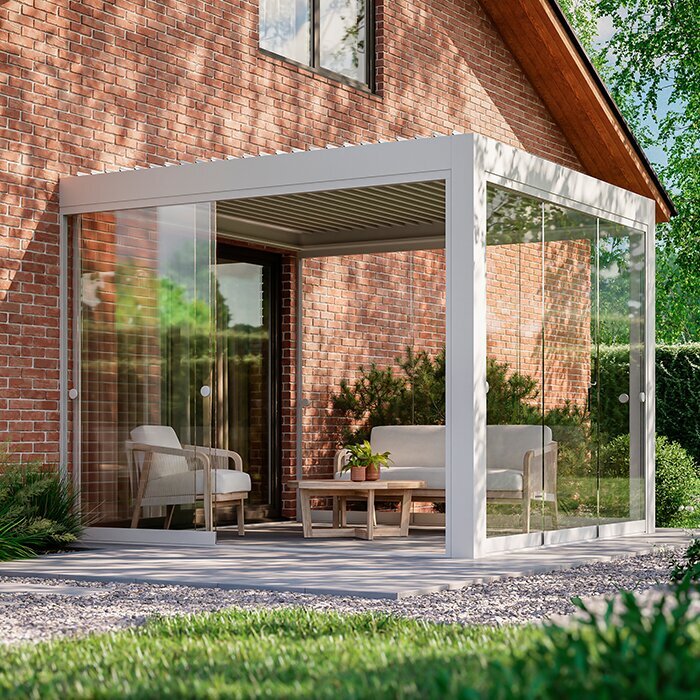
Before you buy 5
Compare the complete purchase and installation cost
Compare the complete cost of having the pergola in place, not just the headline product price. Put the structure, roof or canopy configuration, optional sides, accessories, delivery, access arrangements, assembly and any site preparation into separate lines. Some items may be supplied separately, but only the written product and quotation details can show what is included. A lower product price may not mean a lower installed total if essential work is excluded. For an exposed terrace, include the cost of a site assessment or specialist installation if one is required; do not treat those as optional extras until the installer has confirmed the plan. Compare like with like, including the same size and configuration.
Before ordering, check that the written order names the chosen model, dimensions, finish, roof arrangement and every accessory, and that the quote matches the installer's proposed scope. Ask about delivery access, handling of packaging and the current estimated schedule rather than relying on assumptions made from a standard listing. Check whether stated dimensions include roof projections and whether the configuration differs from any images. Review the seller's cancellation, return and damage-reporting terms before placing the order. Keep answers to technical questions in writing so you can compare them with the installation documents. Use the Bloomcabin pergola product page as one reference point, not as a substitute for a complete quote.
Use a shortlist to resolve the final site checks
Build a shortlist by separating non-negotiables from preferences. A model should first fit the measured footprint, provide the type of shade you need at the hours you use the terrace, and have documented installation requirements and wind limits that can be checked for your site. Then compare less decisive factors such as appearance, colour or optional extras. This order prevents an attractive feature from distracting you from a basic mismatch, such as insufficient clear space or a fixing method that cannot be confirmed. Record each answer in the same comparison table, and note whether it comes from product dimensions, an installation guide, a written response or an installer assessment.
Before placing an order, take the shortlisted dimensions and installation documents back to the terrace and confirm the plan with the installer. Resolve unknowns about wind exposure, roof operation, surface support, drainage or what the price includes; do not treat an unanswered point as a reassuring assumption. If a model cannot meet a fixed site condition, move on to a different configuration rather than forcing the layout. A suitable choice may be the one with clearer fit and site information, even if its appearance was not your first preference. That final review keeps the decision grounded in the terrace you have, rather than an image of a different setting.
Frequently asked questions
Does a south-facing terrace always need a solid pergola roof?
No. The right amount of cover depends on when and where direct sun reaches the terrace, and how much daylight you want to retain. An open or adjustable roof may suit some layouts better. Check the roof design and its stated shade coverage rather than choosing by terrace aspect alone.
Will a pergola shelter an exposed terrace from wind?
Not necessarily. A pergola is not automatically a windbreak, and its roof or side panels can affect how wind meets the structure. Ask for the exact model's wind limits and operating guidance, and have a qualified installer consider the exposure and proposed installation.
Is a lean-to pergola easier to install than a freestanding one?
There is no general answer. A wall-adjoining design depends on the wall and the specified fixing arrangement as well as the terrace surface. A freestanding design has its own support and space requirements. Compare the installation documents and ask an installer to assess your site.
Will a pergola keep rain off the terrace?
That depends on the roof design and its stated performance. An open or slatted top may let rain through, while other arrangements need clear information about water management and operating limits. Verify the details for the exact model; a product image is not evidence of rain protection.
Which measurements should I take before ordering?
Record the usable width, projection and height, along with post positions and any roof overhangs shown in the product drawing. Note door openings, steps, drains, overhead obstructions and the space needed to move around furniture. Compare the full drawing with the site, not just the headline dimensions.
For an exposed south-facing terrace, choose by more than direction or appearance. The right pergola should provide shade where and when you need it, fit the usable space and have wind and installation requirements that can be assessed for your site. Keep your sun notes, measurements, product details and installation advice together as you compare options. If an important point about exposure, support or water management remains unclear, resolve it before ordering the exact configuration.
