
Buying a Pergola for an L-Shaped Terrace: What to Consider
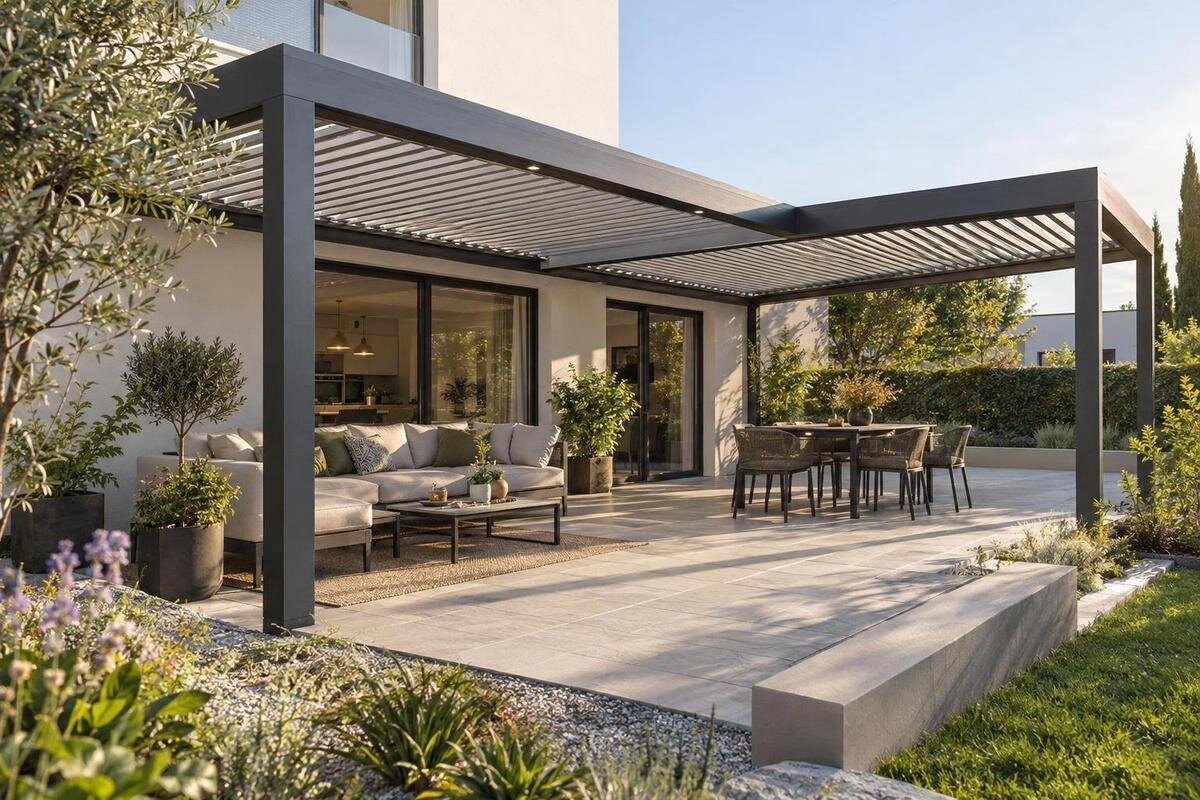
Pergola buying guide
An L-shaped terrace can look generous on a plan but leave only one workable rectangle for a pergola. The inside corner, unequal arms, doors and fixed features all affect where a structure can sit. The buying question is not simply how much terrace you have: it is which area you want to cover, what must remain clear and whether a particular pergola’s stated dimensions and support positions suit that area. Measure the arms separately as well as together, then compare published product information with a drawing before settling on a design.

Measure both arms and the inside corner
Draw the terrace as two arms meeting at an inside corner, rather than recording only its overall length and width. Measure the clear length and depth of each arm, the dimensions of the corner and any change in width. Mark the house wall, boundaries, steps, posts, planters, drains and other fixed features. Include the points where people enter and leave the terrace. An L-shaped outline can leave a useful rectangle in one arm but a much narrower passage in the other, so a single area figure can mislead. Note which measurements run between finished surfaces and keep the same reference points throughout; the sketch should represent the space as it is, not an idealised outline.
Then draw the area you would actually like under cover. It might be the inside corner, the dining end of one arm or a seating zone that leaves the other arm open. Distinguish that usable zone from the total terrace: a structure spanning the whole L could put a post in a route or take space from another use. Record whether dining, seating or access needs to sit beneath the roof before drawing the roof shape itself. Compare the sketch with the pergola listing, using only dimensions stated on its page, and note anything you need to confirm. A name or photograph cannot establish a fit for an irregular outline.
Keep doors and everyday routes clear
Mark every door and window that opens on to the terrace. A hinged door needs its opening area kept clear; sliding or folding doors still need an approach zone, and low windows may need an unobstructed outlook or access. On an L-shaped plan, a doorway may open towards the inside corner while a narrow arm forms the only route to the garden. Add gates, steps and changes of level to the drawing too. Sketch the direction in which each hinged door leaf moves, and note handles or sills that affect access. Measurements taken with every door shut can disguise a conflict.
Trace the route between the house, both arms and the garden, then see whether furniture, supports or the roof edge would interrupt it. Allow for chairs being pulled back and for people passing a seated group, rather than judging clearance on an empty terrace. A narrow pinch point can matter more than the widest part of the L. Choose the priority: uninterrupted access, a covered seating area or a more enclosed arrangement may call for different placements. If a candidate position looks possible, compare it with this pergola product page only after checking whatever dimensions and support locations are published; ask the seller about any essential figure that is missing.
Decide whether to cover one arm or the corner
The inside corner is often tempting as a place for a roof because it joins both arms, but it is also where routes and furniture can converge. Decide whether you want one defined zone in the corner or a pergola placed wholly within one arm. A structure can cover a useful rectangular section without following the full terrace outline. The other arm can stay open for access, planting or a separate use rather than becoming leftover space under an awkward extension. If one arm is much narrower than the other, test the layout at its narrowest point as well as at the junction. This helps reveal whether the corner is genuinely usable once supports are included.
If the area you want covered follows both arms, do not assume a standard pergola can be assembled into an L or that two structures can be joined. Look for explicit manufacturer information about the intended layout, compatible components and connection method; if it is not published, ask before treating the arrangement as a real option. Use a pergola product page to review the available product information, not to infer a two-part configuration from its photographs. Keep separate proposals separate on the plan until their dimensions and installation requirements are confirmed. A gap or junction may affect both the appearance and usable floor area.
Check the real footprint and post positions
Read the product dimensions as the structure’s actual footprint, not just a roof area. Check whether the stated width and projection refer to the roof edge, outer frame or support positions; those reference points affect how the pergola fits between a wall and the edge of the terrace. Note any overhang and the location of posts if specified, and keep units consistent with your sketch. If the page does not explain what a measurement includes, ask for clarification rather than scaling from a photograph. Mark the stated outline on the plan: this can expose a clash with the inside corner before you commit. A roof that covers a zone does not guarantee its posts will fall outside it.
Mark the proposed outline on the terrace with removable tape or another appropriate marker, if the surface allows, then check it from the house and from both ends of the L. Mark support positions as well as the roof perimeter: a leg near a threshold or at the point where the arms meet may be more disruptive than an overhang. Check how the roof edge sits relative to drains, paving joints and nearby walls, without assuming that a particular surface is a suitable fixing point. If placement is precise, ask a qualified installer to assess the terrace and the requirements of the selected model. Use the product page to look for stated footprint data, not as proof of site suitability.
Compare height and roof operation
Check height and clearances as carefully as the footprint. Note eaves, gutters, windows, wall lights, balconies or upper-storey features that could conflict with the frame or roof. The walls of a house may frame the inside corner, but that does not guarantee a clear fit or make a wall suitable for attachment. Ask for the product’s total height, the reference point used and any clearance needed for moving parts. On a side view, compare those figures with fixed features and nearby doors or windows; include anything that opens or needs regular access. Headroom is a separate constraint, even where the floor outline looks uncomplicated.
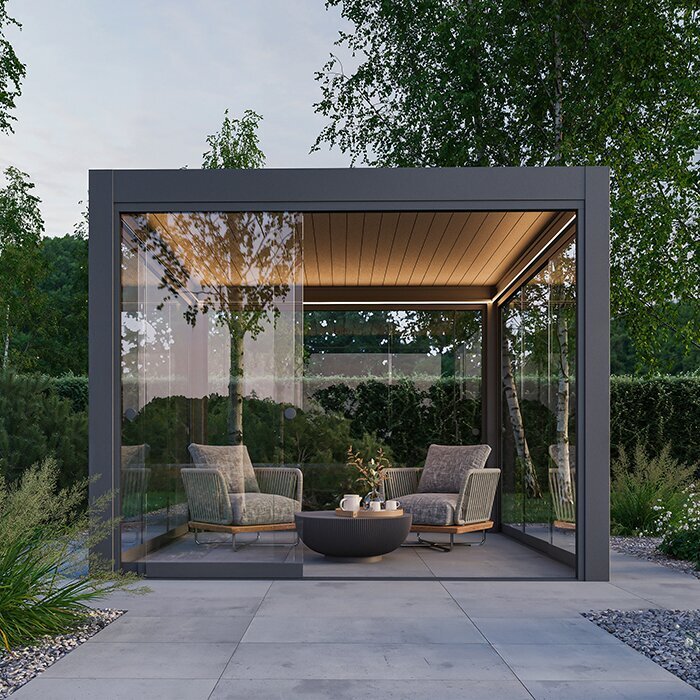
Roof design affects how the covered zone feels, so decide what you expect before choosing a model. Open, fixed, slatted or adjustable arrangements can differ in the light they admit and how they manage rain; the exact result depends on the product. Confirm how any moving roof operates, what clearance it needs and what the manufacturer says about shade and water handling. Do not treat a general label or attractive photograph as a guarantee of full shelter. Compare the stated information for this pergola option with the use you have planned, and ask for detail if the description does not answer your question. A roof centred over the corner may still leave one arm exposed.
Consider light, outlook and exposure in both arms
An L-shaped terrace can have different light and views along its two arms. The house may shade one area while another stays more exposed, and conditions can change over the day. Observe the proposed seating or dining position at the times you expect to use it; note direct sun, reflections from glazing and views you would rather preserve. If possible, look at it more than once rather than relying on a single midday impression. This is more reliable than assuming the inside corner is automatically the shadiest or most private spot. Place the pergola where its roof and supports serve the chosen zone without turning the second arm into an unintended corridor.
Think about whether you want filtered light, a more open feel or a defined covered area, then match that preference to the roof description for the exact model. Shade is affected by roof design, orientation and the sun’s position, so a pergola does not necessarily shade the whole footprint evenly. Likewise, do not assume that a roof is waterproof or suitable for exposed conditions; check the manufacturer’s stated limitations and requirements for the intended site. Another pergola listing may be part of your comparison, but its picture alone cannot resolve how it will perform on your terrace. Ask which details apply to the precise configuration you are considering, and keep comfort expectations distinct from product facts.
Fit the covered area around your furniture
Choose the main activity for the covered part before trying to fit every piece of furniture into it. For a dining set, allow for chairs to move back and for people to reach the table; for a lounge arrangement, consider the route around seats and the view from them. A serving route from the kitchen may favour a different position from a quiet seating nook. If the terrace serves more than one purpose, the arms can help separate zones, but the L itself does not tell you how much covered area you need. Measure the furniture you plan to use and place it on the drawing, including occupied chair positions. Use real item dimensions where available.
Compare the furniture plan with the pergola outline and support positions. A roof may cover a table while a support obstructs a chair, or its footprint may leave the connecting corner too tight for circulation. Include chair pull-back space and the route for carrying food or drinks, not just the table’s top surface. Avoid choosing a model solely because nominal dimensions seem generous; its real frame position and roof edge matter. Use the product details to check figures actually provided, and ask for any missing outer dimensions or post layout. If no candidate gives enough room without blocking a route, reducing the covered zone may be preferable to spanning the whole L.
Choose a finish that suits the setting
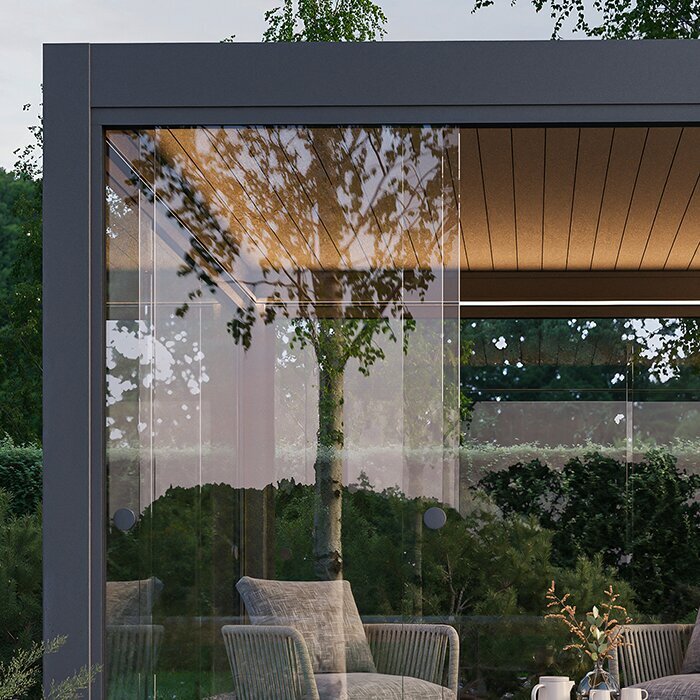
Appearance matters on a terrace visible from several rooms, and the L shape can make a frame noticeable from more than one angle. Consider how its lines relate to the house, paving, boundary and garden, but treat photographs as styling references rather than reliable colour or finish samples. Confirm the listed material, finish and colour for the exact product, and ask whether samples or further images are available if a close match matters. Check the appearance from the inside corner and both ends of the terrace, where the view may expose sides less prominent from the main doorway. If the roof has more than one position, consider how each changes the overall look.
Think about upkeep as well as appearance. The inside corner may make some surfaces less convenient to reach, particularly if the structure sits close to glazing, planting or a boundary. Ask what cleaning and routine care the manufacturer recommends for the stated material and finish, and whether any components need periodic attention. Do not infer maintenance needs from a colour name or product image. Ease of access can affect how manageable routine cleaning feels. When reviewing the details for this pergola, check that finish and care information applies to the exact version you intend to order; a general category description may not answer questions about a particular design.
Confirm fixing, drainage and installation access
Fixing affects which layouts are realistic. The visible top surface of a terrace does not by itself show what lies beneath or whether it can support a particular installation. If posts would sit near an edge, over a drain or beside the house, have a qualified installer assess the substrate and fixing method for the exact product. For any wall connection, check whether the manufacturer permits that arrangement and whether the wall is suitable. Do not choose a position on the assumption that every pergola can be secured in the same way; the required base and installation method belong to the model and site. This is especially important where the L leaves little room to move posts.
Check how rainwater and surface drainage are handled around the proposed footprint, particularly where the inside corner already contains downpipes, drains or a route that must remain accessible. Ask the supplier or installer what the product’s design requires rather than assuming roof edges discharge in a particular direction. Delivery and assembly access matter too: note gates, narrow passages, steps and places where components might need to turn or be stored. Confirm the delivery route and installation arrangements before ordering if access is tight; a completed structure fitting the terrace does not mean its components can reach it. Ask about access requirements for installers.
Compare product details before ordering
Compare products against one consistent record: stated outer width and projection, support positions, overall height, roof operation, material and finish, installation requirements, included components and any stated limitations. Record each answer beside your sketch, separating confirmed facts from questions still outstanding. Check whether the page describes the exact configuration you are considering rather than a wider product family, and use the same reference points for every dimension. If the proposal depends on an unusual orientation, wall connection or join between structures, seek written clarification before paying. This lets you compare genuine differences without relying on names, photographs or assumptions, and makes missing details visible early.
Before ordering, revisit the plan from the approach to the terrace and from inside the house. Confirm that doors open, the main route stays clear, furniture fits the intended zone and each support has an acceptable position, with a professional’s advice where needed. Match expectations for light and weather protection to what the product specification actually states. Finally, confirm what is included, how delivery and installation are arranged, the care guidance and the store’s purchase terms. If an essential point is unclear, resolve it before treating the model as a fit; changing a mark on paper is easier than adjusting a purchase.
Frequently asked questions
Does a pergola for an L-shaped terrace need to be L-shaped?
No. A rectangular pergola may suit one arm or the inside corner, depending on its dimensions and position. Do not assume that a standard model follows the terrace outline or that two structures can be joined. Check whether the exact arrangement is supported by the product information before ordering.
How should I measure an L-shaped terrace for a pergola?
Measure the length and clear depth of each arm, the inside corner and any changes in width. Mark doors, steps, drains, walls and fixed objects, then draw the zone you want covered and add furniture and routes. Compare the plan with the product’s stated outer dimensions and post positions.
Can one pergola cover both arms?
Only if the exact product is designed or explicitly approved for that configuration. A conventional rectangular footprint may fit one arm or the inside corner, but it does not automatically follow the L. Ask the manufacturer or seller to confirm the layout, components and installation requirements.
Which pergola roof is best for an L-shaped terrace?
There is no universal choice. Decide how much light, shade and shelter you expect, then compare that with the roof description and the manufacturer’s stated limitations. Check information for the exact model rather than assuming that all fixed, slatted or adjustable roofs behave alike.
Should an installer check where the pergola will be fixed?
Yes, if the pergola needs fixed supports, a wall connection or placement on a surface whose suitability is uncertain. A qualified installer can assess the product, substrate and proposed fixing locations, and flag conflicts with drains or access before you order.
An L-shaped terrace calls for a more exact comparison than one based on total area. Draw both arms, the inside corner and fixed features; choose the zone that suits how you use the space; then test the pergola’s stated footprint, support positions, height and roof details against the plan. Keep routes and furniture usable, and settle fixing, delivery and installation questions with the appropriate supplier or professional. Shortlist a model when its stated dimensions and intended arrangement suit the portion of the terrace you actually plan to cover—not just the outline of the terrace as a whole.
