
Pergola Layouts for Café Pavement Terraces
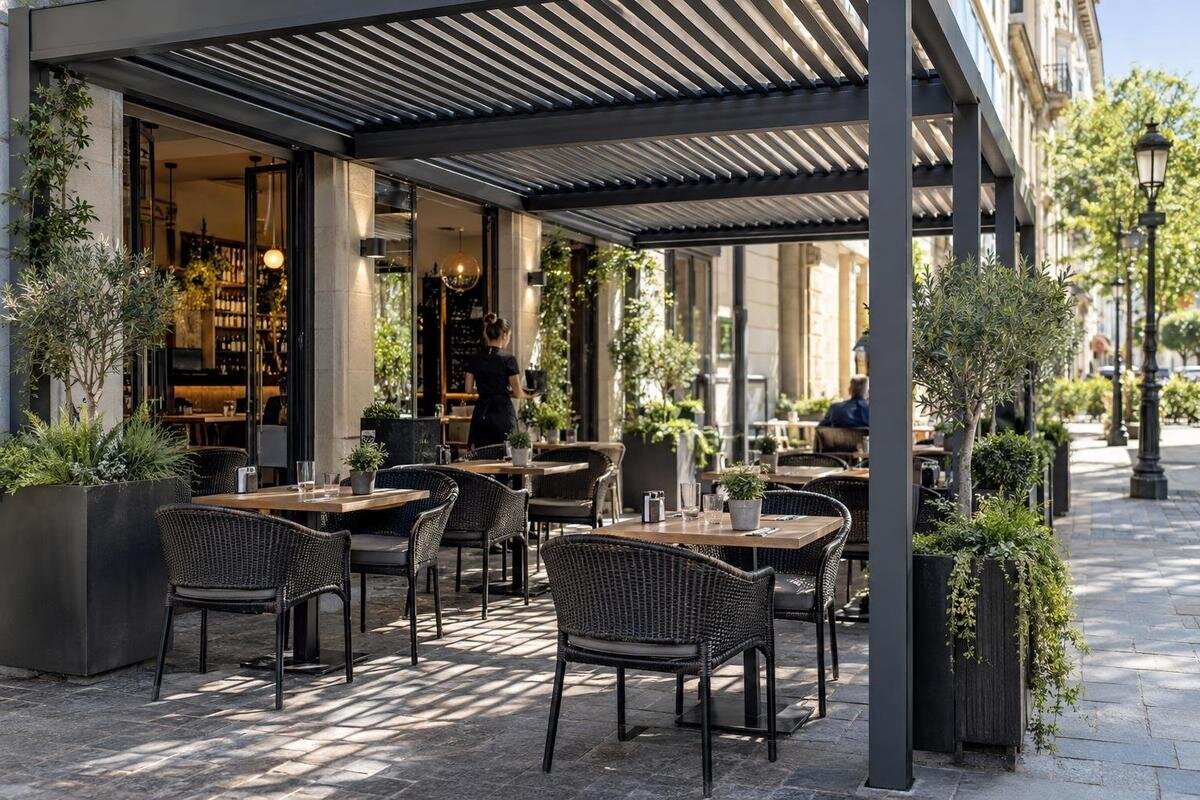
Café pavement terraces
On a pavement terrace, the usable space is not simply the patch outside the café. Pedestrians need a clear route, staff still have to serve, and permissions can constrain where seats or supports go. This guide treats the layout as a measured operating plan—not a count of tables beneath a roof—and sets out what to resolve before assessing a pergola proposal.

Confirm the pavement area before drawing the layout
Before placing tables or specifying a pergola, establish exactly which part of the frontage the café may use. The pavement outside the premises may be controlled by the local council, a highway authority, a landlord or another site owner; do not assume every visible metre is available. Ask which permission or agreement applies at this address, where the boundary falls, and whether a structure is considered separately from tables and chairs. Application routes and conditions vary by place, so use the responsible body’s current answer rather than copying a nearby café’s arrangement. Put the confirmed limit and any conditions on the drawing.
Record the confirmed terrace boundary on a plan that identifies the premises and adjoining frontage. Keep that boundary separate from the proposed pergola outline: permission to use an area does not itself establish where a structure can stand. Note any conditions concerning furniture positions, operating hours or access, if these are specified for the site, and retain the correspondence alongside the drawing. A Bloomcabin Pergola can be included in a product comparison once the available area is understood, with its suitability assessed for the project. If the extent of the usable pavement remains uncertain, show the disputed area clearly rather than counting it towards seating capacity. This gives the operator and supplier a common starting point without disguising an unresolved boundary.
Measure the pavement, including its pinch points
Measure the frontage and depth at several points, including the narrowest section, rather than treating the pavement as a rectangle. Record door thresholds, columns, street furniture, utility covers, drains and changes in level. Then observe the café while it is operating: door openings, menu boards, queues and temporary delivery items may create obstructions that an empty-site survey misses. Distinguish fixed features from things the business can move, and note when each temporary obstruction occurs. Use a dimensioned plan and verify it on site rather than relying on an old letting plan or an approximate online map. Photographs from both ends should show where the measurements were taken and how the frontage meets neighbouring entrances.
For the Bloomcabin Bioclimatic Aluminum Pergola, request a dimensioned drawing of the exact option being considered. Match its overall width and projection to the survey, and distinguish external dimensions from the space available between supports. Ask which dimensions include projecting components and what clearance is needed around the proposed structure. Keep a record of measurements that remain uncertain, particularly where paving changes level or the frontage is irregular, so the designer or installer can resolve them before the layout is fixed. Do not round down a structure dimension to make it fit the drawing. Surface condition, access covers and any proposed fixing locations should also be visible in the information supplied for technical assessment.
Keep the pedestrian route continuous
Reserve pedestrian movement before allocating seats. On the plan, draw one continuous clear route past the frontage, connecting the approaches people actually use and avoiding a slalom between chair backs, posts, planters or signs. Check that line from both directions and at each point where the pavement narrows. The exact width and position must be confirmed against the conditions for that site; a generic diagram cannot set a universal figure. Include the way to neighbouring premises and the café entrance, not only movement parallel to the kerb. Mark the agreed route as a no-furniture zone on every version of the drawing.
Then test the route in occupied mode. Draw chairs pulled back, people sitting, staff carrying trays and customers waiting to order or leave; the tabletop outline alone does not show the space the operation uses. Ask the responsible authority or an access professional to review approach, passing and turning space where needed, using the applicable project requirements rather than an unverified rule of thumb. Include the proposed positions of menu stands, waste bins and planters in that assessment. Where pedestrian movement, staff circulation and an escape route share space, show the overlap explicitly. A competent fire reviewer should assess the escape arrangements; an ordinary circulation drawing cannot establish that these requirements are met.
Make table groups work with café service
Use the café’s actual tables and chairs to test capacity, not a theoretical seat count. Draw each tabletop and the room needed to pull chairs out, pass behind occupied seats and clear crockery. In a narrow frontage, a line of small tables may appear efficient but can obstruct a door or leave staff without a workable route; separate clusters can create a queue or a narrow gap. Trace how customers arrive, where they sit and how staff take orders, deliver food and clear tables. The layout should still work with chairs occupied, rather than only when everything is tucked beneath the table.
Include customers with different mobility needs in the plan review: show how people reach and use the seating, and ask an access professional to assess the arrangement where required. Consider whether staff can offer a choice of accessible table positions rather than relying on one place that may already be occupied. Test any grouped-table arrangement with the same care as individual tables, including the space needed to join or separate them. When comparing Bloomcabin’s regular pergola, check the proposed support positions against these furniture arrangements. Keep a table schedule showing sizes, quantities and intended positions, so a later furniture substitution does not quietly change the space needed. Flexible seating is useful only if each arrangement preserves the required access.

Keep the structure footprint separate from the seating plan
Draw the structure separately from the seating and the permission boundary. A roof outline is not the same as clear floor area: posts, bases or other elements shown in the supplier’s proposal may affect the route, chair positions and access to the premises. Ask for a dimensioned plan of the precise option, including its footprint and any clearance or operating space it requires, and compare it with the measured site plan. Do not work backwards from a headline area or product photograph to guess how many café seats will fit. The final layout needs the real support positions, not a simplified rectangle.
Define the purpose of the covered zone before comparing formats. Is it intended for a particular seating group, customers waiting outside or another part of the café operation? State what shelter or shade the operator expects, at which times of day, and which tables would remain outside the proposed outline. For the bioclimatic model in Bloomcabin’s range, ask the supplier to explain the relevant performance and operating requirements for the exact proposal; the model name alone does not establish them. If moving components or optional accessories are proposed, include their operating space and access requirements in the drawing. This separates the café’s requirements from verified product capabilities and makes any mismatch visible before furniture positions are agreed.
A wall-mounted pergola still needs a site review
A building wall can make a wall-mounted layout look like a way to save floor space, but the drawing—not the label—shows what the proposed structure needs. Check whether the café operator has authority to attach anything to that façade, and whether a landlord, freeholder or neighbouring occupier must be involved. A wall-mounted format does not automatically remove the need to review the pavement footprint, consent or pedestrian clearance. The owner and a suitably qualified designer should confirm that an attachment is appropriate for the building; do not infer structural capacity from the appearance of the wall. Leave assessment of the building fabric to the relevant professional.
The Bloomcabin Lean-To Pergola is identified as a wall-mounted model, but its suitability for a café frontage needs project-specific assessment. Record door and window openings, service hatches, signs, vents and other façade features on the drawings supplied for review. Ask the supplier and building professional to identify potential conflicts with the proposed attachment and support positions, without treating a photograph as evidence of structural capacity. Consider access for window cleaning, sign replacement and future work on the premises as well as everyday service. Where a neighbouring occupier shares the frontage or needs access along it, include that interface in the brief so it is considered before the proposal is finalised.
Plan staff routes, deliveries and maintenance access
Map the working route from the café’s service point to each group of tables. Depending on the site, that may involve a doorway, hatch, counter, store, cellar access or a route used to collect crockery and waste. Plot staff movements at busy periods alongside the pedestrian route and customer queue, then identify crossings or bottlenecks. A plan that looks spacious with tables empty can become difficult when a server carries food and a customer pauses to read a menu. Use the operator’s actual service sequence, including who clears tables and where supplies enter, rather than an idealised arrow.
Plan opening and closing as well as table service. Identify where chairs, menu stands and other movable items will be stored, and trace how staff will move them without temporarily filling the pedestrian route. Mark access to utility points and the areas needed for waste collection and cleaning. If furniture must be moved for a delivery, specify the temporary arrangement rather than assuming staff will find somewhere to put it. For the wall-mounted Bloomcabin model, request the access requirements for installation and later maintenance, including whether furniture would need to be removed. Record who will organise these tasks and when they can take place, so maintenance access remains practical after the terrace opens.
Compare alternative layouts on the same measured plan
Compare more than one arrangement on the same measured base plan. For a long, narrow frontage, test a compact line of tables; for a wider area, compare two groups with a clear route between or beside them; at a corner, check whether turning a group interrupts flow from either direction. These are options to test, not layouts that work everywhere. Include occupied chairs, door openings and fixed street furniture in each version. Reject any option that depends on customers stepping into the pedestrian route or staff weaving around a table to reach the entrance. Number each version and note how it is intended to operate.
Use the same comparison criteria for every option: table positions, access to each seat, staff crossings, queue space and the amount of furniture that must move for deliveries. With a dimensioned proposal for Bloomcabin’s regular pergola, check whether its support positions rule out an otherwise workable table arrangement. Record the trade-offs rather than selecting the drawing with the largest seat count. One option might keep service close to the doorway but leave less flexibility for groups; another might require more furniture movement at closing. A full-size furniture mock-up in a safe, approved area can help test these operational differences without obstructing public movement. Keep the reasons for rejecting an option alongside the preferred plan.

Permissions and safety reviews are site-specific
Before agreeing to an installation proposal, ask the council or other responsible authority, landowner and site manager which permissions, conditions and drawings apply at this address. Clarify whether approval for café tables covers a pergola or whether a separate review is needed; do not assume either answer. Have pedestrian access and any other applicable access requirements reviewed against the final furniture arrangement, not an earlier empty sketch. A competent fire professional should consider escape and emergency access for the actual premises. Planning, access and fire considerations are site-specific, so obtain relevant advice rather than relying on a general online dimension or an example from another town.
Maintain a review register alongside the final drawing. For a proposal involving Bloomcabin’s bioclimatic pergola, record the exact product option, drawing revision, outstanding technical questions and the parties responsible for answering them. Distinguish a supplier’s confirmation of dimensions from an authority’s decision on permissions or a professional’s assessment of site conditions; these answer different questions. Record conditions that affect furniture placement or operation, not just whether a response has arrived. If the proposal changes, identify which earlier decisions may need reconsideration and circulate the revised drawing accordingly. A preliminary discussion, quotation or marked-up sketch should not be presented as final approval. Keep unresolved items visible until the responsible party has provided a clear answer.
What to include in a commercial pergola brief
Give a supplier a brief that makes the site constraints visible. Include the measured frontage plan, photographs from both ends and the premises side, confirmed terrace boundary, fixed obstacles, chosen furniture, pedestrian route, staff and delivery paths, and details of door or hatch access. Add the operator’s service pattern, likely queue position and any periods when deliveries, waste collection or cleaning affect the area. State which permissions are in place, which remain open and who owns each decision. Keep measurements dated and distinguish observed facts from tentative dimensions; this helps reviewers compare the proposal with the real frontage.
Ask for a commercial proposal that identifies the exact configuration being assessed and the documents needed to review it. Clarify which elements are included in the supplier’s scope and which require separate arrangements, such as site preparation, permissions or specialist assessments, without assuming that these services are offered. Explain any limits on access for installation and the periods when the café must remain operational, so feasibility can be considered before dates are discussed. Keep optional components separate from the core proposal and ask how each would affect the layout or maintenance requirements. This makes quotations easier to compare on a consistent basis and gives the project team a clear record of what is proposed, excluded or still undecided.
Frequently asked questions
How much clear space should pedestrians have?
There is no single figure to apply to every pavement terrace. Ask the authority responsible for the site or an access professional to confirm the route for your proposal, then show it continuously on the plan with occupied chairs, queues and street furniture taken into account.
Does permission for pavement-café seating also cover a pergola?
Do not assume that it does, or that the same process applies everywhere. Ask the relevant council or landowner what permissions apply to the tables and to the proposed structure at that address, and show any conditions on the drawing before committing to a layout.
Should I plan the tables before choosing a pergola?
Map the pedestrian route first, then staff movement and table groups. Add the exact proposed structural footprint afterwards. This helps expose conflicts between supports, access and furniture before the seat count is fixed.
Is a wall-mounted pergola automatically better for a narrow pavement?
No. Its format does not establish that the building is suitable for an attachment or that the arrangement will meet site requirements. The building owner and a suitably qualified professional should review the proposal, while the pavement route and applicable permissions are considered separately.
What information should I give a supplier?
Send a measured plan, site photographs, the confirmed terrace boundary, fixed obstacles, furniture details, pedestrian and staff routes, and known queue or delivery needs. Ask for the exact proposed footprint and identify which points need confirmation from a qualified professional or authority.
A workable café pavement layout is not the one that shows the most seats on a blank rectangle. It is the one that keeps the agreed pedestrian route clear when chairs are occupied, gives staff a usable path and fits within the confirmed site boundary. If those conditions only work on paper, revisit the table arrangement or proposed footprint before progressing. Keep the measured plan, permissions and professional reviews coordinated as part of the same project.
