
Pergolas at Campsites: Planning Shared Sheltered Spaces
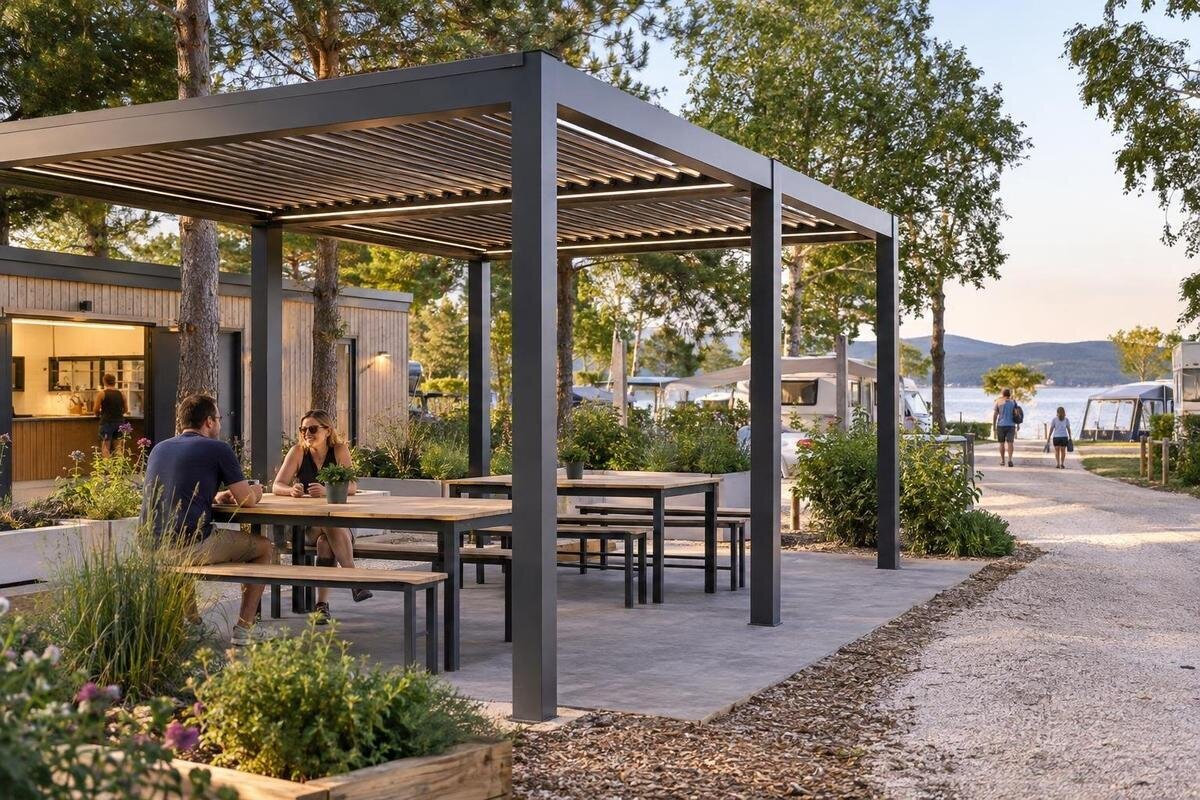
Campsite pergolas
At a campsite, a shared pergola may support communal meals or offer visitors a place to pause between activities, but those uses need different layouts. Dining requires room for people to arrive and leave while seats are occupied; a quieter rest area can benefit from some separation from the busiest through-route. The choice also affects staff visibility, cleaning routines and how the space operates when visitor numbers change. Plan from the site’s measured layout and operating pattern, not from an assumed seating capacity or all-weather performance. Confirm commercial suitability against the actual project.

01
Decide what the sheltered area is for
Decide whether the main purpose is communal dining, a place to rest, or a deliberately divided combination. Dining tends to concentrate activity around meal times; a rest area may be used more briefly and at varied points in the day. Look at how visitors currently gather: do they bring food from their pitch, wait for others, take a break between activities, or seek a seat away from the busiest routes? Record who is likely to use the space, when they arrive and whether those patterns overlap. That operating brief is more useful than planning for an abstract maximum headcount, because it identifies the furniture, service and supervision the area must support.
For mixed use, decide which purpose takes priority when the area is busy. A dining layout can feel active even with spare seats, while a quiet corner can lose its value if people carrying meals repeatedly cross it. Settle whether the space will have distinct zones, different furniture arrangements or one use at particular times; each option changes the reset routine. When considering the Bloomcabin Pergola listing, include that choice in your project enquiry so the proposed configuration can be assessed against the intended use. Include any site rules on food or opening times in the brief, and decide how visitors will recognise which seats are available for meals and which are intended for quieter breaks.
Plan dining and rest areas differently
Dining needs more than a footprint for the table itself. Draw the chairs in their pulled-out position, allow people to sit and stand without blocking the route past, and show where bags, trays or shared items will go. If staff bring food, clear used crockery or replenish supplies, map those movements too; a route through occupied tables can conflict with service and access. Consider whether groups arrive together after an activity or use the space in smaller waves. That pattern affects whether one communal table, several smaller settings or a separate serving point makes sense.
A quieter rest area needs a different test: can someone reach a seat without crossing the dining queue, and leave without threading between table groups? Choose a position that offers some separation from serving and passing traffic while keeping a practical route back to site facilities. If a building could be involved, the Bloomcabin Lean-To Pergola listing identifies a wall-mounted product format; it does not establish that a particular campsite wall is suitable. Check the proposed location and mounting arrangements for the project before using that format in a plan. A rest area need not be hidden; easy staff access can coexist with some distance from noise.
02
Size the space around actual use
Estimate demand from campsite patterns rather than an assumed capacity figure. Review typical and busiest meal periods, group sizes, how long people stay, and whether users arrive together or in a steady stream. Draw the proposed furniture at its real dimensions on the floor plan, including chairs in use, circulation, approach routes and any service point. A square-foot figure alone cannot tell you how many seats will work, since arrangement and movement also use space. The Bioclimatic Aluminum Pergola product page is one reference; supplied listing data for each of the three lines gives a stated area range of 97–258 sq ft, not a seating capacity.
Check the intended layout against the exact configuration under consideration. Confirm whether the stated area corresponds to the footprint you need and what usable space remains around the structure and furniture; do not assume a range represents one size or that the largest option automatically suits the site. A scale drawing is a useful first check. If needed, mark a proposed position on site and walk it with chairs pulled out and routes occupied. Include people using mobility aids or pushchairs and visitors carrying bulky camping equipment. Ask for suitability to be confirmed against the real plan before making a commercial commitment.
Keep visitor and service routes clear
Map the main routes from pitches to wash facilities, reception, shared activities, food collection and service areas. Place the shelter so it does not turn a useful route into a squeeze between tables or encourage visitors to cut through another group. Show where queues form and where staff bring cleaning supplies, deliveries or waste; the communal area needs to work alongside the site’s daily movements. Review the route both when the space is empty and when chairs are in use. A drawing of occupied furniture is more revealing than an outline of the pergola alone, especially where paths meet or change direction.
Check the route for different users and conditions, not only for someone walking unencumbered on a dry day. Consider wheelchair and mobility-aid access, pushchairs, children beside adults, luggage and wet or muddy footwear without assuming a particular clearance is automatically adequate. A competent access review can assess the actual layout and relevant requirements. Include maintenance and any required emergency access in the same drawing, so the new seating does not obstruct routes staff depend on. The Bloomcabin Pergola product details can be compared with that drawing once the required position and footprint are clear.

03
Make supervision practical
Visibility is an operating question as much as a design one. From the places where staff actually work, check whether they can see the shared area while standing and seated, and whether tables, temporary signs or parked equipment break the view. Test sightlines from more than one staff position, because a space visible from reception may not be visible during routine site work. Consider whether visitors can find the pergola without being led through private or pitch areas. This is about practical oversight and orientation, not a promise that a structure itself makes a site safe.
Balance oversight with the reason people use a quieter rest area: being in view need not mean sitting in the middle of a queue or constant traffic. Agree who checks the area, how users ask for help and what staff do when it needs attention; sightlines cannot replace a workable staffing plan. The wall-mounted format should be considered only if its proposed position and mounting are suitable for the site. Do not choose a configuration simply to create a view from one building. Recheck visibility after drawing the complete layout, including furniture and the routes people will use.
Design the layout for routine cleaning
Plan cleaning around the tasks the campsite team can realistically carry out. Food spills, drink marks, mud, leaves and litter may need more attention in a dining zone than in a lightly used rest area, and tables that are hard to reach can leave neglected gaps. Leave enough working room to wipe surfaces, move chairs and reach the surrounding ground without shifting a whole group through a busy route. Put waste collection and shared dining items where staff can service them and visitors can identify them, while keeping circulation clear. The chosen furniture and layout should support the routine, not just look tidy in an empty photograph.
Fit cleaning into the daily pattern of use. A dining area may need tables cleared between groups, while a rest area may offer a longer window for routine work. Decide where portable cleaning equipment will be kept and how staff will mark a table or part of the area as temporarily unavailable. Avoid arrangements that require supplies to be carried through occupied seating every time. When comparing the Bloomcabin Pergola range, ask for care instructions for the exact configuration so the cleaning routine uses appropriate methods. Keep checks of the structure separate from clearing tables: a tidy seating area does not, by itself, establish that the pergola is ready for use.
04
Plan for weather without assuming all-weather use
Treat shelter as a planning goal, not evidence that the space will stay dry, warm or comfortable in every condition. Rain direction, sun at likely dining times, exposure, nearby buildings and seasonal shade all affect how a place feels, and each campsite has its own setting. Observe the proposed spot at relevant times and consider how local conditions may affect use, but leave structural performance and site-specific controls to the appropriate technical review. Decide what staff will do when conditions make the area unsuitable; a pergola should not be the only assumed fallback for every outdoor activity.
Confirm which conditions the selected configuration is intended to handle and what the supplier’s documentation says about operation and maintenance. Do not infer a particular control, wind performance, rain protection or seasonal suitability from a product title or gallery image. The bioclimatic model listing identifies a named product line, but the available facts here do not establish those performance details. If visitors are expected to use the area in poor weather, plan an alternative space and clarify when staff will close or reopen the communal zone. Keep visitor information practical, and do not promise all-weather access unless it has been confirmed.
Assign seasonal maintenance responsibilities
Seasonal opening and closing need an owner, a clear trigger and a list of tasks. Before the busy period, make sure the area is clean, routes are clear, furniture is complete and any reported defect has been addressed by someone competent to do that work. During operation, set a suitable routine for removing loose debris and noticing changes in condition, following the maker’s instructions for the installed model. Before a quieter period or closure, decide which portable furniture and loose items will be cleaned and stored, and who is responsible. Do not assume the pergola itself is designed to be folded away or dismantled.
Keep the maintenance record with the product instructions, recording each reported fault, the action taken and whether any follow-up remains outstanding. Staff should know whom to tell if something appears loose or damaged, and which tasks fall outside their routine-care duties. Allow for maintenance visits in the site calendar, including how the area will be kept unavailable while work is under way. If considering the Lean-To Pergola product page, request the maintenance requirements for the proposed configuration and discuss access to the parts that need attention. At a seasonal handover, review unresolved items with the incoming team rather than passing on a checklist that shows dates but not the current condition.

05
Review access, fire and planning requirements
Before ordering or installing a communal structure, assemble the operator’s brief, measured floor plan and intended activities for a project-specific review. The site may need separate consideration of access, fire safety, planning and how the area relates to pitches, buildings, services and neighbouring uses. Which reviews apply, and what they conclude, cannot be determined from a generic product page. Ask appropriate qualified professionals to examine the actual layout and intended use, rather than relying on a drawing that omits tables, queues or seasonal changes. Record decisions and any conditions staff must follow once the space opens.
If the shelter is near food preparation, heating equipment, an event area or a route used for other activities, include those relationships in the review rather than treating the pergola as an isolated purchase. Keep operational details with the plan: who controls access, where service items go and how the space is managed when not staffed. For a commercial project, share operator requirements and the actual floor plan through the project enquiry route, and have suitability confirmed for that specific site. This is a clearer basis for comparing configurations than assuming a model intended for general use is automatically appropriate for a shared campsite.
Test the plan in busy and quiet periods
Before fixing a layout, test it with the actual furniture or a scaled representation and walk the routes with the team who will run the space. Simulate a meal changeover, an occupied rest area, cleaning and a period when visitors arrive together. Note where chairs block movement, where a queue forms, which seats feel too close to serving activity and whether staff can reach everything they must maintain. A short trial cannot replace technical or access review, but it can expose practical conflicts while the plan is still adjustable. Record specific observations rather than relying on a general impression that the shelter feels spacious.
Review the plan for busy and quiet parts of the season. An arrangement that works for one group may be awkward when visitors from several pitches use the area at once or staff cover is reduced, so agree which elements can be moved and who is allowed to reset them. Track specific problems such as blocked routes, cleaning tasks that are repeatedly missed, complaints about noise or confusion over whether the space is for meals or rest. Use these observations to revise the seating arrangement or operating routine, then check that the change has resolved the problem without creating another. Keep the agreed layout with the product details and responsibilities so later adjustments can be reviewed against it.
Frequently asked questions
Will a pergola make a campsite dining area weatherproof?
Do not assume that a pergola provides rainproof or all-weather cover. Check the documentation for the exact model and configuration, including its stated conditions of use, and plan an alternative for times when the space is unsuitable. A product name or gallery image is not evidence of performance.
How many people can sit under a campsite pergola?
An area figure alone cannot determine seating capacity. Draw the exact furniture, occupied chairs, circulation routes and any service point on the measured site plan. Check the proposed arrangement with an appropriate access review, rather than treating a product’s stated area as a headcount.
Can one sheltered area work for dining and quieter breaks?
It can, if the layout and operating plan account for both uses. Separate zones or different furniture arrangements may help, but consider noise, serving movements, routes and how staff will reset the space. Decide which use takes priority at busy times before finalising the plan.
What seasonal maintenance should campsite staff plan?
Set out who handles routine cleaning, opening checks, fault reporting and pre-season or closure tasks. Follow the supplier’s care instructions for the exact configuration, and arrange competent help for work beyond staff members’ responsibilities. Do not assume maintenance needs from a model name.
Is a pergola listing enough to confirm suitability for a campsite?
No. A product name, image or stated area does not confirm suitability for a commercial campsite project. Provide the operator’s requirements, actual floor plan and intended use for project-specific confirmation, with applicable access, fire and planning reviews.
A campsite pergola plan begins with a clear purpose, a workable route and someone responsible for its upkeep. When those are mapped against the real site, product comparisons can focus on the exact configuration, project suitability, supervision and maintenance the team can support. That helps communal dining and quieter breaks serve their intended roles without promising more than the site can deliver.
