
Pergolas for Care Home Courtyards: Planning Everyday Use
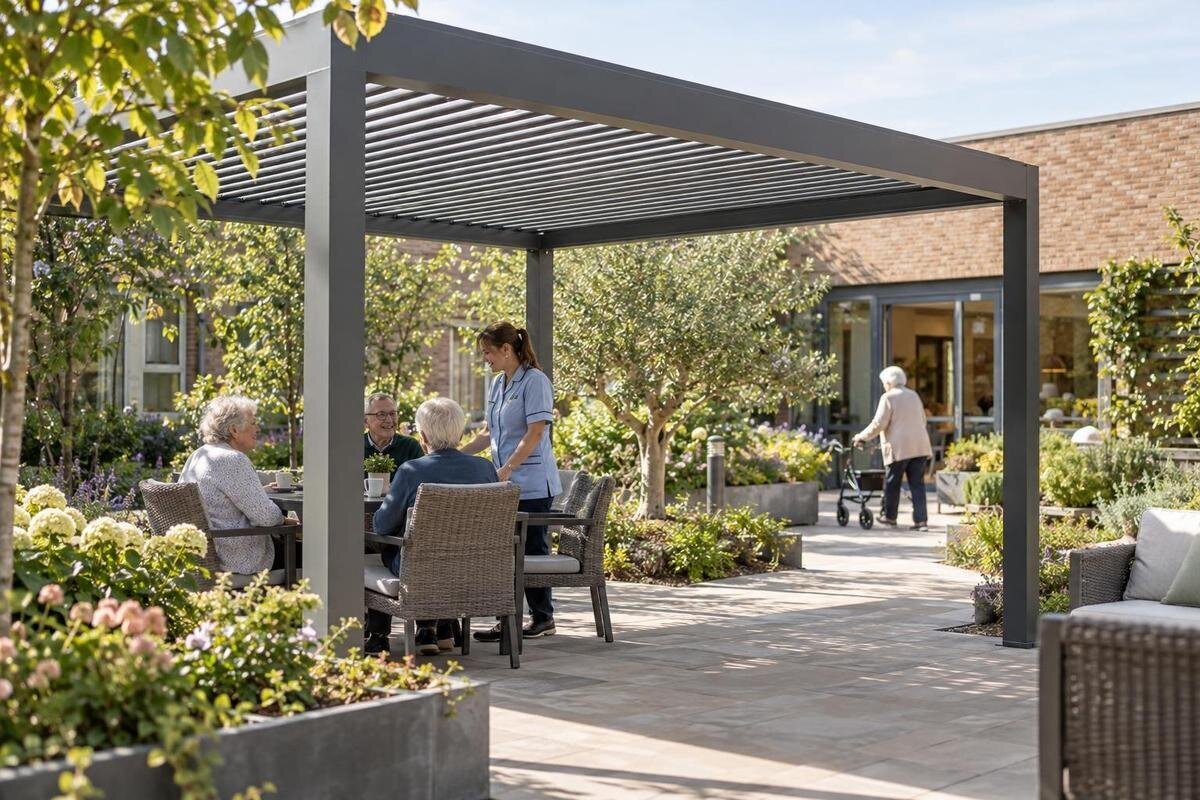
Care-home courtyard planning
A pergola in a care-home courtyard has to work for residents, visitors and staff, not just look complete on a plan. Before choosing one, map how people enter, where staff supervise from, how seating can be reached and who will manage any controls. Use the home’s actual plan and routine, then take site-specific access, fire-safety and planning questions to the relevant professionals. This keeps the discussion focused on everyday use rather than assuming one structure will suit every resident or make the courtyard compliant.

How the courtyard is used each day
Begin by describing the courtyard’s purpose and the home’s usual daily pattern, rather than selecting a pergola style first. Ask care staff, activities coordinators and residents who wish to contribute how the space is used now: when people go outside, which doors they use, whether visits are one-to-one or in groups, and how long people tend to stay. Note quieter periods, busy transitions and changes through the year. Ask whether use is planned or spontaneous, and whether staff generally accompany residents. A brief might prioritise a small supervised activity, a family visit or a place to sit outdoors; it should not assume every resident wants the same experience.
Record tasks that will continue in the courtyard: accompanying residents, bringing refreshments or activity materials, moving chairs, cleaning, and observing the space from a staff member’s usual position. Ask when these duties overlap with visitor use and who covers them across shifts. Separate essentials from preferences: a route that must stay clear is different from a request for a larger table. Note where furniture is stored and how it is brought out. Base the proposed group size on the care home’s own arrangements and room for residents and staff to move, rather than on a guessed capacity for the pergola.
Routes between the building and courtyard
Use a current measured plan of the courtyard and the routes leading to it. Mark each door, gate, threshold, change in level, ramp, drain, fixed item and existing seating area; include the direction in which doors and gates open. Note which entrances residents, visitors and staff actually use, and whether people arrive with a wheelchair, walking frame, escort or trolley. Record clear route widths and pinch points as they are, rather than relying on a property plan that may pre-date alterations. If a step-free route is part of the home’s access arrangements, mark its full length and destination.
Review the route in use, with doors open and ordinary furniture in place. Look for tight turns, places where two people need to pass, uneven transitions and spots where bins, chairs or deliveries temporarily narrow the way. The layout should preserve routes identified by the home’s access and evacuation plans; have the responsible staff and relevant adviser confirm this rather than applying an assumed standard. If Bloomcabin Lean-To Pergola is a candidate, mark its proposed position and have the building interface assessed. Trace the journey from an indoor waiting point to each outdoor seat, including where an accompanying staff member would stand while a door is opened. Check the return journey too: an arrangement that is convenient on arrival may be awkward when several residents come indoors together. Record any conflict between door operation, waiting space and through traffic for the designer to resolve.
Supervision, sightlines and privacy
Supervision depends on where staff work and what they need to see, not on the mere presence of a pergola. Mark the usual staff observation points, courtyard entrances and the approaches to each seating area. Review sightlines from seated as well as standing positions and consider whether the proposed structure, furniture, screens or planting could block views. Check the route back to the building and any gate used during normal activity. A walk-through with the actual furniture positions is more informative than a clean rendering, because chairs and tables can alter what is visible.
Visibility also needs to be balanced with privacy and dignity. Some residents may prefer a quieter seat away from the main group, while staff may still need a workable way to check the area according to the home’s supervision arrangements. Discuss which views must stay open and where a screen, planter or seating change would be unacceptable; do not assume every resident wants to sit in full view. When assessing Bloomcabin Pergola as a candidate, include the proposed structure and furniture in this sightline review. Consider views into the courtyard from visitor areas and neighbouring windows as well as staff positions. A seat that is easy to observe may also feel exposed to people passing nearby. Record which seating positions offer a quieter setting without falling outside the agreed supervision arrangements. Review these choices with the care team rather than treating maximum visibility from every direction as the only objective.
Seating for residents and visitors
Ask residents who wish to comment, staff and families what seating arrangements work in this courtyard now. Needs and preferences vary: one person may choose a chair with arms and a back, another may use a wheelchair, and visitors may need a place alongside rather than opposite a resident. Include single seats and small-group arrangements if both are part of the programme, and avoid treating one standard chair as suitable for everyone. If the home already uses particular outdoor chairs or tables, note their dimensions and whether they will remain; drawings should show the furniture actually intended for the space.
Position seats so someone can approach, sit or turn without moving another resident’s chair or blocking a route. Allow for the mobility aids used at the home and decide where they can be kept during a visit without narrowing an access or staff route. Check how visitors and staff can reach each group, and whether a table or bin ends up beside a doorway. Furniture that is awkward to move may complicate cleaning and daily set-up, while a layout that is too loose can leave people feeling separate. Test the arrangement with the home’s own furniture before fixing the structure’s position.

Controls and staff handover
Decide what the project proposal actually includes before writing any operating routine. If adjustable roof elements, screens or other moving parts are proposed, ask the supplier to identify the exact components, controls and operating method in the offered configuration. When considering the Bloomcabin Bioclimatic Aluminum Pergola, establish which controls, if any, are included; the model name alone does not confirm them. Ask what staff would need to do before the courtyard opens or after use, and whether components must be left in a particular position according to the supplier’s instructions. Request a demonstration of any proposed control interface before agreeing the operating arrangements. Check whether staff can identify the functions clearly and reach the intended control position without leaving a doorway obstructed. If more than one control point is offered, ask how they interact and which one staff should normally use. These details belong in the agreed specification and handover information.
Agree who is responsible under the home’s own procedures for operating any controls, at what points in the day and how a handover is recorded. Keep the user instructions where the responsible staff can find them; a verbal explanation to one person is not enough for a changing rota. If a powered control is proposed, ask the supplier or installer to demonstrate its operation and explain what the facilities team needs to know. Decide whom staff should contact if a control does not work, and avoid relying on residents or visitors to manage it. Any operating limits should come from the instructions for the exact proposal, not assumptions based on its name or appearance.
Shade and weather expectations
Observe the courtyard at the hours it is likely to be used, and note how sunlight and shade shift in relation to seats, doors and the building. Nearby buildings or trees may affect conditions; a single photograph cannot show the effect through the day. Describe whether shade, rain cover or a particular seating location is a requirement, then ask the supplier and project designer what the proposed configuration can actually provide. If the wall-mounted pergola option is shortlisted, assess its proposed position against those observations. Mark which seats receive direct sun during the home’s usual visiting and activity periods, rather than recording only a shaded area on an empty plan. Include glare affecting views towards the building and the effect of seasonal changes in planting. Date the observations so the designer knows what they represent. Where conditions have not been observed, identify that gap rather than presenting a summer visit as evidence of year-round conditions.
Consider how rain and wind exposure may affect the planned use, where water might run and whether wet-weather conditions would affect routes or nearby entrances. Ask the project team to assess these site-specific questions rather than inferring protection from the word pergola or a product image. Agree an indoor alternative for times when the courtyard is unsuitable or the supplier’s stated operating limits mean it should not be used. This keeps the daily plan realistic without describing the space as all-weather or promising that the structure will provide a particular level of comfort.
Ground conditions and building connections
Site conditions need their own check. Record paving type, levels, visible wear, drainage points, service covers, nearby doors and windows, and any fixed equipment; note where cleaning access and maintenance routes must remain. Do not assume that an existing patio, wall or landscaped strip can accommodate the proposed installation. If the regular Bloomcabin Pergola is under consideration, ask the project designer and appropriately qualified installer to assess the ground and connection details using current site information. Supply records of previous courtyard work where available, and identify areas where the construction beneath the surface is unknown. Photographs can help explain visible conditions, but they do not establish what lies beneath paving or behind a wall finish. Ask the project team what further investigation is needed before the position is fixed. Also identify planting beds or existing features the home wants to retain, so any conflict is considered before installation arrangements are agreed.
Consider what the proposed structure would sit beside. Keep access to doors, windows, drains and service areas on the coordinated drawing, and ask how the layout might affect water run-off or staff access; these are questions for the site designer, not assumptions to settle from a product picture. If the courtyard is shared with other building users, confirm who controls the work area and what access needs to remain during installation and later servicing. A clear record of existing conditions can reveal conflicts before the layout is finalised.
Access, fire-safety and planning reviews
Bring project decisions together early: the care-home operator, facilities lead and design or supplier contacts should have a shared brief. Involve an access adviser and fire-safety professional as appropriate to the site and proposed work, and establish who will advise on planning matters. Ask them to use the actual courtyard plan and intended routines when reviewing the proposal. Neither an enclosed courtyard nor a product description should be treated as automatic approval. Include the bioclimatic model in the review if it is a candidate. Explain whether the proposal changes how the courtyard is used, where residents gather or how staff accompany people back indoors. Give reviewers the proposed furniture arrangement, not just an outline of the structure. Identify any optional components still under consideration, since later additions may change the layout they have assessed. Agree how unresolved questions will be recorded and who must answer them before the home commits to the proposal.
Keep decisions traceable. Issue one coordinated plan showing the intended structure position, circulation, entrances, seating, staff observation points and any area that must stay clear. Ask the person responsible for the home’s evacuation arrangements to review any effect on routes, and confirm who will decide whether planning review or additional professional advice is needed. Identify any owner or facilities approvals required for the project. Record comments and revisions so that a supplier quotation is based on the version the home has actually reviewed, not on an earlier sketch.

Cleaning and day-to-day responsibility
Everyday upkeep deserves a named owner. Ask for cleaning, inspection and maintenance guidance for the exact proposed configuration, then decide which tasks sit with care staff and which with the facilities or external maintenance team. Include furniture set-up, keeping routes free of stored items, tidying the area, and reporting damage or a control problem. Do not assume one generic cleaning routine applies to every product or surface; follow the relevant supplier instructions and the care home’s own procedures. A plan that assigns tasks only to “staff” can leave uncertainty between shifts and departments.
Set out how responsibility passes between weekday, weekend and out-of-hours teams, including whom to notify if an area or component needs attention. For a candidate such as Bloomcabin’s regular pergola, obtain written care information for the exact configuration and use it to allocate tasks. Distinguish routine tidying from work that needs a maintenance visit, and make clear who can decide to keep part of the courtyard out of use while a fault is assessed. Agree where movable furniture and cleaning equipment will be stored so they do not accumulate along the route indoors. If servicing requires space around the structure, show how that area will be made available without disrupting residents’ normal access arrangements. Keep a straightforward record of reported problems and completed work so the next shift knows what remains outstanding. This supports continuity without asking care staff to diagnose technical faults or undertake work outside their assigned responsibilities.
Testing a proposed layout
Before committing, test a measured layout rather than judging a marketing image. Use the site’s current dimensions and the supplier’s drawings for the specific proposed configuration; add the actual chairs, tables, mobility-aid positions, door swings, staff routes and areas needed for access. If Bloomcabin’s lean-to model is shortlisted, obtain the relevant proposal drawings before comparing positions. Examine a normal quiet visit and a busier group activity separately: the same furniture arrangement may not serve both equally well. Show where extra chairs would go, where refreshments would be placed and which items would need to move between uses. Check whether staff can make those changes without asking seated residents to relocate or temporarily blocking an entrance. Note the trade-offs between alternative layouts, such as fewer seats with easier access or a larger table with less flexibility. Keep these practical comparisons alongside the drawing so the preferred arrangement has a clear basis.
Review the drawing in the courtyard with staff who will supervise and maintain it, and invite residents who choose to take part to comment on how the proposed arrangement would feel to use. A simple ground-level layout of furniture or removable markers can help people discuss routes and positions, provided the home’s normal safety procedures are followed. Ask what would make arrival, visiting, group activity, cleaning or getting back indoors difficult; then revise the plan and repeat the check. Keep technical approvals with the relevant professionals, while using resident and staff feedback to shape the everyday layout. The final brief should capture the agreed use, arrangement and responsibilities.
Frequently asked questions
What should a care home plan before choosing a pergola?
Set out how the courtyard is used, who supervises it and which routes and seating arrangements need to be maintained. Use a measured plan, then identify the site-specific access, fire-safety and planning questions for the relevant professionals to review.
How can the layout support staff supervision?
Map the usual staff positions, entrances and seating areas, then review sightlines with furniture in place from both seated and standing positions. Balance visibility with residents’ privacy, and follow the home’s own supervision arrangements.
Is a wall-mounted pergola suitable for every courtyard?
No. Suitability depends on the particular building, proposed position and courtyard layout. Ask the project team to assess the building interface, routes and site conditions; a model name alone does not confirm that it will work at a specific home.
Will a pergola make the courtyard usable in all weather?
Do not assume so. Confirm what the exact proposed configuration provides and what limits apply, then plan an indoor alternative for times when the courtyard is unsuitable for use.
Who should review the care-home courtyard plan?
The care-home operator and facilities lead should coordinate the brief with the project designer and any relevant access, fire-safety or planning professionals. The review should use the actual site plan and intended daily routines.
A strong care-home pergola plan connects intended daily use with clear routes, workable sightlines, suitable seating choices and named responsibilities. Those decisions should be visible on the site drawing and aligned with the home’s operation and relevant professional reviews. The courtyard can then be assessed as part of care-home life, rather than as a stand-alone structure.
