
Choosing a Front Door: Timber, Aluminium and Other Materials Compared
UK front door buying guide
Replacing a front door is often presented as a choice between traditional timber and contemporary aluminium. In a real retrofit, the decision begins with the entrance itself: the existing opening, threshold, surrounding wall and route from the pavement to the doorway. Steps, a narrow path, a shared hallway or an awkward turn may affect handling and installation before colour is discussed. Next, consider what the door must do every day. It has to work when someone is carrying shopping, receiving a parcel or entering with a pushchair, while also bringing the right degree of light and privacy to the hall. Timber, aluminium, composite, uPVC and steel can all be credible choices. The best material is the one whose appearance, upkeep, construction and opening arrangement suit the particular home and household.

Begin with the opening, not the sample board
Treat the entrance as a complete system before comparing materials. Record several opening and reveal measurements, while noting any porch lining, floor finish or uneven masonry that reduces usable space. Photograph the exterior, interior, head, jambs and threshold in daylight. A replacement fitted into an altered or irregular opening may need more coordination than a neat product drawing suggests. Ask who takes responsibility for the final site dimensions, how the base of the opening will be detailed, and whether trims or repairs around the frame are included. A preferred door material cannot compensate for an unresolved threshold, damaged reveal or incorrectly measured opening.
Plan how the old and new doors will move through the property. Check gates, steps, scaffolding, parked vehicles, communal corridors and tight internal turns, and identify where packaging and the removed unit can be held safely. Discuss protection for flooring, walls and porch finishes, as well as temporary access while work is under way. Establish who removes the existing frame, disposes of it and completes making-good after fitting. If paving, internal flooring or porch work will change nearby levels, settle the sequence before confirming dimensions. These practical questions help suppliers quote the same scope and reduce the risk of choosing a design that is difficult to handle or integrate on site.
Timber: character with an active finish
A timber front door suits briefs where grain, painted joinery or a softer relationship with brick, stone and render matters. It can complement a period property without requiring every detail to imitate the past, and it can add warmth to a restrained modern frontage. Timber also gives the owner an active relationship with the finish: paint can be renewed in another colour, while a visible wood appearance naturally includes variation. Examine a large finished sample outdoors rather than relying on a small indoor swatch. Daylight, a covered porch, the depth of the reveal and neighbouring masonry colours can all change how the surface appears.
The trade-off is a continuing maintenance commitment rather than a one-off aesthetic decision. Rain, sun, dirt and repeated contact around the handle do not affect every entrance in the same way. Ask how the finish should be cleaned, which areas need regular inspection, how minor damage is addressed and when professional assessment is advisable. Do not assume a sheltered porch and an exposed elevation will require identical attention. Record the intended colour, sheen and amount of visible timber character in the specification. Timber is a sound choice when its tactile appearance matters enough for the household to accept inspection and finish care, not when it is expected to remain untouched indefinitely.
Aluminium: a precise architectural expression
Aluminium is often selected for a clean line, uniform colour and deliberately crisp appearance. It can work with contemporary glazing or cladding, but it is not limited to new-build homes. Against a straightforward brick or rendered façade, a calm colour and well-proportioned panel may look composed rather than conspicuous. Review the frame, leaf, handle and glazed areas together. A door-face colour that seems restrained on its own may become dominant when the frame forms another band around it. Likewise, a very slim-looking catalogue image may not represent the proportions of the door proposed for the actual opening, so request a drawing of the complete elevation.
Buyers may prefer aluminium because its routine surface-care expectations differ from those of a painted timber finish. It still needs ordinary cleaning and sensible inspection of seals, drainage routes, hinges and hardware. Ask which cleaners or abrasive methods should be avoided and whether texture or sheen will make fingerprints, dust or marks more noticeable. Do not choose it solely because it is described as modern: the panel layout, handle position, glazing and frame proportions must still belong with the house. A panelled outward-opening entrance door provides one configuration to discuss where the approach, porch and clearance make an outward-opening leaf practical.
Composite and uPVC: inspect the whole design
Composite and uPVC doors are often considered by households seeking a coloured, panelled or glazed entrance without choosing timber. Neither label tells you enough on its own. Face design, frame width, corner joints, edge details, mouldings, glazing and hardware can make doors in the same broad category look markedly different. Examine a complete sample or clear elevation rather than judging only the central panel in a brochure. A strongly moulded design may crowd a narrow opening, while a plain face may appear stark beside detailed windows. Check how the proposed colour changes between bright daylight, shade and the deeper shadow of the reveal.
Compare the kind of care each finish needs rather than accepting a vague claim that one option is maintenance-free. Routine washing differs from coating renewal, and smooth, grained and textured surfaces show dirt and contact marks in different ways. Put the same panel design, glazing and hardware into each quotation; otherwise a basic uPVC proposal may be compared unfairly with a highly specified composite alternative. A secondary entrance can have a more functional brief than the principal doorway. For a utility or side route, outward-opening external doors can prompt a separate discussion about clearance and use without assuming that every external door must reproduce the front entrance.
Steel and glazing need a deliberate brief
Steel may suit an entrance intended to have an industrial, traditional metal or intentionally robust visual character. The category alone does not establish the precise construction, finish or hardware, so ask what the quoted design actually includes. A broad, dark metal door may overwhelm a small frontage, whereas a carefully proportioned version could suit a wide opening or simple rendered elevation. Consider its colour beside railings, porch lighting, letterbox, numerals and window frames. These surrounding elements determine whether the entrance reads as one composition or as unrelated additions. Compare actual finish samples and record the agreed texture and sheen rather than relying on descriptions such as matt or satin.
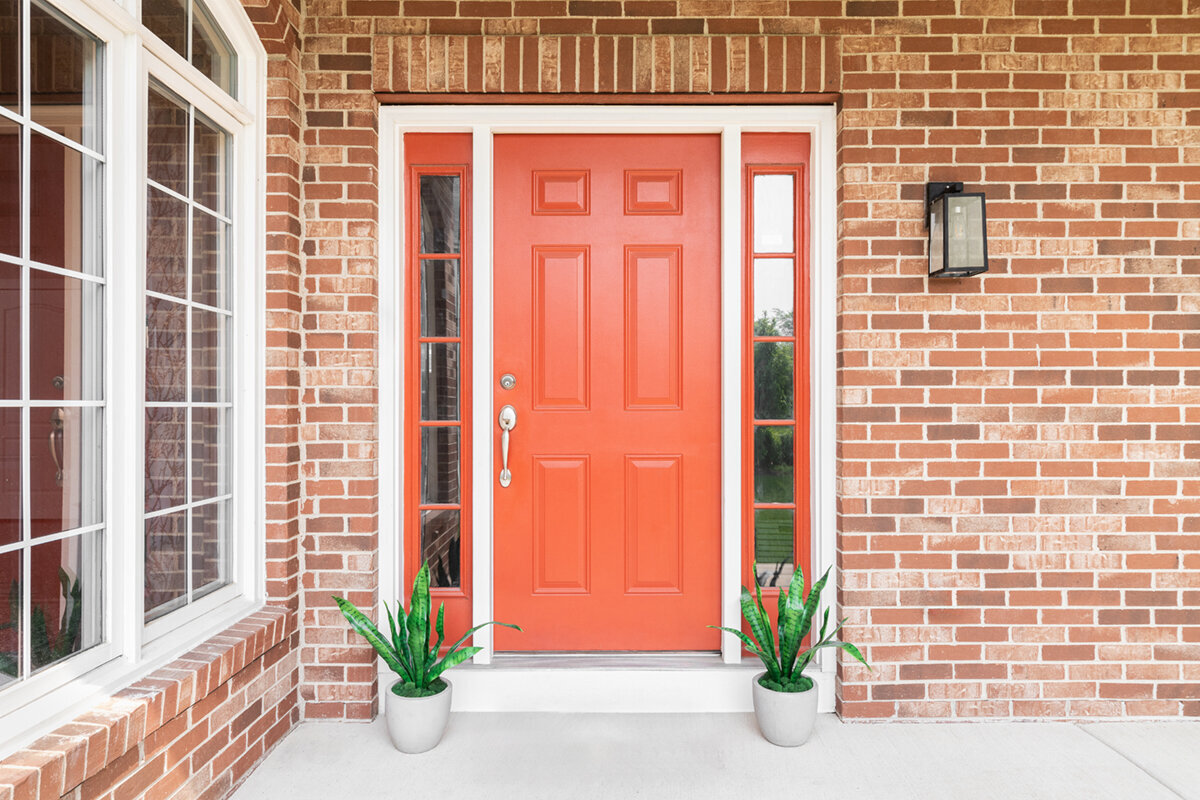
Glazing can brighten a hallway and reduce the visual weight of the door, but it also alters privacy and views into the home. Stand where a visitor and passer-by would stand, then check sightlines towards stairs, living rooms, coat storage and lighting. A small glazed panel, obscure glass, a sidelight and a solid leaf create different balances; none is automatically right. If daylight is wanted without putting a large glazed area in the leaf, single-panel door sidelights offer a configuration worth considering. Confirm the position, appearance and internal view of the glass before ordering. General terms such as frosted or private are not precise enough to communicate the intended visual result.
Match the house through proportion, not imitation
A suitable front door need not reproduce every historic or contemporary feature on the property. Begin with proportion: opening width and height, reveal depth, porch scale and the position of adjacent windows. Then choose a consistent design language. Raised or recessed panels, a flat face, vertical lines, decorative bars and a strong colour each send a different visual message. A traditional frontage may benefit from restraint rather than layers of ornamental detail. Conversely, a clean door can work beside an older building when it clearly belongs to a contemporary alteration. Mark the proposed design on a straight-on photograph of the whole elevation so that it is judged in context rather than as an isolated product.
Doors visible from the approach or entrance hall can share a colour family or detailing without being exact copies. For instance, heritage-style outward-opening single-leaf patio doors may be considered for a garden opening where a traditional appearance is wanted, but they are not a template for the front entrance. Decide whether apparent glazing bars are decorative bars applied for appearance or glass-dividing bars that divide the glazing, because the visual depth and construction differ. Record that terminology during ordering. Preserve a clear hierarchy between the principal entrance and secondary openings: making every door identical can remove the cues that help visitors recognise where to enter.
Test opening direction against daily movement
Opening direction affects circulation inside and outside the home. An inward-opening leaf occupies hall space and may conflict with a staircase, radiator, shoe storage or nearby internal door. An outward-opening leaf affects the porch, path, steps and the place where a visitor waits. Draw the swing on a measured plan at partial and full opening. Then test plausible movements: entering with shopping, manoeuvring a pushchair, signing for a parcel or passing another person in a narrow hall. Include mats, furniture and doors that are normally left open. This exercise often reveals an inconvenience that cannot be solved by changing the material or colour.
Treat inward and outward opening as site-dependent configurations, not style labels. A single-leaf inward-opening patio door illustrates the broad inward-opening arrangement for another external opening, while the front entrance must be assessed against its own approach and threshold. Ask how the handle, letter plate, door stop and any porch furniture interact with the swing. Include a nearby gate, screen or communal door in the plan because two individually workable leaves can obstruct one another. Do not simply repeat the existing arrangement: if the present door makes people step backwards, blocks storage or narrows circulation, replacement is the opportunity to examine a more convenient layout.
Choose colour and hardware as one composition
Colour is often chosen first and hardware left until late, although the two should be assessed together. Lever or pull handles, letter plates, knockers, viewers, numerals and porch lights create focal points at hand and eye level. Decide whether the scheme should use quiet matching finishes, deliberate contrast or a restrained traditional mix. Hold samples against the door colour outdoors. Black hardware may stand out against a pale finish but disappear against a dark one, while metallic surfaces can look different in sun and shade. Test reach, grip and operation as well as appearance: a front door is handled in darkness, rain and haste, not only viewed from the pavement.
Specify the position of each item and review the internal face too. The inside handle, hinges, locking operation, glazing and relationship with coat storage all affect everyday satisfaction. Check that hardware does not clash with walls or furniture at the intended opening angle. Where the hall leads directly towards a rear terrace, single-leaf outward-opening patio doors may be considered separately for that garden route; they should not be treated as a substitute specification for the front entrance. Each opening has its own exposure, circulation pattern and visual role. Coordinating selected finishes can create continuity, but hardware should first serve the way each door is actually used.
Request a comparable, complete specification
Give every supplier the same information: surveyed opening, photographs, preferred material, opening direction, colour family, panel layout, glazing idea, access constraints and hardware list. Ask what the price includes for the frame, threshold, trims, removal, disposal, making-good and final adjustment. Name uncertainty around masonry, floor level or concealed conditions rather than assuming it sits within a basic fitting scope. Quotations that appear far apart may describe different work rather than equivalent doors. A clear schedule also exposes missing decisions before they become order changes. Ask which dimensions require a final site check and who is responsible for approving the manufacturing information.
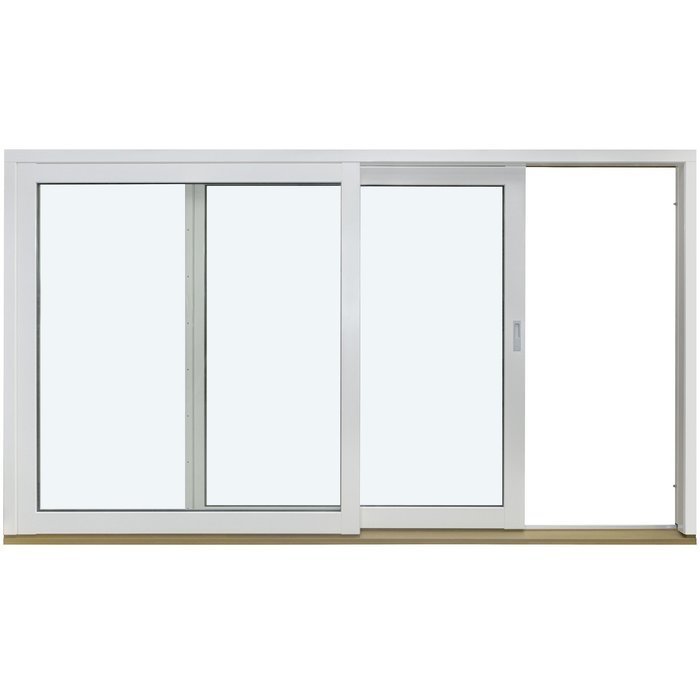
Separate confirmed selections from placeholders. Establish the handing from a clearly stated viewpoint, final colour, internal and external hardware positions, glass appearance and threshold transition. If a wider project includes garden access, inward-opening double-leaf patio doors may be relevant to that separate opening, but should have their own specification so the two purchases remain clear. Bloomcabin states a 5-year warranty for windows and doors. Delivery is stated as 4–6 weeks, subject to order confirmation. Treat confirmation as the point to verify timing for the exact order, and do not arrange removal or dependent trades solely around an unconfirmed planning estimate.
Coordinate the door with the wider retrofit
A front-door replacement may be a contained job, yet it still interfaces with porch repairs, painting, electrical work, paving and internal flooring. Decide the sequence before the old door is removed. New flooring can alter the relationship at the threshold, while external paving or render work can affect adjacent levels and finishing details. Cable work for a light or doorbell may be better resolved before decorative surfaces are completed. Record which parts of the façade will remain and which will change, so colour is not selected against a finish that is about to disappear. Early coordination is less about enlarging the project than preventing trades from undoing or obstructing one another’s work.
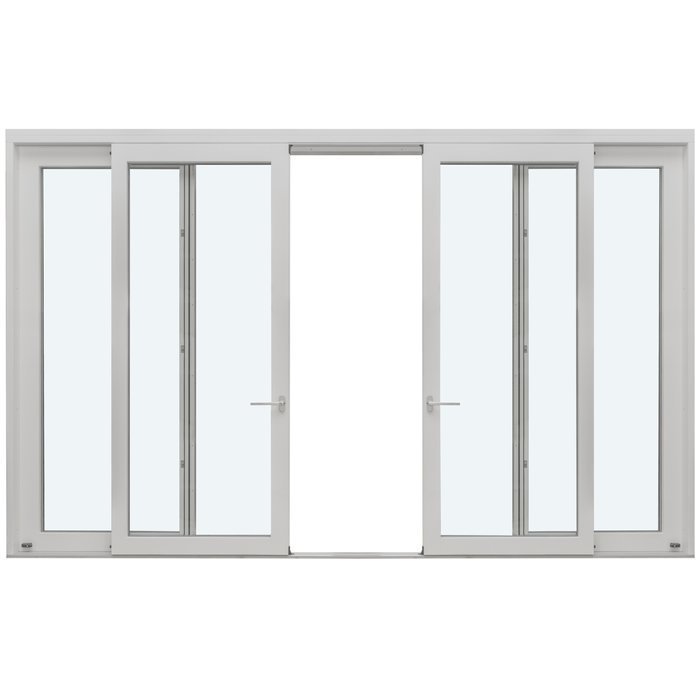
A renovation may also change rear access. A double-leaf outward-opening patio door is a separate configuration to consider for that part of the home, with its own clearance and circulation needs. Coordinate sightlines, compatible finish families and site sequencing where useful, but do not assume one material must be repeated on every elevation. A street-facing entrance, sheltered garden opening and utility door can have different aesthetic and practical briefs. Ask the installer, designer or other appropriately qualified professional to assess interfaces and project compliance for the actual property, particularly where surrounding construction changes the opening rather than merely replacing the door within an established arrangement.
Frequently asked questions
Is timber or aluminium better for a front door?
Neither is automatically better. Timber suits buyers who value natural character and a finish that can be renewed, provided they accept ongoing inspection and maintenance. Aluminium supports a more uniform, crisp appearance and different routine-care expectations. Compare complete designs, site exposure, hardware, threshold and fitting scope rather than choosing from the material name alone.
Can a modern aluminium door suit an older house?
Yes, when proportion and detailing are considered carefully. A simple panel, measured colour choice and restrained hardware can provide deliberate contrast or a quiet transition. Review the proposal against the whole elevation, including windows, porch, masonry, lighting and house numbers. A contemporary label does not remove the need for visual context.
What should I confirm before ordering a replacement door?
Confirm final site dimensions, opening direction, hinge side, threshold, frame and trims, finish, glazing, hardware positions, fitting access and making-good responsibilities. Ask for these details in writing and identify any remaining placeholders. Check who approves the final manufacturing information and which parts of the surrounding entrance are excluded from the quoted work.
Will glazing make the hallway brighter?
Glazing can admit more daylight, but the effect depends on its area and position, the porch, orientation and internal layout. It also changes privacy and sightlines. View the entrance from the pavement and inside the hall, then compare a glazed leaf, obscure glass, sidelights and solid panels according to the balance you want.
How long should I allow for delivery?
Bloomcabin states delivery of 4–6 weeks, subject to order confirmation. Use that as a planning indication rather than a fixed date for the wider project. Before arranging removal, decorators or other dependent work, check the timing applicable to the confirmed order and allow separately for access preparation, fitting and making-good.
Plan your next step
Choosing a front-door material is not a contest with one permanent winner. Begin with the opening, access route and everyday movement, then decide which appearance and maintenance commitment genuinely suit the household. Timber can provide warmth and a renewable finish; aluminium offers a crisp architectural expression; composite, uPVC and steel answer other practical and aesthetic briefs. Bring the choice back to a complete specification covering frame, threshold, swing, panel design, glazing, colour, hardware and fitting scope. Compare equivalent proposals, examine finishes outdoors and resolve interfaces before order confirmation. The result should work comfortably from both sides of the doorway while looking considered from the pavement.
