
How to Write a Commercial Pergola Specification
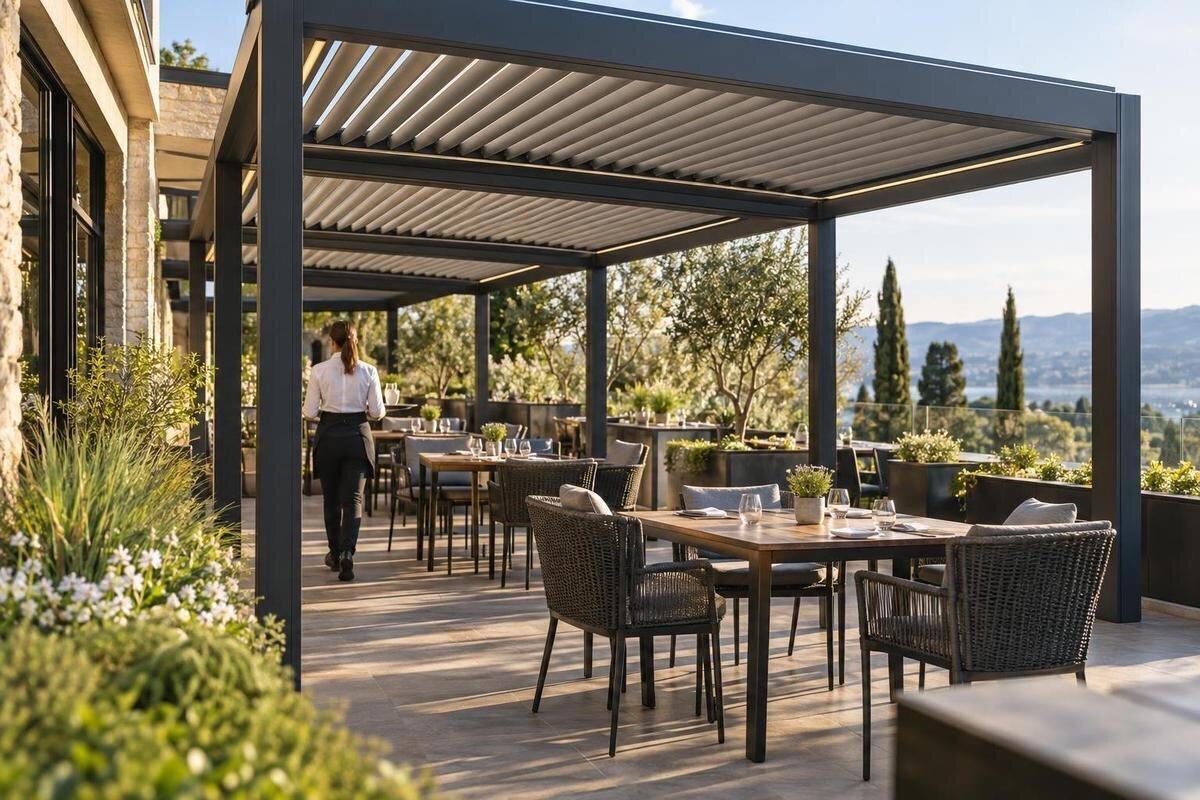
Commercial pergola planning
Commercial pergola tenders are difficult to compare when one supplier prices a named product, another assumes site works, and a third leaves performance or installation details open. A useful specification is not a long product description: it is a shared record of the intended use, actual site information, required configuration, evidence to be supplied, scope boundaries and responsibilities. It gives every bidder the same drawings and questions, while making clear which matters still need a survey or professional review. The aim is not to prescribe engineering details without evidence, but to make assumptions visible before they become differences in price, programme or responsibility.

01
Set the tender basis
Begin by stating what the project is procuring and the commercial use the covered area must support. Say whether the request is for supply only, supply and installation, or a wider package that includes surveys or site preparation. Describe intended activities in practical terms—such as customer seating, staff break space or a sheltered waiting area—without turning assumed benefits into performance requirements. Record the number of pergolas, the site or phase each relates to, and any operational constraints affecting design or delivery. If the brief covers more than one location, identify each separately. A supplier should be able to tell from the opening pages what is being priced and what lies outside the request.
Set a common tender basis before inviting prices. Give the pack an issue date and revision number, identify drawings by title and revision, and list all documents forming part of the request. Mark each item as required, preferred, optional or unconfirmed; this prevents a preference being treated as a contractual obligation and keeps open matters visible. Ask every bidder to price the same baseline and list alternatives separately. If compliant alternatives are permitted, say what must remain unchanged so a different design can be assessed against the original rather than silently substituted. State how later clarifications will be issued to all bidders.
Record the site information and its status
Supply a measured site plan rather than relying on a marketing image or approximate sketch. Show the proposed footprint relative to the building, boundaries, doors, existing structures, level changes, paths, planted areas and visible service points. Include dimensions, orientation, scale, survey date and the source of measurements, using one consistent unit convention throughout. Mark obstacles and areas that must remain clear. If levels, buried services or property boundaries have not been checked, label them unverified instead of drawing them as certain. Dimension the intended outer limits, not only the seating area, so suppliers use the same basis.
Include dated photographs and note conditions that can affect a price: access to the work area, delivery restrictions, working hours, public routes, existing finishes and places where storage or equipment cannot be put. Name who will verify missing information, arrange further surveys and circulate the results to all bidders. Where a site visit is needed, set a consistent process and record shared answers to questions. This does not replace a contractor’s own checks; it prevents one bidder pricing an assumed access route while another includes extra handling or survey work. Record any access information that remains provisional, with a date or action for confirming it.
02
Define the use and layout
Describe how the space is used, who uses it and which activities take place at different times. A restaurant terrace, staff amenity area and shared entrance may need different arrangements, so identify actual furniture, service points, equipment, circulation and periods when the area must remain open. Include the operator’s preferred layout and any known future change the tender must allow for. Avoid translating broad aims such as comfort or flexibility into unmeasurable claims; state what must fit, move or remain accessible during normal operation. Note whether existing furniture can be relocated, and who supplies any new items shown on the plan.
Show proposed positions of posts, seating, tables, doors and routes on a coordinated drawing, so a supplier cannot price a footprint in isolation from how the space works. Identify clearances or access criteria provided by the project team, and flag those still requiring review by an access or design professional. Confirm whether furniture is included or shown only for coordination. A Bloomcabin Pergola product listing can identify a catalogue item, but the tender still needs dimensions showing how the proposed footprint relates to the operator’s arrangement. Ask bidders to mark any change to footprint or post positions on their return drawings, since it may change the usable layout.
Describe the proposed configuration
State the configuration to be priced: quantity, location, overall footprint and height, support arrangement, roof form and operation, finishes, and any side panels, screens, lighting or controls. Include only elements required for the project, and separate mandatory features from options. Where supplier proposals are welcome, set boundaries: which dimensions or appearances may change, which interfaces stay fixed, and what drawings or samples are needed for review. Avoid terms such as standard, premium or complete unless the tender defines exactly what they mean and which components they cover. Ask bidders to show each permitted alternative as a separate, fully described option.
Require the response to identify the manufacturer, model or range, exact size and configuration offered, included accessories and departures from the requested layout. Ask for a dimensioned drawing, an options schedule and product-specific documents relevant to that configuration. The Bloomcabin Bioclimatic Aluminum Pergola listing names a catalogue model; the name alone does not establish the dimensions, options or suitability of a particular commercial installation. Make bidders confirm those details in the submission instead of filling gaps from a picture or generic description. If a product is modified or combined with third-party components, require the bidder to identify the change and the responsible party.

03
Set performance requirements and evidence
Write performance requirements as questions that can be answered with evidence, rather than unsupported adjectives. With the project designer and relevant qualified professional, decide which conditions matter for this site and use—for example structural actions, rainwater management, wind exposure, shading or operation in the expected environment. Do not choose numerical criteria by guesswork. If a threshold has not been established, mark it for design-team confirmation before award. Separate a mandatory requirement from a preference, and state what product-specific declaration, assessment or other design evidence the bidder must provide. This leaves technical limits to those qualified to set them while giving suppliers a clear response task.
Ask bidders to provide evidence that identifies the product and configuration it covers, states its test or assessment basis, explains limitations and notes any installation or site conditions affecting relevance. A general brochure, marketing phrase or result for a different arrangement should not be treated as confirmation. The Bloomcabin bioclimatic product listing is an identifier, not on its own evidence of a project performance rating; request supporting documents and a clear account of assumptions. Ask bidders to distinguish verified figures from estimates and to flag information that cannot be supplied until a survey or design review. Record which items still require a qualified professional’s assessment.
Allocate interfaces and responsibilities
Create an interface schedule for everything that connects to the pergola or enables it to operate: ground or supporting structure, adjacent building, drainage, external services, controls, installation access and any work to paving or finishes. For each interface, name who surveys, designs, supplies and installs it, then identify who checks compatibility. A visible service point does not demonstrate that it is suitable for the proposed equipment, so allocate its verification rather than leaving it implied. The brief can require a bidder to state what information is needed about a wall or support without asking the client to decide how the connection is engineered. This closes gaps between the pergola package and building or groundworks contracts.
For a wall-mounted proposal, request an elevation and interface details showing the proposed relationship with the building, assumptions about the existing fabric and any survey or approval still needed. The Bloomcabin Lean-To Pergola listing identifies a named catalogue model, but the listing name does not establish that a particular wall, substrate or site is suitable. State who confirms suitability, who provides project-specific design information and whether making good or related building work is priced. Identify any shared boundary between supplier and principal contractor, including temporary access or protection if relevant. Put these duties in the same schedule for all bidders, and ask each to mark any item it has excluded.
04
Include access and approval reviews
Include operational and review points that may alter the layout or scope. Plot entrances, escape routes, accessible routes, doors and windows, fire-safety equipment, signs, lighting and any area that must remain unobstructed on a coordinated plan. Ask the responsible design team to identify relevant access, fire, planning and other approval reviews for this particular site; do not treat a product description or supplier assumption as confirmation. Record requirements already verified separately from those awaiting assessment, and say how a proposed layout change will be referred to the appropriate reviewer. This gives the quote a clear boundary between known constraints and matters still being assessed.
Allocate who supplies drawings and information for each review, who coordinates submissions and what decision must be in place before the relevant work proceeds. Duties depend on project scope and should be confirmed with the relevant professionals or authorities; the specification should not invent a universal answer. For a named Bloomcabin wall-mounted pergola model, request its proposed position against the building and routes on a coordinated drawing, then have the responsible team review the actual arrangement. Price separate reports, adaptations or follow-up visits as distinct items rather than hiding them in an unexplained allowance. Note assumptions about access during the review process if they affect the tendered work.
Define price inclusions and assumptions
List the commercial scope under separate headings so the headline price can be reconstructed. Depending on the procurement route, request distinct prices for product and options, delivery and unloading, surveys, installation, preparatory work, electrical work if required, waste removal, protection, making good, commissioning and handover. State which items are mandatory, optional or provisional, and give all bidders the same quantities and drawings. If a task is excluded, require the bidder to name it and identify the party expected to complete it; blank entries should not be read as included. A Bloomcabin Pergola model page identifies a product name, not the work package attached to a commercial offer. Price the work as well as the item.
Set out commercial assumptions in a response schedule: whether VAT is included or excluded, quote validity, provisional sums, payment milestones, proposed programme and what each depends on. Ask bidders to state warranty scope and duration, conditions and exclusions rather than relying on a headline phrase. Put optional extras on separate lines and require a separate price for each requested alternative. Define any handover records, operating information and maintenance instructions required by the contract. These entries do not create guaranteed terms; they make each supplier state what it is actually offering and what remains subject to confirmation. Ask for the basis of any allowance so it can be distinguished from a fixed price.

05
Compare responses on the same basis
Give every bidder the same response form. Useful columns are requirement and document reference, status (compliant, deviation, not offered or clarification needed), offered specification, supporting document, price or allowance, and qualifications. Ask suppliers to point directly to evidence by document title, revision and page, and explain alternatives in a separate schedule. Require a clear answer to each item; a response of ‘as standard’ or ‘to be confirmed’ should explain what is included, what remains outstanding, who will confirm it and by when. Keep a separate place for client decisions so preferences do not disappear among technical responses. Require bidders to mark any item they cannot answer rather than leaving it blank.
Compare compliance and scope before totals. Check that every quote covers the same footprint, configuration, installation boundary and requested evidence; then reconcile options, provisional amounts, exclusions, assumptions and VAT treatment. A Bloomcabin Bioclimatic Aluminum Pergola model and a different proposal should be compared by offered configuration and substantiation, not by model labels alone. Record material differences, open risks and questions in one matrix, and seek written clarification where an item is ambiguous. This makes a low figure with missing scope visible without implying that the highest figure is automatically the best choice. Retain the original and clarified price so changes remain traceable.
Control clarifications and keep a final record
Control clarifications as part of the tender record. Give bidders a deadline for questions, issue shared answers where information changes the common basis, and reissue drawings or schedules with new revision numbers when necessary. Keep a log of document, change, date and recipient. If a response depends on a survey, proposed alternative or unresolved interface, mark it conditional and obtain the missing information before treating it as comparable. Do not let informal calls or site conversations create different instructions for different bidders; update the written pack so everyone is pricing the same requirement. Make each addendum easy to distinguish from superseded information.
Before accepting a proposal, carry its agreed response schedule into the final project documents. Confirm the exact model and configuration, drawings, included and excluded work, named responsibilities, price assumptions, outstanding reviews, evidence to be supplied and handover records. If a quote names Bloomcabin’s Lean-To Pergola model, for example, preserve that model identity and the bidder’s stated configuration rather than reducing the record to the generic word pergola. Close or assign every open item, with an owner and due date, so neither party has to infer what was meant. A clear final schedule also shows which decisions or changes were agreed after the original tender.
Frequently asked questions
What should a commercial pergola specification include?
Include the intended use, current site information, a dimensioned layout, the proposed configuration, performance evidence requirements, responsibilities, price inclusions and exclusions, and a common response schedule. Mark unknowns clearly and give all bidders the same version of the brief.
Can I compare quotes by footprint and total price alone?
No. Two totals may cover different configurations, installation work, surveys, options or exclusions. Compare each response against the same drawings and scope first, then identify the differences behind the prices and clarify any allowances or missing information.
What if the site survey is incomplete?
Label unverified details as provisional, state who will confirm them and set out how the results will be shared with bidders. Ask suppliers to identify any price or design assumptions that depend on the missing information rather than leaving them implicit.
Should the supplier obtain planning or fire approvals?
Do not assume that responsibility is automatically included. Identify the reviews relevant to the project with the appropriate professionals or authorities, then state who supplies information, coordinates submissions and allows for any associated work in the quote.
What counts as performance evidence?
Request documents that identify the exact product and configuration they cover, explain the assessment basis and state relevant limitations. A qualified project professional should review whether that evidence addresses the requirements set for the actual site.
A comparable quote starts with a common brief, not a shared product label. Give suppliers the same verified site information, layout, scope and response schedule, then record what each has included, excluded or left conditional. Where evidence or approvals still need professional review, name the responsible party and keep the item open until it is resolved. That final record gives the project team a clearer basis for choosing between proposals and carrying the agreed scope into delivery.
