
Corner Windows: Glass-to-Glass Corners vs Corner Posts
UK corner window buying guide
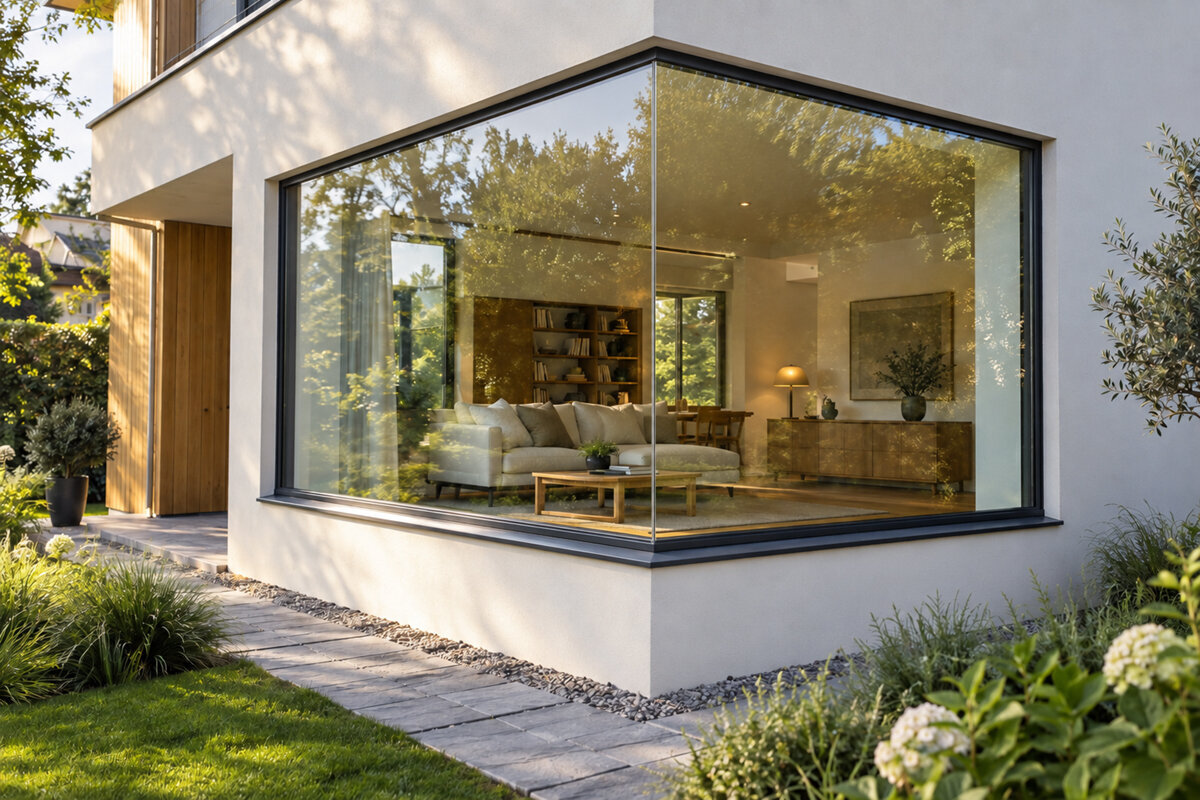
Replacing a house corner with glazing is not simply a matter of ordering two large windows. The existing corner may help support masonry, an upper floor or the roof, while access can determine whether the proposed units can even reach the opening. These constraints should be established before choosing between a glass-to-glass junction and a visible corner post. Glass meeting glass can make a garden or distant outlook appear to continue around the room. A post creates a deliberate vertical line and provides a clearer zone in which structure, frames and finishes may be coordinated. Begin with the view from the places where people will sit, cook and walk, then establish how the building will be supported and weathered. The best-looking illustration is of little value if its sightlines, installation sequence or surrounding construction remain unresolved.

01 / Survey the corner
Begin with the existing corner
A glass-to-glass corner brings two panes together with a sealed glass junction instead of a conventional framed corner. It can reduce the visual interruption, but it does not mean the building needs no support at that location. A corner-post design brings the two glazed elevations to a visible vertical member, which may be part of the window arrangement, part of the building’s support strategy or a coordinated combination. Neither is automatically superior. The appropriate choice depends on opening size, construction, loads above, desired proportions and how prominent the corner will be from inside and outside. These matters need project-specific drawings rather than assumptions based on a brochure photograph.
For a retrofit, arrange an early survey of wall returns, lintels, cavities and the construction above before settling the visual detail. A solid brick or block corner may be performing work that is not apparent from the room. Agree who will define the structural opening, design any required support, establish fabrication dimensions and complete the surrounding building work. The architect or designer, structural engineer, builder, installer and window supplier may have separate responsibilities, but their information must meet at the corner. Ask quotations to distinguish the window package from structural alterations, temporary works, access equipment and making good. Keeping a post option available can prevent an attractive but unresolved glass detail from controlling the entire project.
Judge the view from where the room is used
The benefit of a glass-to-glass corner depends on viewpoint. From a dining table placed diagonally opposite, the eye may travel easily from one elevation to the other. From a desk beside the glass, reflections, furniture height and the quality of each separate outlook may matter more than the narrow corner joint. Mark sofas, tables, worktops and circulation routes on the plan, then test seated and standing views. Also consider the entrance to the room. A corner revealed directly from a hallway has a different visual role from glazing seen only after someone turns into a seating area. Design for the repeated everyday view, not solely the most flattering camera angle.
A post need not be treated as a reluctant compromise. It can frame two different scenes, align with a cabinet edge or internal column, or continue the rhythm of mullions and glazing bars elsewhere. Where one elevation faces planting and the other a longer outlook, the division may give each view greater clarity. Request internal perspectives or scaled elevations showing the actual visible post rather than a generic line. Review these beside eye-level site photographs. A distant external elevation can make a post appear insignificant, while an isolated close-up can exaggerate it. If possible, mark its proposed width on the existing wall or use a simple full-size card template to understand how it reads from important positions.
02 / Test the view
Coordinate support before refining appearance
A glass corner is one junction within a wider supporting arrangement. Loads might be transferred through a beam above, a frame around the opening or another engineered solution, depending on the building. The depth and position of that work can affect ceiling lines, plaster returns, cladding, blind recesses and the apparent lightness of the glazing. Tell the design team where an internal projection or visible beam would be acceptable and where it would undermine the intended room. A clean outlook at eye level may still be achievable with carefully integrated support above, but the detail must be developed by the appropriate qualified professionals for the specific property.
A visible corner post can make the relationship between glazing and structure easier to compose, although it does not remove the need for coordination. A post placed beside a door threshold, worktop edge or rainwater route may create a different practical problem. Ask for a section showing finished floor level, glazing line, internal lining, external finish, sill or cill and proposed support. Establish which dimensions are dictated by the building and which can still move. Adjusting one glazed width or ceiling detail early may produce a cleaner result than preserving an arbitrary opening size. The engineer’s and supplier’s responsibilities should remain clear, but each must receive the current information before the units are ordered.
Set the opening strategy separately
Many visually quiet glass corners use fixed panes because opening sashes add frame lines, handles and clearance requirements. Fixed glazing can be appropriate when ventilation is provided elsewhere, but that decision should follow the room’s actual use. A fixed non-opening window could provide a picture-like pane at the important corner while an opening element sits farther along the return. Draw every fixed and operable area on the elevation, identify which windows will be used daily and confirm that controls can be reached without leaning over furniture. An uninterrupted area of glass may strengthen the view, yet it should not leave the room dependent on an inconvenient door for routine ventilation.
A corner-post layout can allow each elevation to work more independently. A kitchen side might include a smaller opening sash above a clear section of worktop, while the return remains fixed for the outlook. A single-sash outward-opening side-hung window is one defined opening alternative to compare, subject to the required operating space and the project drawing. Check its path against paths, planting, railings and external furniture. Two sashes fitted close to the corner can also conflict with one another or with shading. Ask the supplier to label every pane and sash, indicate opening direction and show handle positions. Product names alone do not reveal whether the resulting corner will be comfortable to operate.

03 / Coordinate support
Compare the lines, not just the labels
Glass-to-glass does not mean that the junction disappears. It may appear as a fine line, catch reflections or look darker from certain angles. Its value is the reduced interruption between two glass planes, particularly where both elevations share an important outlook. It may offer less benefit when one side faces a close boundary, service area or blank wall. Ask how the edge and seal will look from both inside and outside, and request a drawn detail rather than relying on the phrase “minimal corner”. Compare that junction with the complete frame around it: broad heads, sills or adjacent mullions may have more visual influence than the corner itself.
A post introduces width, shadow and a deliberate break. Its visible face should be compared with nearby mullions, transoms, reveals and any decorative bars. Alignment can make a substantial member feel orderly, while unrelated frame lines can make even a slimmer one look fussy. Colour changes the effect too: a dark aluminium line against a pale interior will read more graphically than a lower-contrast finish. If a pitched roof or irregular opening meets the glazed return, fixed triangular and angled windows are a separate configuration worth drawing into the overall composition rather than treating as an improvised infill. Confirm all visible dimensions and distinguish decorative bars from glass-dividing bars, which create separate panes.
Plan removal, delivery and installation access
Replacing a corner generally affects two walls and more surrounding finish than changing one ordinary window. Establish the proposed sequence for room protection, removal, any designed temporary support, opening preparation, installation, weathering and making good. The competent professionals responsible for the work should determine the safe site method. Keep bespoke cabinetry and final decorating away from uncertain edges until finished dimensions are known; small differences in reveal depth become conspicuous where two elevations meet. Ask who will protect floors and external surfaces, remove waste, restore internal linings and complete outside finishes. A low product quotation may exclude several of these activities, so compare the complete project scope rather than the frames alone.
Measure the delivery route independently of the wall opening. Large panes or long framed units may be obstructed by narrow gates, tight internal turns, low branches, steps or overhead cables. Record the route from vehicle to installation position and establish whether lifting equipment or temporary removal of an obstacle is anticipated. Bloomcabin states delivery in 4–6 weeks subject to order confirmation, so coordinate the confirmed programme with structural work and site readiness rather than treating that range as an unconditional arrival date. Agree where units can be stored safely, who checks the delivery and how discrepancies will be reported. Access resolved before manufacture is much easier to manage than a unit that fits the opening but cannot reach it.
04 / Confirm operation
Test daylight, privacy and comfort together
Glazing on two elevations admits light from different directions, but more glass does not automatically produce a more comfortable room. Consider when direct sun reaches the corner, where glare might affect a desk or television, and how the glass will feel after dark when internal reflections become prominent. Nearby trees, walls and orientation can make the two sides behave differently. A post provides a natural point at which curtains or blinds can stop, while a glass-to-glass junction requires a more deliberate meeting detail. Include privacy, furniture fading concerns and the intended shading arrangement in the same discussion as the daytime view, rather than trying to add treatments after the frames have been installed.
Thermal performance should be assessed for the exact proposed assembly, not inferred from whether the corner has a post. Glass specification, frame area, opening sashes, junctions and installation details all contribute. An outward-opening Passive House window with super-low Uw identifies a particular product configuration, but its title does not establish the performance of a complete corner or the surrounding wall. Request relevant information for the exact quotation and ask how the corner junction is represented. When comparing designs, keep overall dimensions, opening layout and glass area as consistent as possible. Otherwise, an apparent comparison between junction types may actually combine several unrelated changes. The wider building-fabric strategy should be assessed by a suitably qualified project professional.
Coordinate adjoining doors with the corner
A patio door beside a corner window can strengthen the connection to the garden, but it adds a threshold, handle, traffic route and another set of frame lines. Plot how people will move between kitchen, dining space and terrace, including the position of chairs when occupied. A hinged leaf must have a usable swing area on the relevant side, while curtains and blinds need somewhere to stack. Keeping the corner fixed and using the door for access may preserve a calmer glazed junction. Conversely, too many uninterrupted full-height panels can make it difficult to place furniture or controls. Review the entire elevation from inside rather than approving the window and door as separate purchases.
A Patio Life side-sliding patio door is an alternative to investigate where avoiding a hinged leaf’s arc is important. Its panel divisions, sightlines and threshold still need to be drawn with the adjoining corner. In some schemes, a post provides a logical boundary between the door system and window run. In others, a coordinated glass junction helps both elevations read as one composition. Ask for plans showing closed and open positions as well as an elevation showing every vertical line. Check whether the principal route outdoors passes immediately beside seating or across a working area. The strongest arrangement gives the panoramic view and the practical doorway separate, understandable roles instead of making them compete for the same piece of floor.

05 / Approve the order
Resolve finishes, shading and cleaning
The surrounding edges can determine whether an ambitious corner feels precise. Internally, compare reveal depths, plaster lines, window boards and possible blind recesses. Externally, examine how brickwork, render or cladding meets the frame and how the sill or cill terminates. A narrow glass junction leaves little visual interruption to disguise uneven finishes; a post provides a stronger break but still needs consistent alignment. Request frame-colour samples and view them beside internal paint, worktop finishes and the proposed exterior surface in both daylight and artificial light. Ask the project team to identify responsibility for sealant lines, flashings, drainage interfaces and making good rather than assuming these details are included with the window units.
Plan how every glass face will be cleaned and every shading device operated. A pane that is accessible in an empty drawing may be awkward once a sofa, worktop or planting is installed. Separate blinds on two elevations need a sensible meeting point and clear access to controls. An outward-opening top-hung window may provide a distinct ventilation option in an adjacent run, but its sash path must not obstruct external shading or complicate access. Conduct a practical drawing review: open each sash, lower each blind, walk the principal route and place major furniture. Also consider where curtain fabric stacks when open. These ordinary actions expose conflicts that a clean elevation may conceal and can be corrected before fabrication.
Convert the preferred design into an order
Issue the same information when requesting final quotations for both junction types: measured or design openings, scaled plans and elevations, room use, site photographs, wall build-up where known, structural information, access constraints, opening requirements and finish choices. Ask each quotation to state unit sizes, fixed and operable panes, visible corner dimensions, glass proposal, handles, frame colour, glazing-bar treatment, sill assumptions, exclusions and drawing revision. For a glass junction, identify information still required from the structural and installation design. For a post, establish whether it belongs to the window system, the building structure or both. Consistent briefs prevent differences in scope from masquerading as differences between corner styles.
Do not approve the order from product titles or a visualisation. A Kombi combination window denotes a combination configuration, while an outward-opening pivot window represents a separate opening option; the project drawing must establish whether either belongs in the adjoining elevation. Review the supplier’s final drawing with those responsible for structure and installation, then compare it with furniture, shading and access plans. Record revisions before manufacture and confirm which drawing governs the order. Bloomcabin windows and doors carry a 5-year warranty, so request the applicable warranty terms and care information for the selected products. Approval should follow only when the view, support strategy, opening paths, finishes and responsibilities all agree on paper.
Frequently asked questions
Is a glass-to-glass corner always more expensive than a post?
Not necessarily. The junction is only one part of the project cost. Structural alterations, glass sizes, access, installation, opening sashes and surrounding finishes may differ between proposals. Request matching drawings and quotations that use the same overall opening and clearly identify exclusions before comparing the two totals.
Can a solid house corner be replaced with glass?
It may be possible, but this is not a window-only alteration. The existing corner may contribute to support and weathering. Have the construction assessed by the appropriate qualified professionals before fixing the opening size, structural strategy, glazing dimensions or removal sequence.
Will a corner post spoil the view?
Its effect depends on its visible width, alignment and the position from which the outlook is experienced. It may divide one broad view or frame two distinct ones. Test the proposed line at seated and standing eye level with the real furniture layout, not only on an exterior elevation.
Can opening windows sit beside a glass corner?
Yes, but their frames, handles and operating clearances affect the clean-corner appearance. Decide where ventilation is needed and how each control will be reached. Compare a fixed corner with opening windows farther along the elevations against any more complex arrangement proposed near the junction.
What must be checked immediately before ordering?
Check the final revision against dimensions, structural information, pane layout, opening directions, finishes, access, shading and cleaning routes. Confirm what the supplier, installer and builder each provide, including making good. Ensure the delivery route and site programme suit the order-confirmation timing.
Next step
Glass-to-glass corners and corner posts answer different priorities. The former reduces the visual break between two elevations; the latter creates a defined line that can organise frames, finishes and structure. In a retrofit, investigate the existing construction and access before fixing the appearance. In an extension or new build, coordinate glazing, support, doors, ceiling and shading as one design. Judge drawings from the places where the room will actually be used, and make every pane, sash, junction and exclusion explicit. A successful corner is not merely panoramic: it is buildable, operable and convincingly detailed.
