
How Much Does It Cost to Replace All Windows in a House?
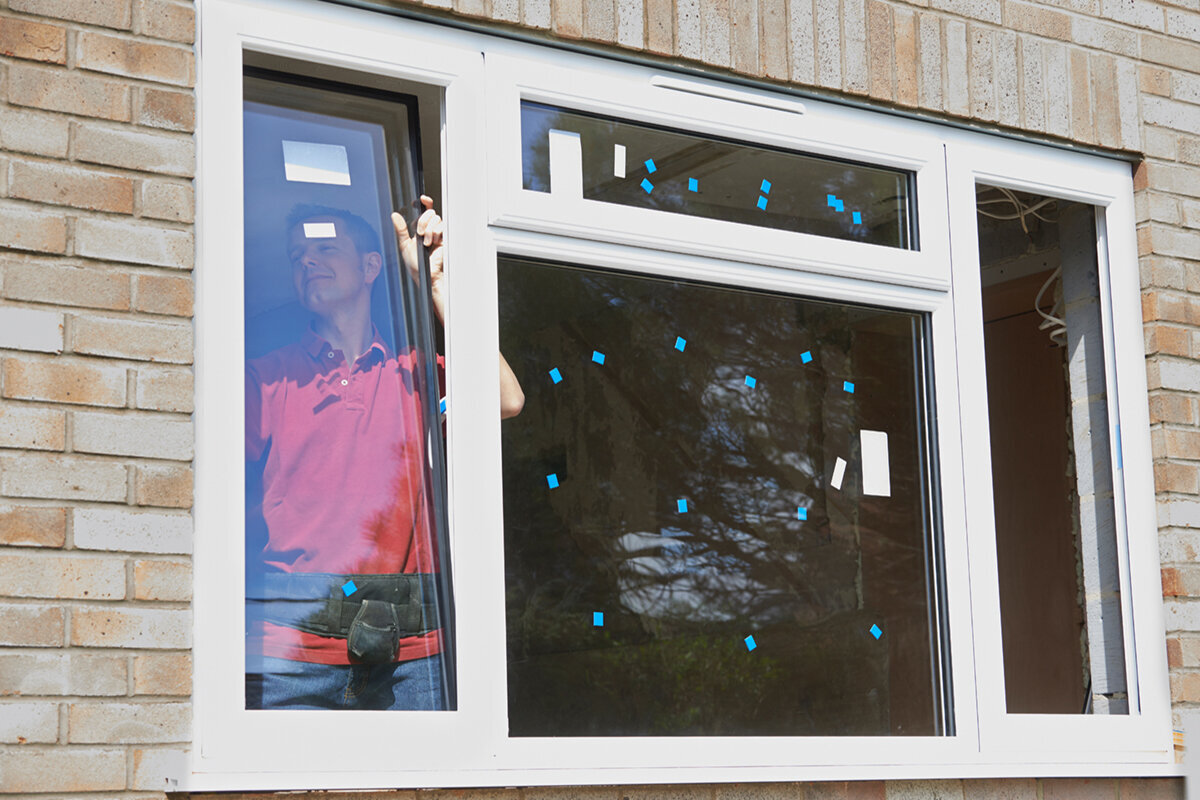
UK window replacement planning
Replacing every window is less like buying a set of individual products and more like coordinating a short retrofit project. The final cost is shaped first by how many openings there are, but the more revealing questions are whether the existing frames come out cleanly, how easily each elevation can be reached, and whether the new windows change the sightlines, opening method or glazed area. A house with ten repeat-sized windows can be simpler to plan than a house with six varied openings, a pivot roof window and a large rear garden opening. Before comparing quotes, make one room-by-room schedule and decide what is included beyond the frames: survey, removal, installation, trims, external finishing, waste, access equipment and repairs. That turns a broad whole-house estimate into a quote you can genuinely compare.

Buyer’s check 1
Start with a replacement schedule, not a house type
“Three-bedroom house” is a useful conversation starter but a poor buying specification. Count every window, record the room, approximate width and height, storey, present opening style, and whether it is fixed or opening. Photograph inside and outside, including sills, reveals, alarms, blinds and nearby pipes. Mark windows that must remain usable for ventilation, routine cleaning or access. A small utility-room opening and a large bay section should not be treated as interchangeable simply because both occupy one room. The schedule also reveals where repeated sizes may simplify the selection and where bespoke shapes or divided designs need separate attention.
Include any windows that are easy to overlook: a stairwell, cloakroom, garage, landing, roof space or extension. State clearly whether doors are outside the window-replacement budget. A rear glazed opening may involve a different product decision and installation sequence from the bedroom windows. If an existing non-opening pane is only there for light, a fixed non-opening window is a distinct configuration to discuss rather than an assumed cheaper version of an opening unit. Its suitability depends on the room’s needs, cleaning approach and the rest of the opening. A measured survey should confirm all dimensions; early measurements exist to make the enquiry complete, not to finalise manufacture.
Separate product scope from site work
A whole-house figure normally combines two cost families. The product side covers the chosen windows and their stated configuration: size, frame finish, opening arrangement, glazing, hardware and any decorative treatment. The site side covers the work needed to exchange old for new: protecting rooms, removing units, fitting, sealing, trimming, clearing waste and addressing the edges where the old installation is uncovered. Two quotes can look far apart because one is limited to supply and fitting while another allows for much more of the surrounding work. Ask each supplier to identify what is priced as a known item and what remains subject to survey.
Making good deserves its own line of questioning. Removing frames can expose tired plaster, damaged timber, failed external finishes or irregular reveals that were hidden from view. Find out whether internal trims, external sealant, sill work, minor patching and redecorating are included, excluded or treated as variations. Do not assume a neat frame installation includes a fully redecorated room. If you are coordinating a kitchen refit, insulation work or rendering, agree which trade owns each junction. A slightly fuller scope can be easier to manage than an apparently lower quote that leaves several interfaces unassigned.
Buyer’s check 2
Why access changes the installation allowance
The same window can require very different site effort depending on where it sits. Ground-floor openings with clear working space are usually simpler to protect, remove and replace than upper-storey windows above a conservatory, narrow side passage or planted border. Consider parking, unloading, carrying routes through the house, safe exterior reach and whether internal furniture must be moved. Tell the surveyor about restricted access before the visit. It is also sensible to identify rooms where occupants work from home, where pets need to be contained, or where a window cannot be left open overnight during phased work.
A whole-house project can be sequenced by elevation, by floor or by room. The least disruptive route is not automatically the least costly one: fitting one side at a time may reduce daily disruption, whereas concentrating work can reduce repeated protection and set-up. Ask how the proposed programme deals with weather exposure, security at the end of each day, dust control and removal of old units. Delivery is typically 4–6 weeks, subject to order confirmation, so align site readiness, access arrangements and any related trades before that period begins. A written sequence is especially useful when rooms have recently been decorated or furnished.
Choose opening behaviour room by room
Opening style affects daily use and can affect the window configuration being quoted. Start with the person standing in the room: can they reach the handle, where will the sash move, and does it conflict with a blind, plant, worktop or radiator? Inward-opening windows bring the sash into the room, which may assist some cleaning routines but needs clear internal space. Outward-opening side-hung designs keep the room side clearer, but their movement must suit the exterior setting. A single-sash outward-opening side-hung window describes one possible configuration; it does not answer whether its handing, hinge side or opening angle suits every location.
For broad openings, splitting the opening into two sashes can provide a different balance of use, sightlines and ventilation from one large sash. A two-sash outward-opening side-hung window should therefore be assessed as a practical choice, not merely as a visual variation. In a kitchen, think about taps and cupboards; in a child’s bedroom, think about furniture layouts; on an upstairs landing, think about how the window will be operated and maintained. Record preferred opening directions on the schedule. Leaving these decisions until after the quote can make comparisons vague and may lead to a design that looks consistent outside but works awkwardly inside.

Buyer’s check 3
Glazing and frame choices need a whole-house brief
The word “glazing” conceals several choices. Rather than asking for the best glass in the abstract, describe the rooms and the problem you want to solve: a cold-feeling north-facing room, traffic noise, overlooked ground-floor space, strong afternoon light, or a bathroom needing privacy. The supplier can then explain available options and their implications for appearance, weight, cost and the overall specification. Ask for the performance information for the complete proposed window where it is available, rather than comparing a glass-only figure with a whole-window figure. That distinction prevents misleading like-for-like comparisons.
Frame colour and finish can also alter a whole-house order. A uniform choice can simplify the visual brief, while different internal and external treatments may better suit particular rooms or elevations. Neither is automatically right. Request samples in the actual daylight around the house and ask how the selected finish is represented in the order. Decorative bars should be described precisely: their number, position and whether they are decorative bars or glass-dividing bars. A divided opening sash paired with a fixed pane, for example, should be documented as a Kombi combination window configuration, including which part opens. Clear drawings reduce the chance that a quote prices a general style rather than the intended window.
Treat unusual shapes as individual budget lines
A circular landing feature, angled gable opening or arched detail is rarely a sensible place to use an average per-window allowance. These items need their own drawing, measurements and discussion of installation access, because their shape affects both manufacture and the junction with the surrounding wall. Place each unusual item visibly on the quote rather than letting it disappear into a miscellaneous total. This also helps you decide whether the feature is retained, altered as part of wider building work, or simply specified carefully as a direct replacement. Ask whether the surveyor needs a template, photographs from both sides or access to concealed edges. Separate the window price from any carpentry, roofing or masonry adaptation, and record the intended interior finish because curved or sloping reveals may need a different making-good plan.
A round fixed window is useful terminology for an enquiry about a circular, non-opening design, but the title alone does not establish its dimensions, glazing, frame finish or installation detail. Confirm how the opening will be measured, what the visible frame proportions are expected to be and how internal and external finishing will be addressed. For angled designs, identify whether the lines are part of the frame, glazing pattern or surrounding structure. Do not let an estimator substitute a rectangular assumption merely to create an early number. A provisional allowance is more honest when the final design cannot yet be measured.
Buyer’s check 4
Large glazed openings can distort the headline total
When a quote includes patio doors as well as windows, show them separately. Their size, threshold, opening method, site handling and relationship to the floor and external paving make them a different buying decision. A garden-facing opening can also involve questions about furniture circulation, the direction of travel and how much clear opening is actually needed. If the old opening remains unchanged, replacement may be relatively contained; if the project changes its width or supporting structure, it becomes a wider construction matter that needs appropriate professional coordination rather than a standard window replacement assumption. Before requesting prices, sketch the usable floor area on both sides and note steps, drains, skirting, sockets and fixed cabinetry. That context helps distinguish a straightforward product exchange from work that depends on alterations by another trade.
Compare movement and daily use before choosing a style. A Patio Life side-sliding patio door is an option to explore when retaining an uninterrupted internal route beside the opening matters, whereas a hinged solution uses space differently. Ask for the exact configuration, panel arrangement, handle location and threshold treatment in the quotation. Also establish who is responsible for protecting nearby flooring, reconnecting external finishes and resolving level differences at the opening. Separating these tasks makes it easier to see whether the large glazed element is inflating the overall figure because of the product itself, the surrounding work, or both.
Understand removal risks before signing
Old frames can conceal conditions that are impossible to confirm fully until removal begins. Deteriorated reveals, unstable sills, poor previous repairs and local damage may become apparent only after work starts. This does not mean every project will encounter problems; it means the quote should explain the process if it does. Ask what the installer photographs at survey, who authorises additional work, how an added cost is communicated and whether temporary weather protection is available if a repair is required. A defined variation process is more valuable than a reassuring but unclear promise that every eventuality is included.
Distinguish normal removal and disposal from exceptional remedial work. Check whether the old windows, packaging and associated waste are removed, and whether any limitations apply to access or site conditions. Indoors, clarify the level of protection for floors and furnishings and who reinstates curtains, blinds, alarm contacts or shutters where relevant. Outside, ask about planting, paving, render and painted finishes. If you intend to decorate after the replacement, it may be efficient to plan that work once trims and patches have settled into the scope. The key is not to predict defects, but to ensure nobody silently assumes another party will remedy them.

Buyer’s check 5
Compare quotations by decision, not by bottom line
Place competing quotations beside the same room-by-room schedule. For every opening, compare dimensions, fixed or opening sections, handing, frame finish, glazing request, decorative bars, hardware and stated installation work. Then compare totals for removal, access, internal finishing, external finishing, waste and VAT as presented in the quote. A low total cannot be judged until its omissions are visible. Conversely, a higher total may include work you would otherwise have to organise separately. Request revisions where descriptions are broad. “Windows throughout” is not a sufficiently testable scope for a commitment of this scale.
Look particularly for substitutions hidden in general language: a fixed section where you expected an opening sash, a changed division of a wide window, or a finish that differs between elevations. Where a highly insulating design is being considered, ask the supplier to provide the declared information for the precise configuration instead of presuming that any premium-labelled product provides the same result. The outward-opening passive house window with super-low Uw is a named product configuration to investigate, not a universal specification for every house or room. Compare its relevance to your brief, visual priorities and total installation plan. Keep every clarification in writing and ensure the final order reflects it.
Make the order a controlled project handover
Before approving the order, review the final schedule against the survey drawings one last time. Check quantities, room names, dimensions, opening directions, fixed panes, colour, glazing bars, handle positions and any special treatment for roof or stair windows. Ask for the planned installation dates after order confirmation, the point at which design changes become difficult, and the payment stages set out by the supplier. Bloomcabin windows and doors have a 5-year warranty; request the relevant warranty terms with the order documents and retain survey records, drawings, invoices and any care information in one project folder.
The final handover should involve a room-by-room walk-through rather than a quick glance from outside. Operate the sashes, inspect visible finishes in daylight, note any agreed outstanding items and ensure keys or operating information are handed over where applicable. Do not confuse a snag list with a reason to delay raising straightforward questions: prompt, documented communication helps close the project cleanly. If work is phased, retain the same schedule format for every stage so later windows match the agreed design language. The strongest cost control comes from this continuity: the survey, quotation, order and handover should all describe the same replacement project.
Frequently asked questions
Can I estimate a whole-house replacement from a price per window?
Only as an early budgeting exercise. A price per window conceals differences in size, opening style, glazing, upper-floor access, removal and finishing. Use it to frame an initial conversation, then replace it with a room-by-room schedule and an itemised quote before making a buying decision.
Should I replace patio doors at the same time as the windows?
It can simplify colour matching, site protection and installation coordination, but it is not automatically necessary. Price doors separately within the same project schedule. That shows whether combining them suits your priorities or whether the door opening has additional floor, threshold or surrounding-work issues to resolve first.
What should an installer be asked about making good?
Ask specifically about internal trims, plaster patches, external sealant, sills, render or cladding interfaces, decorating, flooring protection and reinstatement of blinds or alarm contacts. Establish what is included, what is excluded and how newly uncovered defects are approved. Do not rely on the phrase “making good” without detail.
How long should I allow between ordering and installation?
Bloomcabin delivery is typically 4–6 weeks, subject to order confirmation. Use that time to confirm access, clear working areas, coordinate other trades and settle final drawings. The installation duration itself depends on the schedule, site access, removal conditions and whether the work is being completed in phases.
Do all windows in the house need the same opening style?
No. A consistent exterior appearance can still accommodate different room-by-room operation where the design permits. Choose based on reach, furniture, cleaning and ventilation use, then make each configuration explicit in the order. Consistency should be a deliberate design choice, not an accidental restriction caused by a generic quote.
Next step
The cost to replace all windows in a house is best understood as the cost of a defined retrofit scope, not a count multiplied by a generic unit rate. Build a schedule, identify access and finishing work, and make every unusual window or large glazed opening visible in the quotation. Compare exact configurations and responsibilities before comparing totals. Once the survey has confirmed dimensions and conditions, a clear order gives you a more dependable basis for planning than any national average or headline per-window figure.
