
Double vs Triple Glazing for Windows and Doors: Which Should You Choose?
Windows and doors buying guide
Replacing windows and doors during a retrofit is the point at which double versus triple glazing becomes a real coordination question, not a slogan. The existing reveals, access for lifting units, intended opening direction, new insulation line and internal finishes all affect what will work well. A third pane can be a worthwhile response to a room that feels cold beside the glass in winter, but it also makes an insulating glass unit heavier and can alter the practical choice of sash, hinge, slider or folding panel. Double glazing is not automatically a compromise, nor is triple glazing an automatic upgrade for every aperture. The useful approach is to assess each opening’s role, exposure and size, then compare complete like-for-like window or door configurations before the order is confirmed.
Start with the order plan, not the pane count
A replacement schedule can make every window look similar, yet a fixed gable light, kitchen casement and glazed garden door perform different jobs. Mark each aperture as fixed, regularly opened, occasionally opened or a main route between house and garden. Note where people sit close to the glass, which rooms are used on winter mornings and which elevations are exposed. This prevents one uncomfortable room from dictating the whole order. It also reveals where a glazing change could affect handles, blinds, furniture clearance or installation sequencing. If reveals or external finishes are changing, agree the intended finished opening before requesting a final comparison.
Create separate groups only after that survey. Repeated bedroom windows with the same dimensions, orientation and use may share a specification, while a large landing window or principal patio door deserves individual review. Record the reason beside each proposed choice, such as near-glass comfort, daily operation, daylight or panel size. This makes quotations easier to compare and exposes assumptions early. It also gives the surveyor, supplier and installer a common reference when discussing access, handing and frame position. The result may be double glazing throughout, triple glazing throughout or a deliberate mixture; the method matters more than forcing every opening into one category.
What an extra pane actually changes
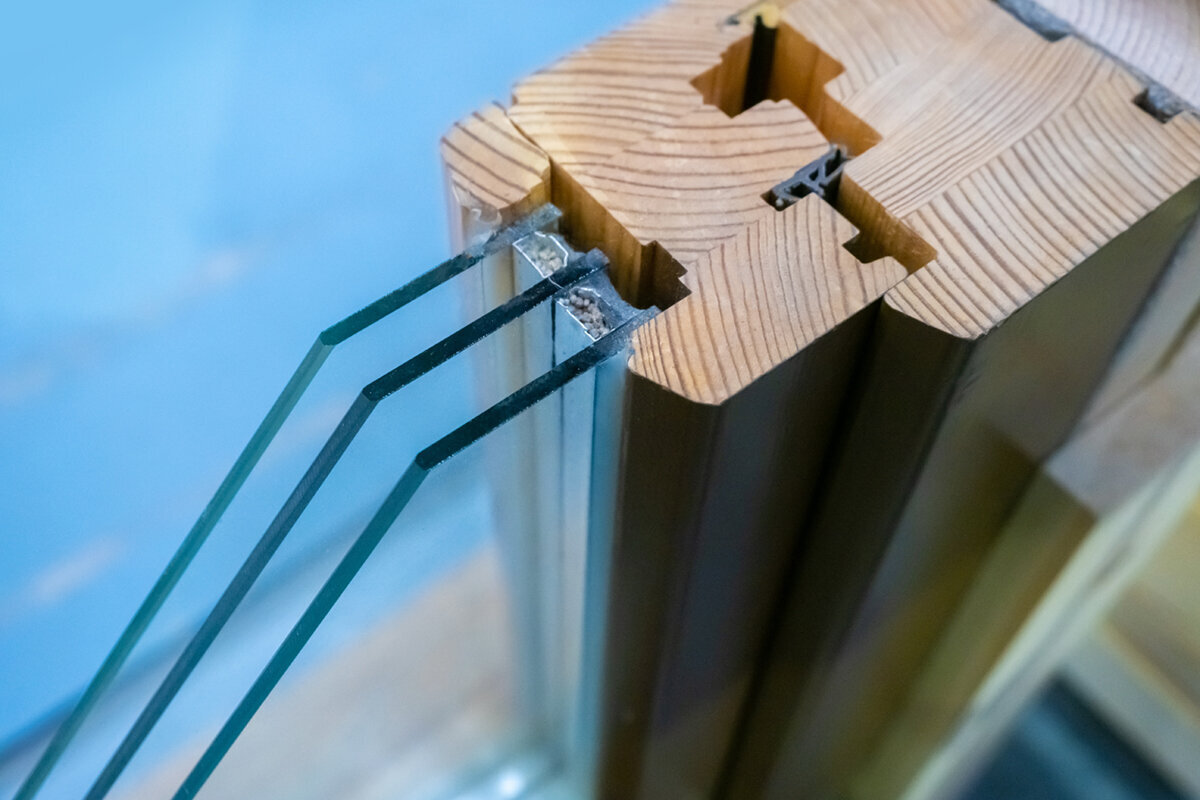
Double-glazed units contain two panes separated by a sealed space; triple-glazed units use three panes and two sealed spaces. In a comparable construction, the added layer can reduce heat transfer through the glazed area and can make the room-facing glass feel less cold during wintry conditions. That can be particularly noticeable at a desk, dining table or bed positioned close to a large window. It is a comfort consideration as much as a headline-performance consideration. However, a window is not simply its central glass: the frame, sash, glass edge, seals, dimensions and fitting detail also contribute to how the completed opening performs.
The third pane generally adds weight and depth. This matters little in a small fixed light, but it is significant when choosing a broad panel that must glide, swing, fold or pivot repeatedly. More layers can also affect visible light transmission and solar gain, depending on the particular glass build-up and coatings offered. Do not infer either outcome from pane count alone. Request a comparison using the same aperture dimensions, frame family, colour, opening type and decorative-bar arrangement wherever possible. If a proposal changes several of those variables at once, it is not a clean double-versus-triple comparison. Ask the supplier to identify precisely what has changed and why.
Separate fixed glazing from moving windows
A non-opening window has no daily operating load, so it can be an efficient place to consider the comfort objective independently from hinge capacity and sash handling. A large fixed non-opening window may frame a garden or bring light into a stairwell, where view, proportion and the sensation of standing beside the glass are the main questions. First establish the glass area and where the frame will sit relative to the wall. Then compare the two glazing options as complete fixed units. Cleaning access should still be planned from inside, outside or via safe professional access; a fixed pane does not remove that practical responsibility.
For an opening sash, glazing weight becomes only one of several usability factors. Consider how far the sash projects, whether curtains or a radiator interfere, where the handle lands, and who will operate it. In a bedroom, easy controlled ventilation may be valued above maximising glass thickness. In a utility room, robustness and simple access may take priority. A single-sash outward-opening side-hung window describes the opening arrangement, not a promise that every glazing build-up is available in every size. Give the supplier the finished opening dimensions, desired handing and glazing preference, then ask what configurations are compatible with that exact order.
Treat large doors as operating systems
Glazed doors invite a different decision process because their panels are larger, used more often and must coexist with people moving through the opening. A large panel with an additional pane may require a different feasible size, division or hardware approach than a comparable lighter unit. Before deciding, map the route from delivery vehicle to aperture, including steps, side passages, turns and temporary protection to finished floors. Retrofit projects particularly benefit from this early check: a chosen unit may be suitable on paper but awkward to bring through an occupied home or lift safely into a first-floor opening. Discuss access and installation sequencing before finalising glass and panel layout.
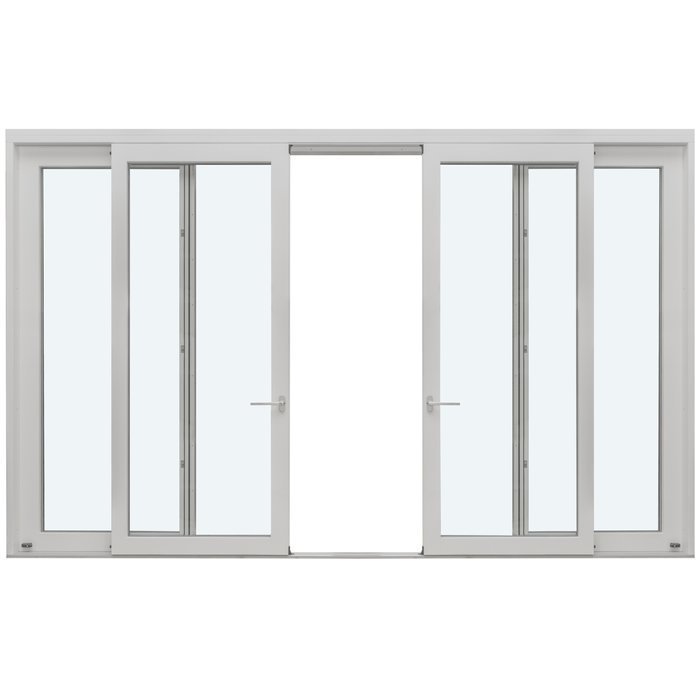
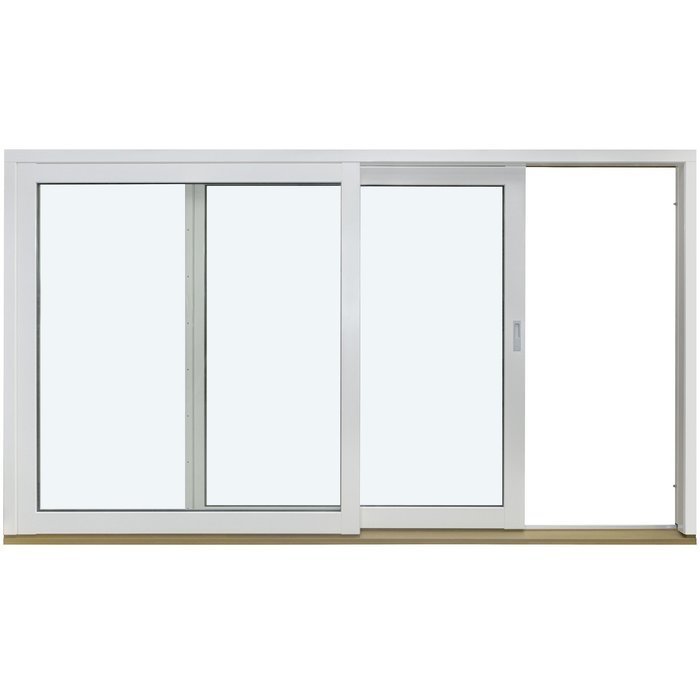
For a sliding design such as Patio Life side-sliding patio doors, assess the everyday pattern of use: which panel opens, where people pause with shopping or prams, and whether the clear opening is sufficient for the intended traffic. Triple glazing may support the project’s comfort priorities, but it should be specified alongside the exact panel widths and system compatibility, not added at the end of the process. A hinged patio door instead introduces swing space; folding doors introduce stacked panels and a more complex opening routine. Ask for the proposed operating arrangement to be stated in writing, then consider glazing within that proposed arrangement rather than assuming all door types carry the same trade-offs.
Read performance information at whole-product level
A U-value describes heat transfer, but the label matters. Centre-pane data concerns the middle of the glass; a whole-window or whole-door value incorporates more of the complete assembly. These figures should not be substituted for each other. Ask what item has been assessed, which size and configuration it represents, and whether the value applies to the selected glazing and frame. A low figure from a different product size, opening style or glass specification does not tell you what your actual order will deliver. Likewise, compare stated conditions consistently when looking at alternative quotations. A clear schedule is more useful than a broad claim that one option is “high performance”.
For a project centred on reducing heat transfer, an outward-opening Passive House window with super-low Uw signals a particular product configuration to investigate, rather than evidence that every triple-glazed window performs identically. Confirm the specification of the actual unit, including its dimensions, opening arrangement and selected glass. Also ask how the proposed installation interfaces with the surrounding wall construction. A very capable product can be undermined by unresolved junctions around the frame. Your designer, installer or other appropriate qualified professional can review the whole opening detail where the refurbishment includes changes to insulation, structure or weathering. Keep this technical review separate from a simple pane-count choice.
Balance daylight, solar gain and comfort
Rooms with wide views or limited daylight deserve a deliberate glazing conversation. An additional pane and selected coatings may alter the quantity and character of light entering the room, while solar-control choices can alter how much solar warmth is admitted. Neither effect is universally good or bad. A south- or west-facing room with large expanses of glazing can have a different summer experience from a shaded north-facing study, even within the same house. Record the direction of each elevation, nearby trees and buildings, roof overhangs, existing blinds and when the room is used. This creates a better brief than asking simply for the warmest possible glass.
Avoid solving a comfort concern with glazing in isolation. Internal shading, external shading where appropriate, ventilation strategy and the placement of seating all influence lived experience. In a conservatory-like extension, for example, the main concern may be bright afternoon sun rather than cold glass. In a quiet rear bedroom, winter comfort may take precedence. Ask for visible-light and solar information for the proposed glass where available, and compare it only between stated products. Keep the view and visual balance in mind too: an angled feature window may be selected primarily for form and daylight, such as fixed triangular and angled windows, where the glazing decision should support rather than overwhelm the design intention.
Choose glass for the room’s real priorities
Thermal comfort is important, but it may not be the only reason to change glazing. Street noise, privacy, overlooked boundaries, glare and safety-related design decisions can all lead to different glass specifications. These requirements are not automatically solved by going from two panes to three. Acoustic behaviour depends on the full glass construction and surrounding assembly; privacy can involve obscured glass, layout or screening; glare may call for a considered shading and glass strategy. Tell the supplier what problem you are trying to solve and from which direction it arises. A room facing a busy road may require a different discussion from a bathroom facing a neighbouring property.
Entrance areas show why priorities must be stated in order. A panelled entrance door opening outwards is principally an external door configuration; its glazing, if included in the selected design, should be considered alongside privacy, daylight into the hall, sightlines and daily security routines. A glazed sidelight can transform a dark hallway but may also change how exposed the interior feels after dark. Write down what matters most for that opening, then ask for options that address it. Do not allow an unexamined “triple everywhere” rule to replace a room-by-room specification. Where a project has specialist fire, escape, structural or safety questions, seek advice from the relevant qualified professional.
Frames, bars and proportions need checking too
The visible result of a replacement is shaped by frame sightlines, sash divisions and glazing bars as much as by the glass construction. A three-pane unit may require a deeper overall build-up than the alternative, while some opening arrangements are more sensitive than others to added mass. If you are matching an existing elevation, bring measured photographs showing the exterior and interior, including brickwork, render lines, lintels and adjacent openings. State whether you want decorative bars or glass-dividing bars; the distinction affects appearance and may affect the glazing construction. Do not assume a heritage-style visual layout is available in every size or glazing option.
For properties where period character guides the brief, a historic-style kombi outward-opening side-hung window gives a starting point for discussing appearance and operation together. Confirm which leaves open, how the meeting lines appear, and whether the selected glazing changes the intended proportions. A product title alone does not establish glass thickness, bars, acoustic behaviour or suitability for a particular property. Comparing drawings or elevation views before manufacture is often more revealing than comparing photographs of unrelated projects. The same discipline applies to contemporary homes: slim-looking divisions, flush details and colour should be reviewed in the actual chosen configuration, not assumed from a general product image.

Coordinate retrofit work before placing the order
The best time to resolve double versus triple glazing is after survey information is reliable but before surrounding work is closed up. Confirm whether old frames are being removed, whether reveals will be repaired, where membranes or insulation layers meet the frame, and how internal trims will be finished. Measure openings carefully and establish who is responsible for final site measurements. A small difference between a nominal aperture and a finished opening can affect frame dimensions, clearances and glass choice. Discuss how old units will be removed and where new units can be stored without damage. These matters are especially relevant when large glazed doors are part of a phased extension or occupied-house refurbishment.
Installation detail merits a clear handover conversation. Ask who will inspect the delivered items against the approved schedule, who reports visible damage before fitting, and what records will be retained. Bloomcabin windows and doors have a 5-year warranty. Delivery is typically 4–6 weeks, subject to order confirmation, so programme finishing trades around the confirmed order rather than an assumed date. Check the final confirmation for aperture references, handing, colour, opening direction, glass selection, decorative-bar description and accessory choices. A disciplined schedule reduces the risk that the glazing decision is correct in principle but attached to the wrong room, panel or elevation.
Make the final choice through a documented comparison
Build a one-page comparison for every repeated window type and each exceptional opening. Include location, dimensions, fixed or opening status, proposed double or triple glazing, frame and sash arrangement, desired privacy or solar treatment, and the reason for the choice. For example, triple glazing may be selected for a fixed north-facing bedroom window where near-glass comfort is important, while double glazing may remain the preferred option for a frequently used garden door if that supports the chosen panel configuration and daylight objective. Consistency is useful where openings genuinely share conditions; selective variation is sensible where they do not. The schedule should explain the choice rather than merely record it.
Before approval, ask the supplier: Is this exact size offered with both glazing options? What whole-product information applies to this configuration? Does the selected glass alter panel limits, opening hardware or visual divisions? Which coatings, obscure treatments or decorative bars are included? What site dimensions and access assumptions underpin the proposal? For a compact garden connection, a single-leaf inward-opening patio door should be assessed for internal swing clearance before glazing is finalised. Obtain written answers and compare them against drawings and site notes. This is the point to change a specification; after manufacture, a different pane count can involve wider design consequences than expected.
Common questions
Is triple glazing always better than double glazing?
Not automatically. Triple glazing can support stronger winter comfort and reduced heat transfer through the glass, but it adds weight and may affect available sizes, operation, daylight and cost allocation. The better choice is the one that suits the complete window or door assembly, room use, exposure and installation plan.
Can I use triple glazing in some windows and double glazing in others?
Yes, a mixed approach can be a sensible design decision. Fixed or colder-facing rooms may have different priorities from frequently operated windows and large glazed doors. Keep the appearance coordinated, but specify each group from a written schedule so glazing choices are intentional rather than accidental.
Does triple glazing make a room darker?
It can affect the light entering a room, but the result depends on the specific glass build-up and coatings, not just the number of panes. Ask for visible-light information for the proposed alternatives. Review it alongside window size, orientation, shading and the room’s need for daylight.
Will triple glazing improve sound reduction?
It may not be the decisive factor. Sound behaviour depends on the complete glass construction, frame, seals, installation and the nature of the noise. Explain the source and timing of the noise to the supplier, then request information for the actual proposed configuration rather than relying on pane count.
What should I confirm before ordering glazed patio doors?
Confirm finished opening measurements, panel arrangement, opening direction, threshold approach, internal and external clearance, delivery access, glass option and drawings. Ask whether the selected glazing is compatible with the exact panel dimensions. Check the approved order schedule against each aperture before manufacture is authorised.
Next step
Double versus triple glazing is best decided aperture by aperture, with the wider retrofit plan in view. Triple glazing can be a strong choice where winter comfort and lower heat transfer are prioritised and the proposed system supports it. Double glazing can be the more balanced answer where opening weight, daylight, familiar operation or a particular door arrangement carries greater importance. Neither selection should be made from pane count or a generic value alone. Compare the actual complete window or door, confirm dimensions and operating details, and document why each group of openings has been specified. A short, precise schedule gives your supplier and installer a far clearer basis for a successful order.
