
Easy-to-Use Doors for Reduced Mobility: Access and Handles
Door buying guide
A replacement door can look suitable on a survey drawing yet make a familiar journey harder than expected. The revealing moment is practical: approaching with a walking stick, turning from a narrow hall, finding the handle with sore hands, controlling the moving panel, crossing the threshold and locking the door without an awkward reach. In a retrofit, those actions must be considered alongside the existing opening, finished floor levels, furniture, paving and available standing space. Start with the route used most often rather than a preferred door style. Then compare the opening action, grip, operating effort, usable passage and threshold as one arrangement. The aim is not to attach a general accessibility label to the product, but to specify a door that supports the user’s actual routine and leaves appropriate room for assistance where needed.

Begin with the daily route, not the door style
Choose the journeys that matter every day: perhaps front entrance to hall, kitchen to garden, bedroom to bathroom or utility room to outside. Walk each route slowly and note where the user waits, turns or needs to put down a bag. Include rugs, radiators, furniture, narrow landings and changes in floor finish. Photograph both sides and record what happens when the door is open. A generous doorway is less useful if its leaf occupies the turning space needed immediately beyond it. At an external entrance, include the path, paving, drainage surroundings and place available to pause while unlocking.
Define success in a short, practical sentence, such as: “I can enter from the patio with my rollator, close the door and lock it without reversing into the kitchen.” This gives the surveyor a real outcome to consider. Separate frequent use from occasional requirements such as moving furniture or accommodating a visiting wheelchair user; not every doorway needs the same answer. Include a family member or carer where relevant because assisted passage also requires standing room and predictable panel movement. A bathroom route may depend on internal circulation, whereas patio access may be shaped by the control of a larger glazed leaf.
Match the opening action to the available space
A hinged door moves through an arc, so the user needs a stable place to stand while pushing or pulling and enough room to reach it again for closing. An inward-opening leaf uses space inside; an outward-opening one transfers the swing outside. Neither direction is inherently easier. Consider furniture, hallway width, mobility aids, gates, planting, steps and routes passing the entrance. Handing matters too because it determines where the handle sits and whether the person must reach across the opening. Mark both the hinge side and swing on the plan rather than relying on verbal descriptions such as left or right.
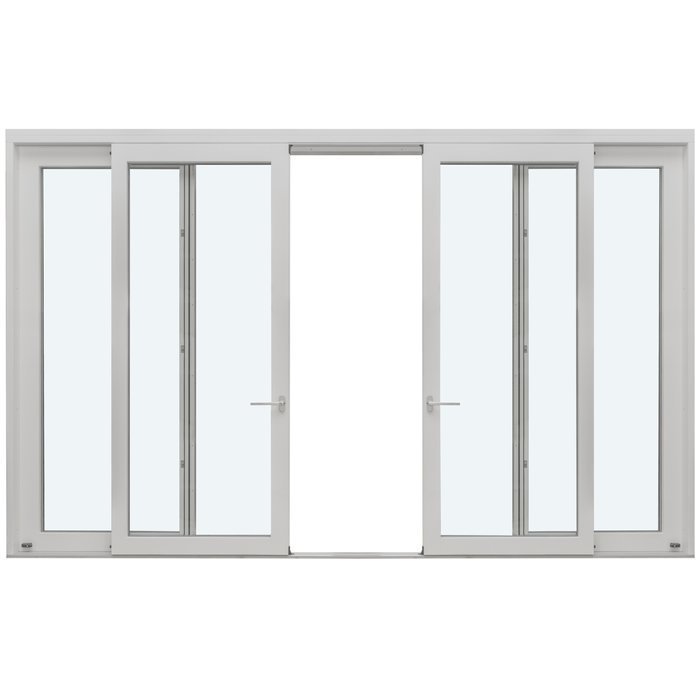
A sliding arrangement removes the hinged swing arc but still requires the user to start, guide and stop a panel moving sideways. When considering Patio Life side-sliding patio doors, ask which panel operates, where its handle and lock will be, and how the user approaches from each side. Check whether a curtain, chair or deep reveal interferes with the controls. Compare the whole closing action with a hinged alternative at the proposed location. An aperture-only drawing may not reveal that the operating position conflicts with furniture or that the user must stretch from a constrained landing to secure the panel.
Review the whole opening
Treat operating effort as a complete sequence
“Easy to open” cannot be judged from a loose handle or brochure description. The task includes releasing the lock and latch, starting the panel, controlling its travel, bringing it fully closed and securing it. Reduced grip, painful shoulders, limited balance and difficulty stepping backwards can make different parts of that sequence demanding. A door that pushes open comfortably may still be awkward to pull shut from the other side. Explain which movement causes difficulty and ask to discuss the entire sequence during the survey. Where practical, trying a representative arrangement provides better information than judging the hardware by appearance alone.
Door size, opening direction, seals, hardware, threshold and installation alignment all contribute to the experience, so avoid treating effort as one isolated specification. Ask who will check operation when installation is complete and how later adjustment requests are handled. A particularly large daily-use leaf may be inconvenient even when it creates an impressive view. A smaller active leaf with a separate occasional opening could be preferable in some layouts, while an undersized regular route may create its own difficulty. Compare options by asking whether the intended user can repeat the full movement calmly without changing stance unexpectedly or depending on nearby furniture for support.
Choose handles for grip, reach and control
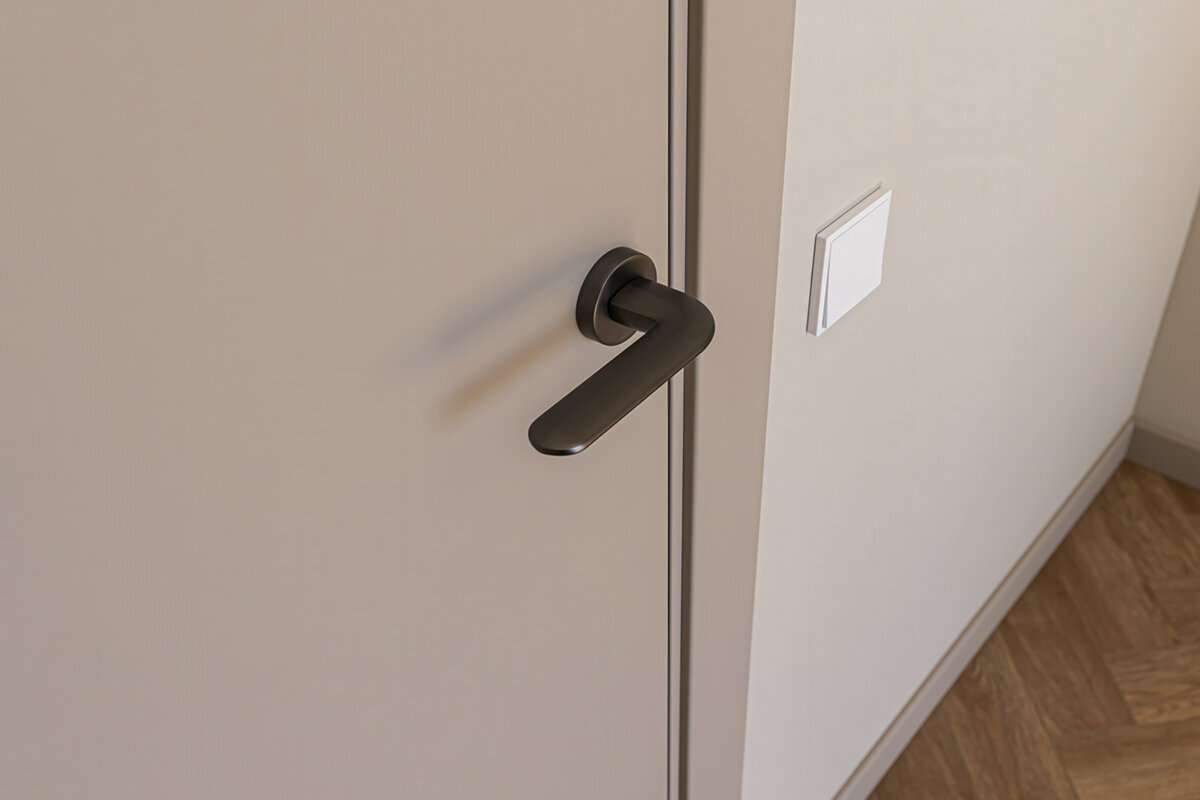
Begin with the movement required rather than the handle finish. A person with reduced grip may prefer an operating shape that can be moved without a tight fingertip grasp, while limited wrist or shoulder movement may make position and orientation more important. The user should be able to reach the control from a balanced stance without curtains, furniture, a deep reveal or the open leaf getting in the way. Review the inside and outside separately: a comfortable internal handle does not guarantee that returning from the garden will be equally straightforward. Treat the handle, latch, lock cylinder and any secondary control as one routine.
Ask the supplier to identify every normal action and show the proposed position of each control on the selected handing. This prevents an order being approved from a generic image depicting the opposite arrangement. Outward-opening external doors provide one configuration to compare where suitable exterior clearance is available, but suitability still depends on the approach and user. Check whether the handle remains reachable when the door is partly open and whether closing requires gripping an edge or stepping into the swing. Straightforward hardware is valuable only when its location, operating direction and relationship with the surrounding space work together.

Measure the passage that remains in use
The frame dimensions do not necessarily describe the passage available once the door is installed and open. The leaf, handle, frame and realistic opening angle can all affect usable space. Measure the route as it will be travelled, including any turn immediately before or after the doorway. Someone walking unaided may experience an opening differently when using a rollator, wheelchair or shopping trolley, or when accompanied by a helper. Keep shoe racks, plant stands, trailing cables and loose mats away from the point where grip, balance and direction changes are already demanding. Review both normal and fully open positions rather than one idealised drawing.
For an internal refurbishment, internal panel doors may be considered where a room divider is being replaced, but the panel category alone does not determine access. Assess the complete frame, swing and furniture layout. Decide which routes need comfortable everyday circulation and which mainly serve occasional use, then direct attention and budget accordingly. If the user agrees, showing the surveyor the mobility aid that regularly passes through gives useful context. Also plan for the furnished room: a door that appears manageable in an empty space can become awkward when a bed, desk or armchair occupies its intended position.
Make the threshold part of the specification
The threshold joins the door frame, internal floor and external surface. An abrupt change in level, narrow foothold or awkward change of direction can matter as much as the handle. Tell the supplier which way the person travels, whether they use a stick, rollator or wheels, how exposed the doorway is to rain and whether finished floor levels will change. That information supports a meaningful discussion of available threshold and installation options before frame dimensions are fixed. Record retained steps, floor build-ups and nearby drains during the survey rather than assuming they can be resolved after the door arrives.
A visually low transition is not a standalone solution because it must be coordinated with the surrounding construction and water management. Ask the relevant installation and building professionals to review how the exterior surface meets the frame and how the internal finish will be completed. Remove loose mats, curled edges and objects that force a shortened stride at the doorway. Request a section detail where floor relationships are unclear; an elevation cannot show every change in level. Finally, consider the transition from both directions, since a detail that feels manageable while leaving the house may be more difficult when returning and simultaneously controlling the door.
Review the whole opening
Plan patio access around everyday garden use
Patio access may serve quick daily trips, carrying washing, accompanied movement to a terrace and occasional gatherings. Identify the dominant use before choosing the arrangement. One active leaf may offer a simple routine, while a wider secondary opening can help on less frequent occasions. Single-leaf patio doors – outward opening provide one configuration to assess where the exterior has room for the swing. Check where the user stands while releasing and moving the leaf, whether another person could approach from outside and how the door will be pulled shut after entry. Compact terraces and furniture can make an apparently suitable outward swing inconvenient.
Where occasional width is important, inward-opening double-leaf patio doors offer an alternative configuration for comparison. Establish which leaf is used first, what must be operated to open the second and where both leaves rest. Do not assume that two leaves will be used equally often or that the widest possible opening is the easiest daily route. Review the internal swing against tables, kitchen islands and circulation paths, including the user’s position when closing the active leaf. Compare each option in its routine mode as well as fully open, and consider ordinary wet or busy days rather than judging the layout only with an empty room and terrace.
Compare folding arrangements by their operating routine
Folding doors can provide a broad opening when panels are folded aside, but operation may involve several releases and panel movements. They can suit opening a room to the garden on selected occasions without necessarily being the simplest independent route several times a day. Ask which panel serves as the normal traffic door, what actions are required to use it alone and where the remaining panels sit. Assess those answers alongside furniture, outside circulation and the user’s comfortable reach. The attractive fully open view should not distract from how the door behaves during ordinary entry, closing and locking.
Assess outward-opening bifold doors in both everyday and fully folded modes. Ask the supplier to explain the exact sequence for the regular opening and, separately, the complete set. Check whether a panel or folded stack could obstruct the terrace path and whether the user has somewhere stable to stand during operation. If avoiding a swing arc is the main objective, compare a sliding alternative. If familiar hinged operation is preferred but occasional extra width is useful, compare a double-leaf arrangement. Base the choice on the repeated task and available space, not solely on the maximum opening shown in promotional imagery.
Coordinate locks, keys and closing routines
A door supports independent use only if it can also be secured comfortably. Review where keys are carried, whether the lock is visible from a stable position and how the user holds or controls the door while locking it. Lighting, contrast with surrounding hardware and a place to set down bags may affect the routine. Do not assume a more complicated sequence is more suitable. Ask the supplier to demonstrate or describe every action required by the proposed handle and lock arrangement, including what must happen before the lock engages. Note whether one or two hands are expected during normal operation.
For panelled entrance doors – outward opening, confirm the internal and external controls on the final handing rather than choosing from panel appearance alone. Consider everyone who needs routine access, including residents, relatives or support workers, and distinguish normal access planning from separate household emergency arrangements. The principal buying check is whether the specified combination avoids a painful twist, prolonged unsupported reach or simultaneous actions the user cannot comfortably perform. Put the agreed sequence into the order notes. This gives the household a clear basis for reviewing the final drawings and checking the installed door without relying on assumptions made from a display image.
Convert the survey into an order-ready brief
Create a brief for each door covering the route, current and finished floor levels, swing direction, hinge side, operating leaf, intended user, mobility aid, handle side, lock arrangement, threshold question and nearby obstructions. Mark travel direction on a simple plan. This exposes contradictions such as a handle beside a tall cabinet or a leaf opening across the only turning area. Request a drawing or written confirmation of the final configuration where multiple leaves, sidelights or changed handing are involved. A product title establishes a general configuration; it does not by itself confirm hardware, measurements or compatibility with the site.
A sidelight can be planned beside an entrance without adding another moving leaf. Where this suits the design, compare single-panel door sidelights as a separate element alongside the selected door, considering privacy, sightlines and the approach. Ask what information remains outstanding before order confirmation, and tell the installer about proposed floor finishes, paving work and access constraints. Bloomcabin states a five-year warranty for windows and doors. Delivery is stated as four to six weeks, subject to order confirmation. Allow time for final measurement and configuration checks rather than treating an early design discussion as a manufacture-ready order.
Common questions
Is a sliding patio door always easier for reduced mobility?
No. It avoids the swept floor area of a hinged leaf, but the user must still start, guide and close the panel sideways before operating the lock. It may work well in a constrained room. Compare the actual approach, handle position, closing movement and threshold with a hinged alternative before deciding.
Should an entrance door open inwards or outwards?
The better direction depends on usable space on both sides. An inward-opening door occupies internal floor area; an outward-opening door needs an appropriate exterior approach and landing. Check where the user waits, turns and reaches throughout the movement. Hinge side, passing routes, furniture and outside obstructions can be just as important.
What information should I take to a door survey?
Prepare photographs and measurements from both sides, notes on current and proposed floor finishes, and a sketch showing furniture and travel direction. Explain who uses the door, any regular mobility aid and the actions that cause difficulty. If practical, demonstrate the real journey rather than describing the opening in isolation.
Will a wider door solve an access problem?
Sometimes, but width alone cannot resolve a blocked approach, restricted turning space, unsuitable swing, difficult threshold or demanding closing action. Review the passage remaining when the door is open and the route on both sides. A different handing, opening method or furniture layout may be more useful than increasing the aperture.
When should handles and locks be confirmed?
Confirm them before manufacture together with the opening direction, handing, active leaf and threshold detail. Ask for every control and its normal operating sequence to appear in the final order information. Late hardware choices can place controls on an inconvenient side or introduce a locking movement that does not suit the user.
Next step
An easy-to-use door is not defined by one handle, opening direction or generous measurement. It results from coordinating the person’s movement with the approach, standing space, panel action, controls and threshold. Prioritise the routes that support daily independence, then compare alternatives by following the complete operating sequence from both sides. Record the agreed handing, active leaf, hardware positions and floor-level questions in the order brief. A careful survey and unambiguous final configuration provide the soundest basis for selecting a replacement that is manageable in ordinary use.
