
Family Pergola Layouts for Play Space and Supervision
Family pergola planning
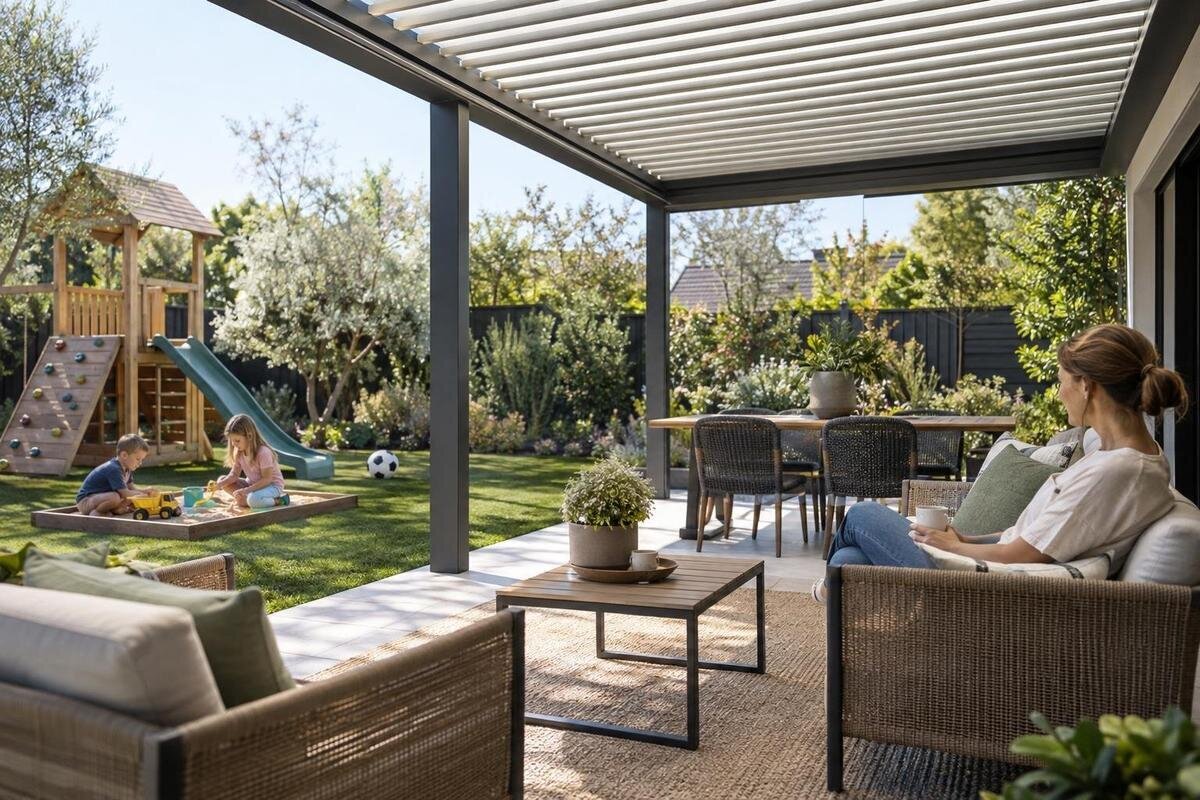
A family pergola layout should make shared outdoor time easier without suggesting that the structure itself makes play safe. The practical questions are where an adult usually sits or stands, whether they can see the play area from there, and whether everyone can move between house and garden without crossing active play. Start with your household’s normal routine, the children’s likely activities, the furniture and the routes; then draw a measured concept plan. The pergola, play equipment and surrounding garden each need to be considered on their own terms. Clear sightlines and sensible separation can support supervision, but they do not replace it or confirm that a structure, surface or accessory is suitable for children.

Identify the adult’s usual viewpoint
Work out where supervision normally happens before placing the pergola or play equipment. An adult may sit at a dining table, use a lounge chair, stand at the kitchen threshold or move between jobs; these positions offer different views. Mark the usual adult positions on a garden sketch and draw sightlines towards the places children will actually move. Aim to see both the activity and the ways into and out of the play area, rather than only a prominent item such as a slide. If adults take turns supervising, mark their usual positions too: a layout that works only from one fixed seat may be awkward as soon as someone gets up.
Test the sketch from seated and standing positions, using the height of the furniture you plan to keep. Pergola posts, tall chair backs, open doors, screens, hedges and planters can hide part of an area; a moving child may also disappear behind equipment that looked harmless on an empty plan. Ask another adult to move through the proposed play zone while someone sits in the usual seat. Check the view from the house as well as the garden. When considering the Bloomcabin Lean-To Pergola, mark the proposed support positions on your sketch and check whether they interrupt either view. Include the edges of the play area, not just its centre, in this test. Sightlines support active supervision; they do not replace it.
Separate the play area from everyday routes
Draw circulation separately from the space for play. Mark doors, gates, steps, the route to bins or a shed, the dining set and the path to the lawn, then trace how people naturally move from the house across the garden. Adults carrying food, drinks or toys should not have to cross a running or swinging area; visitors should not need to cut through play to reach another part of the garden. The aim is not to leave the whole space empty, but to identify the regular crossing lines before deciding where furniture, equipment and pergola supports can go.
Measure each item and include the space it needs in use: a chair pulled away from a table, a door being opened and any clearance specified by the play-equipment maker. For moving equipment, follow its stated clearances rather than drawing only the frame. Make a scale plan or mark the footprint with chalk, then walk the proposed route. If you routinely move a buggy, wheelbarrow or mobility aid through the garden, allow for that occupied space too. Compare the Bloomcabin Pergola model with this measured plan. Ask for the selected configuration’s dimensions and support positions so you can check where people will enter, turn and pass between the pergola and the rest of the garden.
Place equipment within a visible play zone
Position fixed play equipment where an adult can see around it and can approach without squeezing between posts, tables or planters. The item’s outline is not its full footprint: moving parts need operating clearance, a slide needs an unobstructed run-out, and the equipment instructions may specify additional space for use. Follow those instructions and check any ground or installation requirements with the supplier or installer. Avoid arranging active items so their movement areas overlap or lead directly into a path. Children and adults need room to approach, wait and leave without crossing another activity.
Where the garden allows, separate quieter activities from energetic play. A craft table might sit closer to adult seating, while running games need a more open patch away from dining chairs and doorways. This is an organisational choice, not a guarantee that one activity is safer than another. Consider who is likely to use each item and whether an adult can see faces and movement from the usual seat. Store portable toys outside the active area, and follow each item’s age, use and supervision instructions. Children may use equipment differently from how it appears in a static product image.
Allow space at doors and garden entrances
Treat exterior doors and gates as part of the family pergola layout, not as leftover gaps. Mark the space needed to open and pass through each entrance, and keep the immediate view beyond it clear. A tall screen, storage box or large play item directly outside a door can hide movement from someone stepping into the garden. Keep the regular route between the house, dining area and play space easy to understand, particularly when a door is open and children are moving around.
A pergola near the house can bring chairs, supports and foot traffic together around the same threshold. Lay out the doorway in its usual positions and test the route with one person walking through while another sits where they expect to supervise. Include the space needed to carry toys or a tray without turning sideways, and do not depend on moving furniture every time children play. For a house-adjacent concept featuring the wall-mounted Bloomcabin Lean-To Pergola, show the relationship between the entrance, nearby seating and the proposed structure. Record which way the door opens and where people pause to put on shoes or set down garden items; these spaces can easily be overlooked.

Plan comfortable seating for active supervision
Reserve an adult seat with a direct view of the play area and a clear way to stand up and reach it. A seat that faces the dining table rather than the children may be convenient for conversation but less useful for supervision; turn or reposition furniture so play remains in view during ordinary use. If adults take turns, test each person’s usual seat rather than just the most favourable viewpoint. Place occasional guest chairs where they do not form a screen between the main seat and the play area.
Measure the actual chair, table and bench, including the space to pull a chair back or pass behind someone who is sitting. Test the arrangement with furniture occupied: an adult seated, another person walking through, and a child in the intended play spot. If you expect a high chair or pram, mark that position as well. When comparing the regular Bloomcabin Pergola option, use your furniture measurements rather than a hoped-for seat count. A larger table may leave fewer useful seating positions if it pushes chairs into the route to play. Avoid counting the same space twice as both chair clearance and a passage to the lawn.
Check shade at the times the garden is used
The shade available from a pergola depends on the sun, season, orientation and details of the selected configuration. The area beneath the structure is not proof that either the play zone or supervising seat will be shaded at the hours your family is outside. Observe or map the shade at typical play times and note what falls across both locations; after-school use may differ from lunchtime. Check what the chosen model is documented to provide. Do not assume a pergola gives continuous shade or full rain protection, and plan separately for any cover the play area needs.
The adult’s seat needs useful shade too, but not at the cost of losing sight of the children. Try moving the seat within the proposed layout before adding a screen or tall planting. If you plan to use a separate umbrella or temporary canopy, keep it out of routes and sightlines and follow its own siting instructions. For the Bloomcabin Bioclimatic Aluminum Pergola, ask what roof configuration and controls are included in the version you are considering. Establish how any controls would be accessed and whether operation would interrupt supervision. The model name alone does not establish roof operation or shade provision, so compare the documented features with your observations of the site.
Separate play from hot tasks, water and tools
Map busy tasks and nearby hazards before settling on the play equipment’s position. A barbecue, outdoor cooking area, fire pit, hot-drink station, garden tools or hose can draw an adult’s attention away or bring people through the play zone. Keep active play and its main route separate from places where hot items or tools are handled. If play shares a patio with cooking, draw both footprints and the route used to carry food; avoid a layout that sends someone through play with a hot dish. Store tools and chemicals according to their labels and away from children’s access.
Treat steps, driveways, ponds and pools as separate site conditions, not problems solved by a view from the pergola. Mark side gates and shed doors on the plan even if they are used only occasionally, since routines can change when visiting children are in the garden. Where a pool, pond or other significant hazard is present, seek advice on protective measures suited to that site. A clear sightline can help an adult notice activity, but it does not replace appropriate safeguards for a particular hazard.
Keep furniture and storage from blocking routes
Family gardens rarely stay set up for one activity. Folded chairs, toy boxes, scooters, balls and washing baskets can migrate, so give everyday items a regular parking place that does not narrow a route or block the view. Keep the areas around doors, equipment and supports free of stacked objects that hide movement or invite climbing. Do not rely on a low planter or a piece of furniture as a boundary between adult circulation and play; it may not provide a clear division when the garden is in use.
Show fixed and movable items separately on the plan. Measure dining chairs in use, storage doors when open, bins pulled out and any planter you intend to keep; note which items might move during play and who will move them. This can reveal a layout that works only when everything is perfectly tidy. When reviewing the Bloomcabin Lean-To Pergola listing, prepare a second version of your layout showing toys being put away rather than just stored. Can an adult open the toy box while keeping the play area in view? Can children return items without blocking the entrance? Give storage its own usable space instead of treating a spare gap between furniture as sufficient.

Do not treat the pergola as play equipment
A pergola is not automatically a play structure. Do not hang a swing, hammock, climbing rope, gym rings or net from its beams or supports unless the manufacturer confirms that the exact model and configuration are intended for that use. Appearance alone cannot establish capacity or suitable fixings, and movement from a child using an accessory differs from ordinary use. Keep purpose-made play equipment independent unless the makers and a suitably qualified professional have confirmed the proposed arrangement. Treat the frame as a structure, not a climbing feature, and do not leave ladders or stacked items beside it as a way to reach it.
Check the pergola’s installation instructions and approved uses with the supplier or installer; check the play equipment’s siting, surface and supervision guidance separately. If there is uncertainty about a load, fixing or foundation, seek advice from a qualified professional rather than trying to calculate suitability from a product photograph. The Bloomcabin Pergola product page identifies a pergola model, but does not establish that it is approved for play attachments. Keep any confirmation specific to the exact model and accessory; do not assume it applies to a different configuration. Include proposed accessories in your enquiry before purchase, rather than buying them first and looking for a place to attach them afterwards.
Test a measured concept before choosing a model
Before choosing a model, test a measured concept at full scale. Draw the house edge, openings, pergola supports, adult seats, play equipment, stated clearances and regular routes; label the drawing as a concept, not a safety assessment. Mark the adult’s eye position, then sit or stand there while another person walks the routes and occupies the play area. Chalk or removable tape can show where furniture and activity areas would sit. Repeat the test with a door open, a chair pulled out and storage being accessed: these ordinary changes can expose conflicts that a tidy plan misses.
Compare a few arrangements, not simply larger and smaller structures: play inside or beside the pergola footprint, adult seating near different edges, or equipment moved away from the house route. For each version, ask whether the adult can supervise actively, whether furniture works when occupied and whether ordinary journeys cut through play. If you shortlist Bloomcabin’s bioclimatic model, provide the measured concept and identify which spaces must remain unobstructed. This gives a layout consultation concrete requirements to work from, rather than just a preferred appearance. Revise any concept that requires furniture to be rearranged whenever someone enters the garden, or leaves a regularly used route out of the drawing.
Frequently asked questions
Can children play beneath a pergola?
A pergola does not automatically make an area suitable or safe for play. Keep supervision active, consider the surrounding garden and surface, and follow the instructions for the structure and each play item. Suitability depends on the exact site and products, not simply on whether the space is covered.
Where should I put the play area in relation to adult seating?
Choose a spot visible from the seat or working position an adult actually uses. Keep equipment, planting and furniture from blocking the view, and leave a direct route to the play area that does not cross a door opening, cooking space or moving equipment’s clearance area. Test the view while seated.
Can I hang a swing or hammock from a pergola?
Only if the manufacturer confirms that the exact pergola model and configuration are intended for that use, and a suitably qualified professional confirms the proposed arrangement where needed. Do not judge by appearance or attach play equipment without approval; use the equipment maker’s own installation and use instructions.
How do I work out how much space the layout needs?
Measure the equipment and furniture, then include the clearances specified by their makers. Allow for chairs pulled out, doors in use, storage being accessed and the route people take across the garden. There is no single useful clearance for every layout: the actual items and site determine what fits.
Will a pergola shade the play area?
Not necessarily. The shade available depends on the sun, season, orientation and the selected configuration. Check what the product information says, then consider the shade at the times your family is outside. Do not assume the structure provides continuous shade or full rain protection.
A useful family pergola layout matches a real play area to an adult’s real viewpoint and the garden’s everyday routes. The most attractive plan is not necessarily the most practical: a support, open door or pulled-out chair can change what an adult sees and how easily they can reach a child. Measure furniture and equipment, keep a clear route, and check each item against its own instructions. Then choose a pergola configuration that fits the verified plan. Supervision remains an active responsibility, not a feature supplied by the structure.
