
Can a Pergola Be Fixed to an Existing Patio Slab?
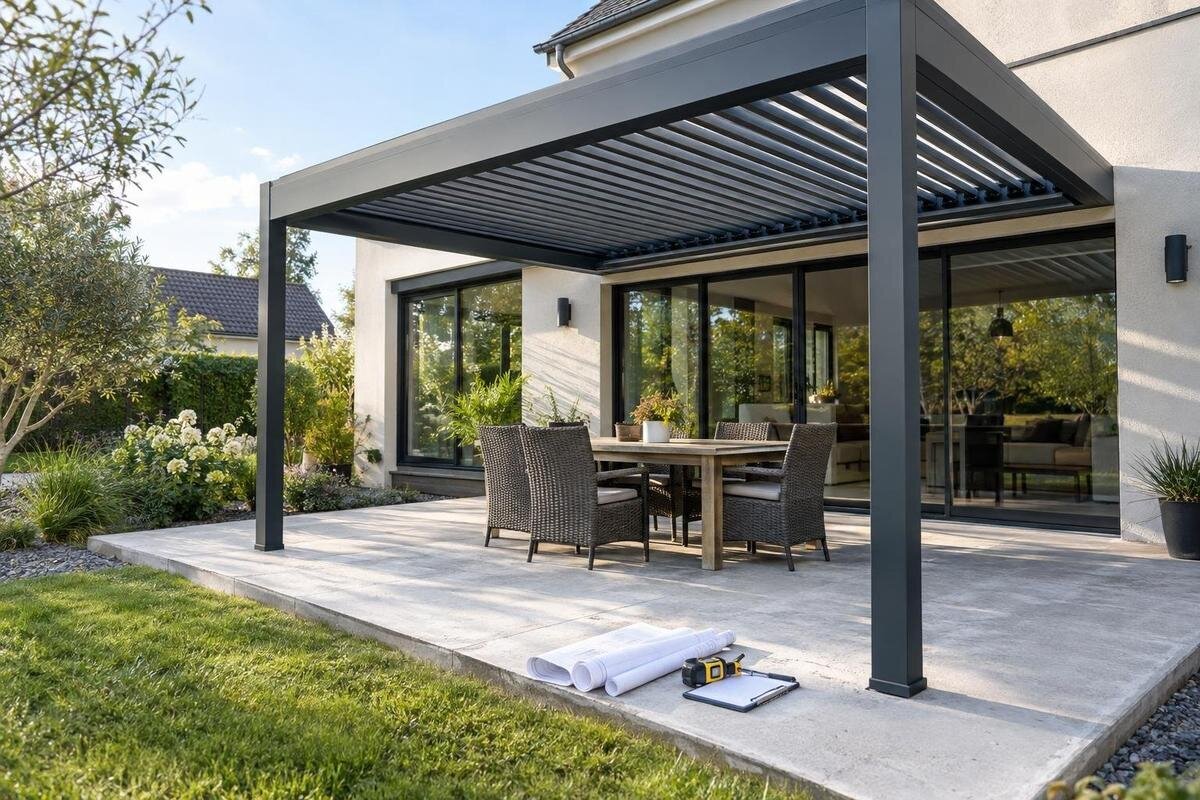
Pergola foundations
An existing patio may look like a convenient, level base, but appearance alone cannot tell you whether it can safely anchor a pergola. The answer depends on the slab’s construction and condition, the ground beneath it, the position of the posts and the fixing design approved for the exact pergola. This guide explains what to establish before drilling or installation is agreed.

Can a pergola be anchored to an existing patio slab?
Sometimes, yes, but there is no reliable yes-or-no answer based only on the word concrete or on how solid a patio feels underfoot. Pergola posts transfer the structure’s weight and other forces into their supports; the fixings must resist the forces the design is intended to withstand, including wind-related forces. A surface that carries people and patio furniture may still be unsuitable for concentrated post loads. Everyday use does not test the same demands as a fixed frame exposed to sideways or upward forces. Equally, an existing slab is not automatically ruled out: it may be usable if its construction, condition and proposed anchors match an approved design and a competent site assessment confirms the arrangement.
The assessment must follow the load path from each post base through the slab and into the ground supporting it. A paving finish, a thin concrete topping and a reinforced structural slab are different substrates, even if they look alike. The question is not simply whether a drill can make a hole; it is whether the specified fixing can transfer the required forces without damaging the concrete or allowing movement. Identify the exact pergola and configuration, then compare its approved anchoring information with evidence from the patio. The Bloomcabin Bioclimatic Aluminum Pergola listing identifies a model to discuss, but does not show whether an existing slab is suitable for it.
Fixing drawings for the exact pergola
Before assessing the patio, obtain the current installation instructions and approved anchoring drawings for the exact pergola, not just a general illustration. The documents need to identify the permitted fixing arrangement, where the support plates are intended to sit, and the substrate assumptions behind it. Match them to the precise model and configuration rather than a similar-looking frame. A product name or overall footprint alone cannot tell you the base-plate dimensions, anchor positions or acceptable substrate. Differences in size, roof arrangement or options may affect the layout or forces, so do not assume that two variants share one fixing detail. If the paperwork is incomplete, ask the supplier or installer to resolve the gap before a drilling plan is made.
Treat freestanding and wall-mounted arrangements separately. With a wall-mounted pergola, some forces are transferred through the building connection, while any outer posts still need suitable support below. Neither connection can be judged by looking at the patio alone. A secure-looking wall does not validate an outer post fixed into a weak slab, and a sound slab does not establish that the wall construction is suitable. If you are considering the Bloomcabin Lean-To Pergola, request the documents for the exact model and have both support lines considered. The product name does not show whether either part of your particular installation is suitable.
Identify the layers beneath the paving
First establish whether the proposed post positions land on one continuous concrete slab. Many patios are surfaced with separate concrete or porcelain flags; these may be bedded on mortar or granular material rather than anchored into structural concrete. There may be a concrete layer underneath, but its existence, depth and continuity cannot be inferred from the surface. A border course, step, repaired patch or later extension may have a different build-up from the main patio. Mark each planned support and identify the actual layers at those points, rather than relying on a general description such as a concrete patio.
Original drawings, work records, construction photographs or an exposed edge may help, but older records should be compared with what is present now. An exposed edge may show the slab at that point without proving that the same depth or construction continues beneath every post. Where the evidence is incomplete, a suitably qualified installer or structural professional can decide whether a survey or small inspection is appropriate. Do not drill or lift finishes as an informal check: reinforcement, pipes and cables may be hidden. For the Bloomcabin Pergola, ask for the proposed support positions to be marked on the patio plan so that the investigation covers the concrete beneath those locations, including any areas where the patio construction changes.
Why slab thickness and support matter
Thickness is one part of the check, not a universal pass mark. The concrete depth at the proposed anchors must suit the approved fixing arrangement, including its specified embedment and the amount of sound material around it. A tile, paving flag, bedding layer, screed or thin topping does not automatically count as structural concrete for that purpose. A measurement at a convenient exposed edge may not represent the depth at every post: patios can include steps, falls, extensions or local repairs. Make sure any measurement distinguishes the concrete slab from the finishes above it. A generic minimum thickness from another pergola or anchor is not a substitute for the model-specific design.
The support below matters too. A slab may rest on a prepared sub-base, fill or another construction, and voids, washout or past excavation can affect how it behaves. Even a thick slab cannot be judged from thickness alone if its support and condition are unknown. Record evidence at or near each proposed base, along with how it was obtained and any limitations, then have it compared with the approved details. When discussing the bioclimatic pergola model, ask which substrate requirements need to be verified for the proposed installation and whether the available site evidence addresses them. If the depth varies across the proposed footprint, that difference needs to be considered rather than averaged away.

Assess cracks, movement and surface damage
Inspect the whole fixing area for cracking, spalling, loose or rocking paving, settlement, exposed reinforcement, rust staining, water damage and previous repairs. Record where each sign appears and whether it crosses or approaches a proposed base position. A crack is not automatically proof that a slab must be rejected, and the absence of visible cracks is not proof that it can take the anchors. Pattern, location, condition, history and movement need to be assessed against the actual design; avoid diagnosing capacity by eye. Photos marked against a site plan can help an assessor see what needs attention, including damage that might otherwise be hidden by a support plate.
Pay particular attention to patched corners and narrow areas, where a repair or change in construction may not be obvious from the finish. A crack filler, surface coating or newly laid paving can improve appearance without demonstrating that the concrete below is suitable. If the patio has moved, is continuing to settle or is damaged near a post location, establish the cause before choosing fixings. A wall-mounted layout still depends on the support below its outer posts: with a lean-to pergola model, assess each of those zones rather than treating the wall connection as a workaround. A clean-looking area is useful to record, but is not a substitute for checking the substrate.
Keep anchors clear of slab edges and joints
Plot the proposed post centres and base plates on a measured patio plan before any anchor positions are drilled. Compare each fixing point with the slab’s outside edges, corners, steps, openings, drainage channels, cut-outs and visible cracks. Anchors need the edge distances and spacing required by the approved design; placing them too close to an edge or weakened area can cause concrete failure. There is no safe universal distance to copy from a different product, because the anchor, slab and design all matter. Do not shift a post or rotate a base plate on site simply to make the holes fit unless the revised arrangement has been approved.
Map joints as carefully as edges. A control, expansion or construction joint may separate parts of a patio, and a proposed support close to one may not have the continuous concrete assumed by the drawings. Joints between individual paving flags should not be confused with joints in a cast slab or with a sound anchor zone. Raised borders can also conceal the true edge of the concrete, so measure the substrate rather than relying only on the visible paving layout. If considering the regular pergola, request its model-specific post and fixing layout to compare with the measured site plan. Identify any conflict with a joint or edge before disturbing the paving, and have the proposed resolution checked against the fixing design.
Locate reinforcement and buried services before drilling
Reinforcement may affect where anchors can be placed, but finding steel in a slab does not prove that the slab is adequate. The type, position, condition and relationship to the proposed fixing points all matter, and these details are often hidden. Existing drawings can help; where they are incomplete, an appropriately chosen scanning or inspection method may be needed. Do not cut, drill through or move reinforcement to accommodate a post without a design decision from a qualified professional. A detector reading at one point should not be treated as proof of the slab’s overall capacity: the information needs to be interpreted in relation to the full support layout.
Check for hidden services at the same time. Drainage, water pipes, electrical cables or other buried runs may pass below or through a patio without visible clues. Gather service plans where available and have proposed anchor points checked before drilling or coring. The pergola layout and survey need to be considered together: a clear area on the surface does not prove that the space below is clear. If the selected product is Bloomcabin’s bioclimatic model, obtain the exact support layout first so the professional can compare each proposed fixing with the available reinforcement and service information. Marking those findings on the site plan can help prevent a later change of position from creating a new conflict.
When alternative foundations may be needed
If assessment shows that the slab is too thin, damaged in a critical place, poorly supported or simply undocumented, do not try to compensate with a larger anchor, extra holes or a wider base plate unless the approved design specifically allows it. An anchor can transfer forces only into a substrate capable of receiving them. Adding fixings may change the load path rather than resolve the underlying issue. Where evidence is insufficient, further investigation may be the right outcome; a lack of information should not be treated as automatic approval or as proof that the slab must be abandoned.
Alternatives for a professional to assess could include new independent footings at the post positions, replacing a local section of patio, relocating supports to a verified area or changing the arrangement. None is a universal fix: the supporting ground, services, layout and approved pergola design still need to be considered, and a footing size should not be copied from a generic guide. If a wall-mounted pergola is being considered as an alternative layout, have its building connection and any post foundations assessed together rather than assuming that attachment to the house resolves the slab problem. Include finished levels and drainage when considering a redesign, so new foundations do not leave the patio awkward to use or disrupt its existing water run-off.

What to record during a site survey
Prepare a concise site record for the installer or assessor. Include a plan with dimensions, the intended pergola position and each post centre; photograph the slab, edges, joints, cracks, patches and changes in level. Add what you know about the patio’s age and construction, as well as drawings, invoices or records of repairs. Mark uncertain details as unknown rather than estimating them. Identify the exact pergola model and configuration you are considering, and include its installation information so the assessor can compare a real fixing design with the actual patio. Note any areas that have been resurfaced or extended since the original work.
Ask the person assessing the site to distinguish verified details from assumptions. Useful findings explain what is known about the visible surface and the supporting slab, record the evidence about depth and condition, and note conflicts with edges, joints, reinforcement or services. They should also address whether the proposed anchoring arrangement matches the site, or what further evidence or support is needed. A product brochure, a verbal assurance that the patio looks solid and a structural or site assessment are not interchangeable. Keeping the site plan, findings and relevant drawings together gives the installer a clear basis for agreeing the fixing arrangement before work begins.
What must be agreed before installation
Before work is scheduled, the responsible installer should be able to explain whether the existing slab has been assessed as compatible with the specified fixing, whether more evidence is needed, or whether the support must change. This is a practical decision, not a guess based on colour, apparent thickness or the type of anchor available. The outcome should relate to the exact pergola configuration, support locations and substrate found on site, rather than a general statement that the patio is concrete. If the assessment relies on assumptions, make those clear and resolve any important gaps before treating the installation plan as settled.
Agree how unexpected conditions will be handled. If an inspection reveals a different build-up, a crack, a joint or a service where the plan showed none, pause the affected work and have the fixing arrangement reviewed rather than improvising. Keep a record of the accepted drawing and any approved site-specific changes with the installation documents. This makes it easier to assess a later repair or alteration against what was actually installed, rather than an assumption about the original slab. The decision should be clear before the patio is drilled or opened up for the pergola.
Frequently asked questions
Can I fix a pergola straight into a concrete patio?
Possibly, but only if the fixing design for the exact pergola allows it and an assessment confirms the slab and its support are suitable. A hard-looking surface is not enough evidence.
How thick does the slab need to be?
There is no universal thickness that makes every patio suitable. The depth and condition of the concrete must match the approved fixing design, and the support beneath it also needs to be considered.
Are paving slabs enough to anchor a pergola?
Do not assume so. Individual paving flags may sit on bedding rather than form a structural slab. Any concrete beneath them must be identified and assessed before fixings are planned.
Does a crack mean the patio cannot be used?
Not necessarily, but its position, pattern, condition and any movement need to be assessed against the proposed fixing layout. Filling a crack does not establish that the slab is suitable.
Can I use stronger or extra anchors if the slab seems weak?
Not without an approved design change. Different or additional anchors may not address a weak or unsuitable substrate. The assessment may instead point to further investigation or a different support arrangement.
An existing patio slab can be part of a pergola foundation, but only when its real construction and support suit the fixing design for the chosen model. Treat an unverified slab as an open question: evidence about its depth, condition and post positions will either support the proposed arrangement or show that a different foundation needs to be considered.
