
Fixing a Pergola to an Externally Insulated Wall
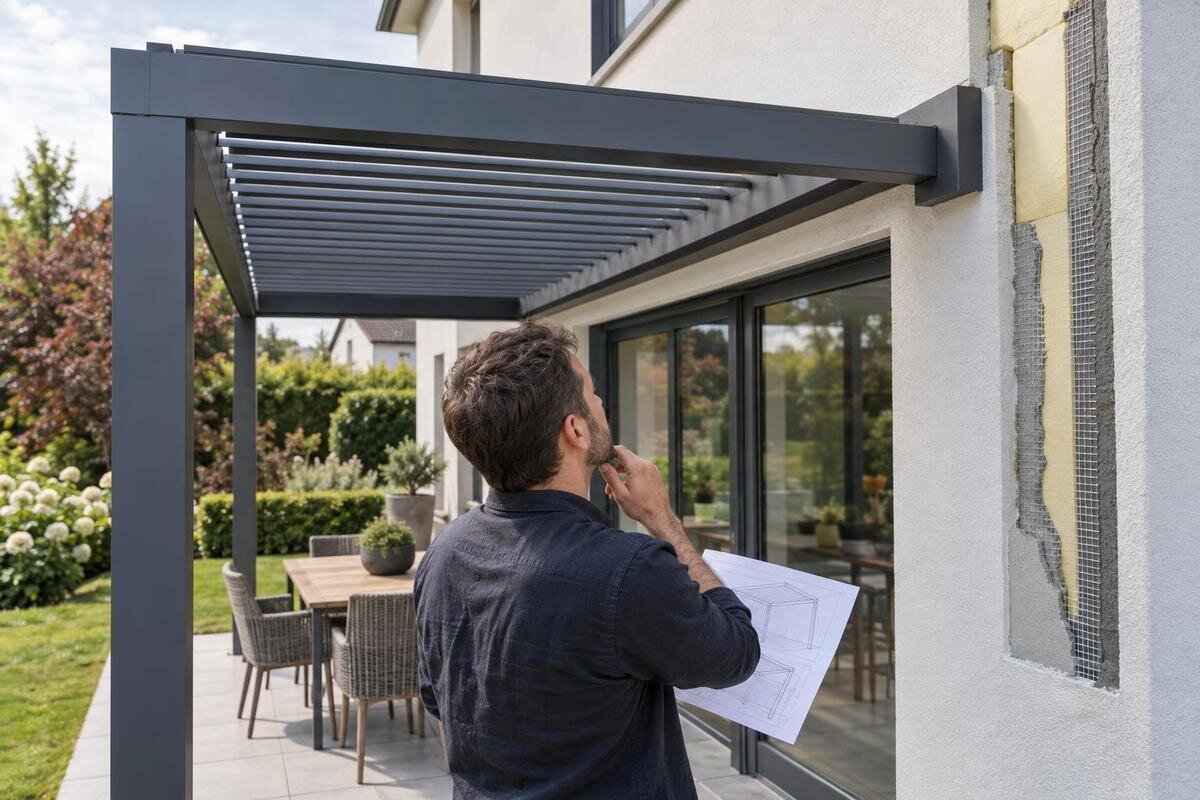
Pergola installation planning
Attaching a pergola to a wall with external wall insulation (EWI) is not simply a matter of choosing a longer fixing. The render and insulation conceal the part of the building that must carry the load, while the connection has to bridge the insulated build-up without crushing it or compromising the façade. Before work is specified, establish what the structural wall is made of, how the EWI is constructed and which connection has been designed for the exact model and location. This guide covers the evidence to gather, the people to involve and the alternatives to consider if the wall connection cannot be verified. A tidy-looking surface is not enough evidence.

Why external wall insulation changes the fixing question
External wall insulation is a façade build-up, not just a surface coating. In a common rendered arrangement, the finish and reinforcement layer sit over insulation boards fixed back to an existing wall; other finishes and construction systems are also used. The outer face can hide whether that wall is masonry, concrete or framed construction, as well as its thickness, condition and precise position. Repairs, extensions and alterations around openings may mean the build-up is not identical across the elevation. A flat, intact-looking render therefore tells you little about what lies behind a proposed bracket point. The visible finish and insulation should not be treated as the pergola’s structural anchorage.
The connection has to transfer the pergola’s forces through the insulated zone to a verified supporting element. That is a designed structural connection, not simply an anchor that reaches further into the wall: the distance between bracket and substrate affects how the assembly behaves, and the insulation must not be assumed to carry the load. The connection also meets an exposed, weathered façade, so structural capacity is only one part of the decision. A listing for a wall-mounted model such as Bloomcabin Lean-To Pergola can identify the product being considered, but its name or image does not confirm compatibility with a particular EWI system. Feasibility depends on the actual wall, insulation build-up and model-specific connection details.
Identify the structural wall behind the insulation
First identify the structural element that must take the load, rather than naming the outer finish. Behind EWI there may be solid masonry, concrete, a cavity wall or framed construction; each has different details, and the visible face is not always the principal supporting layer. On a framed wall, the design may need to connect to structural members rather than rely on sheathing alone. An outer leaf, cladding rail, cavity, insulation board or fixing for an existing downpipe is not, by itself, evidence of a suitable pergola anchor. Do not infer the substrate from the age, style or appearance of the house; properties are often altered. A connection intended for one material cannot automatically be transferred to another.
Collect original building drawings, records of extensions or repairs, and the EWI installer’s documents or system specification. Useful records identify the underlying wall, insulation type and thickness, how it was attached, and any relevant local repairs or penetrations. Date the records and check which part of the building they cover: drawings for an extension may not describe the adjoining original wall. When enquiring about the Bloomcabin Pergola model, keep these building records separate from the product documents so the connection designer can identify the source of each detail. If records are missing or contradictory, note the gaps in the survey brief and arrange professional investigation before the connection is designed.
Check the build-up at the proposed fixing position
Paperwork is a starting point, not proof that the wall at the fixing location matches the drawing. A competent building surveyor, structural engineer or EWI specialist can compare records with visible conditions and decide what further investigation is proportionate. The assessment should note local changes in finish, patched areas, cracks, signs of water entry, deformation or other damage, and establish the EWI thickness where it is relevant to the connection. Non-invasive observations may not reveal the concealed substrate or its condition; that limitation should be stated rather than replaced with a guess. Any opening-up work needs to be planned by suitable professionals, with a clear arrangement for protecting and reinstating the façade.
Give the assessor a marked-up elevation showing the proposed pergola position and exact model. If you are considering the Bloomcabin Lean-To Pergola, include that product reference when requesting current model drawings and any approved anchoring details. The assessor needs to know where the proposed supports meet the façade, not merely which stretch of wall faces the terrace. Ask the report to distinguish observed facts from assumptions, record the sources used, and state whether the required load-bearing material was confirmed at the proposed points. If the connection design relies on a particular wall type or thickness, verify that before ordering the work. A specific record of the fixing area is more useful than a broad description such as brick wall.
Design the connection for the pergola and the wall
A wall connection passes forces from the pergola into the building through its supports and fixings. The designer needs information for the exact model and configuration, together with the site layout and relevant product drawings. The pergola’s weight is not the only consideration: wind can push or pull on an outdoor structure, while the distance from the fixing plane to the support affects the forces acting at the connection. Substrate material, condition, thickness, connection positions and proximity to openings or edges can all influence the design. The designer should assess how the complete load path works; it is not safe to assume that every fixing shares the load equally. These are design inputs, not a basis for DIY calculations or choosing an anchor from a general table.
Ask for connection details that state their assumptions and show the route from the pergola, through its supports and fixings, into the verified wall. They should relate to the product configuration and the EWI build-up, rather than being a generic sketch of a bracket on masonry. For an enquiry about the Bloomcabin Bioclimatic Aluminum Pergola, ask which model information the structural designer needs and whether the supplier can provide it. The designer should identify any missing information before finalising the connection. Where the design relies on more than one support type, the drawings should make their relationship clear. If a proposed position or fixing changes on site, refer the change to the designer before work proceeds.

Protect the insulation and the weathering layer
Insulation is generally more compressible than the structural wall, so a connection cannot simply clamp across the build-up unless its specified system is designed to manage that pressure. The design must account for the stand-off between the pergola support and the substrate, how forces pass across it, and any risk of crushing or movement. Some designs use engineered spacers or support components, but that describes an approach, not a universal detail to copy. The right arrangement depends on the wall, the insulation system, the pergola and its approved drawings. Longer fixings alone do not resolve how the connection is supported, and components should not be selected by appearance alone.
Every penetration also affects façade weathering. A connection may interrupt the render or another outer weathering layer, creating a route for water if the junction is not detailed for the EWI system. A conductive metal component can create a local thermal bridge, so the designer and EWI specialist should consider the junction’s effect on heat flow and moisture behaviour. Agree who specifies sealing, flashing or other protective details and how the finish will be reinstated. The detail should suit the existing façade and account for drainage and movement; do not assume that surface sealant by itself resolves the interface.
Record the conditions at the installation site
A site record should describe the wall at the intended connection, not only the general house type. Mark the proposed support positions on an elevation and note the measured build-up, known substrate, visible repairs or defects, and how each fact was established. Include nearby windows and doors, corners, vents, downpipes, wall returns and other features that could limit the connection or its weathering detail. Record relevant access for installation and future inspection, as well as known pipes or cables in the work area. The purpose is to give the designer information about this exact location, not to turn a walk-round into structural approval.
Keep the site record organised so measurements and photographs can be traced to particular positions on the elevation. Label photographs, include survey dates and distinguish measured dimensions from estimates. For an enquiry about the Bloomcabin Pergola, attach the same annotated site drawing used by the assessor, rather than sending separate sketches with different support positions. Record areas that could not be inspected and any access restrictions that prevented investigation. If tests or opening-up are needed, the report should identify their purpose, who will carry them out and how the EWI will be protected and repaired. This creates a usable record for the designer and installer, including the limits of what the survey established.
Consider another support arrangement if the wall is unsuitable
If the structural layer cannot be verified, the EWI is damaged, or the required connection cannot be designed for the system, reconsider attaching the pergola to the wall. An independently supported layout may transfer loads through posts to a separately designed base, but it is not automatically simpler or compatible with every model. Its posts and foundations still need assessment for the actual ground and site conditions. Nor should the wall be treated as an informal brace for a nominally freestanding structure: any lateral restraint must be included in the design. There is no single footing size that suits every site, and a change of support arrangement needs its own assessment.
Compare the layouts in the actual space. Extra posts can affect circulation, door access, views and drainage; a wall connection may reduce posts but demands an adequately designed interface with the EWI. If considering the Bioclimatic Aluminum Pergola model, ask for drawings showing its permitted support arrangements before assessing an alternative layout. Mark any additional posts on the terrace plan and check how they affect everyday access between the house and garden. The proposed design must also account for the surface and ground beneath each support. Allow access to inspect the wall and connection after installation. Decide on the support strategy before finalising positions or surrounding work, because moving a support late can change both how the area is used and the design assumptions.
Check the model drawings against the site assessment
Separate product assembly information from the site-specific fixing design. Assembly instructions may explain how a model’s components fit together, but they do not automatically approve a connection to every construction type. Ask for current drawings that match the exact model and support configuration, together with approved anchoring information and any stated substrate assumptions. Use the Bloomcabin wall-mounted pergola listing as the product reference in your document request. Check drawing titles and revision dates, and ask the supplier to clarify which documents apply to the configuration being considered. Where a product drawing leaves the building connection to a separate designer, that interface needs to be resolved before installation is commissioned.
Compare the model documents with the survey and connection design. Check that all parties are working from the same configuration and that the design identifies the EWI thickness, verified substrate, specified connection assembly and façade treatment at penetrations. If a drawing assumes concrete while the survey finds a cavity wall, or if the intended support position changes, the discrepancy needs resolving by the designer—not by the installer selecting a substitute on site. Keep the final approved drawings and agreed installation information together as one reference for the job. If revisions are issued, make clear which version the installer is expected to follow.

Agree who is responsible for each part of the work
Agree roles before requesting a quote. Ask the pergola supplier or manufacturer for drawings and approved product information for the exact model. A qualified structural professional needs verified site evidence to assess the wall connection, while an EWI system specialist can advise on façade compatibility and reinstatement. These tasks may be coordinated by one contractor or split between several, but someone must own each decision. The installer should receive the final details and know which conditions require work to stop and be referred back to the designer. Do not assume that supplying the pergola also means the concealed wall and insulated façade have been assessed.
Make the written scope state who confirms the substrate, who provides the structural connection design, who specifies weathering and repair, and who checks that the installed work matches the approved details. Name the exact product, such as the Bloomcabin Pergola listing, and record any model-specific documents supplied. Agree how unexpected construction, damaged insulation or a mismatch with the survey will be handled before work proceeds. A price for installation alone may not include a structural assessment or EWI detailing, so clarify those items rather than assuming they are covered. This gives everyone a clear record of what has—and has not—been designed.
When to pause the installation
Pause if the EWI thickness or supporting wall is unknown at the proposed fixing points, drawings conflict with the site, the render is loose or cracked, or there are signs of water entry or movement. These conditions do not prove that the wall can never support a pergola, but they mean the connection is not ready for installation. Ask for further investigation, a repair assessment or a different support arrangement as appropriate. If the design relies on assumptions, record what evidence will confirm them and make that a hold point before fixing work begins. A trial fixing is not a substitute for resolving the uncertainty.
Proceed only when the chosen model and layout match the drawings, the structural substrate and EWI interface have been assessed, and the connection detail addresses load transfer and façade protection. The installer should know what to do if the wall differs from the report and should not improvise a substitute anchor, spacer or seal. Retain the site assessment, approved anchoring drawings and installation record together. This makes it possible to see why the connection was selected and what information its design relied on, rather than leaving the decision hidden behind the finished render.
Frequently asked questions
Can a pergola be fixed into the render or insulation board?
Do not treat either as the structural anchorage. The connection normally needs to transfer loads to a verified supporting part of the wall through a designed assembly. If a particular EWI system is intended to carry any part of the load, that must be confirmed in its approved details rather than assumed.
How can I find out what is behind external wall insulation?
Look for building drawings, records of later work and documents from the EWI installer or system supplier. These can help, but they may not show the build-up at the exact fixing position. If the substrate or its condition remains uncertain, ask a suitable building professional to assess what further investigation is needed.
Are longer fixings enough to make the connection work?
No. Reaching the structural wall is only one part of the design. The connection also needs to account for the distance across the insulation, the loads and their route into the substrate, the insulation’s response to pressure, and the weathering detail where the façade is penetrated.
Does external wall insulation rule out a wall-mounted pergola?
Not necessarily. Whether a wall connection is appropriate depends on the verified wall construction, the EWI build-up, the pergola model and a designed connection for that site. If the wall cannot be assessed or the connection cannot be specified, consider whether another support arrangement is suitable.
Can an existing fixing show that the wall will support a pergola?
No. A fixing for a downpipe, awning or other fitting may use a different part of the wall and carry different loads. Its presence does not confirm the substrate, the condition at a proposed pergola position or the suitability of a new connection.
A reliable wall-mounted pergola connection depends on evidence about the actual substrate, a design for the exact model and site, and a coordinated detail for the EWI. Confirm those elements before installation is specified. If the wall cannot be assessed or the connection cannot be documented, pause and investigate further or consider a support arrangement designed for the site.
