
Fixed vs Opening Windows: Choosing the Right Type for Each Room
UK window buying guide
Replacing windows is easiest to get wrong when every opening is treated as the same problem. Copying the existing arrangement may feel safe, but a living-room picture window, a kitchen window above a worktop, a stair landing and a bedroom rarely need the same balance of light, views and fresh air. Fixed glazing keeps the outlook visually calm; an opening sash gives occupants direct control over ventilation. The strongest retrofit is usually a planned mixture, coordinated with furniture, curtains, cleaning access and the exterior elevation. Before choosing products, record what each window must do, who will operate it and what lies on both sides. That survey turns a broad fixed-versus-opening choice into a practical specification for every room.

Give every window a specific job
Begin inside each room rather than with a favourite style for the whole house. Label every opening according to its main purpose: view, daylight, regular airing, privacy or architectural emphasis. A landing window may brighten circulation without ever needing to open, while a modest window beside a desk may be valuable primarily for fresh air. This exercise prevents opening hardware being added where it offers little everyday benefit. It also exposes places where fixed glazing would frustrate occupants because they expect direct control over ventilation.
Test those labels against the occupied room, not an empty plan. Mark beds, sofas, desks, kitchen taps, tall cupboards, radiators and curtain stacks. Then imagine operating the proposed sash from a normal standing position. If someone must lean across a deep worktop or move furniture, the opening may remain unused. Record who uses the room as well: a handle that is convenient for one person may not be accessible to another. The final arrangement should support daily routines while still forming a deliberate exterior composition. A simple comparison sheet can stop attractive drawings from dominating the decision. Give each opening separate notes for view quality, daylight purpose, reachable operation, interior clearance, exterior clearance and cleaning access. Avoid combining these into one overall score, because a serious access problem should not disappear behind several minor advantages. The sheet is most useful when household members complete it while standing in the room. Differences of opinion then become visible early: one person may value a clear garden view, while another expects to open the same window beside a desk every afternoon.
Let fixed glazing protect the best view
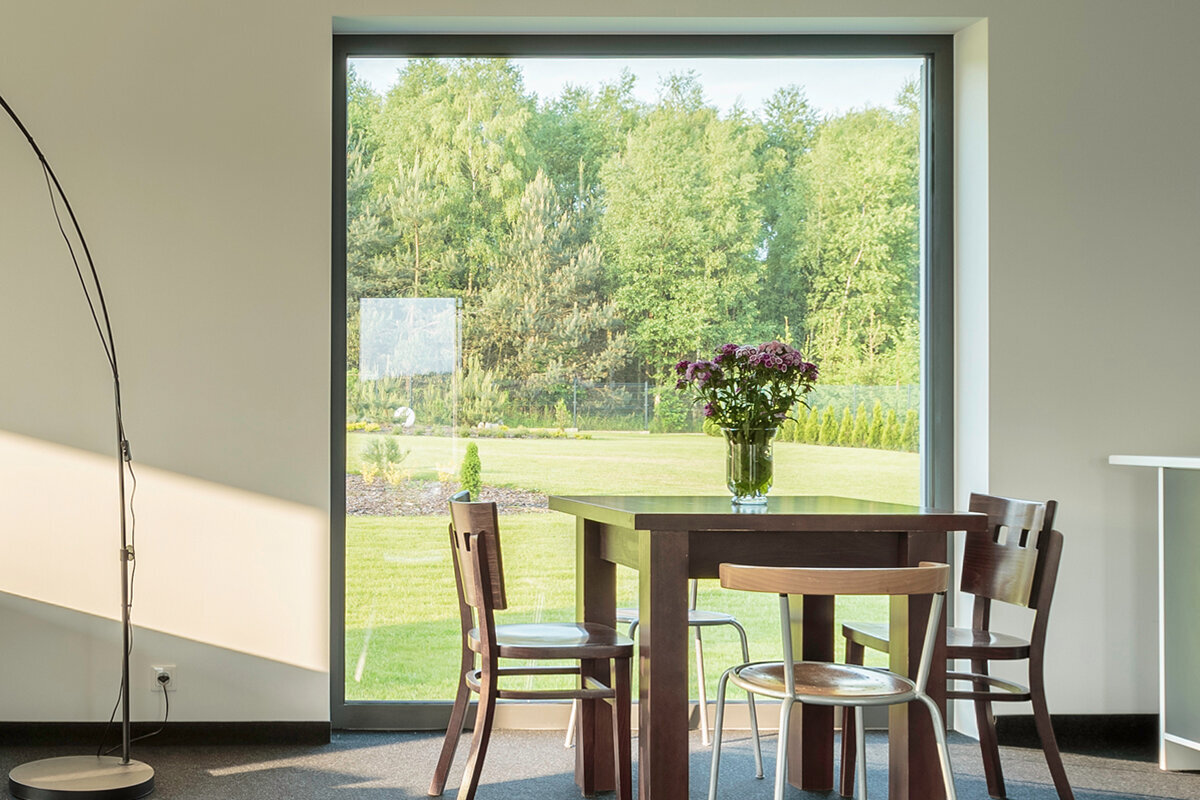
Fixed windows are most persuasive where the outlook is the leading feature. They can suit a dining position facing a garden, a wall opposite a sofa or the end of a corridor with a framed outdoor view. Judge the scene from both seated and standing heights, and consider what will be visible throughout the year. A wide pane is not automatically worthwhile if it mainly exposes parked cars, a service area or neighbouring windows. Decide what the glass is meant to frame before choosing its proportions.
A fixed non-opening window is the direct option when that particular location does not need to provide ventilation. Its non-opening function does not remove the need to plan privacy, shading and maintenance. Ask how the inner and outer faces will be cleaned, particularly above a roof, conservatory or deep planted border. Consider where blinds or curtains will sit and whether they would cover the intended view for much of the day. If the room also needs fresh air, retain fixed glass for the principal sightline and place an opening light beside it.
Place opening sashes where operation is effortless
An opening window earns its place only if occupants can use it conveniently. Walk through the action before ordering: identify where the operator stands, which hand reaches the handle and what moves through the sash’s path. Curtains, blinds and furniture can all turn a theoretically operable window into an awkward one. In a kitchen, even a shallow tap or appliance may obstruct the handle. In a bedroom, a headboard or curtain stack can have the same effect. A smaller accessible sash is often more useful than a larger opening that remains shut.
Opening direction requires the same practical test. An inward-opening leaf needs clear room space; an outward-opening leaf needs unobstructed space beyond the wall. A two-sash inward-opening window may suit a location where two operable leaves are wanted and their inward arcs can remain clear. Ask the surveyor to show the handing, handle positions and full opening paths on the drawing. Check these against paths, planting and adjacent windows outside, as well as furniture inside. The product name alone cannot reveal whether a proposed arrangement will work in that particular opening.
Mix fixed and opening sections in living areas
A large living-room opening need not be entirely fixed or entirely operable. A fixed centre can preserve the broadest garden or courtyard view, while narrower opening lights provide controllable air at the sides. This arrangement may create a calmer outlook than dividing the whole width into equal sashes. It can also place handles nearer clear floor space rather than behind a sofa or dining table. Sketch the proposed mullions over a photograph to see whether they frame the important view or cut through it. For an unusually wide opening, make a temporary full-size outline before accepting the divisions. Low-tack tape on the existing glass or wall can represent proposed mullions and transoms, allowing the household to view them from the sofa, dining chair and doorway. Repeat the exercise after dark, when internal reflections and curtains alter the composition. This does not replace technical drawings or a site survey, but it helps identify a division that crosses the main view or places a handle behind furniture. Photograph the mock-up so the preferred arrangement can be discussed consistently with the surveyor.
Allow the room’s layout to guide which side opens. A television, lamp, reading chair or curtain stack may make one side easier to reach than the other, so identical operation is not always the best answer. The exterior can still look coherent through aligned heads, sills and considered glazing-bar patterns. If symmetry matters, compare several drawn options rather than sacrificing access automatically. A successful mixed window looks intentional from outside but is arranged around real movement and use inside, rather than treating every pane as an interchangeable part.

Resolve kitchen and bathroom constraints early
Coordinate kitchen windows with the final cabinet and worktop plan. Identify where steam and cooking odours arise, but also where someone can comfortably reach a handle without leaning around a tap, open cupboard or small appliance. An accessible side window may be more useful than an opening directly behind the sink. Fixed glazing can still bring daylight over the preparation area without adding inaccessible hardware. Confirm splashback heights, window boards and blind positions before approving the sash layout, because late kitchen changes can alter the workable clearance.
Bathrooms require a joint decision about airflow, privacy and access. Establish whether an opening section at that wall will actually be used, then review views from neighbouring windows, gardens and paths. Obscure glazing, coverings and opening format are separate choices and should not be treated as one automatic package. A top-hung outward-opening window is one format to explore for a high-level opening, subject to reachable operation and suitable exterior clearance. Check where the sash projects and how both faces will be cleaned rather than selecting a mechanism merely because it is commonly associated with a room type.
Base bedroom choices on real habits
Bedrooms differ in how their occupants use windows. Some people prefer a small opening near the bed for regular fresh air; others air the room fully at particular times and close it afterwards. Plot the bed, wardrobes and blackout curtains before deciding which pane should open. A fixed section over furniture can prioritise daylight, while a reachable opening light near clear floor space provides control. Where a bedroom has two windows, they need not match functionally: one can handle everyday opening while the other favours view or privacy.
Consider whether the proposed sash remains practical when curtains are closed or bedside furniture changes. An outward-opening format such as a single-sash outward-opening side-hung window is an alternative to assess where its configuration suits the opening, but it still needs suitable handle access and clear space outside. Ask current occupants which existing sash they use, when they use it and which one they avoid. Those answers often reveal a conflict that an elevation drawing misses. Retaining successful access can be more valuable than imposing identical sash patterns on every bedroom.
Separate daylight from operation in high positions
Glazing above stairs, within double-height spaces or beneath a roofline often serves daylight before ventilation. Making it open adds little practical value if nobody can reach the control or clean it sensibly. A fixed upper section with accessible opening windows below can preserve light while keeping daily controls at a useful height. Examine glare, the view from each floor and access to the internal face. Also identify another realistic ventilation route so the room does not depend on an opening that occupants find inconvenient.
Where a roof opening is wanted, settle operation and maintenance before choosing the format. A pivot roof window is a distinct option to discuss, not an automatic solution for every sloping roof or high ceiling. Roof geometry, internal linings, furniture positions and the user’s reach all affect whether it is appropriate. Ask where a person stands to operate it and how blinds would be controlled. If the true purpose is borrowed light or a view of the sky, fixed glazing may be the clearer specification, provided cleaning and the wider room strategy have been addressed.
Use shaped fixed windows with purpose
A shaped fixed window can introduce daylight into a gable, emphasise a stair turn or complete an irregular roofline without forcing an opening mechanism into the design. A fixed triangular or angled non-opening window is relevant where the architecture genuinely calls for that form. Align its edges with roof pitches, door heads or neighbouring window lines so it feels integrated rather than added to fill a gap. Review the shape from inside too: its position should contribute useful light or frame a deliberate view, not merely improve an exterior drawing.
Curved forms need the same discipline. A round fixed window can frame a focused glimpse of sky or garden and create a clear interior feature, but its centre height and surrounding wall space should be checked carefully. Consider whether nearby glazing bars or strongly rectangular openings will compete with it. Plan access to both glass faces before approving a high or awkward position. Shaped fixed windows should complement the main ventilation strategy rather than replace it; reserve opening sashes for locations where their controls and projecting parts can be used comfortably.

Coordinate the elevation without forcing sameness
Different functions can share a coherent exterior language. Begin with head heights, sill lines and vertical alignments, then place fixed and opening sections within that framework. A picture window, bedroom sash and high stair window can form a consistent rhythm even though they operate differently. Discuss decorative bars and glass-dividing bars separately from the primary sash divisions, because each changes the apparent scale of the glazing. A principal fixed view may benefit from fewer interruptions, while another part of the elevation may need a stronger pattern.
For a retrofit, photograph every façade together with paths, downpipes, fences, planting and roof projections. These surroundings reveal conflicts that an isolated window schedule may miss. Check whether an outward-opening leaf would project over a route or into dense planting, and whether safe cleaning access is realistic from the proposed position. Identify which existing alignments give the building its character and which merely repeat an inconvenient old arrangement. The aim is not arbitrary variety, but a reasoned design in which interior function and exterior order have both been considered.
Convert decisions into an order-ready schedule
Prepare a schedule listing each room, surveyed opening, fixed or opening function, hinge or pivot arrangement, handing, likely handle position, privacy requirement, glazing-bar intention and cleaning method. Add photographs from inside and outside for constrained locations. Mark exactly which section opens in every combined unit. This catches contradictions before ordering, such as a sash swinging into a wardrobe or fixed glazing being expected to provide the room’s only convenient direct airing. It also allows quotations to be compared against the same functional brief instead of product names alone.
A Kombi Combination Window is an alternative to discuss where a combined configuration is under consideration, but confirm the exact arrangement offered rather than inferring details from its title. Ask for drawings that identify fixed areas, opening direction, handing, visible divisions and handle positions. Recheck these after the site survey, particularly where existing apertures are uneven. Bloomcabin states a five-year warranty for windows and doors, with delivery stated as four to six weeks subject to order confirmation. Review those terms alongside the approved dimensions and configuration before placing the order.
Frequently asked questions
Is a fixed window better than an opening window?
Neither is universally better. Fixed glazing suits locations where daylight, an uninterrupted view or an awkward position is the priority. Opening windows suit reachable places where occupants want direct control over fresh air. Judge each opening by its intended role instead of choosing one type for the entire house.
Can fixed and opening windows share one large opening?
Yes. A fixed central pane can preserve the principal view while one or more side sections open. Confirm the exact divisions, handing, handle positions, curtain clearances and cleaning method. Check the composition from outside as well as inside before approving the final drawing.
Where should an opening kitchen window be placed?
Choose a position that remains reachable after taps, cabinets, appliances and blinds are fitted. Review the final kitchen design rather than an empty-room plan. Fixed glass may provide daylight above a worktop while an accessible opening section nearby supplies the direct ventilation occupants will actually use.
Should high-level windows always be fixed?
Not always. A high window can open where there is a practical operating method, a clear purpose and a realistic cleaning plan. Fixed glazing is often more appropriate when the location is mainly intended for daylight or a view and accessible ventilation is already available elsewhere.
What should I check before replacing windows like for like?
Record which existing sashes are used, which are ignored and why. Look for furniture conflicts, inaccessible handles, difficult cleaning positions and poor sightlines. Photograph both sides and compare the proposed divisions carefully. Replacement is an opportunity to correct an inconvenient opening pattern rather than reproduce it automatically.
Next step
Fixed and opening windows work best as complementary parts of a room-by-room plan. Use fixed glazing to protect important views, introduce daylight in awkward positions or give shaped openings visual clarity. Use opening sashes where occupants can reach them and will value direct ventilation. Then coordinate those decisions across each elevation, checking furniture, curtains, exterior clearance and cleaning access. A detailed schedule and approved drawings make the final conversation with the supplier more precise and reduce the risk of discovering an avoidable conflict after installation.
