
Flush vs Raised Door Thresholds: Drainage and Floor Levels
UK doors and thresholds buying guide
A replacement patio door is often measured after the room floor, terrace and drainage have already been decided. That is when the threshold choice becomes difficult. A nearly level route from kitchen to garden may be the priority in a family retrofit, yet an exposed rear elevation demands equal attention to the outside finish and the route taken by rainwater. The useful comparison is not simply low-profile versus stepped. It is whether the door, sill detail, internal floor, external surface and drainage plan work together. Begin by measuring the opening and both adjacent floor levels, then identify what will change: flooring, screed, paving, decking or rainwater routes. This guide explains where flush and raised thresholds suit different conditions, what they cannot solve alone, and which questions to settle before confirming an order.
Start with the whole opening, not the visible step
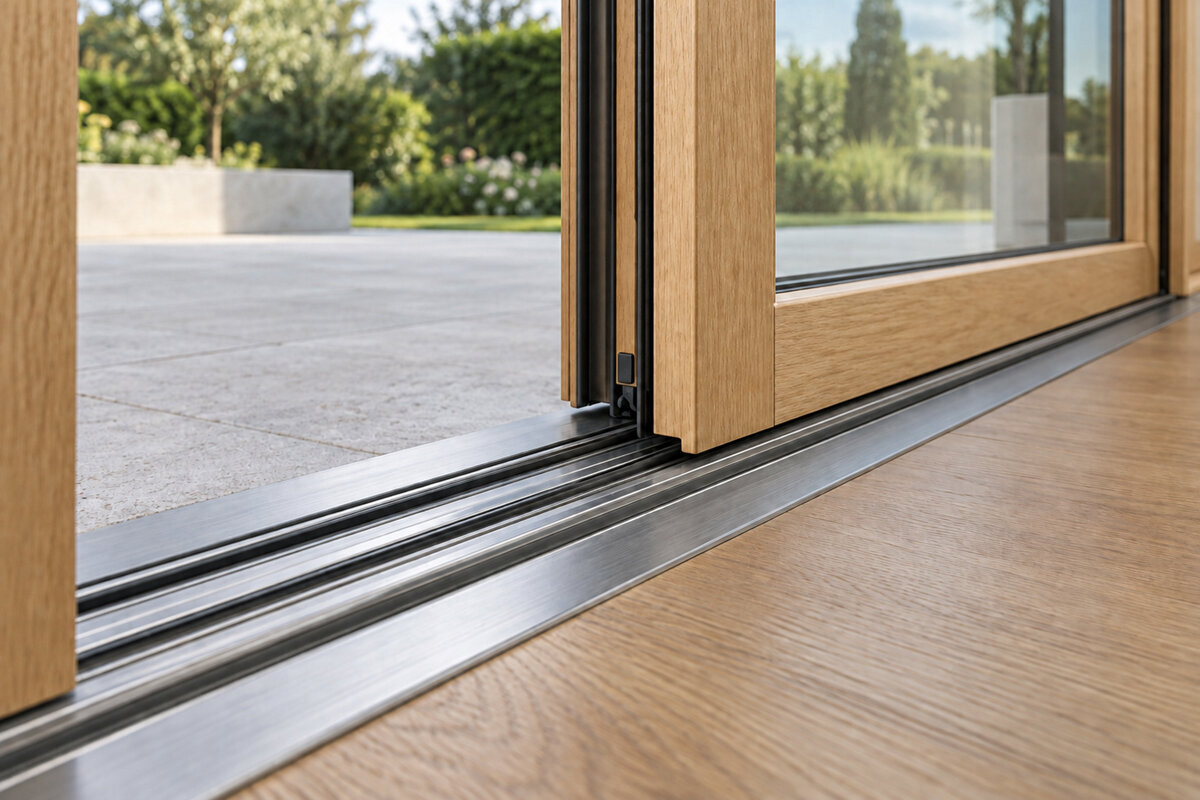
A threshold is the junction at the bottom of a doorway, but its everyday performance depends on more than the strip crossed underfoot. The frame, door seals, exterior finish, internal floor, wall construction and drainage all meet there. A flush arrangement seeks a small change in level between completed surfaces; a raised arrangement creates a clearer upstand or step. Neither label alone predicts how the opening will behave in rain. A low transition with a planned surrounding surface differs greatly from one where paving is brought tightly to the frame without a route for water. A visible threshold likewise does not replace a sound installation detail and regular cleaning.
For a retrofit, make a simple section sketch before choosing the door. Mark the existing internal floor, proposed floor build-up, underside of the opening, outside surface and intended direction of fall. Include tile, timber, underlay, levelling compound, decking boards or paving construction rather than guessing from samples. This exposes conflicts early. Retaining a high patio while adding a thicker internal floor, for example, may reduce available doorway height. The answer might be to alter the patio build-up, revise the indoor finish or accept a more pronounced transition. Treat the threshold as a coordination point shared by the supplier, installer and those responsible for adjoining surfaces.
Define flush against finished levels
“Flush” can mean several things in an early conversation: a slim sightline, a low crossing point or surfaces intended to meet at almost the same height. For buying purposes, define it using final levels on both sides of the closed door. Rough concrete, temporary boarding and structural deck height are reference points, not the surfaces people will walk on. A floor that appears level at first fix may become higher after insulation, screed and its covering are installed. Outside, bedding, paving or a deck support system can similarly change the relationship at the sill. Put dimensions against one agreed datum so separate trades are not measuring from different starting points.
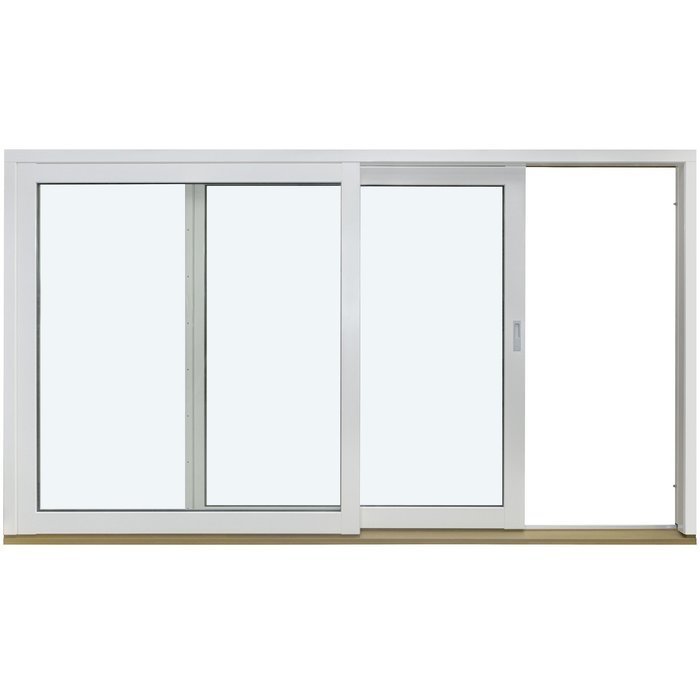
A near-level design can connect a compact kitchen extension visually with its patio and reduce interruption along a frequently used garden route. It also calls for precision because there is less vertical separation between indoor finishes and the external environment. Ask for the chosen threshold to be considered through a drawing or measured section, not only a showroom description. Patio Life side-sliding patio doors are one option whose sliding operation should be assessed as a complete track and threshold assembly, including where the patio ends and people cross. Decide whether “flush” is a functional objective or a preferred appearance; that distinction makes sensible compromises easier.
What a raised threshold can achieve
A raised threshold introduces a perceptible level change at the doorway. In some refurbishments it is a practical way to preserve separation between a fixed internal floor and an exterior surface that cannot readily be lowered. It may also leave clearer room to arrange the outside finish below the sill instead of forcing it upwards for an uninterrupted visual line. This does not make a raised profile a universal answer for wet or windy locations. Weather management still depends on the selected door system, installation interfaces, external falls and the route water follows around the opening. Compare the full proposed section rather than viewing the threshold profile in isolation.
The trade-off is felt every day. Consider which way people carry trays, prams, garden equipment or laundry; whether a mat could catch at the edge; and whether this is the main family route outside. A step might be acceptable at an occasional utility entrance but intrusive at a door used repeatedly during meals. Review it in relation to circulation rather than judging a front-on elevation. Single-leaf patio doors – outward opening illustrate why operation comes first: external clearance, the leaf’s swing path and the landing must coexist with the chosen threshold level. Outward operation does not, by itself, make either a flush or raised solution inevitable.
Read the weather exposure around the doorway
Weather exposure is specific to the opening. A recessed doorway beneath an overhang may experience rain differently from a broad, unprotected opening on a windward elevation. Nearby walls, fences, roof drainage, planting and the patio shape can concentrate or redirect water. Observe the doorway during ordinary rain if possible, then note where puddles remain after it stops. Also look for staining, displaced gravel or debris lines that indicate recurring water routes, without treating them as a substitute for professional assessment. The aim is to understand normal site behaviour. A threshold is a poor substitute for correcting an exterior surface that directs water towards the house.
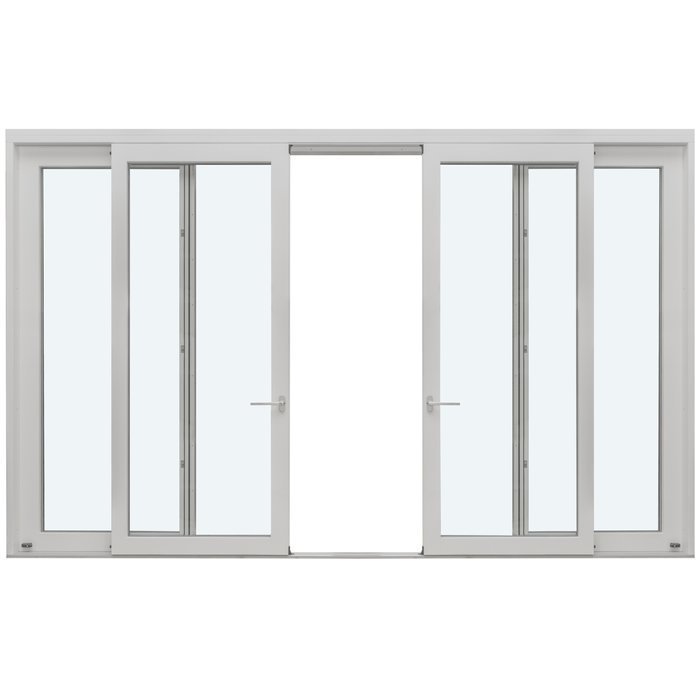
Ask where surface water will go if it reaches the exterior side of the door, and whether a channel, gap or another drainage approach forms part of the external works. Its type and position must be compatible with the door detail; it should not be improvised after paving is complete. For a wide glazed opening, sliding doors can create a broad connection to outside, but their threshold needs review across the full width, including paving joints and access for cleaning around the lower track. Record exposure observations in the order brief, particularly where actual site conditions differ from drawings or photographs taken in dry weather.
Plan the external surface and its fall first
Patio falls, drainage routes and threshold height are linked. The exterior should be planned so water does not sit or travel towards the opening, but the construction must suit the particular site and be developed by an appropriately qualified professional. Do not set a patio level merely by matching a desired indoor line. Establish the door datum, finished exterior level at the opening, surface build-up and onward water route together. Paving, resin-bound finishes, timber decking and balconies handle joints, movement and water differently, so a detail used for one should not be copied uncritically to another. Allow for how edges will be finished as well as the main surface.
Decking needs particular attention because its top level may later change through board replacement, support adjustment or resurfacing. Put future maintenance on the drawing: can debris be cleared near the sill, and can drainage components be reached without dismantling the terrace? With outward-opening bifold doors, establish the complete opening arrangement and external landing before placing furniture, steps or raised planters. Multiple leaves create a generous opening when folded back, but the threshold length should not automatically become one uninterrupted paving edge. Board ends, deck gaps, surface falls and changes of material all need deliberate coordination around the opening and the stacked leaves.
Account for the internal floor build-up
The finished internal floor is often the moving variable in an extension or renovation. A door may be measured before the choice between engineered timber, porcelain, vinyl, carpet or polished screed is final. Each finish can require preparation layers, while transitions into neighbouring rooms add constraints. Obtain the proposed finished floor height from the flooring contractor, including adhesive, underlay and levelling layers, then compare it with the door datum. Do not rely on the nominal thickness of a sample. The underlying floor may slope, require local correction or change construction at the edge of an extension. Record both confirmed and provisional dimensions so uncertainty remains visible.
Consider how the lower doorway will work during ordinary cleaning and wet-weather use. Mats and rugs affect the space, but they should not obstruct the door or any drainage feature. Single-leaf patio doors – inward opening place the opening leaf and its clearance inside, so check that the completed floor transition, intended mat, radiator, curtain and nearby island do not interfere with movement. If the internal surface must rise after the frame position is agreed, request a review before continuing. Concealing a mismatch with a broad trim may compromise circulation while leaving the relationship between the sill and external surface unresolved.
Match threshold thinking to the door operation
Hinged, sliding and folding doors create different crossing patterns and lower-frame arrangements. A hinged leaf raises questions about where it swings and where a person stands while operating it. A sliding door focuses traffic over its track and needs a practical cleaning plan. A folding arrangement changes the usable opening when stacked back and brings several leaf junctions into consideration. Select the operation for ventilation, furniture layout, available opening width and daily routine first, then review the threshold choices for that precise configuration. A threshold shown with another door type may not transfer to the system you intend to buy.
For example, double-leaf patio doors – outward opening may preserve internal floor area where usable exterior swing space is available. The threshold decision should account for opening both leaves, not only their closed appearance. A sliding alternative may make more sense where a path runs close to the façade, while inward-opening doors might suit a narrow garden landing if the room offers sufficient clearance. No opening style automatically guarantees a low crossing or improved weather resistance. Request the relevant configuration drawing and discuss it with the installer rather than carrying assumptions across from a different door system, display model or previous property.
Separate appearance from water management
A continuous interior-to-garden look is often a central design ambition, particularly with large panes, aligned finishes and restrained framing. It is achievable only where construction tolerances and site conditions support it. Do not let the wish to align tile joints through the doorway determine water management. An indoor tile grid and exterior paving grid can appear related while allowing a deliberate level change, joint or drainage zone near the threshold. The visual composition can remain calm without pretending that indoor and outdoor surfaces perform identical jobs. Ask the designer to show the closed-door condition as well as the fully open promotional view.
Entrance doors raise related but distinct questions. Their threshold must work with the approach, swing, hall finish and rain exposure rather than borrowing a patio-door detail. panelled entrance doors – outward opening should therefore be considered from a measured entrance section that includes the completed path or step outside. Handles, sidelights and canopy plans may influence the overall composition, but decorative decisions should not postpone the basic question of where water will go. Keep one approved elevation and section showing the agreed levels, door handing and adjoining work. Supersede old versions clearly so the supplier and site trades do not follow conflicting information.

Build an order brief that can be checked
A clear order brief prevents “flush” becoming an untestable preference. State the door configuration and handing, structural opening measurements, target internal and external finished levels, intended floor coverings and exterior surface type. Include whether the opening is sheltered, how exposed it appears and who controls external drainage and paving. Add photographs from inside and outside, plus a side-on view that shows the level relationship. Where work is phased, label each dimension as confirmed or provisional and assign responsibility for resolving it. Photograph the measuring tape or level in position where useful, but retain written dimensions because perspective can distort an image.
Ask the supplier which threshold arrangement accompanies the exact product, what finished-level information is required and which interfaces must remain accessible. Ask the installer where the frame will sit relative to the completed floor, who protects it during works and when exterior surfaces should reach their final position. external doors – outward opening are an alternative category for an external doorway, but the product title does not establish suitability for a particular level relationship or exposure. Obtain confirmation for the selected configuration rather than treating a generic product category as a threshold specification. Record agreed answers with the order documents instead of relying on a site conversation.
Sequence work so later trades preserve the detail
Threshold problems often arise after installation: another flooring layer is added, a patio is raised to meet it or paving is completed without the doorway section. Set the sequence before work begins. First agree the finished-level drawing and opening datum. Next ensure frame installation follows that detail. Then coordinate flooring and exterior works so neither trade assumes the other will create drainage space or resolve the level difference. Photograph relevant stages before they are covered, especially interfaces or drainage provisions that will become concealed. If a site condition forces a change, pause and update the shared section rather than allowing each trade to make a separate adjustment.
At handover, test the daily route. Operate the door with a mat in its intended position, stand on the exterior landing, and check that paving joints, deck gaps and drainage areas remain accessible for cleaning. Inspect the area after rainfall when practical. This operational review does not replace professional inspection, but it may reveal conflicts before nearby finishes are accepted. Bloomcabin windows and doors have a 5-year warranty. Delivery is typically 4–6 weeks, subject to order confirmation, so avoid confirming an order while essential finished levels remain unknown. Resolving dimensions beforehand is usually more practical than adapting completed adjoining surfaces.
Common questions
Is a flush threshold always the better choice for a patio door?
No. A flush or near-flush transition can help appearance and everyday circulation, but it relies on coordinated final levels and a credible plan for managing water outside. Where the patio level, drainage route or exposure remains uncertain, a raised threshold may be more manageable. Compare complete doorway sections rather than threshold names alone.
Can I choose the threshold after ordering the door?
It is better to settle the threshold arrangement before order confirmation. The door configuration, finished floor levels and surrounding construction need consideration together. If finishes remain undecided, identify them as provisional and ask which information must be fixed. Do not assume later flooring or paving can be adjusted without affecting the doorway detail.
Does an overhang mean drainage is less important?
An overhang may reduce direct rainfall, but it does not determine where water on paving, a path or decking will travel. Wind, splashback and runoff from nearby surfaces can still affect the opening. Review the actual exterior surface, its falls and nearby water sources instead of relying solely on shelter above the door.
Are sliding doors better for a low threshold than hinged doors?
Neither operation is automatically better. A sliding system concentrates the crossing and cleaning considerations around its track; a hinged door introduces leaf-clearance and landing questions. Choose the operation for the room and exterior space, then confirm the threshold arrangement available for that exact configuration with the supplier and installer.
What measurements should I give the supplier and installer?
Provide structural opening dimensions, existing and proposed finished levels, floor and patio build-ups, photographs, handing, door operation and drainage or decking plans. Explain which surfaces are fixed and which may change. A dimensioned side-section sketch based on one agreed datum is often clearer than unrelated measurements taken from several reference points.
Next steps
Flush versus raised thresholds are best treated as a doorway-design decision, not a styling upgrade. A low transition can work well where finished levels, the exterior surface and drainage route are coordinated as one detail. A raised transition can provide useful separation where an existing patio, exposed setting or fixed internal floor leaves less flexibility. Choose the door operation first, measure from an agreed datum and confirm how the selected threshold meets completed surfaces on both sides. Give the same approved section to the supplier, installer, flooring contractor and exterior-works team. That disciplined handover turns the intended appearance into a practical doorway for everyday British weather.
