
French Doors vs Sliding Doors: Which Works Better for Your Patio?
UK patio-door buying guide
A patio-door replacement is easiest to get wrong when the existing opening is treated as the only measurement that matters. The decision also affects usable floor space, the first metre of patio, the route from kitchen to garden and the view when the doors are shut. French doors and sliding doors answer those constraints differently. A hinged pair can frame the garden as a clear destination, while a sliding arrangement keeps its moving panels within the line of the frame. Before choosing, coordinate the survey with planned flooring, patio levels, curtains or blinds, radiators and the furniture returning to the room. The better door is not simply the one that looks impressive when fully open; it is the one that remains convenient on a wet weekday.

Start with the replacement sequence, not the brochure image
For a retrofit, record everything surrounding the current opening. Alongside its dimensions, note finished floor height, curtain or blind positions, projecting sills, external paving, drainage details, steps and nearby furniture. Photograph the opening from inside and outside, including the wall returns. If flooring or patio work is planned, establish which finished levels will govern the threshold before ordering. This prevents the new door becoming an awkward meeting point between indoor flooring, external surfacing and the doorway. It also gives the surveyor enough context to discuss comfortable access rather than merely replacing the old unit like for like.
Rehearse the journey through the doorway. Someone carrying a tray, a child running outside, a dog returning with muddy paws and guests moving around a dining table all use it differently. French doors require a decision about where each leaf swings; a slider requires you to identify which part of the opening provides the normal passage. Mark proposed movement on the floor for several days. This can expose a conflict with an armchair, kitchen island, planter or barbecue that a quick measurement misses. Judge the arrangement from the routes people follow, not only from a front-on view of the elevation.
Draw the swing arcs before choosing French-door proportions
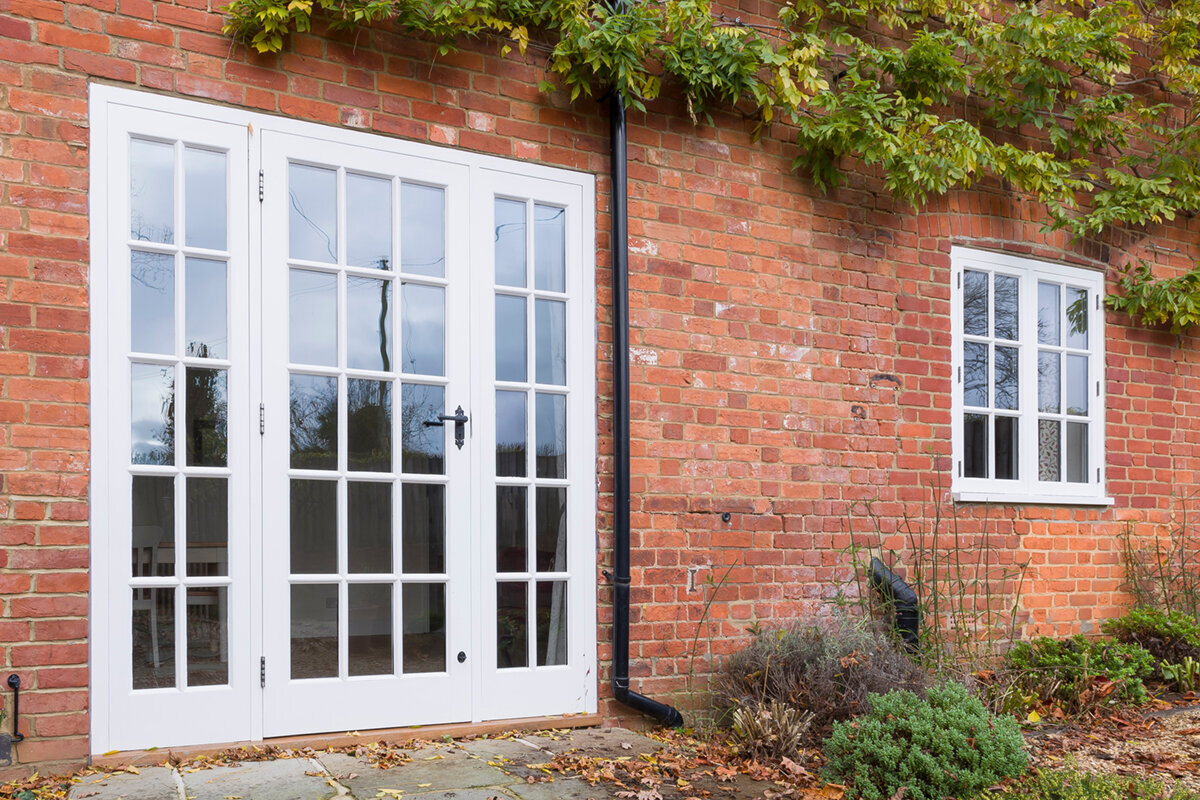
French doors are hinged patio doors, commonly arranged as a pair. Their main spatial demand is the curved area travelled by the opening leaf or leaves. An inward-opening arrangement claims space in the room; an outward-opening one claims space on the patio. Mark the arc with tape and position dining chairs as they are when occupied, rather than tucked under the table. Check whether a leaf would meet a sofa, interrupt circulation, catch a window treatment or require a rug to be moved. A door that technically opens can still be frustrating if furniture must be shifted whenever somebody goes outside.
Outward opening can protect internal floor space, but it makes the exterior landing more important. Check the route to seating, steps, a gate and storage rather than looking only at empty paving beside the frame. Where that zone can remain clear, double-leaf outward-opening patio doors are one configuration to consider. The product title establishes a two-leaf outward-opening arrangement, not its dimensions, handing, glazing, threshold or hardware. Ask which leaf provides everyday access, how far both leaves travel and whether the patio remains usable when they are fully open.
Understand what a sliding layout preserves
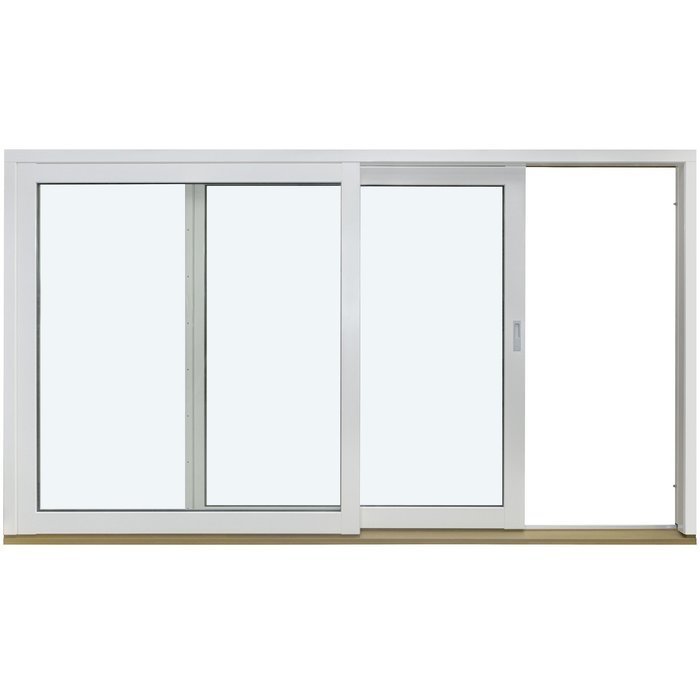
A sliding door has no swing arc because its moving panel travels sideways within the frame. This makes the floor beside the opening more predictable: a rug, dining setting or occasional chair may stand closer than it could to an inward-opening leaf. Outside, a table or planter can often remain near the threshold because no door sweeps across that space. This is useful where the patio is a narrow strip, the doorway meets a busy kitchen-diner route or the furniture plan has little flexibility. The advantage is controlled use of space, although accurate measurement and a clear passage are still essential.
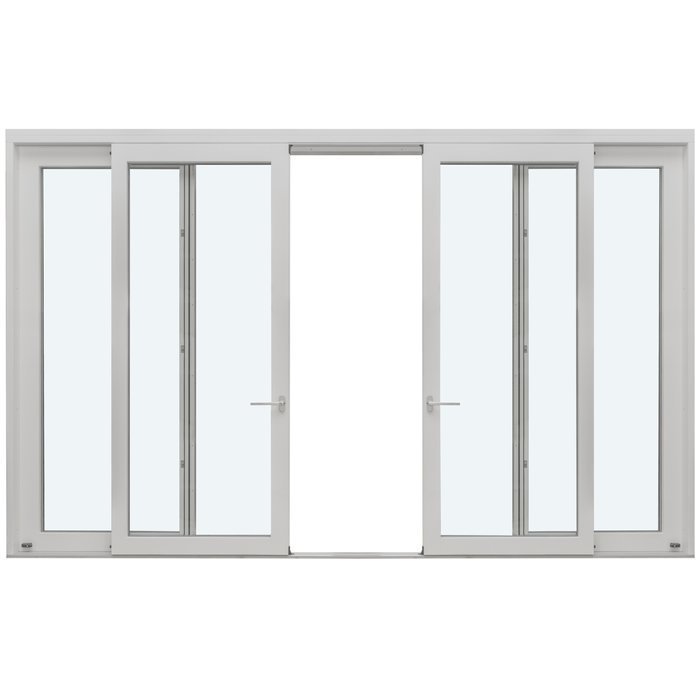
The trade-off is that a slider does not turn all its glazed width into passage simultaneously. Consider its normal open position, then imagine two people passing with plates, shopping or garden equipment. A Patio Life side-sliding patio door provides a named side-sliding configuration to compare with a hinged pair. Confirm the panel arrangement and clear opening for the size being considered; a showroom example may not represent every option. If the household frequently leaves the door partly open for short trips outside, test how that habitual position affects movement, supervision and nearby furniture.
Choose for the closed-door view as well as summer opening
Patio doors remain closed for much of the year, so assess the garden from the places where people actually sit. Sliding doors create a broad glazed composition, with vertical lines determined by their panel arrangement. French doors introduce the rhythm of paired leaves and may include decorative bars if selected. Neither treatment is inherently better. A strong central garden feature may suit one layout, while a long border or distant outlook may benefit from another. Sketch the likely frame lines as seen from the sofa, dining chair and kitchen worktop, rather than judging the view only while standing at the threshold.
Use precise language when discussing bars. Decorative bars alter the appearance of glazing; glass-dividing bars divide glass areas. Request visuals of the exact arrangement in the chosen colour, from both sides. A fixed non-opening window beside a patio door is an alternative way to extend daylight or frame a view when access is not needed across the full width. Treat the door and fixed glazing as one elevation. Compare mullion positions, glass lines, privacy and furniture placement before buying them as separate components, and remember that fixed glazing contributes no additional route to the patio.
Plan the everyday route through the opening
Use a routine journey as the deciding test. If breakfast often moves outside, ask whether one person can release, open and pass through the door without putting items down. If it is the route to a washing line, bins or garden storage, account for wet footwear, bulky bags and repeated one-person trips. Compatible French-door arrangements can provide a broad threshold when both leaves are open, although a household may normally use only one. A slider creates another habit: move the panel to a familiar position and pass without controlling a swinging leaf. Choose the sequence that suits regular use, not occasional entertaining alone.
A modest opening does not automatically demand a slider. Where a defined pedestrian route is preferred and external clearance is available, single-leaf outward-opening patio doors offer a hinged alternative. Widening an opening simply to achieve a particular style may affect structure and surrounding finishes, so seek appropriate professional advice before treating it as straightforward. Ask the supplier to distinguish the overall frame size, clear passage and operating space. These are different measurements, and confusing them can produce an arrangement that looks adequate on plan but feels restricted with a pram, wheelchair, trolley or serving tray.
Let furniture and patio zones settle the argument
Work backwards from fixed uses. In a living room, mark the sofa, coffee table, television route and lamp leads. In a dining room, pull chairs into their occupied positions and preserve circulation behind them. Outside outward-opening French doors, include the patio table, chair movement, cooking equipment and planters. A patio may be generous overall but have little free space directly beside the house because seating is concentrated there. Sliding doors usually make adjacent zones easier to retain; French doors can work particularly well where they face a clear terrace or lawn and the swing area will stay deliberately open.
Account for seasonal clutter too. A parasol base, folding chair, children’s toys or winter plant pots may occupy exactly the area a door leaf needs. Do not plan from an empty-patio photograph. If a traditional-looking rear elevation is the goal and the outside zone can stay clear, heritage-style double-leaf outward-opening patio doors are a relevant named alternative. Heritage-style is a product description, not proof of suitability for every property or setting. Review the proposed proportions, bars, colour and surrounding elevation together, and obtain appropriate project advice where the building or location requires additional consideration.
Compare ventilation habits without oversimplifying them
Patio doors can provide direct airing, but each operating style changes how that feels. A hinged leaf creates an opening at one side or, in a suitable pair, a wider connection when both leaves are open. A sliding panel can be left at a chosen position without projecting into the room or patio. Rather than asking which style ventilates better, decide how fresh air will be managed while cooking, working or supervising children and pets. Consider weather exposure, curtains, loose papers, indoor plants and how quickly the opening needs to be closed when conditions change.
Do not assume the patio door must provide the room’s only controllable opening. A nearby opening window may handle brief daily airing while the door remains closed or is reserved for access. For example, a top-hung outward-opening window can be considered separately where its position and the room arrangement support that role. Its title confirms only the named configuration, so check its dimensions, operation and project suitability. Separating access from ventilation can prevent the patio-door design being distorted to solve an occasional airing need that another opening could address more conveniently.
Look beyond style to operation and maintenance access
Ask for a demonstration of the proposed operating sequence, not just an image of the closed unit. With French doors, establish which leaf is used daily, how the secondary leaf is retained and what happens when both are open. With a slider, assess whether the handle, movement and stopping position feel intuitive to everyone using it. Try the action with one hand occupied if possible. Also consider how the arrangement behaves during a quick trip outside rather than only when carefully demonstrated. An operation that feels natural is more likely to remain convenient as household routines and furniture arrangements change.
Cleaning access deserves equal attention. Ask which glass faces can be reached safely from inside and which need exterior access, particularly near planting or a change in level. Sliding tracks and threshold areas must remain clear of debris carried into a garden entrance; hinged doors have frame edges and swing zones that also need attention. Request the care instructions for the selected configuration and ask which adjustments or inspections require professional help. Bloomcabin states a 5-year warranty for windows and doors, but obtain the applicable warranty terms with the order documents so the coverage and customer responsibilities are clear.
Treat daylight, privacy and furnishing as one composition
Door choice can reshape the entire rear room. A broad sliding arrangement may encourage low furniture and a continuous garden outlook. French doors create a more articulated focal point and may leave adjoining wall areas available for shelves, artwork or radiators where the layout permits. Consider glare at the times the room is used, overlooked boundaries and the space needed for curtains, blinds or other treatments. Show where those treatments stack when open and whether they obstruct handles or movement. An attractive elevation can become inconvenient when the only workable blind position narrows the everyday route outside.
Where daylight is wanted but access and privacy needs vary across a wide wall, distribute the functions instead of making every glazed area an opening door. A single-panel door sidelight is one named option for exploring a door with adjacent glazing; confirm its exact relationship to the chosen system. Include curtain tracks, radiators, sockets, wall lights and furniture on the elevation drawing. This exposes clashes that isolated product images conceal and helps the supplier, installer and other trades work from the same arrangement. Added glazing should earn its place through a useful view or daylight contribution, not merely by filling available width.
Turn the comparison into a precise order brief
Request comparable proposals based on one drawing and the same assumptions. State the opening dimensions, intended finished floor and patio levels, preferred opening direction, daily route, colour, glazing-bar preference, sightline priorities and any adjacent fixed glazing. Ask each supplier to list what is included and what still needs confirmation. A general sliding doors range is a logical starting point when avoiding swing clearance is central, but the chosen panel arrangement must match the survey. Likewise, do not order a paired hinged unit merely under the label ‘French doors’; record how it opens, which leaf operates first and what passage it provides.
Before ordering, establish who will verify the opening, tolerances, structural support, weathering interfaces and finished levels. Coordinate the installer with flooring, plastering, paving, drainage, electrical and blind work. Confirm that the unit can reach the opening through the property or around it, and protect completed surfaces. Bloomcabin gives an indicative delivery period of 4–6 weeks, subject to order confirmation, so schedule dependent trades only after details and timing are confirmed. The final written checklist should capture dimensions, handing, appearance, glass treatment, hardware, threshold discussions and site responsibilities. That is where a style preference becomes a practical patio-door plan.
Frequently asked questions
Are French doors better than sliding doors for a small patio?
A sliding door often suits a shallow patio because its panel stays within the frame instead of sweeping over the external surface. It is not automatically better: compare its clear passage, furniture positions and route to the garden. A compact but uncluttered terrace may still accommodate outward-opening French doors comfortably.
Do French doors give a wider opening?
A compatible French-door arrangement can feel broad when both leaves are open. With a sliding door, part of the overall width normally remains occupied by a panel. Compare the documented clear passage for the proposed size and configuration rather than assuming either product label guarantees the more useful opening.
Should patio doors open inwards or outwards?
Choose the direction that protects the more valuable space. Inward opening requires a clear arc in the room; outward opening requires one on the patio. Test curtains, furniture and circulation inside, then tables, planters, steps and routes outside. Use realistic obstacles rather than judging an empty area.
Can I combine a patio door with fixed glazing?
Fixed glazing can sit beside a patio door where additional daylight or a wider view is useful. Design the combination as one elevation by aligning visual lines and considering privacy, shading and furnishing. Confirm how each component is specified and installed. Fixed glazing expands the view but adds no access.
What should I confirm before ordering patio doors?
Confirm the surveyed opening, finished internal and external levels, opening direction, handing, everyday access panel, glazing appearance, hardware and interfaces with flooring and patio work. Obtain the precise configuration in writing, together with the applicable warranty terms and confirmed delivery information, before scheduling installation or finishing trades.
Next steps before ordering
French doors and sliding doors work best when their movement suits the space around them. Choose a hinged pair when its proportions and open garden connection justify protecting a clear swing zone. Choose a slider when predictable floor and patio space, stable furniture positions and the closed-door outlook matter more. Decide from a measured plan: test the daily route, mark the moving panel or swing arc, and coordinate the threshold with flooring and paving. Then have the exact configuration and responsibilities recorded in writing. The result should work on ordinary days, not only when the patio is cleared for entertaining.
