
French and Hinged Patio Door Prices: What to Budget
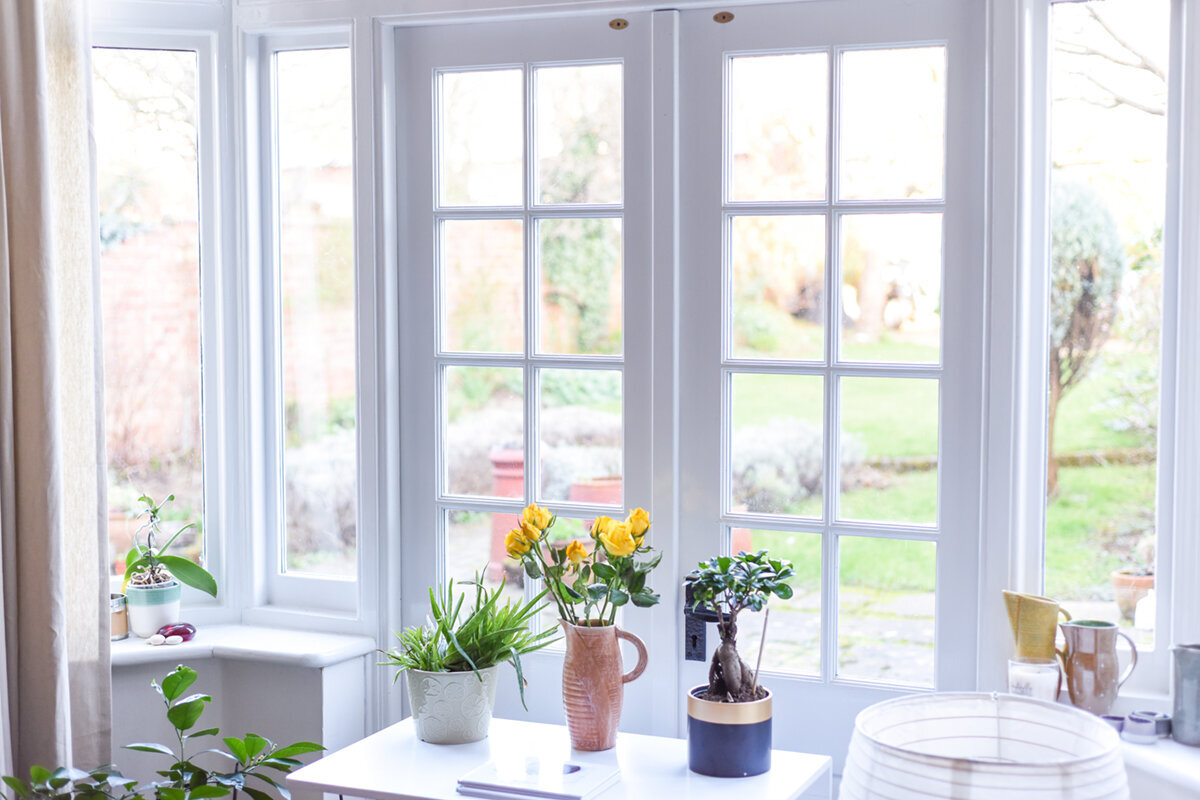
UK patio door buying guide
A patio-door replacement can look straightforward until the existing doors are removed. The new pair may need to clear a radiator inside, avoid a step outside, align with retained flooring and meet an uneven masonry reveal. That is why a useful French or hinged patio-door budget begins with retrofit coordination, access and specification rather than a headline figure. In the UK, quotations can differ because one covers a supplied door set while another also allows for survey, removal, access, making good, trims and finishing. First decide how the opening must work every day. Then record the opening condition and the finish you expect on both sides. With those decisions in writing, you can ask each supplier to price the same door configuration and the same site scope, making the comparison genuinely useful.

Start with the opening you already have
For a retrofit, measure more than the visible glass. Record the approximate masonry opening, the frame position, wall depth, floor build-up, internal sill or threshold level and the width of the route from delivery point to room. Photograph the inside, outside, head, both jambs and nearby details such as downpipes, drainage, decking, radiators and light switches. These notes do not replace a professional survey, but they expose questions before a quote is treated as final. A large door set may also need a clear carrying route, protected finishes and additional handling on site. Those practical items can influence the fitting scope even where the door design itself is unchanged.
The old opening is a budget line in its own right. Removal can reveal tired timber, local damage, irregular reveals, failed sealant, a floor finish that stops at the old frame or exterior cladding that needs careful reinstatement. Ask who inspects the opening, what preparation is included, who decides whether repairs are needed and how any extra work will be approved. Also establish whether the quotation includes disposal, protection for floors and furniture, and clearing waste at the end. A carefully defined replacement scope is more valuable than an apparently low total that leaves the junctions, repairs and making good uncertain. Treat any early site measurements as planning information until the agreed survey is complete.
Choose the daily operation before comparing designs
A French arrangement is principally a visual and operational decision: two hinged leaves create a central meeting line and can provide a broad opening when both are open. Yet pairs vary in use. One leaf may be the everyday route while the other remains secured until needed, or both may be intended for regular opening. Ask the supplier to identify the active leaf, how the second leaf is retained, where handles sit and how the pair operates in the fully open position. A double-leaf inward-opening patio door configuration is a useful reference point if indoor clearance is available, but its title alone does not settle dimensions, glazing, hardware or fitting work.
Opening direction changes the way the room and patio are used. Map each leaf’s full arc using tape or a cardboard template. Include dining chairs, cupboards, curtains, a radiator, children’s routes, external steps, planting and any gate or path close to the threshold. Inward opening can occupy usable room; outward opening can affect the space immediately outside. Neither is automatically a lower-budget option once the whole project is considered. Confirm handing from a named viewing side, rather than assuming that “left-hand” means the same thing in every drawing. A double-leaf outward-opening patio door option is an alternative where external clearance suits the project, not simply a like-for-like substitute.
The complete opening
Understand what size and layout change
Overall width and height affect more than the amount of glazing. Larger or taller assemblies can alter handling, installation sequencing, supporting details around the opening and the amount of trim or finishing required. A pair of equal leaves has a different appearance and pattern of use from a primary leaf with a narrower companion leaf, even if both are intended to fill a similar opening. Ask for a dimensioned drawing showing the frame outer dimensions, leaf sizes, opening direction, meeting line and visible divisions. Check it against furniture positions and the garden route before approving the order, rather than relying on a showroom impression.
Glazing bars deserve equally precise language. Decorative bars create a divided appearance without necessarily being glass-dividing bars. Glass-dividing bars separate individual glazed sections and can change the visual rhythm, cleaning routine and configuration. State whether you want doors without decorative bars, with decorative bars, or with glass-dividing bars; do not leave “traditional style” to interpretation. A heritage-style double-leaf outward-opening patio door may help frame a conversation about a period-led appearance, while it remains a separate configuration from a standard double-leaf door. Request an elevation that shows exactly how the bars, handles and sightlines will appear from both sides.
Build the glazing brief around the room
Glazing is not a generic add-on. Start with the room’s experience: outlook, privacy, daylight, glare, nearby footpaths and the orientation of the opening. Then ask what glazing choices are offered for the selected door and how each changes the stated quotation. If patterned or obscured areas are wanted, identify their location. If you are matching existing windows, provide clear photographs and say whether the priority is symmetry, a similar bar pattern or a similar colour impression. Avoid assuming that a product name establishes a particular glazing build-up or performance level; obtain the relevant specification for the exact size and configuration being quoted.
Also discuss what must happen at the edges of the opening. A retained blind, curtain track, shutter, radiator or floor finish may influence where the frame can sit and how the finished room looks. In a kitchen-diner, for example, a wide clear view may matter more than a highly divided façade; in another project, a visible grid may be central to the design. The budget question is whether the detail earns its place in the brief. Ask for the door drawing, glass layout and finish sample together before sign-off. This reduces the risk of comparing an uncluttered glazed design in one quotation with a more elaborate visual arrangement in another.

Specify colour and surface finish clearly
Colour is best specified as a visible, written selection for the inside and outside faces, not as a broad description such as “dark grey” or “wood look”. Ask what the proposed finish is called, whether it applies to both sides and which ancillary components will be visible around it. Handles, hinges, cills, trims and sealants can affect the finished impression. If the doors sit beside existing windows or a rendered extension, view samples in the actual light where possible. A small swatch can look quite different beside large areas of brick, stone, paint or planting. Record the final selection in the order documents rather than relying on a conversation or an image on screen.
Traditional-looking schemes can introduce more visible choices, including bar arrangement and hardware style. A heritage-style single-leaf outward-opening patio door is relevant when one hinged leaf, rather than a pair, suits the opening and desired character. It should not be assumed to be a budget equivalent of a double-leaf set. Equally, a single-leaf outward-opening patio door may be the more proportionate solution for a narrow opening or everyday side access. Compare the complete visual proposal: frame proportion, panel count, glazing pattern, handle position and surrounding trim. Simplifying an element can reduce complexity, but only if it still delivers the way you intend to use and view the doorway.
Treat hardware and thresholds as working details
Handles, hinges, locks, restrictors and stays are often discussed late, although they determine how a door feels every day. Ask which handle set is priced, its location, the finish, the operating arrangement for each leaf and whether any optional hardware is excluded. For paired doors, clarify what happens when only the active leaf is used, how the secondary leaf is released and whether the chosen arrangement works with curtains or blinds. If a handle could meet a wall, furniture or another leaf, mark this on the drawing. Hardware changes may look minor in isolation but can create a different configuration and quotation when several choices are combined.
The threshold needs an equally practical discussion. Tell the supplier about the existing internal floor finish, the external surface, drainage direction, level changes and whether people regularly step through with prams, garden equipment or mobility aids. Request a section drawing or written description of the proposed threshold junction and identify which trades complete adjacent flooring, paving, sealant and trim. Do not assume that a low-looking threshold in a photograph solves every site condition. The detail has to work with the actual opening, weather exposure and finishes. Where the project has particular accessibility, water-management or building-performance requirements, ask the appropriate qualified professional to review the proposed detail before the order is released.
The complete opening
Separate product supply from installation scope
Ask every bidder to divide the price into recognisable parts: survey or measurement, door supply, delivery, removal of existing doors, disposal, installation, insulation and sealing around the frame, external finishing, internal trims, decorating, flooring or paving reinstatement and VAT where applicable. A single figure is not automatically wrong, but it makes omissions harder to spot. If installation is excluded, establish who is responsible for checking delivered dimensions, moving the unit, preparing the opening, fitting it and resolving defects in surrounding finishes. This is particularly important when a builder, window installer and landscaper are all involved at the same threshold.
State access constraints at quotation stage. Narrow side passages, stairs, restricted parking, a finished extension, occupied rooms or limited working hours can affect the method and preparation required. If a crane, temporary protection or lifting assistance might be needed, do not presume it is within a standard fitting allowance. Ask how delivery access will be assessed and who is responsible if the agreed route is unavailable. Bloomcabin states a 5-year warranty for windows and doors; request the applicable written warranty terms for the order. Delivery is stated as 4–6 weeks, subject to order confirmation, so schedule removal and follow-on trades only after the order details and timing have been confirmed.
Plan for the uncertainty behind old frames
Most replacement budgets need a controlled allowance for conditions that cannot be confirmed until finishes or the old frame are opened. This is not a reason to accept vague extras. Ask the installer to list plausible categories, such as local substrate repair, uneven reveals, replacement of damaged trim or limited patching to adjacent surfaces, and to state the approval process before additional work proceeds. Record who has authority to approve a variation, whether photographs will be provided and whether an agreed rate or separate quotation will be used. This turns uncertainty into a manageable decision rather than an unexpected argument during installation.
The scope boundary should include both sides of the wall. Internally, identify plaster, paint, skirting, flooring, tiles, blinds and electrics close to the opening. Externally, identify render, brickwork, cladding, paving, decking, drainage and planting. A door installer may fit and seal the unit while another trade restores finishes; that division is acceptable only when it is explicit and sequenced. Keep a small written schedule showing who owns each junction. It also helps to photograph the room and patio immediately before work begins. The photos are a practical record of existing finishes and can make later conversations about reinstatement much clearer.
Use alternatives to solve a real operational problem
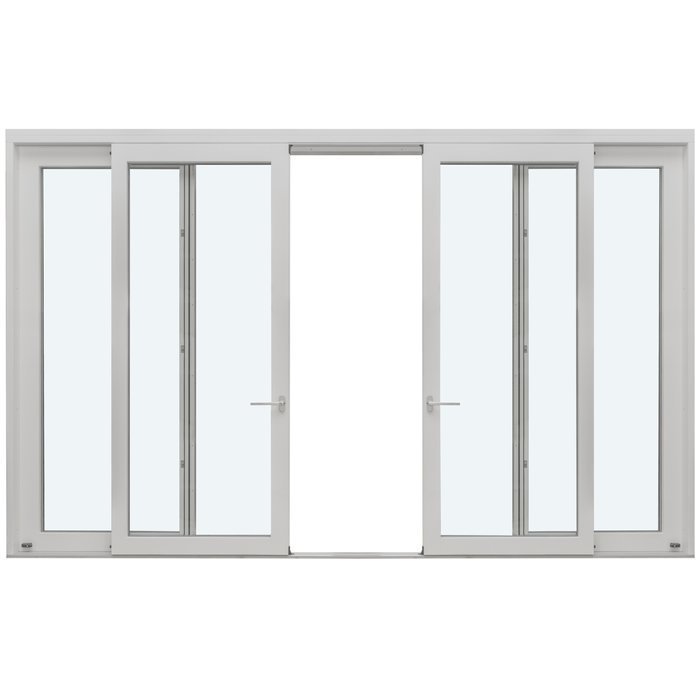
A different door type can be worth considering when it improves circulation, sightlines or use of the patio, but it is not an automatic way to lower the budget. A single-leaf inward-opening patio door may make sense for a compact opening where a pair would be excessive, provided the internal swing is acceptable. A Patio Life side-sliding patio door design keeps its panels on their tracks rather than swinging into a room or patio, so it changes the daily operation, visible divisions and installation conversation. Compare alternatives against the brief you wrote, not against an isolated product label or an assumed price hierarchy.
For a larger opening, a bifold alternative creates a different opening pattern from French doors and needs its own drawing, threshold discussion and clearance check. Do not swap to it merely because a photograph looks more open. Ask how the panels stack, which route is available with the doors partly open and what furniture or patio activity sits near the opening. The right alternative is the one that removes a genuine constraint while preserving the look and practical access you value. Ask suppliers to quote the specified hinged arrangement first, then price an alternative separately with its differences clearly noted. This protects the decision from becoming a confusing comparison of unlike systems.
Make quotations comparable before committing
Create one short comparison sheet and send it to every supplier. Include intended outer dimensions, number of leaves, active leaf, inward or outward opening, handing convention, glazing appearance, decorative bars or glass-dividing bars, internal and external colour, handle finish, threshold intention, existing-opening conditions, access notes and every service required. If you also want to compare an outward-opening bifold door alternative, place it on a separate line rather than blending it into the hinged-door specification. Ask for a drawing, a line-by-line scope, exclusions, payment stages, warranty documentation and the process for changes after survey. A supplier should identify assumptions rather than expecting you to infer them. If something is provisional, ask what information would convert it into a confirmed item.
When the replies arrive, compare the documents in layers. First, check that the physical door configuration matches. Next, match glazing, colour, hardware and threshold details. Then compare removal, fitting, making good and responsibilities around the opening. Finally, review timing only after confirmation of the final order. The lowest figure can be sensible, but only when it covers the same result and assigns the same risks. Before placing an order, make sure the final drawing has the correct dimensions, swing, leaf roles and finish selections. A complete written record gives you a firmer budget and helps the installation team arrive with the same understanding of the finished doorway.
Frequently asked questions
What is the biggest driver of French patio-door cost?
There is no single driver. Overall dimensions, whether one or two leaves open, opening direction, glazing layout, finish, hardware, threshold and site work can all alter the quotation. In replacement projects, removal and repair around the old frame can be as important to the budget comparison as the configured door unit itself.
Should I choose inward-opening or outward-opening French doors?
Choose by clearance and daily use, not by an assumed price difference. Mark the full swing of each leaf and include furniture, curtains, radiators, steps, paths and planting. Confirm the viewing side used for handing, the active leaf and how the second leaf is secured before approving the door drawing.
Are decorative bars and glass-dividing bars the same?
No. Decorative bars create a divided visual effect, while glass-dividing bars separate glazed sections. They should be named separately in your brief because they create different visible arrangements. Ask for an elevation of the exact proposed door, rather than relying on terms such as heritage, cottage or traditional.
What should an installation quotation include?
Ask it to state survey, supply, delivery, removal, disposal, access, fitting, sealing, insulation, trims and any internal or external making good. It should also identify exclusions, assumptions and the process for approving unforeseen repairs. A total without this scope may be difficult to compare with another supplier’s proposal.
When should I arrange flooring, plastering or patio work?
Coordinate these trades from the outset, but avoid final sequencing until the door order, survey outcome and delivery timing are confirmed. Agree who completes each threshold junction and who protects finished surfaces. Bloomcabin’s stated delivery window is 4–6 weeks subject to order confirmation, so do not programme dependent work on an unconfirmed date.
Next step
The most reliable budget for French or hinged patio doors is built from a settled operating plan and a transparent site scope. Decide how many leaves you need, where they swing, what glazing appearance you want and how the threshold meets your floors and patio. Then document access, removal, repairs and making good separately from the supplied door. Request a final drawing and itemised quotation, and compare each response line by line rather than choosing on the first total. Where the existing opening, structural work or specialist performance requirements raise questions, have the relevant qualified professional review the proposal. That preparation keeps alternatives useful and makes the final order far easier to approve with confidence.
