
Front Door Sizes: Frame Dimensions, Clear Opening and Replacement Fit
UK front-door planning guide
A front-door replacement often becomes complicated at the point of ordering. The old leaf may have a familiar nominal size, yet the new door must fit within a frame, meet the threshold, clear the hall and leave a practical route for people, bags and deliveries. Choosing the panel design first can therefore lead the project in the wrong direction. Start instead with a coordinated record of what will remain, what will be removed and how the entrance must work on both sides of the wall. This is particularly important where finishes conceal the frame edges, the existing opening is distorted or a different opening direction is being considered. Separating leaf, frame, wall-opening and clear-opening dimensions gives the supplier and installer a reliable basis for checking replacement fit.
Buyer’s check 1
Start with how the entrance is used
Think through an ordinary arrival before measuring. A pram, suitcase, mobility aid, delivery box or two people passing can reveal a restriction that has become familiar. Notice where someone stands while unlocking the door, whether the open leaf narrows the hall and whether a step, railing, planter or gate limits movement outside. Check the route beyond the threshold too: an internal lobby may be the true pinch point. Photograph both faces of the entrance, including the threshold, steps, nearby doors and surrounding walls, so each dimension can later be understood in context.
Define the project scope next. A leaf-only replacement keeps the existing frame, making hinge positions, lock locations, rebates, seals and the threshold relationship critical. A complete door-and-frame replacement needs verified dimensions for the opening that receives the unit. Adding glazing at the side, changing the number of leaves or widening the opening is a broader alteration. Where exterior space suits the arrangement, external doors with outward opening offer one operating alternative, but the full swing, approach and standing area must be checked before that configuration is chosen.
Give every measurement a precise name
A nominal door size is a category, not a complete order instruction. The leaf is the moving panel, while the frame consists of the head and side members around it. Overall unit dimensions commonly refer to the outside of the complete frame, but terminology can vary between suppliers. The wall opening is the space prepared to receive that assembly. Visible plaster, linings, architraves, cladding or trim may instead define a finished opening. A measurement between decorative edges cannot safely be treated as a frame or wall-opening dimension. Label the physical reference points beside every figure on the survey sketch.
Apply the same discipline to height. Record the finished internal floor, exterior landing or step, top of the threshold and underside of the frame head. Ask whether the quoted unit height includes the threshold and which surface forms its lower datum. Measure the opening width near the bottom, centre and top, then take height readings on both sides. Differences can reveal an opening that is tapered, bowed or out of level. Record them rather than selecting an average. The smallest verified dimension may influence the fit, but installation allowances must come from the selected unit details and fitting plan, not an improvised deduction.
Buyer’s check 2
Assess the clear opening, not just the leaf
Clear opening is the unobstructed passage available when the door is held at a stated angle. It is not automatically the leaf width, frame width or wall-opening width. The open leaf edge, hinges, stops, handles and frame profile can all reduce the usable gap. A wall, railing or item of furniture may also prevent the leaf reaching the angle shown on a drawing. Ask where the clear width is measured, what opening angle is assumed and whether projecting hardware affects the route. Where height matters, identify the lowest feature through which the person or object must pass.
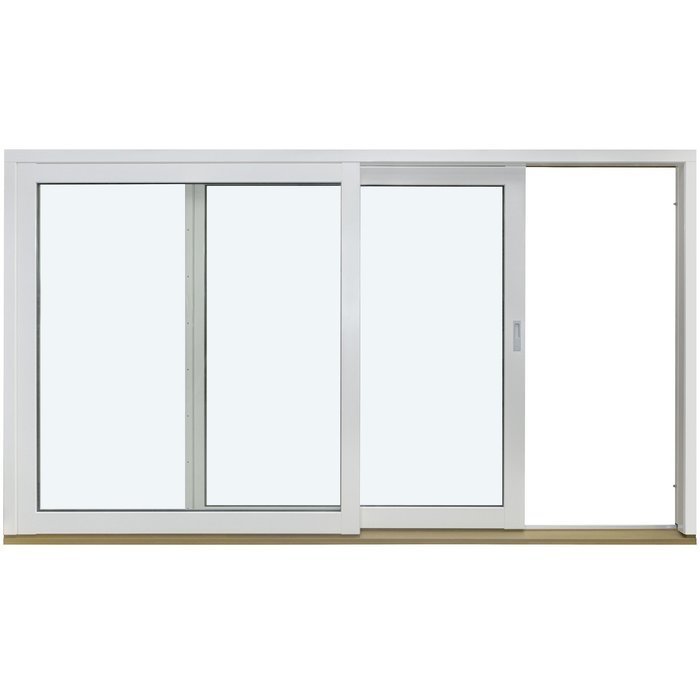
Measure the current practical route at its narrowest point with the door held where it normally stops. Test objects that genuinely matter to the household, such as a folded buggy, wheelchair, large parcel or piece of furniture. If a side-moving arrangement is being explored for a different or redesigned opening, a side-sliding glazed door configuration provides an alternative operating concept rather than a direct substitute for a conventional front door. Compare any proposal against the intended entrance use, privacy and site conditions. Where access has a professional or compliance dimension, obtain project-specific advice before fixing the opening design.
Create a survey that can be checked
Use a simple sketch and record all dimensions in millimetres. Mark the internal and external faces, hinge side and opening direction. Measure the existing leaf width, height and thickness where relevant, followed by the visible frame opening and accessible outside frame dimensions. Only describe a wall-opening dimension where that construction can genuinely be seen or verified; do not estimate concealed edges behind plaster or trim. Take three widths and two heights, mark the position of each reading and note whether it relates to a finished surface, frame edge or exposed wall opening. Keep dated photographs with the survey.
Give the threshold a separate record. Note its visible width, height relative to both finished floor levels and any cracking, movement or deteriorated material around the frame base. Record nearby alarm contacts, doorbells, cables, radiators and flooring transitions that may affect removal or installation. A straightedge can expose an uneven sill or head, while diagonal measurements can indicate that the visible opening is out of square. These observations do not establish the underlying cause; they show where further investigation may be needed. The installer should be able to connect every concern to a photograph and a clearly labelled location.

Buyer’s check 3
Match the replacement scope to the frame
A replacement leaf fitted into an existing frame presents different risks from a complete door set. The retained frame fixes the hinge line, closing position, latch alignment, seals and threshold interface. Ask whether the new leaf thickness, edge preparation, hinge positions and lock preparation are compatible with those retained details. A frame that appears sound from the room can still be distorted or worn at the sill, behind trim or around fixings. A fresh decorative panel does not correct an unsuitable frame, so its condition and geometry should be assessed before a leaf-only order proceeds.
With a complete assembly, the frame and leaf can be specified together, but their overall dimensions must suit the verified opening and proposed fitting detail. Request a drawing showing frame width and height, threshold, opening direction, handing and leaf geometry. A panelled outward-opening entrance door identifies one configuration, not a standard answer for every replacement. Compare its exact order drawing with the survey rather than matching it to the old leaf description. If the opening raises concerns about concealed structure, moisture, damaged masonry or timber, arrange an appropriate assessment before manufacture rather than relying on assumptions during installation.
Plan opening direction and handing together
An inward-opening leaf occupies hall space and may conflict with stairs, furniture, a radiator, another door or someone waiting behind it. An outward-opening leaf releases that internal area but requires exterior space throughout its swing. Consider where a visitor stands, whether steps or gates interrupt the path and whether the leaf could strike a wall, post or planting. If the new leaf width differs, mark its proposed swing on the floor or use a cardboard template. This simple layout exercise can reveal a conflict that is difficult to recognise from an elevation drawing alone.
Handing can be miscommunicated because left and right may be described from different viewpoints. State the supplier’s viewing convention and mark the hinges on photographs taken inside and outside. Confirm handles, letter plate, viewer, keypad and alarm contact positions at the same time. Where an inward-opening single-leaf arrangement is required, single-leaf inward-opening patio doors show an alternative configuration to evaluate against the full entrance brief. Reversing the hinge side can change circulation, operating clearance and hardware positions, so it should never be treated as a notation change made after the dimensions are approved.
Buyer’s check 4
Coordinate the threshold with finished levels
The threshold connects frame height, interior flooring, the exterior surface and everyday movement through the entrance. Copying a measurement from the top of the old threshold can be misleading if the replacement coincides with new tiles, carpet, timber flooring, paving or drainage work. Establish the proposed finished level on each side before approving the overall height. Record who will complete each surface and when. A correctly manufactured frame can still produce an awkward transition if a later floor build-up was absent from the order brief. Side-on photographs help explain steps, falls and changes of material.
Old sealant, trims and floor coverings may hide the actual junction between the frame and wall. A raised internal floor edge can also interfere with the leaf or reduce the convenient route through the doorway. Ask how the selected threshold will sit within the prepared opening, how it relates to finished surfaces and which trade is responsible for every interface. The goal is not simply the lowest possible threshold or greatest visible height. It is a coordinated detail that suits the chosen assembly, existing site conditions and intended use. Alterations affecting surrounding wall construction or external levels warrant suitable professional review before ordering.
Treat sidelights and paired leaves as redesigns
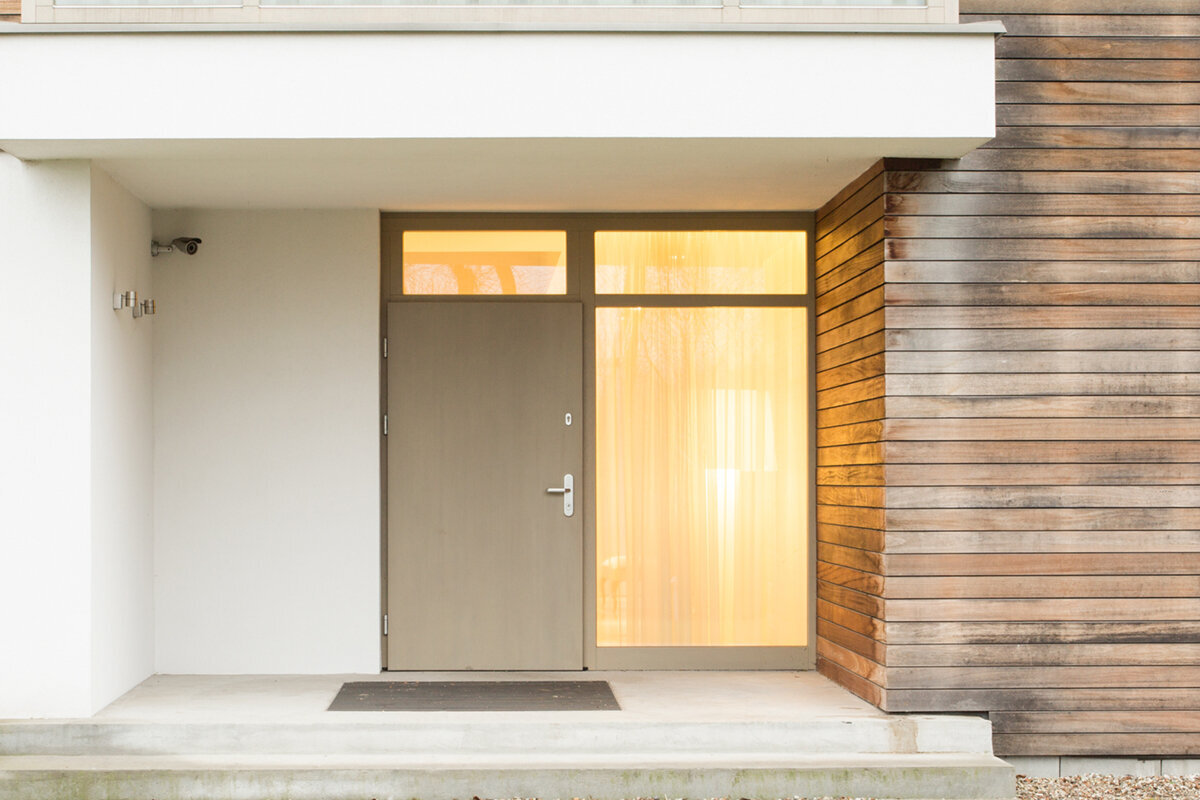
A sidelight can introduce daylight and change the appearance of an entrance, but it is not an accessory that can simply be squeezed beside an existing leaf. It changes the complete frame width, glazed divisions, fixing locations and visual relationship with the façade. A single-panel door sidelight is a defined adjacent-panel configuration that should be planned as part of the full assembly. Draw the proposed frame from outside edge to outside edge, including visible mullions, then compare it with the verified opening and nearby corners, internal returns, downpipes, switches and other constraints.
For paired leaves, decide which leaf will be used every day, how the secondary leaf functions and when both need to open. A double-leaf inward-opening patio door arrangement illustrates one paired-leaf alternative, but an entrance may need a different project specification for privacy, exposure, access and hardware. Compare the clear passage with only the active leaf open as well as the route created by both leaves. A broad overall frame does not guarantee convenient routine access if the everyday leaf remains restrictive. Any proposal to widen the wall opening should be assessed early, before a product size or symmetrical appearance is treated as fixed.

Buyer’s check 5
Compare quotations through dimensioned drawings
A useful quotation must relate to a defined opening and product configuration. Ask it to identify overall frame width and height, leaf arrangement, swing, handing convention, threshold, glazing or panel layout, colour and hardware positions. Establish which figures came from a site survey and which remain provisional. If two offers show slightly different dimensions, compare their drawings before their prices: one may state leaf size, another full-frame size and another the prepared opening. Ask for vague terms to be clarified in writing. A small numerical difference can otherwise conceal a major difference in what the supplier expects the installer to prepare.
Product browsing becomes useful once this geometry is understood. single-leaf outward-opening patio doors can support discussion of a single outward-opening arrangement, but the exact drawing and available exterior swing area still govern fit. Do not infer unlisted security, weathering, performance or installation characteristics from a title or photograph. Request information for the exact chosen configuration and maintain a final order checklist containing the actual order dimensions. The approving person should be able to trace each critical figure from the survey to the latest drawing and order confirmation without relying on the product name alone.
Coordinate ordering, removal and installation
Plan the replacement as a sequence of connected tasks. Confirm who removes the old door, protects finishes, prepares the opening, fits the new assembly, completes seals and trims, reconnects accessories and makes good the surrounding surfaces. Agree what happens if removal reveals a damaged sill, uneven reveal or unexpected dimension. Bloomcabin windows and doors have a delivery timeframe of 4–6 weeks, subject to order confirmation, so do not schedule irreversible removal around an assumed arrival date. Keep the existing entrance secure and weather-protected until the fitting sequence is settled, particularly when different contractors are responsible for the opening, flooring and installation.
Repeat the site check after any plastering, flooring, paving or preliminary work capable of changing the opening. Confirm that the drawing revision being approved contains every agreed change to frame size, swing, threshold or adjacent panel. double-leaf outward-opening patio doors are a further configuration for a genuinely broad planned opening, not evidence that a current single-door aperture can accept paired leaves. Bloomcabin provides a 5-year warranty for windows and doors. Retain the order confirmation, final drawings, survey and installation records with the warranty information so the selected product, opening preparation and later adjustment questions remain clearly distinguished.
Frequently asked questions
Is a front door’s nominal size the same as its frame size?
No. A nominal size is a product category, while frame size describes the complete frame using stated reference points. The leaf, finished opening, wall opening and usable passage are separate measurements. Ask what the quoted width and height include and whether the threshold forms part of the overall height.
How should I measure an old front door opening?
Record the leaf, accessible frame dimensions and visible opening separately. Verify the wall opening only where it is exposed or properly established. Take width readings at the bottom, centre and top, plus heights at both sides. Label every location, note finished floor levels and support the figures with photographs.
Will a wider leaf always provide a wider clear opening?
Not necessarily. The frame profile, hinges, open leaf edge, handles, opening angle and surrounding obstructions affect the usable passage. Ask for the clear width at a stated opening angle and compare it with the narrowest part of the full route, including any restrictive lobby or hallway beyond the entrance.
Can I change an inward-opening front door to outward opening?
It may be possible, but the entrance needs a complete layout check. Assess exterior standing space, steps, gates, railings, walls and the full leaf arc, then confirm handing, threshold and hardware positions. Changing opening direction affects how the whole entrance operates; it is not merely a reversal of the hinges.
When should I involve a qualified professional?
Seek appropriate professional input where work may alter the wall opening, expose possible structural or moisture-related problems, change surrounding levels or raise project-specific access or compliance questions. A qualified person can assess the site and proposed detail. A product description, photograph or isolated measurement cannot establish those conditions.
Next step
A replacement front door is a fit-and-use decision before it is a style decision. Define what stays, verify the relevant opening, coordinate the threshold and finished levels, and confirm swing, handing and clear passage. Keep every dimension attached to a named physical reference point and approve only a drawing that matches the latest survey. Sidelights and paired leaves should be treated as complete entrance arrangements, not additions to an assumed standard opening. If the wall, sill or concealed construction is uncertain, obtain the appropriate assessment before confirming the order. That disciplined sequence makes design choices easier and prevents one nominal size from carrying more meaning than it should.
