
Planning a Pergola Around a Garden Bar
Garden planning guide
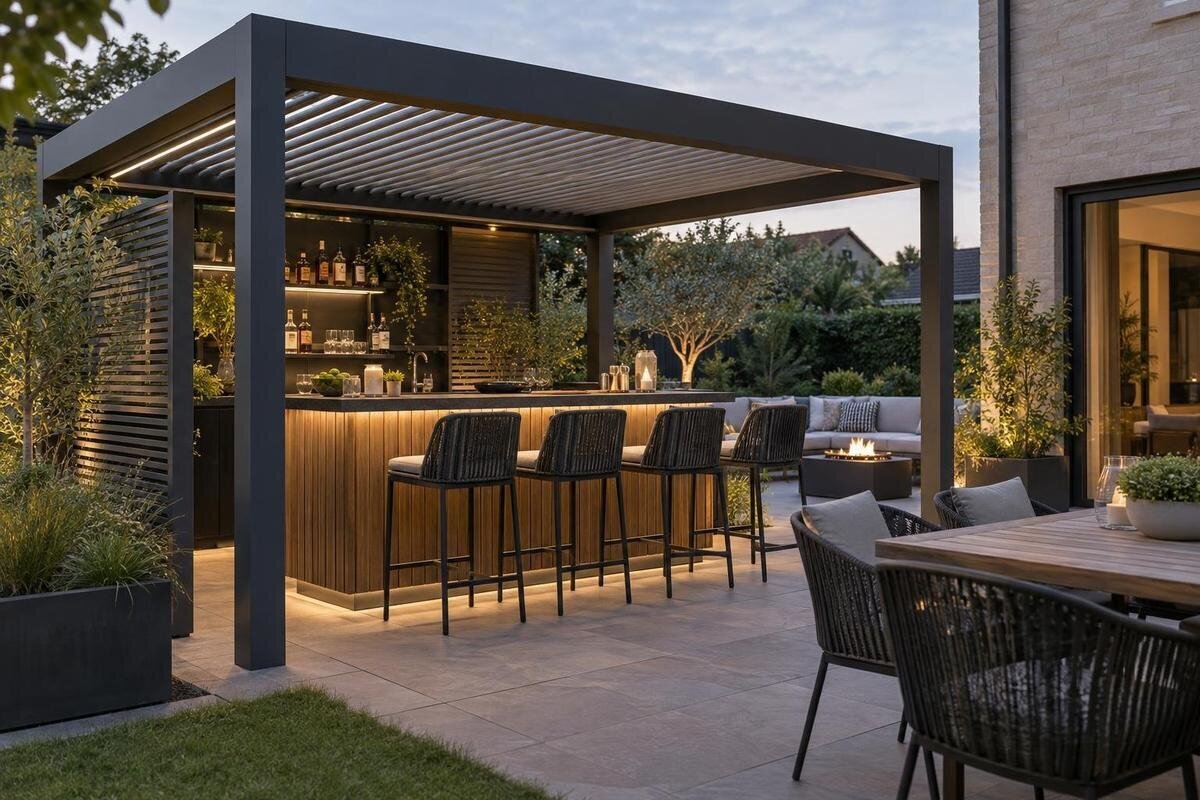
Planning a pergola around a garden bar means fitting the work as well as the furniture. Measure the bar, stools in use, storage and service points, then trace how drinks reach guests and used glasses return. The aim is to avoid queues crossing the person serving or chairs blocking the route through the garden. This guide focuses on serving and socialising, not an outdoor cooking area, and shows how to test a real layout before comparing pergola sizes or configurations.

01
Define what the garden bar needs to do
Begin with a typical occasion, then describe the busiest one you expect to host. Will the bar mainly serve two people pouring drinks, or will one person work while guests queue, perch and chat? Decide whether you will pour bottled drinks, mix drinks at the counter or bring prepared drinks from indoors. Count how many people might use the station at once; a plan for a quiet evening can become congested when several guests arrive together. Keep the brief to serving and socialising. If cooking equipment is part of the plan, treat it as a separate design problem rather than something to fit casually beside a drinks bar.
Write out each stage: fetch bottles, prepare or pour, hand over, replenish, collect used glasses and wipe down. Note where the server stands at each stage and whether another person needs to pass behind them. Decide if guests will help themselves or wait to be served, as this changes where people gather. Mark which items are fixed and which move away after a gathering; a portable drinks tub and a permanent cabinet affect the plan differently. Include entrances, garden paths and the door used to bring supplies outside. If you draw a layout, label it as a concept until the actual pergola dimensions and site constraints have been confirmed.
Measure the bar and the space around it
Measure the counter as it will actually be used: include its full depth, any overhang and the space needed by the person standing behind it. Put each stool on the drawing and pull it back far enough for someone to sit down and get up comfortably. Include the seated person, not just the stool legs. Repeat the exercise with doors, gates, planters, steps, drains and other fixed features marked in their true positions. The clear area on an empty patio is not the same as usable bar space once a counter, seating and circulation are present.
Make a simple plan to scale, or use measured tape marks on the ground, and add the standing area as well as furniture. Leave room for a person carrying a tray to approach and turn without brushing past a seated guest. Record the overall length and width of the arrangement, then mark the clear gaps between individual items. A long, narrow layout and a compact square layout may occupy the same area but work very differently. Include proposed pergola posts on the plan once their positions are confirmed, rather than treating the entire covered area as unobstructed space. The Bloomcabin Bioclimatic Aluminum Pergola listing shows a stated area range of 97–258 ft². Treat that as a product-range reference, not proof that your chosen bar and circulation will fit. Request the exact dimensions and post positions for the configuration you are considering, and compare them with the furniture plan before choosing a size.
02
Keep serving and guest routes separate
Trace the route from the house or garden entrance to the bar, then the route from the serving side to the places where guests will gather. If both flows meet at the same narrow point, decide whether people can wait to one side rather than standing behind the server. Keep stools out of the main through-route, and avoid making guests cross the working area to reach a seat or collect a drink. These simple routes matter most when someone is carrying several glasses or another guest is arriving with supplies.
Check the position of every relevant doorway before deciding where the counter faces. A door that opens into the bar area can clash with people waiting or with a stool pulled back. Place the drinks collection point where guests can approach from the social area without entering the space behind the counter. Give returned glasses a separate landing spot so that a guest clearing up does not have to reach across someone receiving a drink. If you are considering a house-side arrangement, the Bloomcabin Lean-To Pergola is a wall-mounted model to include in your comparison. Use your route drawing when discussing its proposed position: show the house entrance, the serving side and the route onward into the garden. This makes any conflict between the bar and everyday access easier to identify.
Balance stool seating with standing room
Choose stools using their real dimensions rather than the space they appear to take in a product photograph. Check the seat height against the counter, then mark the stool footprint both tucked in and pulled out. Include room for knees and for a person to get on and off without forcing another guest to move. If you are considering a mix of stools and ordinary chairs, test each type separately: their backs, legs and approach space can occupy different parts of the plan.
Decide how many guests should be seated at the same time and how many are likely to stand nearby. Keep a defined standing zone on the guest side, with enough separation for people to talk without blocking the serving point. A small area for stools can be useful, but filling every spare patch with seating can make circulation awkward. Provide somewhere for standing guests to put down a glass without occupying the counter space used for preparing drinks. Also consider a nearby ordinary-height seat for anyone who would rather not use a high stool; it need not be directly at the bar. Use the Bloomcabin Pergola product page when comparing model dimensions with this mixed seating arrangement. Base your intended capacity on the occupied furniture layout, including the space people need to get up and move away.

03
Plan storage for drinks, glassware and waste
Make an inventory before choosing cabinets or shelves. Include the bottles and mixers you expect to serve, glassware, openers, napkins, serving trays and any items that need to be replenished from indoors. Group frequent-use items close to the serving position, but keep the counter itself clear enough for pouring and passing drinks. Separate clean glassware from used items, and decide where empties will wait so they do not collect beside the work area. The aim is to reduce repeated trips without turning the bar into a permanent store cupboard.
Check how storage doors and drawers open, and whether a person using them will block a stool or the route through. If some equipment is put away after use, include the space needed to carry it in and out; if items stay outside, check that the storage product is intended for that exposure. A bin or a separate place for used glasses makes the clearing routine easier to organise. Keep frequently handled items reachable without stretching across guests or placing them on the main path. Storage needs should come from your actual routine, not a generic bar checklist.
Map power and water before settling the layout
List any equipment that genuinely needs a service, such as task lighting or a drinks fridge, and decide whether the bar needs water at all. Do not add connections simply because they are common in other outdoor entertaining areas. Mark existing service points and the position you would like each item to occupy. A route that crosses a doorway or the main walking line may create an inconvenient arrangement, even if it looks tidy on a drawing. Leave access to any planned connection point rather than hiding it behind a cabinet or fixed counter.
Discuss proposed electrical or water work with an appropriately qualified professional before fixing the layout; a sketch cannot confirm that a route or connection is feasible. Keep the service plan alongside the furniture plan so that both can be reviewed together. For each appliance, bring its specifications and note how it will be used and accessed. A drinks fridge, for example, needs to be assessed as the exact appliance you intend to buy, including its suitability for the proposed conditions and the manufacturer's clearance requirements. Show the open appliance door on the plan, as well as the closed footprint. If a sink is proposed, ask about both the water supply and wastewater arrangements. When comparing the bioclimatic pergola option, request the relevant configuration information for that discussion rather than assuming that services can be attached to or routed through the structure.
04
Check shade and exposure at bar height
Consider when the bar will be used and where the sun falls at those times. Shade moves during the day, so a view from one visit cannot establish how much cover the counter or seating will have later. Observe the area during the hours you are most likely to entertain, or temporarily mark the proposed bar and seating positions and check again. Notice whether glare affects the counter or guests’ faces, and whether a nearby tree or building changes the available light. Use what you observe to position the working side and guest area.
Think about wind-driven rain and exposure as well as sunshine. A pergola should not be assumed to make an outdoor bar weatherproof, and drinks, cushions or stored glassware may need to be brought in or protected separately. Check the documented limits of the exact product configuration and choose outdoor equipment for the conditions it will face. Use the lean-to pergola listing to identify the model, then ask for the information needed to assess the proposed bar position. Consider the counter's edges as well as its centre: bottles placed along an exposed edge may need a different storage arrangement from items brought out only while serving. Decide what you will move indoors if the weather changes, and keep that route available without having to dismantle the seating area.
Choose a position that suits daily access
Compare a position near the house with one farther into the garden by looking at the way you will use the bar. A short route from indoor storage can make carrying glasses and supplies easier, while a more distant position may suit gatherings that centre on the garden. Check both options against door swings, the main path and the views you want guests to enjoy. Consider whether the bar would interrupt an everyday route or make a quiet part of the garden feel like a thoroughfare. Frequency of use is often more helpful than appearance alone.
For a house-side layout, include the wall-mounted Bloomcabin model in the product comparison, then check its exact configuration against the proposed location. Have an appropriate professional assess the wall and site-specific fixing requirements; do not assume that every wall is suitable. For a more distant location, walk the supply route carrying the tray or drinks container you expect to use. Notice gates, changes of level and places where you would need to put the load down to open a door. Decide where spare supplies will wait during a gathering so that the host does not repeatedly leave guests to fetch them. Check whether that temporary storage still leaves the bar accessible on an ordinary day. The position should work when you are setting up alone and clearing away, not only when everyone is already gathered around it.

05
Access for cleaning up spills
Plan for the untidy part of hosting as carefully as the serving moment. Spilled drinks, sticky surfaces and used glasses need to be dealt with without blocking the route or moving every stool first. Keep a clear way to reach the floor around the counter and seating, and leave somewhere convenient for a cloth, tray or waste container. Avoid placing storage so close to the bar that it prevents you from wiping its back edge. If glasses could be dropped in a busy area, consider whether people can move around that spot safely and calmly.
Think about the whole clearing sequence: collect glasses, sort waste, wipe the counter and clean the floor. Give used items a temporary holding place distinct from the clean glassware storage described earlier. Check the care instructions for your chosen furniture and storage rather than assuming that every outdoor finish can be cleaned in the same way. Removable stools may make the floor easier to reach, but they also need somewhere to go while you clean. Mark that temporary space if the patio is tight. Leave access to cabinet bases and the area behind the counter, where a narrow gap can be difficult to reach with your usual cleaning tools. Compare the Bloomcabin Pergola model details with this clearing layout as well as the hosting layout, so the proposed post positions do not obstruct the access you need.
Test the layout before choosing a pergola size
Mark the proposed counter, stools, storage and circulation on the ground with tape or other temporary markers. Treat this as a concept test, not a construction drawing. Use the actual furniture where possible, or objects with the same measured footprint, then act out fetching supplies, serving a drink, sitting down and clearing away. Open the nearby doors and walk the usual route through the garden. Repeat the test with the number of people you expect at a busy gathering, because an arrangement that works for one person may not work when guests are moving in both directions.
Record any problems during the test: a stool blocking a door, guests gathering at the drinks collection point, or a cupboard that cannot open while someone is seated. Change one part of the arrangement at a time and repeat the affected task, rather than simply widening every gap. Once the serving side, seating and main route work together, compare the plan with the exact dimensions of a product configuration. The Bloomcabin Bioclimatic Aluminum Pergola page provides the listed model and area range as a starting point for that comparison. Keep an annotated copy of the tested plan for the supplier or installer, showing furniture dimensions, door swings and any proposed equipment. Distinguish confirmed measurements from details still awaiting confirmation so that the remaining questions are clear before the position is finalised.
Frequently asked questions
How much space should a pergola cover for a garden bar?
There is no single useful size for every bar. Measure the counter, stools when occupied and pulled out, standing guests, storage and the routes used for serving and cleaning. Compare that full layout with the exact pergola dimensions, rather than relying on floor area alone.
Should an outdoor bar sit against the house?
It can make carrying drinks and supplies easier, but a house-side position may also interrupt a doorway or a busy path. Compare access, views and any proposed service routes. A wall-mounted model is not automatically suitable for a particular wall or site.
How many stools should I include?
Base the number on how many people will sit at the same time, then check the actual stool size and room to pull each one out. Include standing guests too, so they do not crowd the serving side or block the route through.
Does a garden bar need water and electricity?
Only plan for services that support equipment or tasks you genuinely expect to use. Mark possible connection points before settling the layout. Have any proposed electrical or water work assessed by an appropriately qualified professional; do not assume a route will be practical just because it fits on paper.
Will a pergola keep the bar dry?
Do not assume that a pergola makes a bar or its contents weatherproof. Exposure depends on the particular product configuration and the site. Check the selected model’s documented limits, and choose storage and equipment for the conditions they will actually face.
A useful garden bar layout is measured around real tasks: pouring, passing drinks, sitting, standing, replenishing and clearing away. When those movements have a place, the pergola size and position are easier to assess without guessing from an empty patio or a product image. Test the arrangement with the furniture and routes you expect to use, then compare the measured plan with the exact product configuration and any site-specific requirements. That keeps the bar practical for guests and straightforward to tidy after they leave.
