
Greenhouses and Orangeries for Hospitality Venues
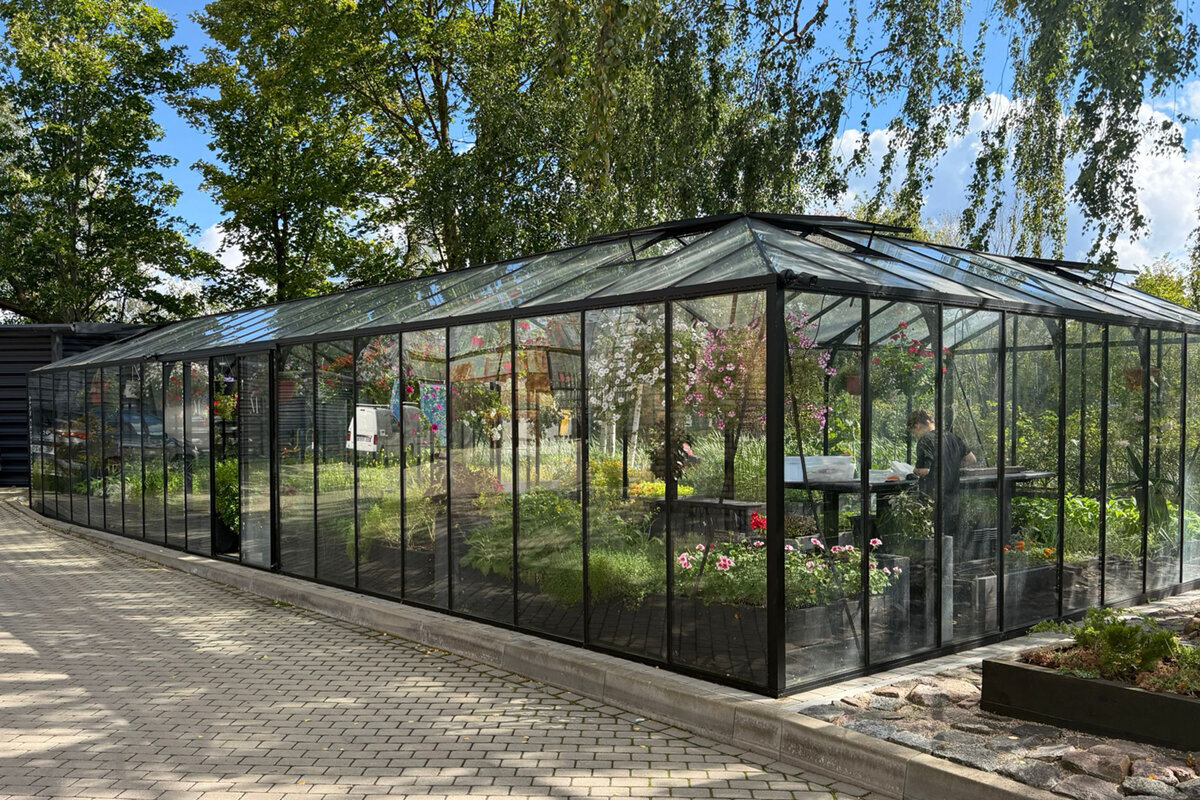
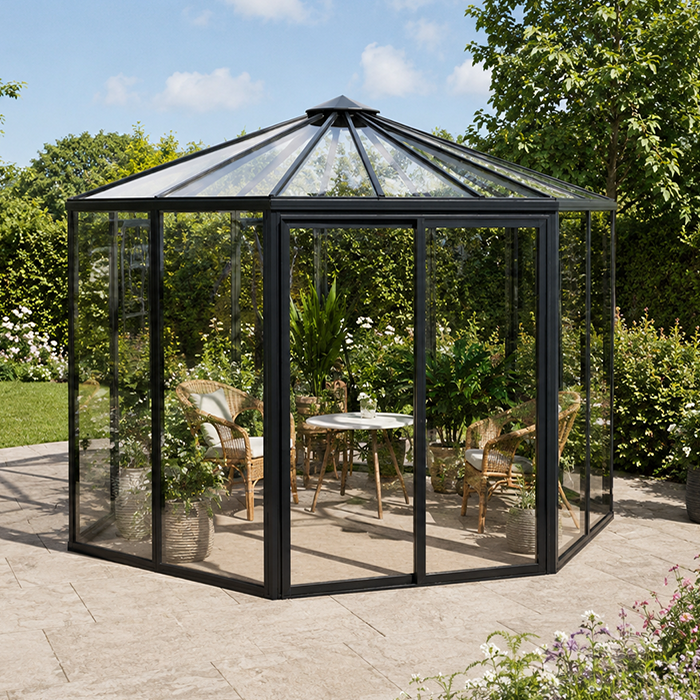
For restaurants, hotels and event venues, a commercial greenhouse or orangery for hospitality can be far more than an attractive structure. Planned around service, circulation and the seasons, it can support growing, dining, displays and distinctive guest experiences.
Hospitality properties increasingly need spaces that do more than look good in photographs. A greenhouse or orangery can give a garden a clear purpose: a place to welcome guests, serve a private supper, host a workshop or bring kitchen growing closer to the table. Its value lies in how naturally it fits the venue’s story, operations and existing outdoor areas.
The commercial question is not simply which structure looks most striking. Venue owners need to consider guest capacity, staff routes, furniture changes, catering logistics, daytime and evening atmosphere, and the relationship between inside and outside. A successful project feels intentional in every season rather than becoming a beautiful but underused corner of the grounds.
This guide explores practical ways restaurants, hotels and event venues can approach the brief. It focuses on uses, layout choices, specification conversations and project planning, helping decision-makers form a useful starting brief before discussing a particular greenhouse or orangery with their design, operations and installation teams.
Restaurant use · 01
Make growing visible, not theatrical
A restaurant greenhouse works best when it expresses a genuine part of the kitchen’s approach. It might frame a kitchen garden, provide a calm place for an aperitif or give chefs a useful setting for small demonstrations. Guests tend to respond to details they can understand: herbs near the path, seasonal displays and a view that links preparation, garden and dining without overpromising what is grown on site.
Avoid designing solely for a single Instagram moment. Consider how the space reads at breakfast, between lunch and dinner, in low winter light and when the garden is less productive. Positioning, table spacing and staff sightlines matter as much as the planting. A greenhouse that supports a regular service rhythm can become a recognisable part of the restaurant rather than an occasional novelty. Consider the transition from public areas to the greenhouse as part of the hotel experience. A clear route, a view towards the destination and a reason to pause can make the space feel integrated, while discreet staff access helps everyday service remain calm.
- Create a clear threshold between service areas and guest seating, allowing staff to replenish settings without crossing the main dining route.
- Use planting plans with kitchen input, balancing visual abundance with realistic maintenance, harvesting routines and seasonal gaps.
For a freestanding garden destination, explore a standard Classic greenhouse for restaurant gardens that can give the dining landscape a defined focal point.
Hotel settings · 02
Extend the guest journey into the grounds
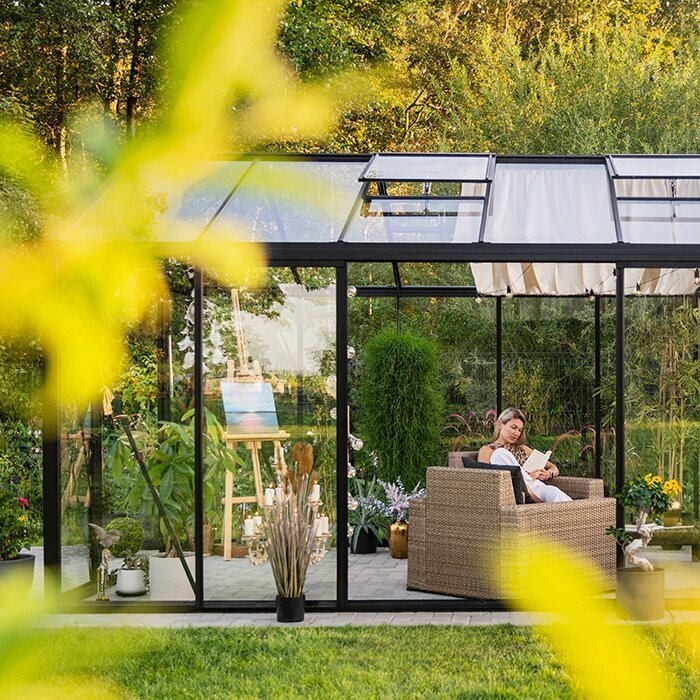
For a hotel, an orangery-like greenhouse can become a bridge between accommodation and landscape. It may support morning coffee, afternoon tea, a reading corner or a private setting for small groups. The most effective location usually has an obvious relationship with reception, a terrace, a spa garden or a well-used path, rather than asking guests to seek out a destination with no clear invitation.
Hospital guests value choice and ease, so the room should be legible from the moment they arrive. Think about whether it needs to feel sociable, sheltered and intimate, or open to the surrounding garden. Seating should accommodate different dwell times, from a brief pre-dinner drink to a longer quiet stay. Lighting, signage, housekeeping access and wet-weather routes deserve attention from the earliest layout stage.
- Place the space near an established guest route, while retaining enough separation for a relaxed, garden-led atmosphere.
- Include practical provision for clearing glasses, storing cushions and resetting furniture between everyday hotel use and private bookings.
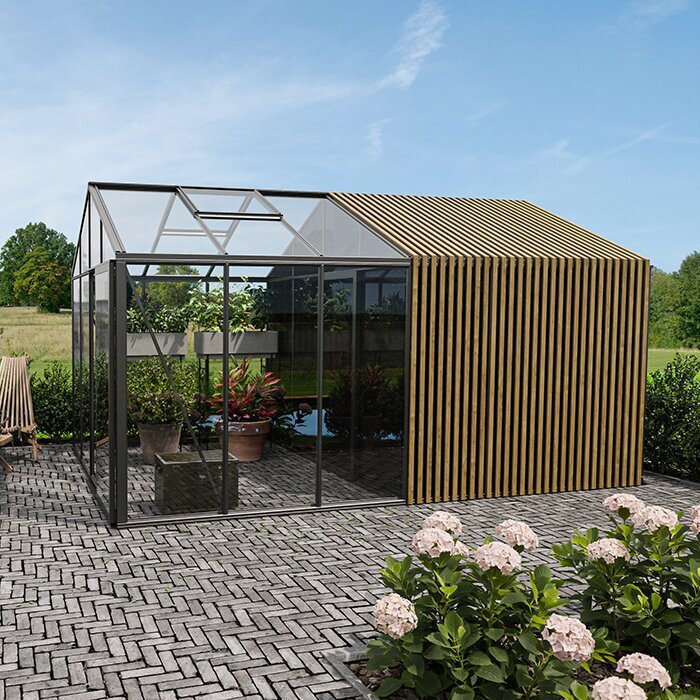
Where a hotel wall or terrace provides the right backdrop, consider a full-size regular Lean-To greenhouse for hotel terraces to extend the building’s guest-facing spaces.
Event venues · 03
Give private hire a distinctive setting
At a wedding, celebration or corporate venue, a greenhouse can offer a change of scene within the same property. It can work as a welcome point, a drinks location, a ceremony backdrop or a smaller breakout space away from the principal room. Its role should be defined alongside the whole event sequence: arrivals, photography, catering, speeches, evening transition and departure all affect whether the space is genuinely useful.
Flexibility is important, but it should not mean a blank room with no identity. Develop a few dependable layouts around the venue’s most common bookings and specify furniture, planting and decorative elements that can be reset efficiently. Consider acoustic character, power needs and safe routes for suppliers as part of the operational brief. Event teams should be able to explain the space confidently when showing prospective clients around. Think about how the structure will appear from key approaches as well as from within the grounds. Its relationship with existing materials, planting and building elevations can influence whether it feels like a natural extension of the venue or a separate destination.
- Test layouts against actual event equipment, including welcome tables, floral installations, catering stations and accessible circulation routes.
- Set clear boundaries for guest use during events, especially where nearby planting beds, service doors or fragile displays need protection.
A focal-point setting for ceremonies or drinks can begin with a standard Classic greenhouse for event gardens within the venue’s wider landscape plan.
Location and form · 04
Let the site decide the structure
The right form follows the plot, the architecture and the intended guest journey. A freestanding greenhouse can create a destination within lawns, walled gardens or productive areas. A wall-attached structure may make better use of a courtyard edge, a rear elevation or a terrace where guests already gather. Before choosing, observe arrival routes, neighbouring views, drainage patterns, mature planting and how the sun moves across the proposed area.
Site selection also needs a service perspective. Staff require sensible access for cleaning, planting, table resets and occasional repairs, while guests need level, intuitive approaches and room to move comfortably. Keep bins, deliveries and back-of-house activity out of principal views where possible. If the project affects a listed setting, conservation area or sensitive landscape, obtain early guidance from the relevant local authority and specialist advisers.
- Draw guest, staff and supplier routes separately; conflicts often reveal themselves more clearly on a simple site plan.
- Assess foundations, drainage and nearby tree growth before finalising position, rather than treating them as later installation details.
For an underused courtyard edge, a full-size regular Lean-To greenhouse for courtyards may create a direct connection to the venue building.
Guest comfort · 05
Design for calm, comfort and turnover
Hospitality interiors are judged through the body as much as the eye. Guests notice glare, draughts, uneven surfaces, difficult doors and cramped table spacing long before they comment on the building’s silhouette. Develop the interior around the intended service: chairs need room to move, staff need clear approaches, and the entrance should cope with guests arriving in coats, umbrellas or formalwear. Consider how the room will feel when partly occupied as well as full.
Furniture and planting are central to the atmosphere, yet both must withstand commercial use. Select pieces that suit the venue’s cleaning routines and can be repositioned without creating a daily burden. Planting should create texture and softness without blocking views, restricting passage or shedding constantly onto tables. Build in a practical place for menus, throws, spare seating and discreet operational equipment so the guest space remains composed. Operational drawings should show more than guest tables. Include where staff pause, place trays, collect glassware and store items between services. Small practical decisions made early can protect the atmosphere when the space is busy or being reset.
- Choose a table plan that preserves generous access around chairs, including routes for trays, mobility aids and departing guests.
- Review the room at different times of day to understand glare, shade, privacy and the changing character of surrounding views.
For a self-contained guest room with garden presence, a standard Classic greenhouse for guest seating can provide a strong starting point for the interior brief.
Food and drink operations · 06
Connect the greenhouse to service reality
A greenhouse near food and drink service needs a clear operating model. Will it host full table service, drinks only, tastings, garden tours or occasional special events? Each answer changes the need for nearby preparation space, clearing routes, handwashing arrangements, storage and staff supervision. Work with the venue’s operational leaders early, because a visually compelling location may still be impractical if every tray has to cross a busy public route.
Growing can enrich the offer, but should be planned honestly. A small display of herbs or edible flowers may support the narrative of a menu without becoming the kitchen’s primary supply. Agree who will water, prune, replace and harvest plants, including during peak season and staff absence. Where food is prepared or served, the venue should seek appropriate professional advice on its procedures, hygiene obligations and layout.
- Write a simple service sequence from order to clearing, then test it during a busy period with representative furniture in place.
- Allocate back-up storage nearby for serviceware and event equipment, keeping guest-facing shelving purposeful rather than overloaded.
When service needs to run alongside an existing elevation, review a full-size regular Lean-To greenhouse for restaurant service as part of the broader operational layout.
Commercial value · 07
Build a programme, not a one-off feature
The commercial contribution of a hospitality greenhouse is usually created through programming rather than a single headline use. A hotel might use it for seasonal afternoon tea, garden talks and intimate celebrations; a restaurant may reserve it for chef-led occasions; an event venue may offer it as an optional part of selected packages. These uses should be credible for the team to deliver repeatedly and appropriate to the property’s overall positioning.
Avoid assuming a structure will automatically increase bookings or revenue. Instead, identify the experiences it could support, the periods when those experiences are viable and the additional staffing, styling and maintenance they require. Track enquiries, guest feedback, utilisation and operating effort after launch to learn which formats work best. Current quotations and a realistic operating budget will give a firmer basis for investment decisions than broad assumptions. Before opening, test the proposed setup with the people responsible for daily use. Their feedback can reveal overlooked details, such as where equipment is kept, how furniture moves through doorways and whether guest-facing areas remain presentable during routine work.
- Create a seasonal programme with repeatable formats, rather than relying only on occasional large events or promotional photography.
- Set measures that reflect the venue’s aims, such as private-hire interest, dwell time, repeat use or guest feedback themes.
To anchor a garden-led programme throughout the year, look at a standard Classic greenhouse for hospitality events with a layout shaped around repeatable occasions.
Project governance · 08
Coordinate decisions before guests arrive
Commercial projects benefit from a single brief shared by owners, operations, design, landscape and installation teams. It should state the primary use, target capacity, site constraints, preferred appearance, operational responsibilities and decision timetable. This creates a useful record when choices about finishes, access, furniture or planting affect one another. Appoint a clear decision-maker and ensure the people who will run the space can comment before the design is fixed.
Approvals and risk management should be treated as project work, not an afterthought. Requirements can vary with the property, location, heritage context, intended use and proposed works. Check relevant planning and building matters with the local authority, and discuss public liability, contents and business-interruption considerations with the venue’s insurer. Obtain written advice where needed, then keep handover information, maintenance responsibilities and operating procedures accessible to the team.
- Record assumptions and approvals in one project file, including responsibility for future maintenance, cleaning and seasonal planting.
- Run a pre-opening walkthrough with operations staff, testing entrances, emergency procedures, guest routes, furniture movement and service setup.
For a building-connected scheme requiring coordinated access, consider a full-size regular Lean-To greenhouse for venue projects within a properly documented project brief.
Comparison
Choosing the right hospitality role
The best format depends on where the space sits in the guest journey and how often staff will operate it. Use this comparison to frame early conversations; the final choice should reflect the individual site, intended use and professional advice.
| Hospitality role | Best setting | Operational priority |
|---|---|---|
| Restaurant garden room | Near kitchen garden or terrace | Clear table service and planting care |
| Hotel guest lounge | On a visible guest route | Comfort, housekeeping access and atmosphere |
| Private event backdrop | Within a landscaped event sequence | Flexible layouts and supplier circulation |
| Courtyard extension | Along an existing elevation | Connection to indoor service areas |
| Growing and interpretation space | Close to productive beds | Staff ownership and realistic maintenance |
Start with the experience
Decide whether the primary purpose is dining, growing, private hire, arrivals or guest relaxation; secondary uses should support that first role.
Plan for working hours
Map deliveries, clearing, furniture storage, planting and cleaning alongside guest journeys, so operational needs do not interrupt the atmosphere.
Check the setting
Discuss planning, building, licensing, fire safety, accessibility and insurance implications early with the appropriate local professionals and authorities.
A practical route from idea to opening
A hospitality greenhouse project becomes easier to manage when design decisions follow an agreed operational brief. Use these stages to identify questions early, then adapt them to the complexity of the venue and its site.
01
Define the main role
Name the primary guest experience, expected frequency of use and likely capacity. Decide what the space will not be used for, avoiding an unfocused brief.
02
Walk the site
Review approaches, views, sun, drainage, existing services, staff routes and neighbouring context. Photograph the site during the times guests are most likely to use it.
03
Test operations
Sketch furniture and service layouts, then walk through arrivals, table service, clearing, cleaning and resets. Involve managers, chefs, housekeeping and events staff.
04
Seek early advice
Discuss planning, heritage, building, accessibility, food-service and insurance questions with the relevant authorities and qualified advisers before committing to detailed work.
05
Prepare for handover
Agree training, cleaning routines, planting responsibility, furniture storage and opening procedures. Schedule a live operational test before the first guest-facing event.
Hospitality greenhouse brief checklist
Use this list when preparing an internal brief or comparing early concepts. It helps align the visual ambition of the project with the daily realities of a working venue.
01. State the primary use and the secondary uses that genuinely support it.
02. Identify target guest numbers, typical dwell time and peak-period operating patterns.
03. Map accessible guest routes, staff circulation, supplier access and furniture movement.
04. Confirm who owns planting, cleaning, repairs, styling and seasonal changeovers.
05. Check sightlines from arrivals, dining spaces, bedrooms, terraces and neighbouring properties.
06. Plan nearby storage for service items, cushions, menus and event equipment.
07. Ask relevant advisers about local authority, safety, licensing and insurance considerations.
08. Set an operating budget and review current quotations before approving the final scope.
Frequently asked questions
Can a greenhouse be used for restaurant dining?
It can be considered as a dining setting where the site, layout and operating model support it. Start with service routes, guest circulation, seating comfort and cleaning routines, then seek appropriate advice on any requirements connected with food service, safety, accessibility and the proposed works.
What is the difference between a hospitality greenhouse and an orangery?
In hospitality use, the terms often describe different architectural impressions rather than a fixed operational category. A greenhouse commonly feels lighter and more garden-led, while an orangery may read as a more substantial garden room. Focus first on the desired guest experience, site relationship and practical brief.
Will planning permission be needed for a venue greenhouse?
That depends on the property, location, scale, heritage context, intended use and other project details. Do not rely on a general rule or another venue’s experience. Contact the relevant local planning authority early and obtain professional advice where the scheme requires it.
How can a hotel keep the space useful outside summer?
Build a programme around the hotel’s real calendar: breakfast overflow, afternoon tea, small private gatherings, quiet reading or seasonal garden events may each suit different periods. Review guest comfort, staffing and setup needs for every use, rather than relying on one seasonal format.
What should event venues prioritise in the layout?
Prioritise the event sequence and safe circulation. Test how guests arrive, where suppliers unload, where furniture is positioned and how people move between spaces. A room that photographs well can still be awkward if catering, accessible routes and reset times were not considered early.
Should a venue insure a new greenhouse separately?
Insurance arrangements depend on the venue’s existing policy, the structure, its contents and how it will be used. Share the project details with the insurer before opening, ask what information they require and confirm any cover, exclusions or risk-management expectations in writing.
Explore greenhouse options
Create a place guests remember for the right reasons
A greenhouse or orangery can add genuine depth to a restaurant, hotel or event venue when it is planned as a working part of hospitality, not simply an attractive addition to the grounds. The most successful spaces connect a clear guest experience with uncomplicated day-to-day operation.
Begin with the purpose, walk the site with the people who will run it and test the service journey before choosing the final form. Bloomcabin can help you explore greenhouse options as you develop a thoughtful, site-specific hospitality brief.
Shape an initial brief around your venue, guest experience and operational needs.
