
Greenhouses for Windy Gardens: Choosing the Right Structure
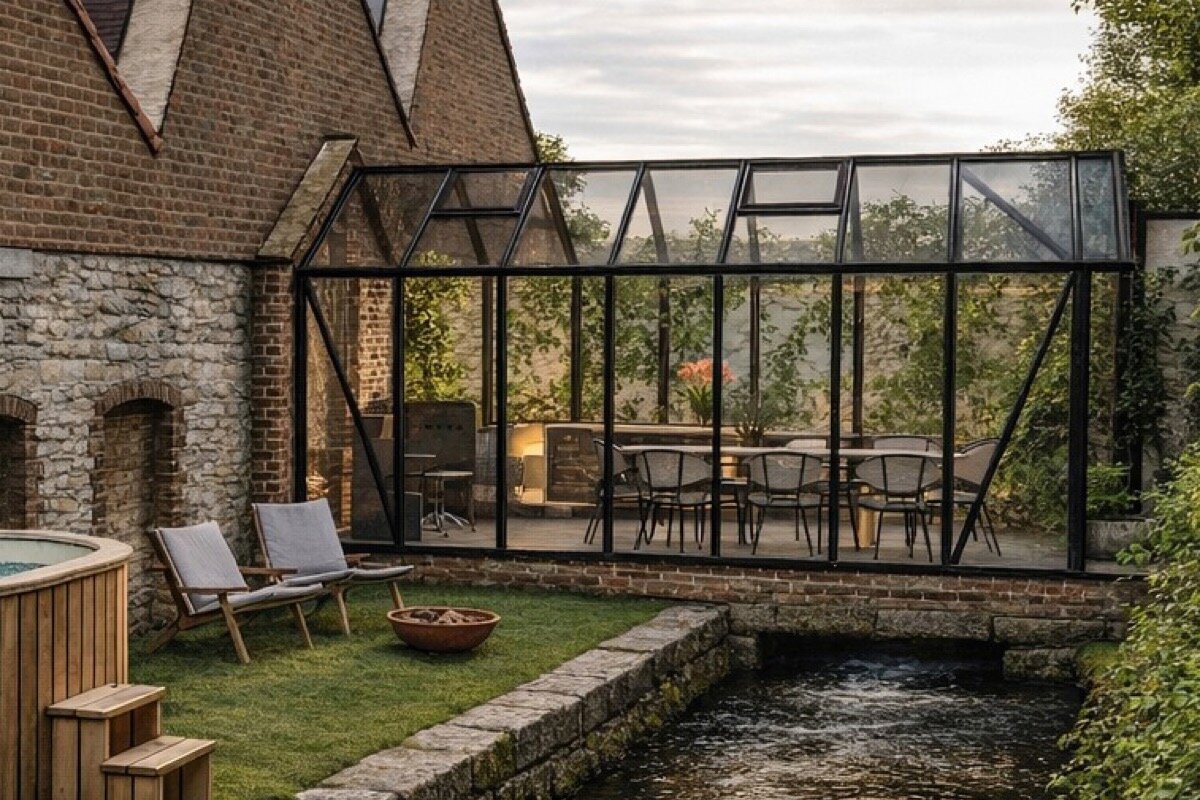
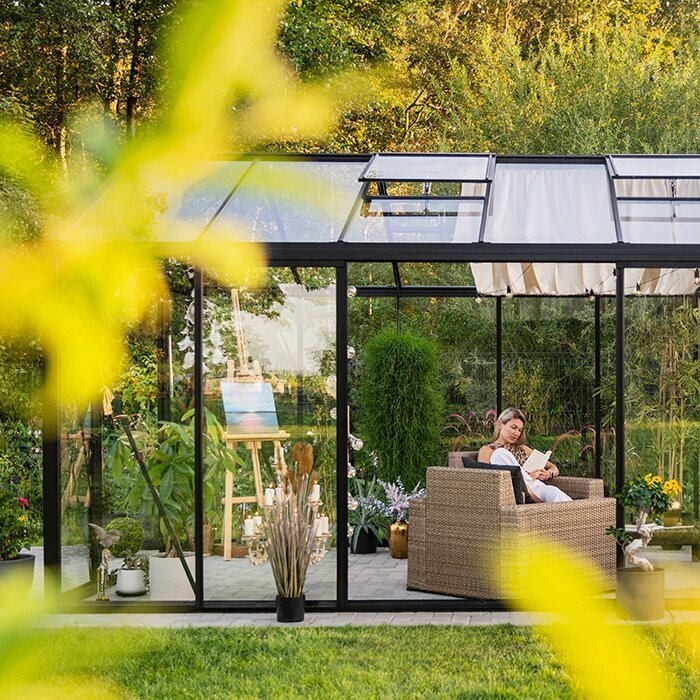
Exposed-garden planning
Choose a greenhouse that respects the wind, the ground beneath it and the way you want to grow.
A greenhouse for windy locations is not chosen by appearance alone. The right decision begins with the character of the garden: where gusts arrive, how the ground drains, which boundaries offer shelter and whether a wall can play a useful supporting role. This guide helps British homeowners compare structure, glazing and anchoring before committing to a configuration.
Wind behaves differently from one garden to the next. Coastal plots, hilltops, open new-build gardens and gaps between houses can channel air in ways a weather app will not reveal. Observe the site in changing conditions, looking for flattened planting, rattling gates, exposed corners and debris lines that indicate local pressure.
A greenhouse can suit an exposed garden, but should be treated as a small building rather than a movable accessory. Frame geometry, glazing, door orientation, foundations and fixings work together. A strong-looking frame cannot compensate for an inadequate base or turbulent gusts spilling over a fence or roofline.
Match the greenhouse to the site and follow its configuration and installation requirements precisely. Consider construction and maintenance access alongside sunlight and planting plans. A design that is easy to reach, ventilate safely and support from below will be more satisfying throughout the year.
01 · Read the ground and air
Map the wind before you map the beds
Stand in the garden on more than one breezy day. Note whether wind crosses the plot broadly or accelerates through passages, between buildings or around trees; these local effects can matter more than the general forecast. Check the intended location at door height and above it, as a calm corner may sit beneath unsettled airflow around the roof.
Also inspect what happens to water. An exposed position is not automatically a wet position, but driving rain and compacted soil can complicate foundations and access. Choose a place where the base can be level, well prepared and reached without crossing unstable ground. Keep falling branches, loose fencing and objects that could become windborne away from the structure. These modest site observations inform every later choice.
- Treat recurrent signs such as bent stems, displaced pots and debris lines as evidence of local gust paths, rather than relying solely on a broad regional description of windiness.
- Leave working clearance around the greenhouse for cleaning, checking seals and reaching each fixing point; cramped boundaries make routine care harder when conditions are blustery.
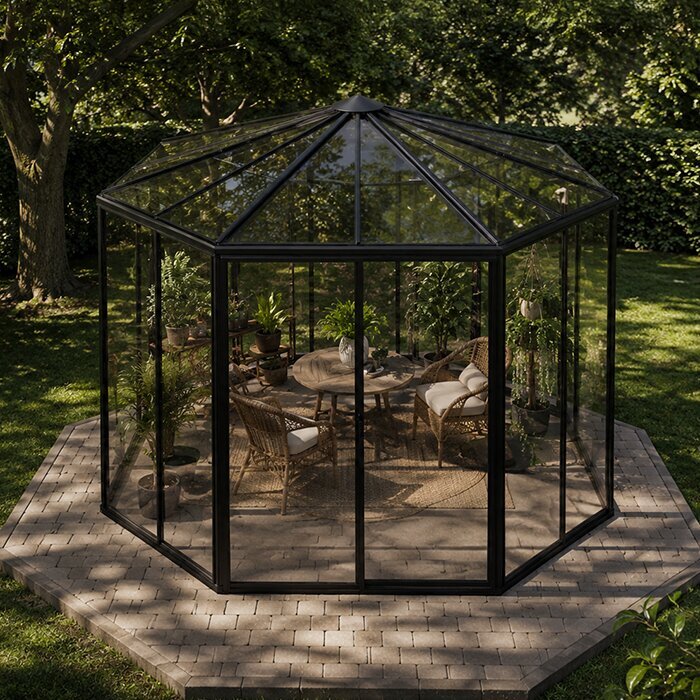
For gardeners seeking a freestanding focal point, explore the standard Classic greenhouse as part of a carefully measured, sheltered-as-possible setting.
02 · Choose the form
Match greenhouse shape to the available shelter
Freestanding greenhouses give flexibility over orientation and access, but they present all sides to the weather. Their success in an exposed garden depends on a sound location and complete foundation strategy. A wall-connected design may benefit from the steadier environment beside a substantial building, provided the wall, drainage arrangement and fixing approach are suitable. It should not be assumed that any wall is automatically a windbreak: corners and eaves can create unpredictable turbulence.
Consider how the shape meets the garden. A greenhouse tight against a fence can be difficult to maintain and exposed to eddies, while sensible clearance supports access and airflow. The aim is not a sealed still pocket, but a position that avoids needless exposure.
- Assess doors, roof vents and gutter lines in relation to the direction of strongest gusts, since these moving or projecting elements deserve particular thought during siting.
- If considering a wall-connected model, check the building surface, rainwater route and space for installation before deciding that its apparent shelter suits the project.
Where a suitable wall forms part of the plan, consider a full-size regular Lean-To greenhouse with its relationship to the building assessed before ordering.
03 · Frame and joinery
Look beyond the outline of the frame
In exposed conditions, frame design is best judged as an assembled system rather than by the thickness of a visible member alone. The way uprights, roof bars, bracing, glazing supports and connections work together matters, as does accurate assembly. Aluminium is valued for its clean architectural character and low-maintenance appeal, but every greenhouse still relies on correct alignment, complete components and secure attachment to its prepared base.
Ask practical questions when comparing configurations: where will loads transfer into the foundation, how are openings supported when closed, and can the structure be inspected comfortably? Follow product instructions, particularly where accessories or a specific base arrangement are involved. Avoid informal modifications that affect drainage, alignment or specified fixing points.
- Choose a footprint that gives plants and people enough room without creating an oversized, difficult-to-site structure simply for visual impact in a compact exposed plot.
- Keep all assembly documentation accessible and use the specified components; substituting improvised fittings can undermine the careful relationship between frame and base.
For a balanced freestanding design, consider the standard Classic greenhouse model once the prepared foundation and required fixing arrangement are confirmed.
04 · Glazing decisions
Balance clarity, growing comfort and maintenance
Glazing is a central part of choosing a greenhouse for windy locations, yet it should not be reduced to a single question of toughness. Think about what you grow, how much direct sunshine reaches the site and whether you value a clear traditional garden-room feel or gentler light diffusion. The glazing must be installed exactly as intended within the frame, with retaining elements and seals correctly seated, because a panel is only as secure as its whole assembly.
Compare glazing options against the conditions you can see and the way you want to use the greenhouse. Clear glazing suits those who value an uninterrupted view and direct garden connection; diffused-light alternatives may better suit growers seeking softer light or greater privacy. Ask which options are available for the chosen configuration, how each is retained within the frame and what routine cleaning or inspection it requires. Material choice does not remedy poor siting or anchoring, so assess it alongside light, maintenance and the complete installed assembly.
- Base the glazing decision on light, privacy, plant needs and maintenance as well as exposure; a considered brief will lead to a more useful conversation than a material label alone.
- Keep trees and vigorous climbers managed so branches cannot rub against glazing, block light or shed leaves into gutters during gusty weather.
For a wall-side layout with glazing choices in mind, explore the full-size regular Lean-To greenhouse range alongside the available options for your selected configuration.
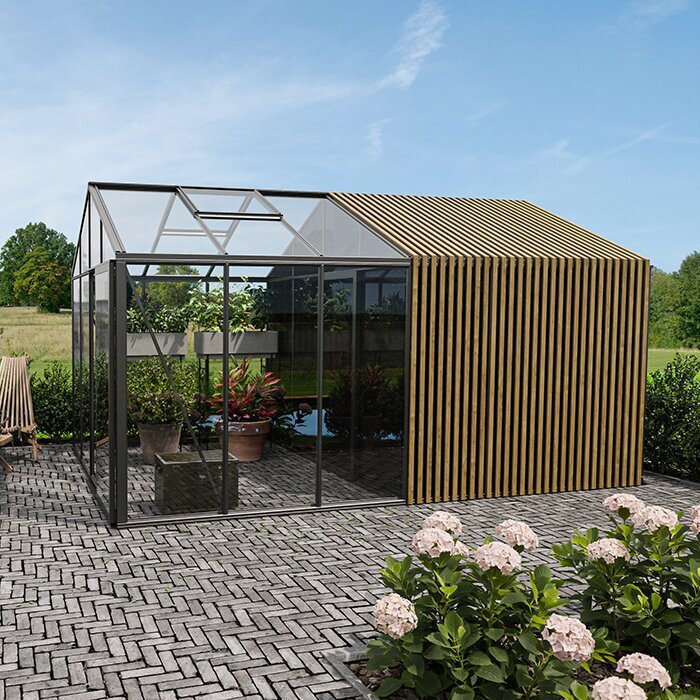
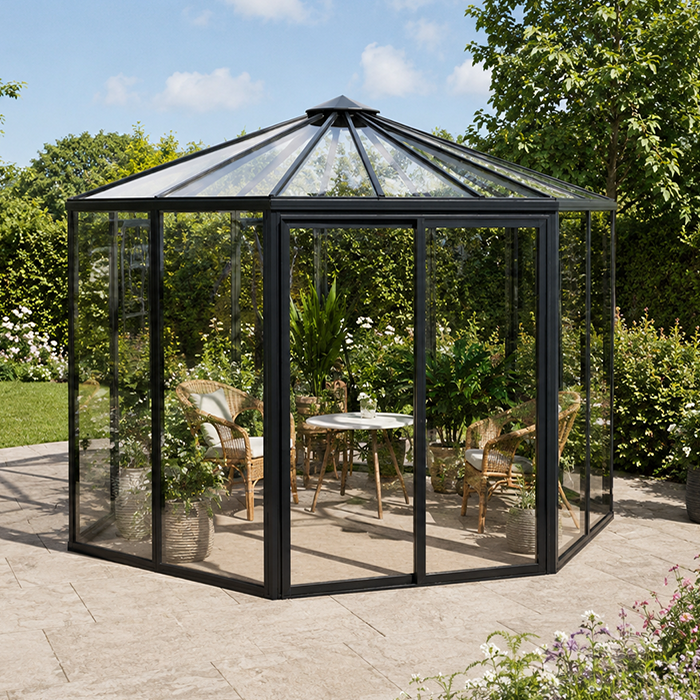
05 · The foundation matters
Anchor the greenhouse to a base designed for the job
Secure anchoring begins below ground level. The base needs to be level, stable and constructed in a way that suits both the greenhouse and the local conditions. Ground that appears firm in summer may respond differently after prolonged rain, while an existing patio may not necessarily offer the thickness, condition or geometry required for the proposed fixing pattern. Plan the foundation before delivery and follow the relevant product guidance rather than adapting it at the last moment.
A good base supports everyday use as well as anchoring. It helps keep the structure aligned and provides a clean threshold in changeable weather. If soil, drainage, underground services or construction details are uncertain, seek appropriate local professional advice. Keep fixings accessible for inspection rather than burying them beneath permanent landscaping.
- Confirm the final external dimensions and fixing requirements before pouring or preparing a base; small inaccuracies can become significant when frame sections must meet precisely.
- Build drainage into the wider garden plan so runoff does not linger around the foundation, soften adjacent ground or make maintenance access unpleasant after rain.
For a freestanding structure that deserves a properly considered foundation, see the standard Classic greenhouse designs before finalising the base layout and anchoring plan.
06 · Openings and operation
Make doors and vents manageable in changing weather
Wind affects how a greenhouse is used as much as how it is built. A door left unsecured can catch a gust, and a roof vent that was helpful on a warm morning may need attention as the weather turns. Choose a location that lets you approach openings safely and without squeezing through beds or around stored tools. Establish a simple closing routine for evenings, holidays and forecast storms, especially if the garden is some distance from the house.
Ventilation remains important for plant health, so the answer is not to keep every opening shut permanently. Instead, make sensible adjustments according to temperature, sun and wind direction, and ensure the greenhouse is maintained so moving parts operate as intended. Positioning the entrance away from the most forceful direct gusts can make everyday use more comfortable. Consider how a wall-connected arrangement may influence access and ventilation on its sheltered side.
- Create a weather routine that includes securing doors and checking vents before leaving the garden, particularly when a calm day is expected to turn unsettled.
- Avoid storing lightweight pots, trays or tools where they can interfere with doors, collect against glazing or become troublesome if wind enters during maintenance.
A building-adjacent layout may suit a garden where access is central, so discover the full-size regular Lean-To greenhouse option as a considered alternative to a freestanding position.
07 · Garden shelter
Use landscape features without creating new turbulence
Shelter can help, but the wrong intervention can make wind more turbulent. A dense, abrupt barrier may encourage air to spill sharply over its top, while an open boundary may offer little reduction at all. Existing hedging, walls, outbuildings and planting should be read as part of the airflow around the greenhouse. Leave enough distance for light, maintenance and healthy planting rather than squeezing the structure behind a screen in the hope that it will solve every exposure issue.
Trees need particular care in the assessment. They may offer enclosure, but overhanging limbs and seasonal debris introduce other risks. Consider root zones before foundation work and choose a position where pruning, gutter clearing and safe access remain realistic. Observe first, then landscape gradually rather than relying on an untested permanent windbreak.
- Use existing garden structure as a clue to airflow, but retain clear access around the greenhouse rather than allowing hedges, screens or climbers to press against it.
- Review nearby trees for branch fall, shade and leaf litter; a seemingly sheltered spot may create a demanding maintenance location through autumn and winter.
When planning a freestanding greenhouse within layered planting, the standard Classic greenhouse collection can help you visualise a balanced garden composition.
08 · Permissions and protection
Check local considerations before the build begins
A greenhouse project can raise questions beyond the structure itself. Planning requirements may depend on the property, location, dimensions, siting and whether the site has particular restrictions. Do not rely on a neighbour’s project or a general online summary as a definitive answer. Check with the relevant local authority before proceeding, particularly where boundaries, listed settings, conservation considerations or drainage changes might be relevant. Keep the proposed position clear on a measured garden plan.
It is also sensible to review household insurance before installation. Policies differ, and the relevant questions may include outbuildings, storm damage, installation method and declared garden structures. Ask your insurer about your own circumstances rather than assuming cover. Retain product information, installation records and photographs of the completed base and anchors where useful. These steps do not replace maintenance, but they support a more orderly decision and a clear record of what was installed.
- Speak to the local authority early if you are unsure about siting or restrictions, allowing time to revise the garden layout before groundwork begins.
- Ask your insurer targeted questions about the proposed greenhouse and keep written records of the answers, documentation and completed installation for future reference.
If a wall-side solution fits the approved layout, explore the full-size wall-attached Lean-To greenhouse only after the site and building relationship have been checked.
Comparison
Freestanding or wall-connected: a practical comparison
There is no universal winner for a windy garden. The better choice is the one that can be sited, anchored, accessed and maintained appropriately on your plot. Use this comparison to frame conversations about your own garden, then confirm the selected product’s configuration requirements before making a final decision.
| Consideration | Freestanding Classic greenhouse | Wall-connected Lean-To greenhouse |
|---|---|---|
| Relationship to wind | Receives air around all sides, making careful placement, orientation and a correctly prepared base especially important in open gardens. | May benefit from the presence of a substantial wall, although corners, eaves and side passages can still create concentrated gusts. |
| Siting flexibility | Can be positioned for garden views, daylight and access, provided sufficient clearance and a suitable foundation are available. | Uses a building edge, which can simplify a compact garden layout but requires assessment of the wall, drainage and access route. |
| Garden use | Creates a distinct destination within beds or lawn, with circulation around the structure for maintenance when space permits. | Can feel closely integrated with the home and may offer convenient everyday access, depending on its position and entrance arrangement. |
| Groundwork focus | Requires a level, stable foundation designed around the final footprint and specified anchoring approach. | Needs the same care below ground, plus a considered interface with the adjoining building and its rainwater management. |
| Best next question | Where is the calmest practical area with light, clearance and a reliable route for construction? | Is the proposed wall position genuinely suitable, accessible and free from avoidable wind acceleration or water-management complications? |
A measured route from garden survey to installation
Treat planning as a sequence of checks rather than a single shopping decision. Resolve exposure, footprint, groundwork and operation in this order to compare configurations with a clear brief before construction begins.
01
Observe the garden
Walk the intended area in different weather. Record likely wind direction, local funnels, standing water, shade patterns and obstacles. Take photographs from several angles, including boundaries and nearby roofs, to support later conversations.
02
Mark a realistic footprint
Use canes or temporary markers to set out the proposed greenhouse and working space around it. Check door swing, paths, planting beds, wheelbarrow access and the practical route for materials into the garden.
03
Choose the structural relationship
Compare a freestanding position with a suitable wall-connected option. Consider not only visual preference but also local turbulence, drainage, building condition, foundation requirements and whether each arrangement will be easy to inspect.
04
Specify the base and anchoring
Confirm the selected product’s installation requirements before groundwork begins. Assess soil and drainage, identify services where relevant and arrange suitable professional input when the site or construction detail is beyond your experience.
05
Prepare for ownership
Plan ventilation habits, cleaning access, gutter care and post-storm inspections. Keep instructions and installation records together, and decide how doors, vents and loose garden items will be managed when weather changes quickly.
Windy-garden greenhouse checklist
Use this list before ordering or starting groundwork to test whether the proposed location is practical as well as attractive.
01. I have observed the proposed position during breezy conditions and identified likely gust routes, turbulence around buildings and boundaries, and signs of exposure in existing planting.
02. I have measured the greenhouse footprint together with sufficient surrounding clearance for assembly, cleaning, gutter access, glazing checks and safe movement around the structure.
03. I have considered whether a freestanding or wall-connected layout responds more intelligently to the garden’s wind pattern, daylight, access and available shelter.
04. I have checked that the ground can support a level, stable foundation and that drainage will not allow water to collect around the base or access paths.
05. I have confirmed the relevant installation documentation and will use the specified anchoring arrangement, rather than relying on improvised fixing methods or assumptions about an existing surface.
06. I have planned where doors and vents will face, how I will reach them in poor weather and how they will be secured when the greenhouse is unattended.
07. I have assessed nearby trees, fences, pots and stored items for branch fall, debris, rubbing, windborne movement or any obstruction to ongoing maintenance.
08. I will check planning considerations with the relevant local authority and discuss the proposed installation with my insurer where appropriate to my property and policy.
Frequently asked questions
Is a greenhouse suitable for a very exposed garden?
It can be, provided the site is assessed carefully and the selected configuration is installed in accordance with its requirements. Exposure should influence the location, foundation, anchoring, orientation and operating routine. Look for local wind funnels rather than judging the plot only by its overall openness. If the ground, drainage or building relationship is uncertain, obtain appropriate advice before committing to the project.
Should I place a greenhouse beside a wall to protect it from wind?
A substantial wall can alter exposure and may make a wall-connected greenhouse a sensible option, but it is not automatically the best location. Wind can accelerate around corners, pass along narrow side spaces and descend from rooflines. Consider drainage, wall condition, available access and daylight as well. Assess the exact proposed position rather than assuming that closeness to the house guarantees a calmer environment.
What is most important for greenhouse anchoring?
The critical point is a stable, level base prepared for the selected greenhouse and its specified fixing arrangement. The foundation, frame alignment and anchors work as one system. Existing paving or a visually solid patch of ground may not necessarily suit the proposed installation. Confirm requirements before construction, consider drainage and soil conditions, and avoid modifications that prevent proper access to fixing points for inspection.
Which glazing should I choose for a windy greenhouse site?
Choose glazing by considering the available options for the product, your growing aims, the garden’s light and the character you want from the structure. Correct installation and ongoing inspection are fundamental in an exposed site. Ensure all panels, retaining components and seals are fitted as directed. Glazing choice should complement a suitable frame, location and anchored base; it cannot compensate for a poorly prepared site.
Do I need planning permission for a greenhouse in the United Kingdom?
The answer depends on the particular property and proposal, including location, siting, dimensions and any relevant restrictions. Requirements can vary, so a general rule of thumb is not a substitute for checking your own circumstances. Contact the relevant local authority before starting work if there is any uncertainty. A measured site plan and clear product details can make that enquiry more straightforward.
How should I care for a greenhouse after strong winds?
Once conditions are safe, inspect doors, vents, glazing, gutters, seals and visible fixings for movement, debris or damage. Clear leaves and loose material, then check that openings close and operate correctly. Review the surrounding garden too: displaced pots, broken branches and loose fencing can affect the structure later. Record concerns and refer to product guidance or seek suitable help where a repair or adjustment is needed.
Explore greenhouse configurations
Build confidence into the decision
The right greenhouse for a windy location is the one that responds intelligently to its surroundings. Start with the garden’s real wind behaviour, then select a form, glazing approach and foundation plan that work together. Thoughtful clearance, sound drainage and a disciplined approach to anchoring are every bit as important as the look of the frame. This is how a greenhouse becomes a lasting, usable growing place rather than an exposed afterthought.
Take time to mark out the proposed footprint, inspect the site in varied weather and verify local planning or insurance questions where relevant. Bloomcabin can be part of that considered process, but the final choice should always follow the product information and the specific needs of your plot. A greenhouse planned with the wind in mind is easier to use, maintain and enjoy throughout the year.
Compare a freestanding Classic greenhouse with a full-size regular Lean-To greenhouse and begin with the configuration that best suits your garden’s exposure and layout.
