
How Much Does a Greenhouse Cost in 2027? A UK Buying Guide
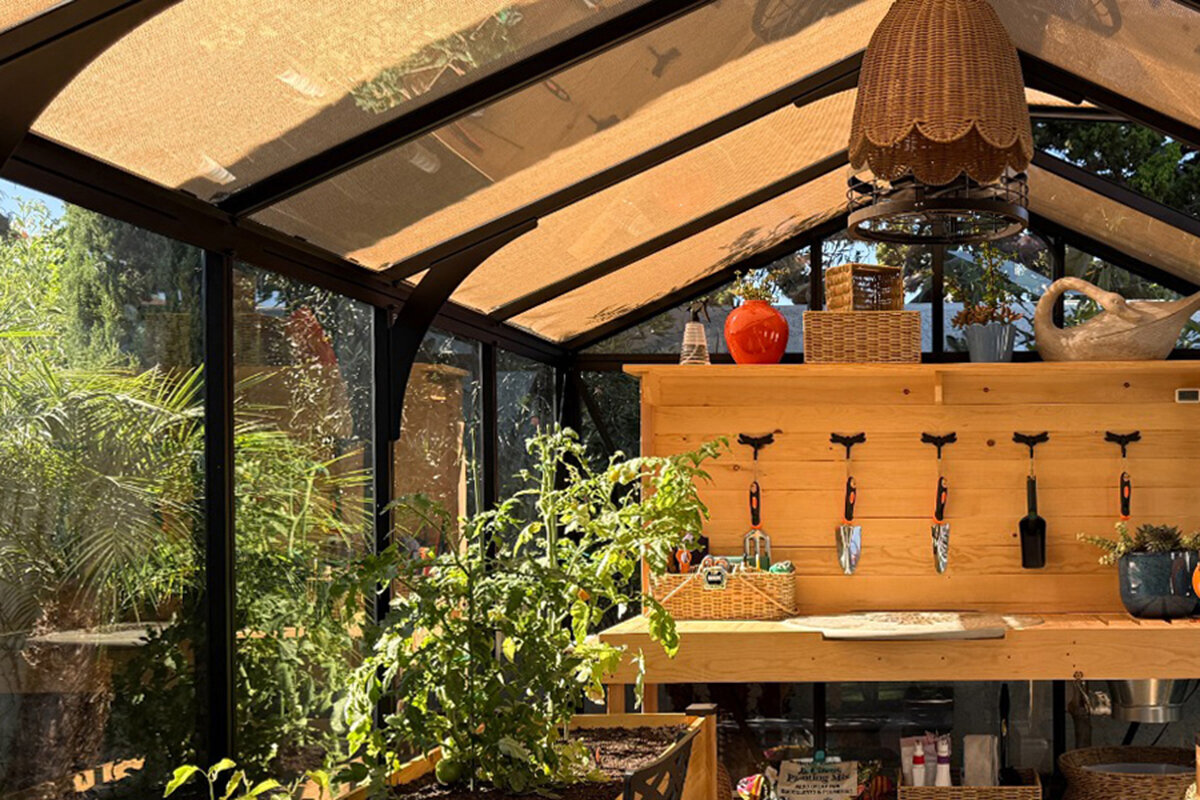
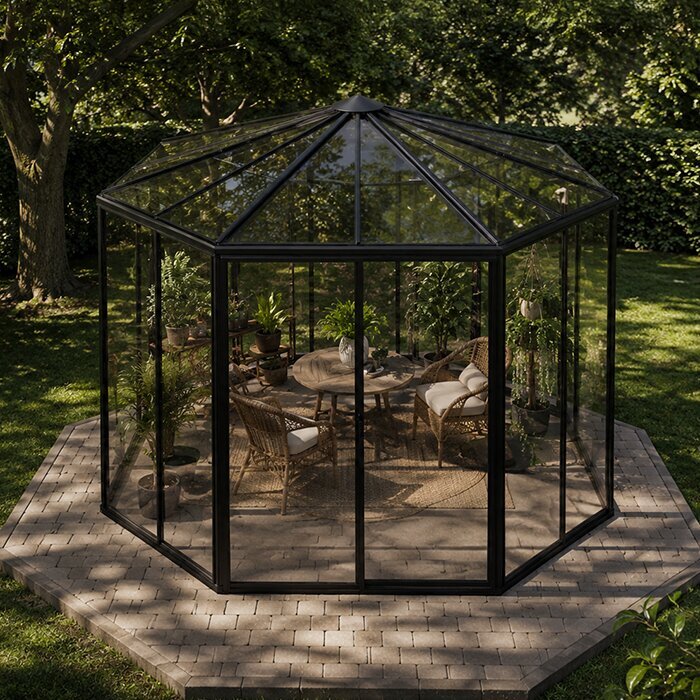
Greenhouse budget planning
The short answer
The cost of a greenhouse in 2027 depends principally on its footprint, form, frame and glazing choice, then on the work needed to prepare and install it. Accessories can make growing easier, but they should be budgeted as deliberate choices rather than treated as incidental additions.
Start with the complete project boundary: structure, base, access, assembly, ventilation, shelving and any services you genuinely intend to use. Obtain an itemised current quotation and check what it includes. This gives you a more useful comparison than trying to judge greenhouse prices from a single introductory figure.
01
Start with the site
Measure usable space, note levels and check how materials and installers will reach the proposed location before settling on a greenhouse size.
02
Specify for growing
Choose glazing, ventilation and internal layout around your plants, season and daily routine, rather than adding features simply because they appear available.
03
Compare project scopes
Ask whether the quotation covers the same base assumptions, assembly tasks, accessories and exclusions as every other option you are considering.
How much does a greenhouse cost in 2027? Build the budget around the whole project.
For British homeowners, the first choice is often not “what is the cheapest greenhouse?” but “what will work here for years?” A compact growing house beside the kitchen, a generous freestanding centrepiece and a wall-attached design each create different demands on space, foundations and access. Those early decisions shape the budget more than a headline figure ever can.
Greenhouse prices also vary because specifications serve different priorities. Frame proportions, door arrangement, ventilation, glazing, finish and optional accessories all affect the final configuration. It helps to separate essentials from worthwhile upgrades, then compare like with like. A clear brief makes quotations easier to read and prevents a modest structure cost becoming an unexpectedly broad project cost.
This guide explains the main components behind greenhouse cost 2027 planning without pretending every garden has the same answer. Use it to establish a realistic scope, ask sharper supplier questions and decide where careful preparation is more valuable than immediate extras. Your final decision should reflect the current product specification, site conditions and written quotation.
01 · Budget foundations
Think in project layers, not one price
A greenhouse purchase has several layers: the structure itself, the ground beneath it, getting components to the garden, assembly and the growing set-up inside. Some gardens need little more than a sound prepared area; others call for levelling, drainage work or a purpose-designed foundation. Treat each layer as a separate line in your working budget so no essential task is obscured.
The structure should still lead the decision. A proportion that feels comfortable to enter, work in and ventilate will usually offer better long-term value than a design selected solely for its initial outlay. Consider the route from house to greenhouse, the room needed for doors and pathways, and whether you will be moving compost, pots or a wheelbarrow nearby.
Create separate allowances for the greenhouse, base preparation, assembly, internal fittings and any optional electrical or water work.
Keep a contingency for genuine site discoveries, particularly where ground levels, old paving or restricted access are uncertain.
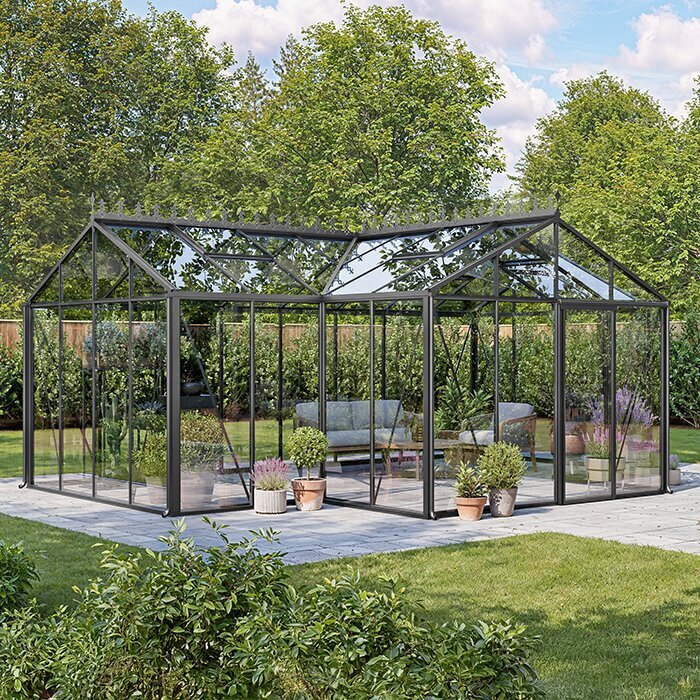
For a freestanding starting point, explore standard Classic greenhouse options and compare the available footprint and layout with your garden plan.
02 · Size and shape
Footprint changes more than capacity
Larger greenhouses generally require more frame, glazing and foundation area, but the difference is not only material quantity. A bigger building may alter the preparation method, delivery handling and time needed for assembly. It can also encourage a more ambitious interior, with staging, paths and watering arrangements. Choose a footprint that gives plants breathing room while leaving the garden practical around it.
Form influences the cost conversation too. A freestanding greenhouse needs clear space around the structure, whereas a wall-attached model relies on a suitable existing wall and a carefully assessed interface with it. A lean-to can make efficient use of a sheltered edge of the house or garden building, but it is not automatically the lower-complexity route. Site geometry matters.
Mark the proposed footprint on the ground and walk around it at different times of day before ordering.
Allow for outward door clearance, safe access for cleaning and enough room to manage planting from both sides.
Where a suitable wall is part of the brief, consider full-size regular Lean-To greenhouse designs alongside the cost of preparing that specific location.
03 · Frame choices
Look closely at construction and finish
The frame is the backbone of the greenhouse and deserves more than a quick visual comparison. Profile design, joins, doors, roof detailing and the way panels are retained contribute to the overall specification. A chosen colour or finish can also influence the configuration. Review the supplied product information carefully and make sure you understand which elements are included as standard and which are selected options.
An aluminium greenhouse may be an attractive long-term garden feature as well as a growing space, so appearance matters. However, do not let a preferred colour distract from practical questions: will the design sit comfortably beside the house, are the doors convenient, and does the internal shape suit benches and circulation? A design that is easy to use is less likely to become underused.
Compare frame and door details directly from the current specification, rather than assuming similar-looking structures are constructed alike.
Select a finish that works with the surrounding brick, fencing and planting, while prioritising maintenance access and everyday usability.
To assess freestanding proportions and finishes, browse standard Classic greenhouse configurations with your intended location and interior layout in mind.
04 · Glazing decisions
Choose glazing for the way you grow
Glazing affects light, feel, privacy, insulation characteristics and maintenance expectations, so it is rarely a minor choice. Clear glass can create a traditional visual connection with the garden, while alternative glazing may suit particular growing priorities or exposure. Read the exact specification offered for the model under consideration, including panel placement and any available options, before treating two quotations as equivalent.
Think through the growing calendar as well. Early seedlings, tender crops, summer ventilation and overwintering each place different demands on the space. Glazing works in combination with shading, airflow and the greenhouse position; it cannot be assessed in isolation. A well-considered ventilation strategy may be more useful than paying for a feature that does not suit your plants or routine.
List the plants you expect to grow and identify whether light transmission, privacy, warmth retention or impact resistance matters most.
Ask how each glazing selection affects cleaning, replacement planning, ventilation arrangements and the appearance from outside the greenhouse.
For a wall-side growing area, review full-size regular Lean-To greenhouse glazing choices as part of the complete location and planting plan.
05 · The ground works
Give the structure a dependable start
A greenhouse is only as straightforward to install as its base allows. The ground should be assessed for level, drainage, firmness and proximity to trees, walls or boundaries. Existing slabs may be suitable in some circumstances, while other sites need more preparation. Avoid assuming that a level-looking lawn or patio is ready without checking dimensions, condition and the installation requirements for the selected structure.
Base work is also where access costs can change. Materials may need to pass through a narrow side gate, across finished landscaping or down steps. Discuss these realities early with the relevant contractor or installer. If drainage needs attention, resolve it before the greenhouse arrives rather than attempting a compromise around the completed structure. The result is usually a cleaner, more manageable project.
Measure every access pinch point, including gates, turns, steps and passage widths, before choosing a structure or base approach.
Confirm base dimensions and fixing requirements against the current product documentation before any concrete, paving or edging work begins.
Once the base approach is clear, compare standard Classic greenhouse footprints to select a scale that the prepared area can properly support.
06 · Useful additions
Equip the greenhouse in sensible stages
Accessories can turn an empty greenhouse into a highly workable growing room, but they need a hierarchy. Ventilation, shelving or staging, shading, water storage and propagation equipment can each be valuable when linked to a genuine habit or plant need. Begin with the features that make daily care easier. You can often add more specialist equipment later after a season of learning how the space behaves.
Services deserve particular care in the budget. Water and electricity may require work beyond the greenhouse itself, and their suitability depends on the garden and intended use. Speak with appropriately qualified professionals where relevant, and do not rely on an assumption that a nearby tap or socket settles the matter. Plan cable routes, drainage and safe working space before landscaping closes off access.
Prioritise ventilation and a workable bench arrangement before spending on specialist propagation or decorative accessories.
Map proposed service routes early, including any digging, protection, isolation and reinstatement that may be needed in the garden.
For compact growing beside a building, explore full-size regular Lean-To greenhouse layouts before choosing staging, shelves and service positions.
07 · Installation route
Decide what support the project needs
Assembly cost depends on the greenhouse complexity, base readiness, site access and whether you are arranging professional help or taking on the work yourself. A kit that arrives at a prepared, accessible site presents a different task from one destined for a sloping garden with restricted passage. Request clarity on responsibilities, preparation requirements and exclusions so that each party knows where their work begins and ends.
If you plan self-assembly, consider more than confidence with tools. Allow time to check parts, read instructions, work safely with glazing and complete the build without rushing. Professional installation may suit homeowners who value a coordinated route, but it too relies on a compliant, finished base and clear access. In either case, keep landscaping work sequenced around the build.
Ask for an itemised scope that distinguishes structure supply, site preparation, assembly, waste handling and accessory fitting.
Keep the installation area clear and protect nearby planting, paving and garden features before components are moved into place.
If a freestanding build suits the access plan, see standard Classic greenhouse models while confirming the assembly route against the selected configuration.
08 · Ongoing ownership
Budget for care, changes and reassurance
The purchase is the beginning of ownership, not the end of budgeting. Set aside time for cleaning glazing, checking moving parts, maintaining clear gutters where applicable and refreshing the growing set-up as your interests develop. Small practical additions, such as better organisation or seasonal shading, can have a larger effect on enjoyment than a constant search for more equipment. Keep product paperwork and care guidance accessible.
Planning, insurance and warranty questions should be treated as local and product-specific checks. Garden structures can be affected by property layout, boundaries, conservation considerations and policy wording, so ask the relevant local authority or insurer where needed. Bloomcabin greenhouses have a 12-year warranty; review the applicable written conditions and scope before purchase, including duties relating to installation, use and maintenance.
Revisit household insurance before installation and ask the insurer how the proposed greenhouse should be declared or recorded.
Keep a simple seasonal maintenance note covering cleaning, ventilation checks, seals, fixings and any changes made to the interior.
For a site shaped by an existing elevation, view full-size regular Lean-To greenhouse options after checking wall condition, boundaries and your intended maintenance access.
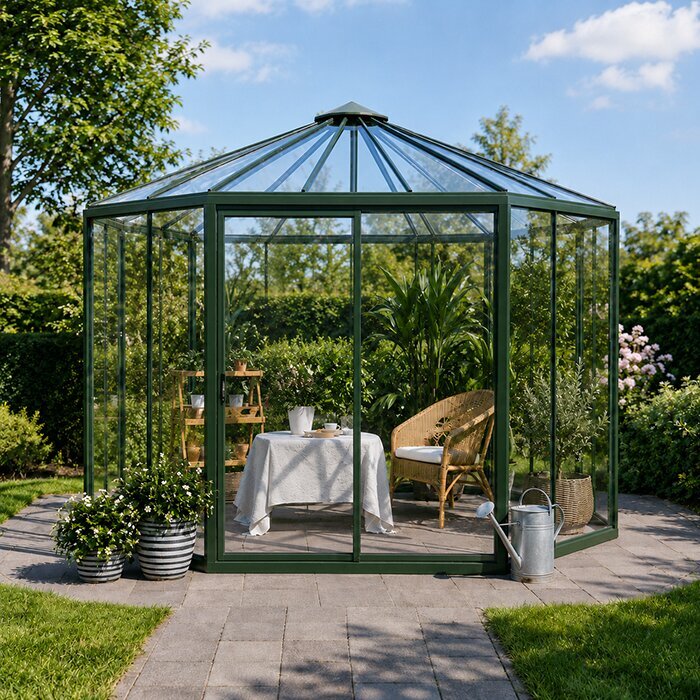
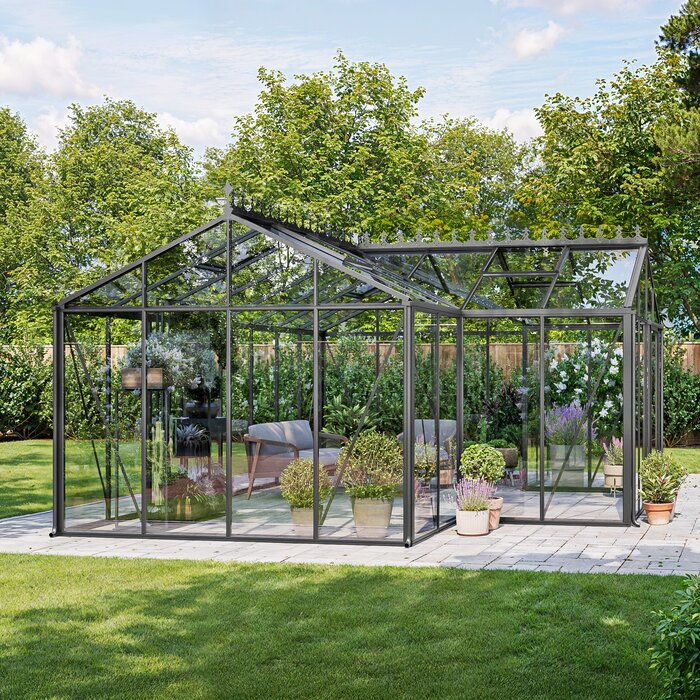
What to compare in a greenhouse quotation
A useful comparison puts each option on the same basis. Create one column for the greenhouse specification and another for all work around it. If an item is not confirmed, mark it as an assumption rather than treating it as included.
Structure
Which size, frame finish, doors and glazing are specified?
Confirms you are comparing the same product scope.
Base
What dimensions, level tolerance and fixing method are required?
Avoids discovering preparation needs after ordering.
Installation
Who assembles, what access is assumed, and what is excluded?
Clarifies labour and site responsibilities.
Accessories
Which vents, shelving, shading and water solutions are included?
Separates essential growing tools from later additions.
Services
Are water or electrical works needed and who will undertake them?
Prevents specialist work being overlooked.
A practical budgeting sequence
Work from the garden outward, then refine the greenhouse itself. This order keeps expensive assumptions visible and gives suppliers the information needed to provide a relevant current quotation.
01
Survey the location
Measure the available area, note orientation, assess shade and photograph access routes, levels and nearby walls or boundaries.
02
Define the growing brief
List crops, likely seasons of use, storage needs and who will use the greenhouse. This informs size, ventilation and internal planning.
03
Choose a structure type
Compare freestanding and wall-attached options against the actual garden, not just their appearance in a product gallery.
04
Price the enabling work
Seek advice on base preparation, drainage, access and services before treating the structure cost as the complete project budget.
05
Request matching quotations
Provide the same brief to each supplier or contractor and check every inclusion, assumption, optional item and exclusion.
Greenhouse cost checklist for 2027
Use this checklist before you commit. It will not set a universal price, but it will help you identify the decisions that make your own budget reliable.
01. The selected footprint has been marked out, including door swing, paths and maintenance space around the structure.
02. The proposed site has been checked for level, drainage, shade, wind exposure and practical access from the house.
03. Base dimensions, fixing details and preparation requirements have been confirmed against the selected greenhouse specification.
04. The quotation clearly identifies frame, glazing, doors, vents, finish and every chosen accessory.
05. Assembly responsibilities are written down, including site readiness, access assumptions and what happens to packaging or waste.
06. Water, electrical and drainage ideas have been assessed separately, with professional advice sought where appropriate.
07. Planning and insurance implications have been checked with the relevant local authority or insurer when circumstances warrant it.
08. A realistic allowance remains for interior set-up, seasonal care and changes discovered as your growing routine develops.
Frequently asked questions
What is the biggest factor in greenhouse cost?
Size is influential, but it is not the only major factor. The chosen structure type, frame and glazing specification, base condition, access and installation route can all materially change the overall project scope. Compare complete, itemised quotations rather than using a structure-only figure as the final budget.
Is a larger greenhouse always better value?
Not necessarily. A larger space can provide more flexibility and planting capacity, but it also needs an appropriately sized prepared base and may invite greater expenditure on staging, ventilation and equipment. The better value is the size you will use comfortably throughout the growing year.
Should I include the base in my greenhouse budget?
Yes. Base preparation is a core project cost, even when an existing surface appears usable. The selected greenhouse may have particular dimensional and fixing requirements, while site drainage and level can affect the work needed. Confirm these details before arranging groundwork or assembly.
Can I install a greenhouse myself?
Many homeowners consider self-assembly, but suitability depends on the model, your experience, available help, safe handling arrangements and a properly prepared site. Read the current instructions in advance and be realistic about time. If in doubt, discuss installation support and responsibilities before ordering.
Do I need planning permission for a greenhouse?
The answer can depend on the property, the structure’s position and dimensions, boundaries and local constraints. Do not assume a neighbour’s project sets a precedent for yours. Check current guidance with the relevant local planning authority, especially for unusual sites or protected areas.
How can I avoid surprise costs?
Make a written project list before requesting quotations: structure, base, access, assembly, glazing, ventilation, interior fittings, services and landscaping reinstatement. Ask what is excluded and record assumptions. A site visit or careful pre-installation assessment can reveal issues that a simple product comparison misses.
Explore greenhouse options
Plan the whole greenhouse, not just the purchase
The most useful answer to how much a greenhouse costs in 2027 is a tailored one. Start with the growing space you need, then account for the ground, access, glazing, equipment and assembly required to make it work in your garden. This turns a vague budget into a decision-making tool.
Take measured photographs, note your dimensions and prepare a short growing brief before seeking a current quotation. With comparable scopes and clear questions, you can choose a greenhouse that feels appropriate to your home, garden and ambitions rather than being led by an isolated headline cost.
Use your garden measurements and growing priorities to compare Bloomcabin greenhouse configurations with confidence.
