
How to Compare Greenhouse Quotes: 15 Common Exclusions
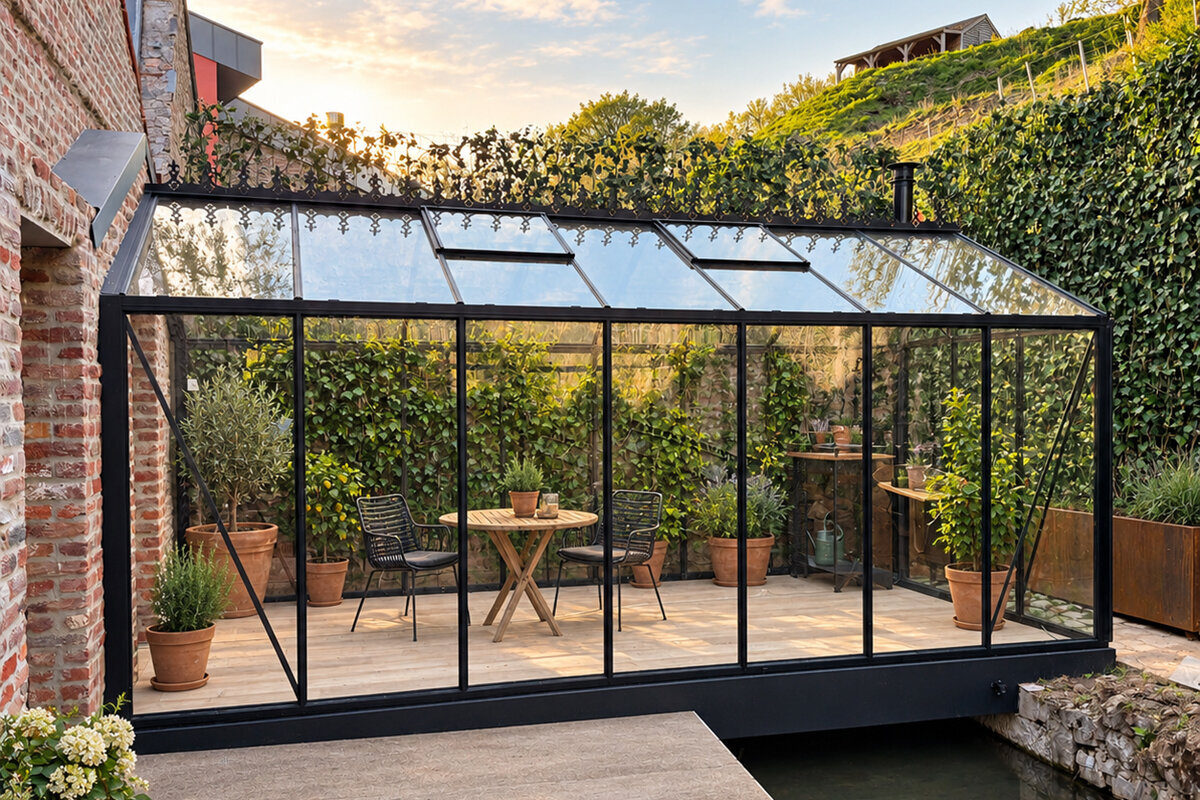
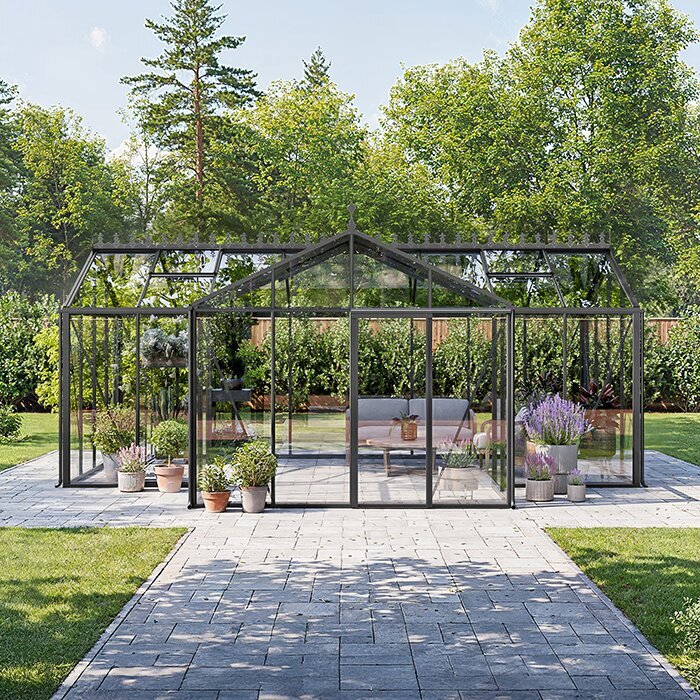
Greenhouse buyer’s guide
The quick way to compare greenhouse quotations
Compare like for like: the same greenhouse size, glazing choice, frame colour, access, base specification and level of installation. If one supplier has made a different assumption, ask for a revised written scope before judging value. A lower figure can still be appropriate, but only when you understand what it leaves for you to arrange.
Use this 15-item audit: 1 structure; 2 dimensions; 3 glazing; 4 frame colour; 5 doors and vents; 6 base; 7 drainage and anchoring; 8 delivery and unloading; 9 access and handling; 10 installation; 11 wall fixings; 12 accessories; 13 services; 14 clearance and reinstatement; 15 terms and change control. Mark each as included, excluded, optional, not needed or awaiting confirmation.
01
Read the assumptions
Check what the quotation presumes about ground conditions, vehicle access, existing walls, power and the availability of someone to receive deliveries.
02
Separate supply and works
Treat the greenhouse kit, groundwork, delivery, assembly and finishing work as distinct lines, even when one provider coordinates several of them.
03
Compare the finished outcome
Decide what you need on completion: a stable structure, safe access, growing furniture, ventilation and services may all affect the real project scope.
Compare greenhouse quotes properly before the lower headline figure becomes the higher final bill.
When homeowners compare greenhouse quotes, the temptation is to place two totals side by side and choose the smaller one. Yet quotations often describe different projects. One may include a glazed structure only, while another may allow for a base, access arrangements, ventilation or assembly. The figure is not the comparison; the written scope behind it is.
Start by asking each supplier to identify what is included, excluded and assumed. A useful quotation states the model, dimensions, glazing, frame finish, doors, roof vents and any selected accessories, then distinguishes supply from site work. Ambiguous phrases such as ‘where required’ deserve a follow-up question, not an assumption that the item is covered.
This guide audits the common gaps without treating them as inevitable charges. Some may be included in a particular proposal; others may be available as options or remain the homeowner’s responsibility. Put every answer into one comparison sheet, confirm any changes in writing and use the final scope when deciding which greenhouse quotation genuinely suits your garden.
01 · Start with the structure
Make the quoted greenhouse identical
The first exclusion is often hidden in plain sight: the two structures are not actually equivalent. Compare the exact model, footprint, ridge form, door arrangement, glazing material, frame colour and included opening elements. A quotation that names only a broad range makes it difficult to see whether you are comparing the same greenhouse. Request an itemised description that lets you match each visible and functional feature line by line.
Also establish whether the stated dimensions describe the external footprint, internal growing area or another measurement convention. Details such as a threshold, staging allowance or door swing can matter on a narrow plot. If the garden has a particular route, view or growing plan, ask the supplier to confirm that the selected configuration supports it. Do not assume a brochure illustration represents the supplied specification.
Ask for the model name, size, frame colour, glazing and every door or vent included in the quoted structure.
Flag any wording such as ‘standard’ or ‘as shown’ until the relevant specification has been clearly identified.
Use the stated configuration as your baseline when viewing a standard Classic greenhouse range so every alternative can be measured against the same brief.
02 · Site interface
Check the wall, base and ground assumptions
A greenhouse needs a suitable supporting surface, but quotations vary widely in where responsibility begins. The supplied structure may exclude the base entirely, or it may assume a completed level foundation prepared to particular dimensions. Ask what surface is expected, who verifies it, and whether drainage, edging, anchoring points or ground levelling sit outside the scope. Existing paving is not automatically suitable simply because it looks flat.
For wall-attached designs, the adjoining wall deserves equal scrutiny. A quote may assume sound masonry, a suitable fixing zone and no obstruction from pipes, gutters or openings. If the wall is rendered, insulated, uneven or historic, obtain appropriate advice before committing to a fixing approach. Ground conditions, buried services and drainage routes should be considered early, because late discoveries can alter the work needed around the greenhouse.
Request the required base dimensions, level tolerance and fixing expectations in writing before groundwork is commissioned.
Photograph the proposed location, including walls, drains, slopes, steps and nearby services, for consistent supplier discussions.
Where the garden layout calls for one, inspect the site requirements for a full-size wall-attached regular Lean-To greenhouse alongside the condition of the supporting wall.
03 · Logistics
Unpack delivery, access and unloading
Delivery is frequently described at a high level, while the practical route to the garden remains unresolved. Clarify the delivery method, the point at which materials are handed over, whether unloading assistance is included and who is responsible for moving components onwards. A narrow side passage, shared drive, stairs or restricted parking can turn a straightforward assumption into a separate handling task. Tell the supplier about access constraints before the quote is finalised.
Check whether someone needs to be present, where packages can safely wait and what happens if weather or site conditions make handling difficult. Packaging removal may also sit outside the quoted service. If the property has a managed entrance, timed access or neighbours affected by a delivery route, plan those arrangements independently. A transparent logistics note avoids discovering that the quotation ends at the kerb while the greenhouse site sits at the far end of the garden.
Measure gates, passages and turning areas, then share the tightest practical access point rather than an optimistic route.
Confirm unloading, onward movement, packaging disposal and attendance requirements as separate, clearly allocated responsibilities.
If access is constrained, review the packaged components and delivery assumptions for a standard Classic greenhouse model before treating transport as a minor detail.
04 · Assembly scope
Distinguish installation from supply
The word ‘installation’ can cover very different levels of work. It may mean assembly of the greenhouse frame and glazing on a prepared base, or it may exclude ground preparation, electrical work, drainage connections and accessories. Ask for a sequence of responsibilities: who checks the base, builds the structure, seals relevant junctions, fits chosen options and clears the site. This is more useful than a single inclusive-sounding label.
If you intend to assemble the greenhouse yourself, consider time, safe handling, tools and the need to protect glazing and frame finishes during the process. If a third party will install it, establish whether they are working from the supplier’s requirements and what information they need beforehand. Avoid booking related trades until the structure, base and access arrangements are settled. Coordination gaps are a common source of unexpected delays and extra visits.
Ask whether installation includes only the structure or also selected accessories, anchoring, final adjustments and site tidy-up.
Record who owns each handover point between groundwork, delivery, assembly and any electrical or water-related work.
For projects beside the house, clarify the assembly boundary for a full-size regular Lean-To greenhouse installation rather than assuming adjacent building work is included.
05 · Glazing and finish
Confirm materials, colour and opening details
Glazing is not a generic line item. Check the quoted material and treatment, whether all panels use the same specification and whether doors, roof sections or decorative elements differ. The frame finish should be named as well, particularly if colour matters to the garden or adjoining architecture. Samples, drawings and the written product specification are better evidence than a screen image, which can make shades and details appear different.
Ventilation components deserve their own line because they influence how the greenhouse is used through changing conditions. Identify roof vents, louvres, automatic controls, shading and any insect screening as included, optional or not supplied. Likewise, establish whether shelves, staging and growing benches are shown for illustration only. It is easy to assume a dressed display is a complete working interior when the quote covers the glazed shell alone.
Compare glazing, frame colour, doors, roof vents and louvres individually instead of accepting a general description of the finish.
Mark display furniture, automatic vent equipment, shading and screening as confirmed items only when listed on the quotation.
A detailed product specification helps you compare the doors, finish and ventilation of a standard Classic greenhouse configuration without relying on promotional imagery.
06 · Useful extras
Price the working interior separately
A greenhouse becomes easier to use when the interior is planned around how you grow. Staging, shelving, potting surfaces, hooks, storage, irrigation and shade solutions can be valuable, yet are often quoted as accessories rather than supplied as standard. List what you need for sowing, taller plants, tools and circulation. Then decide whether each item belongs in the original order, a later phase or a separate local purchase.
Water and power create another distinction between equipment and connection. A tap, hose point, electrical supply, lighting or heating equipment may require work beyond the greenhouse itself. Do not assume that a structure quote includes a new circuit, plumbing alteration or external connection. Discuss the proposed location with appropriately qualified professionals where relevant, and make sure the chosen accessories suit the intended layout before services are positioned.
Create an interior plan showing work surfaces, shelves, paths and taller plants before accepting or rejecting accessory allowances.
Treat irrigation, lighting, heating and service connections as separate scopes until the quotation explicitly joins them to the project.
Plan the interior around the available space in a full-size regular Lean-To greenhouse layout before selecting staging, shelving or services.
07 · Project allowances
Expose preparation, removal and remedial work
Quotations commonly assume a clear, ready-to-build area. Removing old structures, cutting back vegetation, lifting paving, relocating pots and dealing with waste may therefore be excluded. The same applies to remedial work uncovered once preparation starts, such as uneven surfaces or unsuitable edges. This is not a reason to expect problems; it is a reason to ask how unexpected site findings will be handled, approved and recorded before extra work proceeds.
Consider the wider garden after the greenhouse is in place. Paths, thresholds, drainage, planting restoration and screening may fall outside the immediate structure yet affect whether the finished area feels resolved. If access involves another part of the garden, allow for protection and reinstatement in your own scope. A good comparison distinguishes essential preparation from desirable landscaping, so neither is accidentally presented as included in the greenhouse quotation.
Check whether clearance, disposal, vegetation work, paving alterations and reinstatement are included, excluded or subject to a site assessment.
Ask how variations are authorised if hidden ground conditions or access obstacles are found during preparation.
A compact garden can still need substantial preparation around a standard Classic greenhouse design so make the ready-to-build assumption explicit.
08 · Paper trail
Compare terms, changes and aftercare scope
The final comparison should include the documents behind the figure, not just the visible equipment. Read payment stages, cancellation provisions, quoted validity, responsibilities for measurements, delivery conditions and the process for approving changes. If planning considerations, listed-building constraints, covenants or boundary questions could apply, check the position with the relevant local authority or appropriate adviser rather than relying on a general assumption in a sales conversation.
Ask what written product documentation, care guidance and support route apply after completion, and distinguish these from services provided by an installer or other contractor. Warranty wording should be read in its applicable written conditions and scope, including exclusions and owner responsibilities. Keep the accepted quotation, drawings, correspondence and any approved changes together. That record is invaluable if an accessory, finish or site assumption is later questioned.
Check quotation validity, change-control procedure, payment terms and the documents that define the agreed specification before accepting.
For planning or insurance questions, seek confirmation from the relevant local authority or insurer for your particular property.
Before committing, match the documents and care information to the chosen full-size regular Lean-To greenhouse specification and retain the final agreed version.
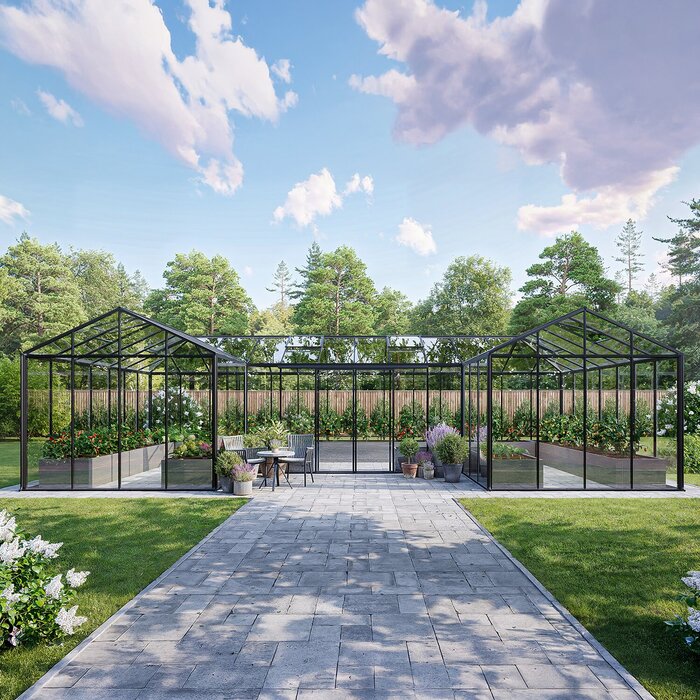
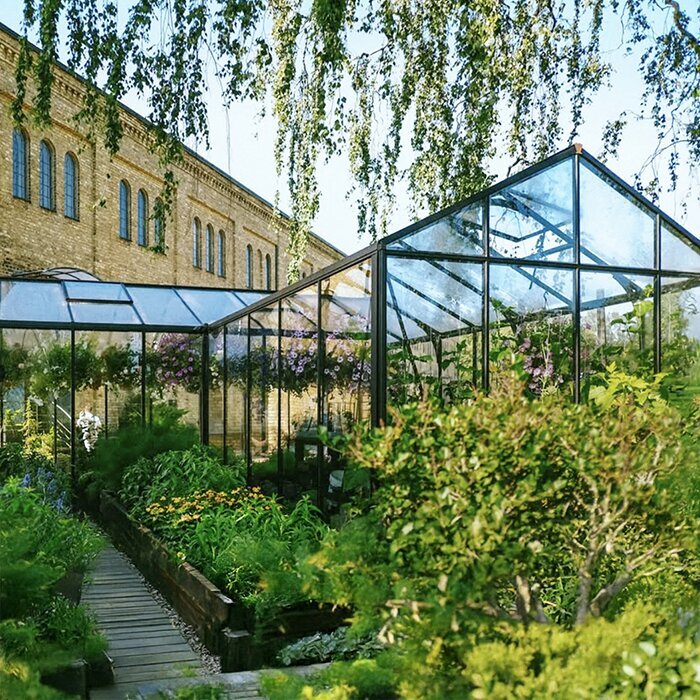
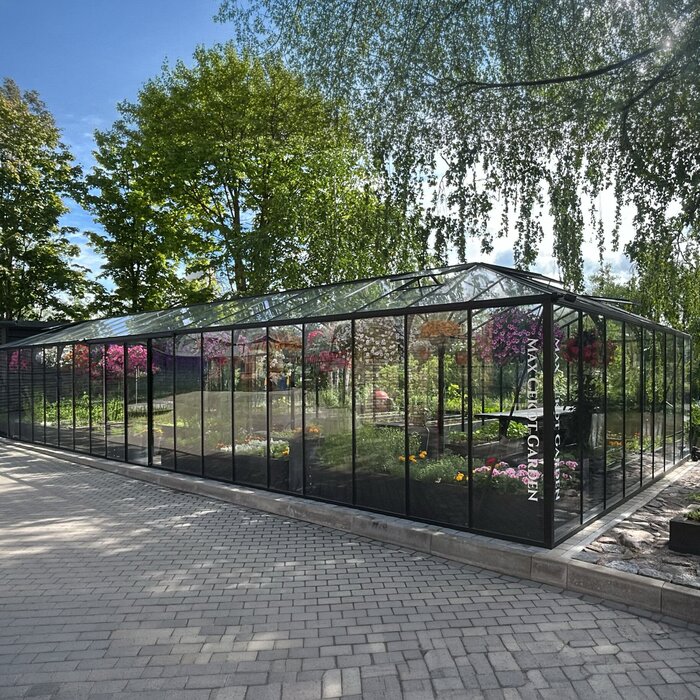
A like-for-like quotation comparison sheet
Use this table to turn broad promises into comparable entries. For every supplier, record whether the item is included, excluded, optional or needs confirmation, then attach the drawing or written note that supports the entry. This prevents one vague allowance from being mistaken for a complete service.
Structure
Model, dimensions, glazing, frame colour and openings
Different configurations cannot be fairly compared by total alone.
Foundation
Base type, preparation, level and anchoring responsibility
The structure may assume a finished suitable surface.
Access and delivery
Unloading point, carrying route, attendance and waste packaging
Garden access can require separate labour or planning.
Assembly
Frame build, glazing, accessories and finishing tasks
Installation labels can describe very different levels of work.
Wall interface
Fixings, wall condition, gutters and junction details
Wall-attached designs depend on the existing building condition.
How to audit a greenhouse quote before acceptance
Take the proposal from a headline total to a defined project. The aim is not to force every supplier into the same package, but to understand exactly what each package asks you to provide, organise or fund separately.
01
Set one design brief
Write down the greenhouse model, intended location, preferred finish, growing needs and any essential accessories. Send the same brief to every supplier.
02
Survey the actual site
Measure access and inspect the proposed base area, nearby walls, drainage, overhead obstacles and service routes. Share current photographs and relevant constraints.
03
Request itemised scope
Ask each quotation to separate structure, accessories, delivery, foundation assumptions, installation and excluded works. Seek clarification where a line is broad or absent.
04
Build a comparison grid
Mark every item included, excluded, optional or awaiting confirmation. Add the supporting document reference, not just a personal interpretation of the wording.
05
Confirm the final version
Resolve changes before acceptance, then retain the final quotation, specification, drawings and correspondence. Ensure everyone involved is working from the same scope.
Eight checks before you compare the totals
Use this short audit alongside the full quotation. A blank answer is useful: it tells you where to seek clarification before a decision is made.
01. The exact greenhouse model, dimensions, glazing, frame colour, door arrangement and ventilation components are individually identified.
02. The quotation states whether the base, levelling, drainage and anchoring are included or assumed complete.
03. Delivery arrangements specify the handover location, unloading responsibility, access limits and packaging disposal position.
04. Installation scope identifies assembly, accessory fitting, finishing tasks and the party responsible for each handover.
05. Existing wall suitability and fixing details are confirmed where the greenhouse will connect to the house.
06. Staging, shelves, shading, irrigation and other working accessories are listed rather than inferred from imagery.
07. Clearance, waste, landscaping repairs and unexpected site remedial work have a defined treatment.
08. Terms, variation approvals, planning checks and applicable written support documentation have been read and retained.
Frequently asked questions about greenhouse quote exclusions
Why can two greenhouse quotes differ so much?
They may cover different structures, finishes, accessories or levels of service. More often, the difference sits in assumptions about the base, access, delivery and assembly. Ask each supplier to describe the included scope in the same categories. Only then can you tell whether the totals represent alternatives for the same finished result.
Should a greenhouse base always be included?
Not necessarily. Some projects begin with an existing suitable surface, while others require new groundwork. What matters is that the quotation states the required base and who provides it. Confirm dimensions, level, drainage considerations and any fixing requirements before you arrange construction work or accept the greenhouse supply.
Does installation include delivery and groundwork?
It may, but it should never be presumed. Installation can mean assembly of the structure on a prepared base, while delivery, unloading, groundwork and services are separate. Ask for each activity to be named, along with the responsible party. This creates a clearer schedule and reduces gaps between contractors.
Are accessories normally part of the greenhouse quotation?
Some may be included, but many are chosen separately to suit the owner’s growing routine. Check staging, shelving, vents, shading, irrigation and any heating or lighting equipment individually. Treat photographs as inspiration rather than evidence of scope unless the quotation lists each accessory and its fitting.
How should I handle planning or insurance questions?
A supplier’s quotation cannot determine the position for your property. If planning restrictions, boundaries, heritage considerations or insurance notification may be relevant, check with the relevant local authority, insurer or qualified adviser. Do this early, especially where a greenhouse is close to a house, boundary or protected feature.
What is the best document to keep after ordering?
Keep the final accepted quotation together with the agreed specification, drawings, product information and written change approvals. These documents show what was selected and which site responsibilities were agreed. They are also more reliable than recollections if you later need to discuss an accessory, finish, delivery arrangement or installation boundary.
Explore greenhouse options
Choose the scope, not just the figure
The most useful greenhouse quotation is not necessarily the shortest or the most detailed-looking. It is the one that allows you to see the complete project: the structure you want, the site it needs and the tasks that remain with you or another contractor. Compare those elements consistently before drawing conclusions from the total.
Bloomcabin can help you begin with a clearly defined greenhouse choice, but the garden still deserves its own careful review. Make the base, access, installation and accessory decisions visible, confirm local questions with the right authority or professional, and accept only the written scope you understand.
Use your preferred greenhouse configuration as the starting point for a clearer, more comparable project brief.
