
How to Measure for Sliding, Patio and Bifold Doors

UK patio-door measuring guide
Replacing a patio door during a refurbishment is rarely a matter of matching the visible glass size. Plaster, internal linings, external render, new flooring and a changed patio level can all alter what the finished opening can accept. Before comparing sliding, hinged patio and bifold designs, make a survey that records the existing opening, the surfaces behind the finishes where known, and the space each option needs to operate. This avoids choosing a broad glazed door that looks right on an elevation but conflicts with a radiator, dining table, step or drain. A careful homeowner survey is useful for early conversations and quotations, but it is not a final manufacturing dimension. Treat it as a briefing pack for the supplier, installer and any professional coordinating the alteration.
Buyer’s checklist 1
Start with the journey through the doorway
Begin away from the tape measure. Stand in the room and consider the usual route to the garden, terrace or balcony. Mark furniture, kitchen units, radiators, steps, handrails, downpipes, planting and the route used to carry food outside. A door can occupy the same wall opening in fundamentally different ways. A sliding door keeps its moving leaf within the frame; a hinged door creates a swing arc; a bifold gathers leaves at one or both sides. Decide whether daily use needs a convenient single-person passage, a wider opening for occasional entertaining, or a mostly glazed wall with limited opening. This choice identifies where clear space matters and stops overall width becoming the only criterion.
State the operation plainly on the drawing: viewed from inside, which panel moves, which way does it travel or swing, and where should folded leaves stack? Avoid left-hand and right-hand descriptions unless the viewing side is also stated. A side-sliding arrangement may preserve a dining area that an inward-opening leaf would interrupt. Consider Patio Life side-sliding patio doors where the brief calls for sideways movement rather than projection into the room or garden. The product title identifies the configuration, not its suitability for every aperture. Ask for the proposed operation to be shown back to you, then compare it with your circulation sketch before proceeding.
Identify the opening you can actually see
An existing doorway can produce several valid but different dimensions: clear space between visible jambs, frame-to-frame size, trim-to-trim size, glass area, or a structural opening concealed by finishes. They are not interchangeable. On every note, name the two surfaces used, such as “inner face of left reveal to inner face of right reveal” or “top of finished floor to underside of visible head”. If architrave remains, record its dimensions separately rather than estimating what lies behind it. Where the old frame will be removed, flag the concealed masonry or timber opening as unconfirmed until exposed. This makes the limits of an early quotation clear.
Use a rigid steel tape, notebook, pencil, straightedge and spirit level where practical. A laser can provide a cross-check, but its displayed figure still needs clear start and target surfaces. Give the sheet a room name, opening reference, date and “viewed from inside” note. Record millimetres rather than rounding to a convenient nominal size, and do not average uneven readings. Take close photographs of each reveal, head and threshold, plus wider interior and exterior views showing access and nearby features. The objective is a traceable record that allows someone else to distinguish a measured fact from an assumption about construction hidden behind finishes.
Buyer’s checklist 2
Take width and height readings at several points
Measure width at the top, middle and bottom of the same opening, keeping the tape straight and level. Measure height at the left, centre and right, using the same stated floor and head references. Write down every figure and identify the smallest width and height without replacing the set with a preferred number. Differences may indicate an opening that is out of square, a rising floor, an uneven head or inconsistent measuring points. The raw readings matter because “approximately 2.4 m by 2.1 m” cannot show where the limiting dimension occurs or whether the opening changes shape from inside to outside.
Repeat the exercise if the visible face is not the proposed installation surface. In a deep reveal, record internal and external dimensions separately and name each face. Do not force a tape around an existing leaf or describe a temporary packing strip as the masonry opening. If a double-leaf arrangement is being considered, note whether the central meeting point affects the preferred route. inward-opening double-leaf patio doors are an alternative where two leaves opening into the room suit the intended use, but the title does not establish the clearance required. A chair, island end or radiator can make the swing arcs more decisive than the aperture width.
Check squareness, plumb and wall position
Measure both diagonals between matching corners and label each result. Unequal diagonals do not identify the cause, but they warn that a simple rectangular assumption may be unreliable. Place a straightedge or level against the sill, jambs and head where accessible, noting obvious bows, steps or changes in plane. A decorative external finish may conceal variation rather than remove it. Do not conclude that a discrepancy is harmless merely because the existing door closes. The replacement frame, threshold and finishing detail may occupy different positions, so the installer needs to understand the actual surfaces rather than inherit an unexplained nominal rectangle.
Record wall depth at the head and both sides, measuring between clearly described internal and external faces. This helps establish where the frame might sit, how deep the reveals will appear and which finishing work may be needed. Note any cavity closer, insulated lining, tile return, timber cladding or render build-up that meets the frame. Where one jamb adjoins a return wall, measure the available flat wall beside it. That clearance can affect handles, opening leaves and folded panels. Mark anything that could not be reached safely or remains hidden; a useful preliminary survey exposes uncertainty rather than disguising it with a neat but unsupported figure.

Buyer’s checklist 3
Treat the threshold as a measured junction
The threshold is where the indoor floor, frame, exterior surface and water-management details meet, so photograph and measure it with the same care as the jambs. Record the internal floor finish, external surface immediately outside, any step, drainage channel, deck board, sill extension and visible change of material. Use a straightedge and level reference to show relative positions rather than describing the threshold simply as “flush”. If flooring will be removed or paving renewed, list proposed finished levels separately from present conditions. The level seen during an early survey may not be the level that governs the completed installation, particularly when several trades are altering adjacent finishes.
Ask the person responsible for the opening detail how the frame, threshold, external surface and internal finish are intended to meet. A low threshold cannot be evaluated by door style alone. Avoid cutting paving, raising a floor or removing a sill before the final assembly detail is agreed. An option such as an outward-opening single-leaf patio door may suit a compact opening with a clear exterior swing area, but it still requires threshold and surrounding-ground coordination. Supply side-on photographs showing the transition from room floor to outside surface; a straight-on image can conceal the level relationship that needs to be resolved.
Map the clearance outside as carefully as inside
Open the existing door, if it is safe, and examine the space immediately outside. Measure from the opening to steps, walls, railings, planters, seating, meter boxes and changes in level. Note overhead features such as a canopy, balcony, gutter, projecting eaves or light fitting that may affect installation access or operation. A broad patio may look unrestricted in a front-facing photograph, yet a narrow strip beside the frame can decide whether outward-opening leaves are practical. Include the approach from the garden and note whether people normally arrive from one side, because this can influence the most useful everyday leaf and handle position.
For an outward-opening double-leaf design, draw both swing arcs on the exterior plan instead of assuming the leaves can open fully. outward-opening double-leaf patio doors differ operationally from inward-opening versions, so compare the real space on each side rather than appearance alone. Tape on the paving, a paper template or a length of string can help visualise a proposed path, but it is only a planning aid. Photograph slopes, steps, gates and movable objects that could restrict the leaves. Separate permanent obstacles from furniture or pots that could be relocated, then decide whether moving them is realistic in normal daily use.
Buyer’s checklist 4
Measure a sliding door by its usable passage
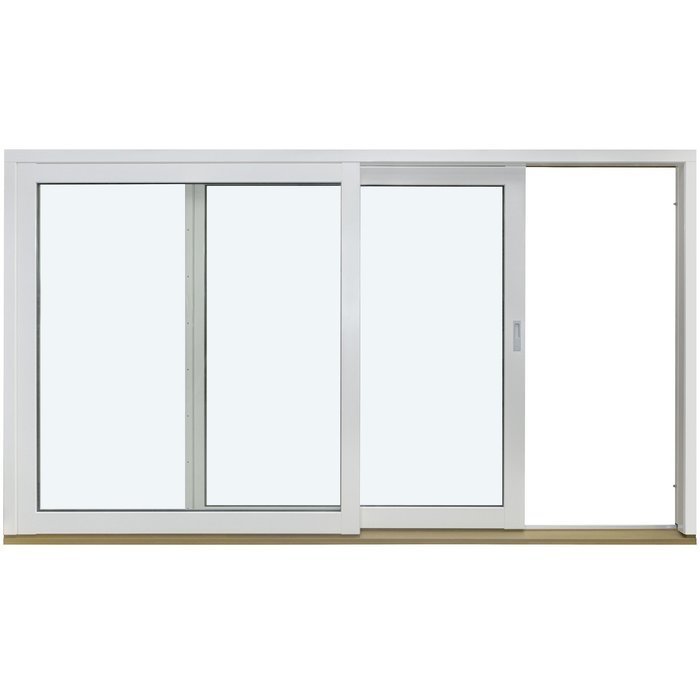
A sliding door can preserve floor space, but its full glazed width and usable walk-through opening are not the same. Identify fixed and moving panels on the sketch, then mark which section becomes the passage when the door is open. Show where people stand to operate it and whether curtains, blinds, furniture or a kitchen route could interfere. For a multi-panel concept, request drawings showing panel positions both closed and open. Compare sliding-door configurations by panel movement and resulting passage, not just by the overall frame size. This prevents a large glazed assembly from placing the everyday exit on an inconvenient side.
Measure side returns and nearby corners because they can influence handle access, cleaning and the appearance of the elevation. The threshold, adjoining floor finishes and head detail must also be coordinated with the line of travel. Siegenia sliding doors provide another named sliding-door option to discuss, but final selection still depends on the confirmed panel layout and site conditions. Record any low ceiling, bulkhead or structural boxing above the opening, including its projection and distance from the frame. Curtain tracks and concealed blind zones belong on the coordinated drawing rather than being introduced after the door arrangement has been chosen.
Plan bifold stacks and everyday access
For a bifold, ask where the folded leaves sit and what remains accessible when the assembly is closed. Sketch possible panel divisions only as an initial idea, then ask the supplier to confirm a feasible configuration for the verified opening. Mark the preferred stacking side or sides, projected stack zone, wall returns, furniture, switches, rainwater pipes and gates. A stack that seems acceptable when the whole room is opened for a gathering may be awkward beside a dining table on an ordinary day. Decide whether one leaf is expected to provide regular access and show the direct walking route to it.
Measure clear wall space beside the opening and photograph the external face in both directions. outward-opening bifold doors may suit a scheme where folded leaves are intended to collect outside, but their relationship with paving, steps and planting still needs confirmation. Do not assume a bifold produces an entirely unobstructed aperture: frames, folded leaves and the selected arrangement influence the usable result. Check potential conflicts with internal blinds, curtain tracks and ceiling-mounted fittings as well. A plan showing open positions usually communicates these operational constraints more reliably than an elevation that shows only the closed appearance.

Buyer’s checklist 5
Coordinate finishes, alterations and delivery access
Replacement openings are often measured before other trades finish. List every planned change, including screed, timber flooring, tiles, plasterboard, insulation, render, cladding, paving, decking and drainage. Where the design team has confirmed a build-up, show both the present dimension and proposed finished position. A door sized against the stripped opening may conflict with later finishes; ordering against decorative surfaces that will be removed creates a different risk. The same principle applies at the head if a ceiling, lintel or boxing detail is changing. An inward-opening single-leaf patio door must also be checked against the final floor level and furniture layout, not just current conditions.
Measure the route from delivery point to opening, including gates, corridors, turns, stairs and narrow side passages. Note where the existing glazing will be removed and where replacement components might be manoeuvred, without assuming a route is acceptable. If the opening is being enlarged or structurally altered, the responsible qualified professional should establish the final opening and installation details before manufacture. Bloomcabin windows and doors have a 5-year warranty. Delivery is 4–6 weeks subject to order confirmation. These business terms help with project planning, but neither removes the need to coordinate access, final dimensions, surrounding work and the installation sequence.
Prepare a survey pack that can be checked
Assemble one pack for each opening: a plan, inside and outside elevations, six main size readings, two diagonals, wall depths, threshold levels, clearance dimensions, finish notes and photographs. Put a unique reference on every page, such as “Kitchen rear opening A”. Give each photograph a caption identifying what it records: right external reveal, internal head, threshold from the side or route from the garden gate. Keep questions separate from measurements so assumptions are not mistaken for facts. Ask which dimensions are needed for quotation, which surfaces will govern final sizing, where the frame is intended to sit and what information remains outstanding before an order can be confirmed.
If a traditional hinged appearance is preferred, heritage-style outward-opening double-leaf patio doors provide a named option to compare with the clearance plan. Record preferences for decorative bars, glazing bars or a design without decorative bars, but keep visual choices secondary to the operating drawing. Send the survey pack before the site appointment so discrepancies can be investigated while the opening is accessible. At final survey, ask the responsible installer or qualified professional to confirm order dimensions, tolerances, structural condition, frame position, threshold detail and operation. Only after that verification should preliminary measurements be treated as the basis for manufacture.
Common questions
Should I order using the smallest width and height I measured?
Use the smallest readings to identify the limiting visible space during early discussions, not as automatic order dimensions. Manufacturing size depends on the confirmed opening, frame position, fitting approach, threshold and final finishes. The responsible installer or qualified professional should verify these details on site before the order is released.
Do I measure the old frame or the structural opening?
Measure and label both where they are accessible, but do not treat them as interchangeable. A frame measurement describes the existing product. A structural opening hidden behind trim or the old frame remains unconfirmed until investigated. Record exactly where each tape end sat and photograph the relevant surfaces.
How do I choose whether a patio door opens inwards or outwards?
Draw the swing arc on both interior and exterior plans. Check furniture, circulation, steps, planting, paths and other doors. Inward opening uses room space; outward opening uses exterior space. Choose the arrangement that preserves the intended everyday route, then have the proposed operation confirmed against verified site dimensions.
Which measurements matter most for bifold doors?
Record width, height, diagonals, wall depth and threshold levels, then measure clear areas and obstacles beside both jambs. The operational questions are where folded leaves will stack and whether a regular access leaf is wanted. Ask for the proposed panel arrangement and open positions to be shown on a drawing.
Can photographs replace a final site survey?
No. Photographs provide context for finishes, slopes, obstructions and access routes, but perspective can distort size and hide changes in level. Use them with labelled measurements and sketches. Before ordering, the responsible installer or qualified professional should inspect the opening and verify final dimensions and relevant site conditions in person.
What to do next
A useful patio-door survey describes the whole junction, not merely one width and height. Measure several points, name the surfaces, record diagonals and levels, and show the room, exterior space and finishes around the opening. Then test the selected operation: a sliding passage, hinged swing or bifold stack must work with everyday circulation. Keep existing conditions separate from planned changes and mark hidden construction as unconfirmed. Use the resulting pack to compare suitable configurations and resolve access or coordination questions. Final on-site verification by the responsible installer or qualified professional should then establish the order dimensions before manufacture begins.
