
Is an Extra-Tall Greenhouse Worth the Additional Height?
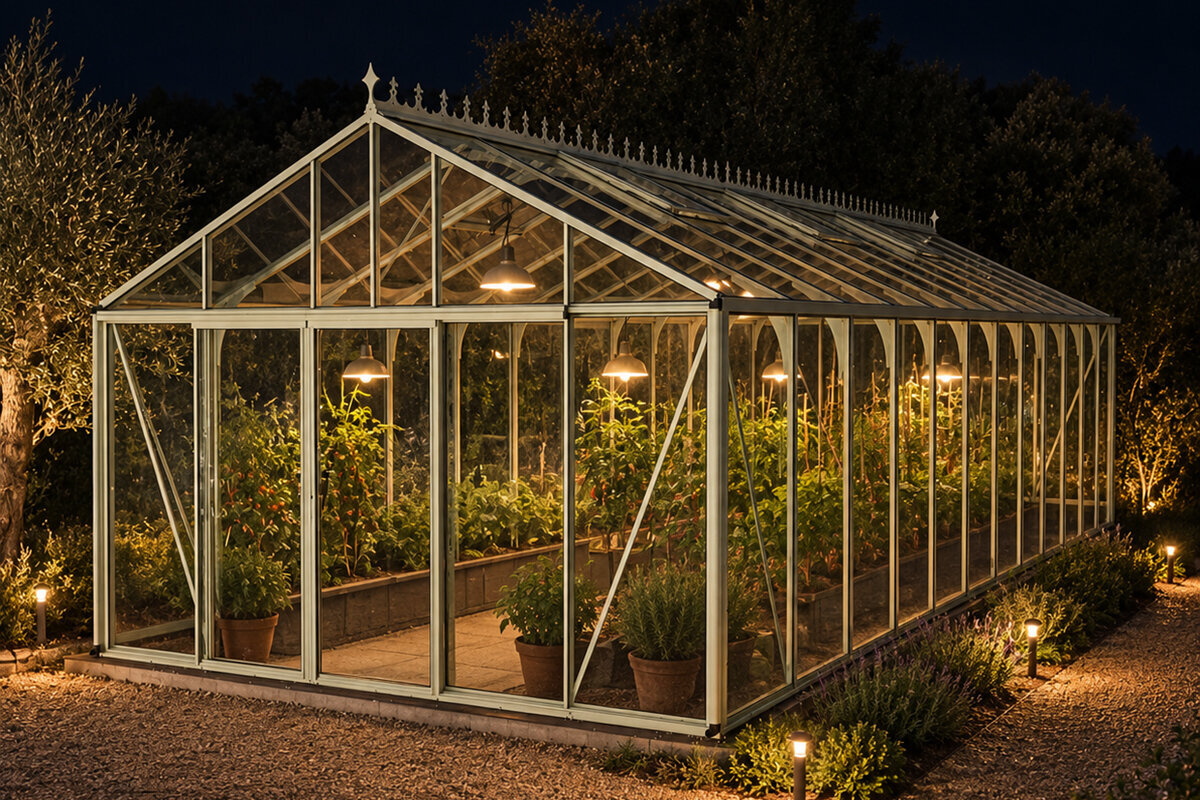
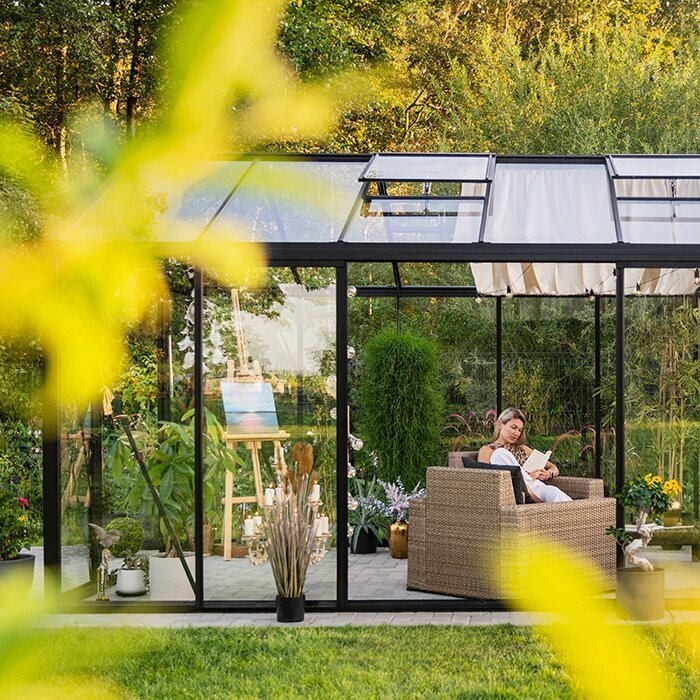
Height is easy to overlook beside footprint, glazing and door position, yet it shapes almost every visit to a greenhouse. It affects how freely you move beneath shelves, whether climbing plants have room to develop, and how the structure sits against fences, trees and neighbouring buildings. A well-chosen height makes ordinary gardening tasks calmer rather than constantly constrained.
For some growers, extra height is a practical answer to tomatoes, cucumbers, grapevines or tall staging arrangements. For others, a lower greenhouse is easier to place discreetly and can provide all the growing room required for seedlings, herbs and compact crops. The useful question is not whether taller is superior, but whether it matches your own routine.
This guide helps British homeowners judge an extra tall greenhouse in context. It looks beyond first impressions to daily headroom, plant training, heat and airflow, garden proportions, installation decisions and future flexibility. Use it to identify where height is genuinely useful, where it introduces trade-offs, and what to check before choosing a model.
Stage one
Start with how you will use it
An extra tall greenhouse begins to make sense when it supports a real pattern of use. A gardener raising a few trays in spring has different needs from someone tending cordon tomatoes through summer or experimenting with climbers. Think about where you will stand, turn, carry watering cans and reach plants. Height can make those repeated movements less awkward, particularly when benches, pots and baskets share the interior.
Picture the greenhouse at its busiest rather than empty on delivery day. Plants gain height, pots migrate, and tools temporarily occupy floor space. A more generous roof volume can prevent the centre from feeling crowded, but it cannot rescue a narrow path or an impractical door location. Sketch your preferred layout and leave enough space for safe, unhurried tending.
List your main crops by season, including varieties that need canes, strings, hanging support or regular overhead attention.
Mark likely staging, storage and potting positions before deciding whether vertical space improves your working route.
For a straightforward freestanding starting point, explore a standard Classic greenhouse for everyday growing and assess its proportions against your planned layout.
Stage two
Give tall crops room to develop
Tall crops are the clearest reason to consider more greenhouse height, but training style matters as much as plant type. Indeterminate tomatoes, cucumbers and ornamental climbers may be led upward, lowered later, or managed around supports. Extra space gives greater latitude before stems meet the roofline, allowing you to position ties and canes with less compromise as growth accelerates.
Do not assume taller plants always demand the tallest structure. Select varieties suited to your garden, prune and train them consistently, and plan where their roots, foliage and supports will sit. A high roof helps only if light can reach the crop and you can safely maintain it. In a compact greenhouse, a smaller number of well-managed plants often works better than a dense vertical jungle.
Match crop height to your preferred support system, including strings, canes, trellis or freestanding frames.
Reserve the brightest suitable side for vigorous climbers so their leaves do not overshadow lower benches.
Where a sheltered wall shapes the planting plan, consider a full-size regular Lean-To greenhouse for trained crops with supports arranged to suit the available height.
Stage three
Make working headroom count
Headroom is a comfort issue that becomes more important the longer you garden under cover. Reaching for a hanging basket, turning with a tray, lifting a plant onto staging or simply straightening up should not feel like a repeated negotiation with the roof. Taller internal space can make a greenhouse more inviting for adults who garden frequently, especially when the central route needs to remain clear.
Still, overall height tells only part of the story. Eaves determine how much usable standing space exists near the sides, while roof pitch influences how quickly the roof closes in above you. Door height, threshold arrangement and shelving depth also affect comfort. If possible, think in three dimensions: where your head, shoulders, arms and carried items will be at each task.
Consider the tallest regular user while wearing garden footwear and carrying a tray at a comfortable height.
Check whether side staging leaves adequate room to stand upright while sowing, pruning and watering.
A standard Classic greenhouse with balanced headroom can be a practical benchmark when comparing roof form and usable interior space.
Stage four
Plan ventilation as a system
Warm air naturally gathers higher in a greenhouse, so added roof volume can influence how heat feels around plants and people. That does not mean height alone provides effective greenhouse ventilation. Air movement depends on the placement and use of doors, roof vents and other openings, plus the garden’s exposure. The aim is to create a manageable route for fresh air, not simply a larger pocket of warm air overhead.
Build ventilation into your daily routine from the outset. Consider which openings you can reach comfortably, who will operate them when you are away, and how sudden changes in weather affect your choices. Keep plants from blocking airflow and avoid packing the roof zone with foliage or storage. An extra tall design works best when the upper area remains useful rather than inaccessible.
Position tall plants so they do not form a dense screen directly beneath roof-level ventilation openings.
Think through opening and closing routines before buying, especially for busy weekdays and holiday periods.
For a wall-side arrangement, a full-size regular Lean-To greenhouse with considered ventilation deserves a careful look at access to openings and surrounding airflow.
Stage five
Balance warmth, light and volume
More internal volume changes the way a greenhouse feels through the day, but it should not be treated as a shortcut to a particular temperature. Sun, shade, glazing, airflow, planting density and how often doors are opened all play a part. A taller space may offer a more forgiving upper zone for warm air, while lower benches still respond to the conditions around them. Observe the site before assuming the outcome.
Light is equally important. A lofty roof can create welcome space for plants, yet nearby trees, an overshadowing wall or a north-facing position may be the stronger influence on growth. Map the garden through the seasons and notice when direct sun arrives and leaves. Choose height alongside orientation and plant placement, so the greenhouse supports the crops you actually want to grow.
Watch for changing shade from fences, trees and neighbouring buildings before fixing the greenhouse position.
Keep the central upper space clear enough for light and air to reach plants at different levels.
If you favour a freestanding structure, a standard Classic greenhouse for light-led layouts offers a useful basis for planning benches, pathways and crop positions.
Stage six
Fit the greenhouse into the garden
A tall greenhouse has a stronger visual presence, which can be either an asset or a concern. In a generous garden, a higher ridge may feel elegant and proportionate alongside planting and mature shrubs. In a narrow plot, it may be seen from patios, upstairs windows or a neighbour’s outlook. Stand back from likely viewing points and consider the structure as part of the garden composition, not merely an object at the boundary.
The site also needs practical clearance for access, cleaning and maintenance. Think about opening a door without clashing with paths or furniture, safely reaching glazing, and moving compost, pots and plants around the exterior. Before committing, check relevant local authority guidance and discuss boundaries or visibility where appropriate. Site-specific planning considerations can vary, so confirmation is wiser than assumption.
Use a temporary outline or upright markers to test the proposed roof profile from key garden viewpoints.
Allow workable space around the structure for routine cleaning, planting, repairs and seasonal access.
Along a suitable house or garden wall, a full-size regular Lean-To greenhouse for compact sites may make better use of a long, narrow strip.
Stage seven
Compare flexibility against simplicity
The most adaptable greenhouse is not necessarily the tallest one; it is the one that continues to suit changing habits. Perhaps you begin with propagation and later add climbing edibles, or swap ornamental displays for a more productive arrangement. Additional height can give you options for overhead support and layered planting, but the floor plan remains fundamental. Make sure the structure can accommodate the routines you expect to repeat most often.
Simplicity has genuine value too. A lower, well-organised greenhouse can be easier to furnish, shade and keep orderly, especially for a first-time owner. Avoid choosing future capacity at the expense of present usability. Compare your likely planting list for the coming seasons with a modest ‘what if’ list, then decide whether the extra vertical margin is a practical reserve or unused volume.
Separate essential crops from aspirational projects when deciding how much future flexibility you genuinely need.
Choose staging and supports that can be rearranged as your confidence, crop mix and working habits evolve.
A standard Classic greenhouse for flexible layouts can help you focus on adaptable internal organisation before adding complexity.
Stage eight
Decide with the whole specification
A sound decision brings height together with size, position, access, appearance and intended crops. Ask the supplier for the dimensions and configuration relevant to the model you are considering, then compare them against your own measured site and layout sketch. Do not rely on a single headline measurement. The usable result comes from the relationship between roof, walls, doorway, staging and circulation.
Installation quality matters at every height. Prepare an appropriate base, follow the product instructions, and ensure the selected location can be safely accessed during assembly and later maintenance. Wind exposure, drainage and nearby structures deserve particular attention in an open garden. If you are uncertain about foundations, local requirements or site conditions, seek advice from the relevant professional or authority before proceeding.
Measure gates, paths and turning points as well as the final footprint before arranging an installation approach.
Keep a written list of questions covering dimensions, base preparation, ventilation, access and future maintenance.
For a wall-based final comparison, review a full-size regular Lean-To greenhouse specification alongside your measured wall, pathway and growing requirements.
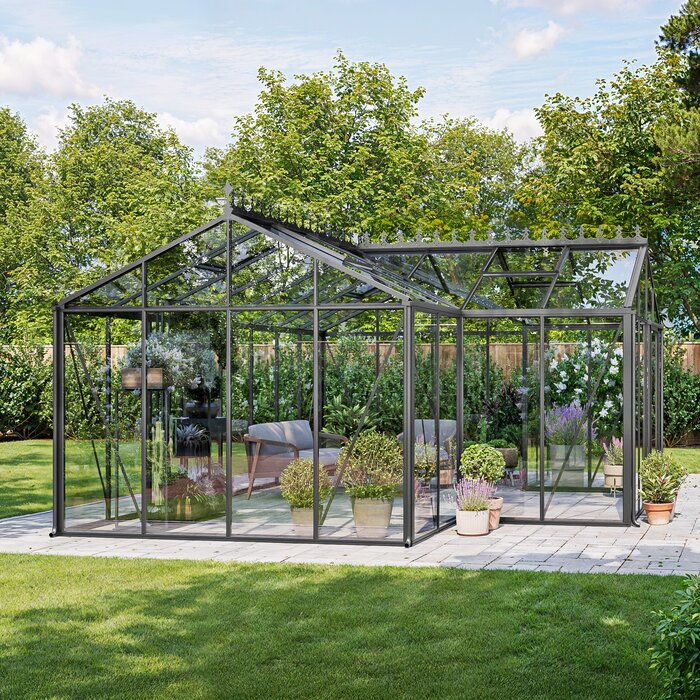
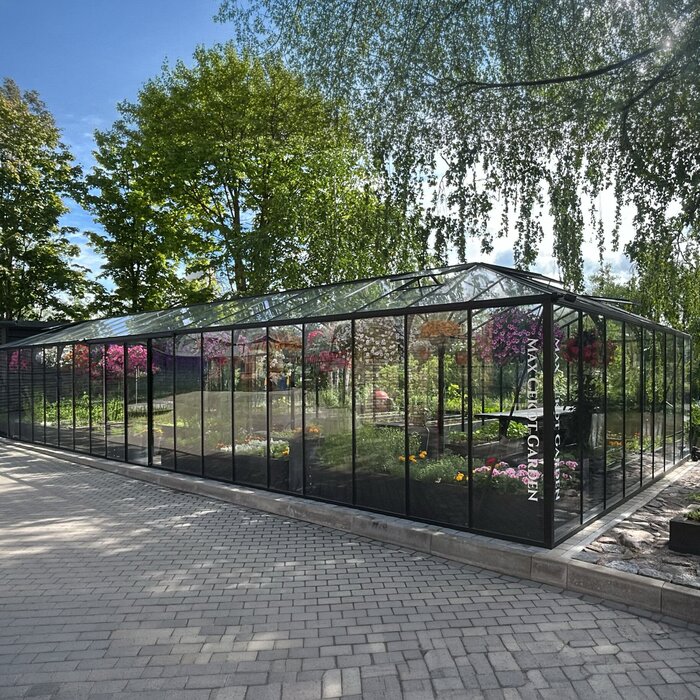
Comparison
Where additional height is most useful
Use this matrix to decide whether the extra vertical allowance is solving a genuine problem. The range below is a comparison tool, not a substitute for checking the dimensions of a particular greenhouse configuration.
| Growing situation | Value of additional 20–30 cm | What to assess first |
|---|---|---|
| Cordon tomatoes and cucumbers | Often useful for training space | Support method, light and maintenance reach |
| Seedlings and low herbs | Usually lower priority | Bench area, access and propagation layout |
| Frequent adult use | Useful for comfort and movement | Eaves, door clearance and staging depth |
| Compact enclosed garden | Potentially a visual trade-off | Boundaries, shade and surrounding views |
| Wall-side growing | Useful when crop supports need room | Wall aspect, drainage and vent access |
A practical height-selection process
Work through these decisions before narrowing the range. A measured plan and an honest crop list will reveal whether extra height improves your greenhouse or simply adds an unnecessary visual and spatial commitment.
01
Measure the real site
Record footprint, nearby walls, paths, overhanging branches and opening space. Include routes for carrying pots and reaching exterior panels during maintenance.
02
Write a seasonal crop list
Note what you will grow at peak summer as well as spring propagation. Identify plants requiring strings, canes, baskets or overhead clearance.
03
Draw the interior
Place staging, a potting area, water containers and paths on a simple sketch. Test whether taller crops still leave comfortable working space.
04
Review sun and airflow
Observe shade and prevailing exposure at different times. Plan how doors and vents will be reached and operated without plants obstructing them.
05
Confirm model details
Compare the relevant dimensions, installation instructions and base requirements. Check local authority guidance where site position or appearance may raise questions.
Extra-tall greenhouse checklist
Take this list to your site visit, measuring session or product comparison. It keeps the decision anchored in gardening reality rather than an appealing but incomplete overall silhouette.
01. My main crops include climbers or tall varieties that need meaningful space above their supports.
02. I have checked usable eaves and not just the highest point of the roof.
03. My proposed staging layout still leaves a clear, comfortable route through the greenhouse.
04. I can reach and operate planned ventilation openings as part of an ordinary routine.
05. The roof profile looks proportionate from the patio, house and neighbouring garden viewpoints.
06. Nearby trees, fences and buildings will not undermine the intended light conditions.
07. I have allowed exterior access for cleaning, repairs and moving plants around the structure.
08. I will verify site, base and local authority considerations before finalising the chosen configuration.
Questions homeowners often ask
Is an extra tall greenhouse better for tomatoes?
It can be useful for cordon tomatoes because it offers more room for upward training and routine maintenance. It is not automatically essential, however. Variety choice, support method, light, spacing and ventilation all affect success. Choose the height that lets you manage plants comfortably without crowding the route or shading neighbouring crops.
Will a taller greenhouse be harder to heat?
Internal volume is one factor in how a greenhouse responds to changing conditions, but it does not provide a simple answer on its own. Sun, glazing, draughts, ventilation, shade and your growing routine matter too. Consider the intended season of use and seek model-specific guidance before planning any heating arrangement.
Does extra height improve greenhouse ventilation?
It can provide more room above plants where warm air may gather, but height alone does not create reliable airflow. Effective ventilation depends on accessible, suitably positioned openings and how they are operated. Keep foliage from obstructing them, consider the site’s exposure, and plan a routine that works when weather changes.
Should I choose height or a larger footprint?
Choose the dimension that removes your main constraint. A larger footprint may be more useful for additional benches, wider paths and more pots. Extra height may matter more for trained crops, hanging displays and comfortable standing work. A simple layout sketch usually shows which limitation you will feel first.
Could a tall greenhouse need planning permission?
The answer depends on the property, location, dimensions, placement and local restrictions, so it should not be assumed. Check current guidance with the relevant local authority before ordering, particularly near boundaries, listed buildings or protected areas. It is also sensible to consider how the finished structure will be seen from neighbouring land.
Should I tell my insurer about a greenhouse?
Insurance arrangements and policy wording vary, so ask your insurer whether a greenhouse needs to be declared and what information they require. Confirm the model, location, installation and any conditions relevant to your policy. Keep product and installation documentation in a safe place for your own records.
Plan your greenhouse
Choose height for the garden you actually have
An extra tall greenhouse is worth it when it gives your plants room to be trained, your body room to work and your ventilation plan room to function. Those benefits are most convincing when they appear clearly on a site sketch and in a realistic seasonal crop list, rather than only in a brochure comparison.
Start with the constraints you cannot change: the garden’s proportions, light, access and your everyday routine. Then compare configurations carefully and ask targeted questions about dimensions and installation. Bloomcabin can be part of that considered selection process, helping you choose a greenhouse that feels useful from the first sowing to the busiest summer week.
Compare greenhouse styles with your site measurements, crop list and preferred working layout in hand.
