
Left- or Right-Hand Opening Windows and Doors: How to Specify the Handing
UK windows and doors buying guide
A retrofit can be measured accurately, priced sensibly and still go wrong at the final drawing stage because one opening has been mirrored. That is especially easy where an old door is being replaced: the preferred hinge side may have changed after a kitchen refit, new terrace layout or furniture move. Handing is not a property of the words “left” and “right” alone. It is a complete instruction covering the observer’s position, the hinge edge and the direction in which the sash or leaf moves. Treat it as a coordination task between the room plan, external access and the supplier’s order drawing. A clear written convention prevents a handle ending up on the inconvenient side, an open leaf blocking a route, or matched openings becoming unintended mirror images.

Begin with movement, not a handed label
Before deciding whether an opening is left- or right-hand, stand where it will be used and trace the moving part through its whole travel. At an entrance, consider the arrival route, threshold, hall circulation, storage, stairs and nearby doors. A leaf that clears the frame may still interrupt the route people naturally take. For windows, assess whether an open sash projects across a worktop, catches a curtain, clashes with a blind or makes the handle difficult to reach. This practical exercise identifies the desirable hinge edge before terminology creates confusion. It also distinguishes a genuine spatial requirement from a preference inherited from the existing installation.
Opening direction is separate from hinge side. An inward-opening leaf uses room space; an outward-opening leaf uses space on the other side of the wall. Neither is automatically preferable. A single-leaf patio door that opens outward is a named configuration, but its hinge edge still needs to be selected against the terrace and room plan. Record the operation in ordinary language first: “door opens towards the garden, clear of the main path.” Then identify the hinge edge using a declared viewing side. This avoids choosing a label from memory before considering where the open leaf should sit.
Make the viewing position explicit
A physical hinge does not move, but “left” appears to change when the observer walks to the other side of the opening. For that reason, “left-opening window” is incomplete information. A reliable note says, for example, “W-03, viewed from inside the kitchen: hinges on left, opens inward.” Another might say, “D-01, viewed from patio: hinges on right, opens outward.” The phrase naming the viewpoint belongs in every schedule entry, drawing note and query to the supplier. It is more useful than assuming a universal convention for windows, entrance doors or patio doors.
Choose one viewing convention for the project where possible, then apply it consistently rather than switching casually between plans and external elevations. Interior viewing often corresponds with handles and daily use, while exterior viewing can suit a façade survey or entrance approach. Either works when written down. Where a manufacturer uses its own handing terminology, ask which viewing position underpins it. Match the confirmed written description and graphic rather than translating “left” yourself. If the order drawing uses a different convention, request a revision that states the physical hinge edge and opening direction plainly.
Show the operation on plans and elevations
Words should be backed by a simple visual record. On a floor plan, draw the closed frame, the leaf in its open position and an arc indicating its travel. On an elevation, show the hinge side and an arrow for movement, while labelling the declared viewing side. Give every opening a unique reference, such as W-01 or D-04, and use it on the survey, quotation, drawings and installation check. A sketch need not be elaborate; it should allow someone who was not at the survey to understand the intended arrangement without guessing.
Plans are particularly important in a renovation, where measurements may be taken before final cabinetry or landscaping is in place. A replacement kitchen window above a sink illustrates the point: the plan can show whether the operating sash and handle are within comfortable reach, while the external elevation reveals a path or adjacent opening. For a single-sash inward-opening window, show the room-facing view and swing into the room, then state which vertical edge carries the hinges. Do not rely on an arrow alone because it can be read from the wrong side. Retain the annotated document with the order confirmation.
Read a hinged door as part of a route
Door handing affects more than the person using the handle. In a narrow hall, a poorly positioned leaf can cover a light switch, direct visitors towards stairs or conflict with a cupboard door. In a kitchen-dining space, it may obstruct the route between working and dining zones. Outside, an outward swing can cross a regular walking line or interfere with a gate. Map the normal route and occasional movement of shopping, pushchairs or furniture. A useful hinge side often allows the open leaf to rest beside a quiet portion of wall rather than across a passage.
Check the likely resting positions, not only a neat 90-degree arc on the plan. People may hold a door partly open while carrying items, while a door stop may determine where it rests. Identify where handles and keys will be reached from each side. For panelled entrance doors that open outward, describe the approach-side view, hinge edge and outward travel in one order note. If the door has a sidelight, show it as a separate fixed element so nobody mistakes it for part of the moving arrangement. Resolving an unclear route on the drawing is preferable to discovering it after manufacture.
Specify windows sash by sash
A window with more than one operable sash requires more information than a single “left” or “right” description. Identify each sash from the selected viewpoint: which edge is hinged, whether it opens and where the meeting edges are. This matters where two sashes open from opposite outer edges, where only one sash operates, or where handle positions should support a particular use of the room. State whether a note concerns the whole unit or one sash. Even “left sash” requires a viewpoint because its apparent position reverses from inside to outside.
A two-sash outward-opening side-hung window identifies an outward-opening, side-hung arrangement but does not remove the need to confirm each sash on the drawing. Review the pair closed and open. When closed, inspect symmetry, handle positions and the central meeting detail shown. When open, check the façade, downpipes, balcony edge and adjacent openings. In a run of repeated windows, do not copy one handed note automatically. A mirrored pattern may appear orderly outside yet create awkward handle positions inside, so assess room use and elevation together before approving the schedule.
Treat pairs, French doors and bifolds as systems
For double-leaf doors, the decision is not just which outer edges have hinges. Establish which leaf is normally used, how the leaves meet when closed, where the opening action begins and what route remains when both are open. Use terms such as active leaf and secondary leaf only after confirming that the supplier uses them in the same way; otherwise, label each leaf by its location from the declared view. Draw both leaves and mark their arcs. A note saying “French doors, right-hand opening” is too compressed to define a two-leaf arrangement reliably.
For double-leaf patio doors that open inward, assess the indoor sweep of both leaves. One could affect a dining table while the other suits daily passage, so the preferred arrangement may depend on which is opened first. Folding systems require the stack side, viewing position, travel direction and intended access leaf, where applicable. With outward-opening bifold doors, ask for the order drawing to show every panel and the folded stack rather than a generic symbol. Check whether the full stack narrows the route through the opening or crowds furniture outside.
Do not force sliding and pivot products into hinge language
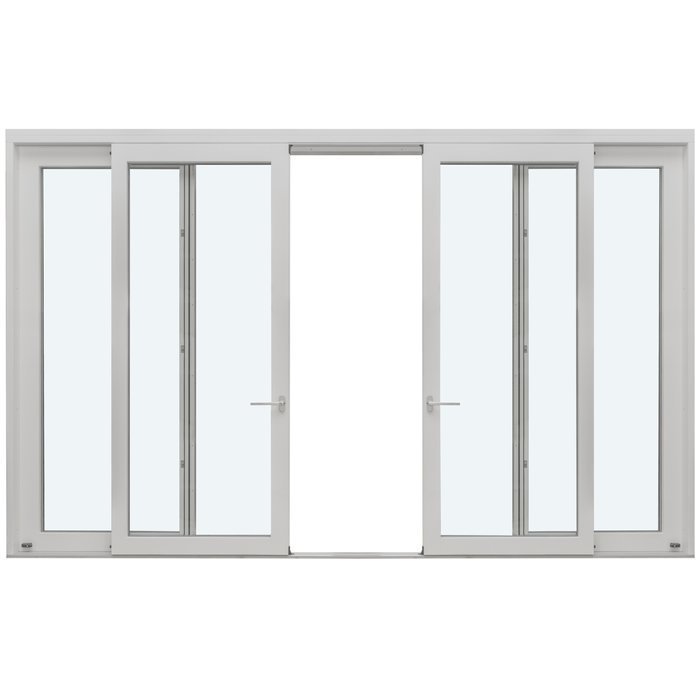
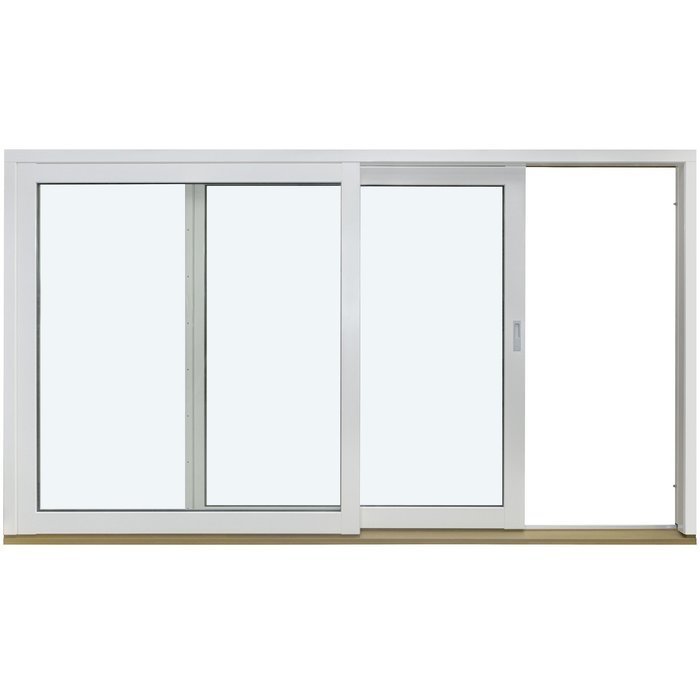
Handing is intuitive for side-hung leaves, but not all openings are hinged. A sliding door needs a different description: name the viewing side, identify which panel slides, state its direction and show where the panels sit when open. “Left-hand sliding” can be unclear unless left refers specifically to the moving panel, its destination or the observer’s position. Mark fixed and moving panels separately on the elevation. Also check the handle location and the side from which people will approach in everyday use.
A Patio Life side-sliding patio door should therefore be discussed as a panel arrangement and sliding path, not as a hinged left or right swing. For pivot windows, identify the pivot axis and operating direction instead of assigning a hinge edge that does not exist. Roof windows need a room-facing viewpoint plus a clear account of handle reach and clearance beneath the opening. If manufacturer symbols are unfamiliar to the client or installer, ask for a plain-language legend. The objective is to make the movement of each product unmistakable, not to impose one label on every opening type.
Coordinate handing with furniture and daily use
A useful handing decision anticipates how the finished room will be occupied. Mark tall furniture, beds, desks, kitchen units, curtain tracks, blinds and radiators on the room plan before freezing the hinge side. A sash that can technically open may be impractical if a desk blocks the handle or a blind must be raised every time. In a bedroom, test the route around the bed; in a utility room, imagine carrying laundry through the doorway. These considerations determine whether the chosen operation will remain convenient after installation.
Separate ventilation, access and cleaning needs rather than expecting one orientation to optimise everything. An inward-opening window requires a clear internal arc; an outward-opening alternative transfers the clearance question outside. A single-sash outward-opening side-hung window should therefore be checked against external features as well as the room arrangement. Ask the surveyor or installer to flag clear space that will later be occupied by cabinetry, furniture or landscaping. Where future plans are uncertain, record the assumption so it can be reconsidered before the order is confirmed.
Use the survey and approval stage to catch mirrors
The final site measure is an opportunity to test handing against the actual opening rather than an early sketch. Walk through each schedule reference with the surveyor: stand at the named viewpoint, point to the hinge edge, mime the direction of travel and compare it with the plan. Note any obstruction that changes the preferred configuration. A photograph of the marked opening can distinguish similar windows in project records, but the written description and approved drawing should remain the main order instruction.
Before sign-off, compare the quotation, technical drawing and schedule line by line. Each operable item should carry its ID, dimensions, product type, opening direction, viewpoint and hinge or panel arrangement where relevant. Fixed units require no handing, but clearly labelling a fixed window that does not open prevents confusion with an operable neighbour. Challenge vague phrases such as “standard”, “as existing” or “handed to suit” unless the physical arrangement is shown. The old configuration is not always a safe precedent because the room layout or access route may have changed.
Ask precise questions before the order is released
A concise approval checklist prevents different assumptions. Ask the supplier: “From which side is your left/right designation viewed?” “Does the drawing show the leaf open?” “Which edge is hinged on each identified unit?” “For pairs, which leaf is used first?” “For sliding units, which panel moves and where?” Ask the installer whether site conditions or planned finishes create a clearance concern. These are practical clarification questions, and the answers create a record that can be compared with the final drawing.
Do not release an order because a product name seems to imply the intended handing. Product titles establish only the named configuration; the orientation must still be shown for that opening. Confirm colour, glazing bars and other visible choices separately, as they can distract from the functional review. Bloomcabin states a five-year warranty for windows and doors, and delivery is stated as four to six weeks subject to order confirmation. Handing should be resolved before confirmation, while correction remains a drawing change rather than an installation problem. Keep the approved version available on site.
Frequently asked questions
Is a left-hand door always hinged on the left?
Not necessarily. The answer depends on where the observer stands and on the supplier’s convention. Avoid the label alone. Write the viewing side, hinge edge and opening direction together, such as “viewed from hall, hinges left, opens inward”, then verify that the order drawing shows that arrangement.
Should replacement windows copy the existing hinge side?
Only if the existing arrangement still suits the room and exterior space. Review furniture, handles, blinds, paths and any changed kitchen or garden layout first. Copying an old window can preserve a long-standing inconvenience. Use the existing unit as a reference, not an automatic specification.
How do I describe handing for double doors?
Name the viewing side and draw each leaf independently. State the outer hinge edge of each leaf, how the leaves meet when closed and which one provides everyday access. If terms such as active or secondary leaf are used, confirm their meaning on the approved drawing.
Do sliding patio doors have left- or right-hand handing?
A supplier may describe them that way, but a clearer specification identifies the viewing side, fixed panel, moving panel and direction of travel. Show where the moving panel finishes when open. This avoids confusing its starting position with the direction in which it slides.
What should I check immediately before approving drawings?
For every opening ID, compare the plan, elevation, quotation and order drawing. Confirm the viewing position, inward or outward operation, hinge edge or panel movement, handle location and full clearance. Review paired units separately. If a note says only “left-hand” or “right-hand”, request written and graphic clarification.
Next step
Correct handing is a small line on an order but a daily experience in the finished home. Begin with the route people take and the space the opening occupies, then define one viewpoint and state the hinge edge or panel movement in full. Use unique opening IDs, marked plans and approved drawings to connect the design intention with the manufactured product. Describe double-leaf, folding, sliding and pivot products according to their actual movement instead of forcing them into left/right shorthand. A deliberate check during the survey and immediately before order confirmation provides the clearest defence against a disruptive mirrored result.
