
Lift-and-Slide vs Standard Sliding Doors
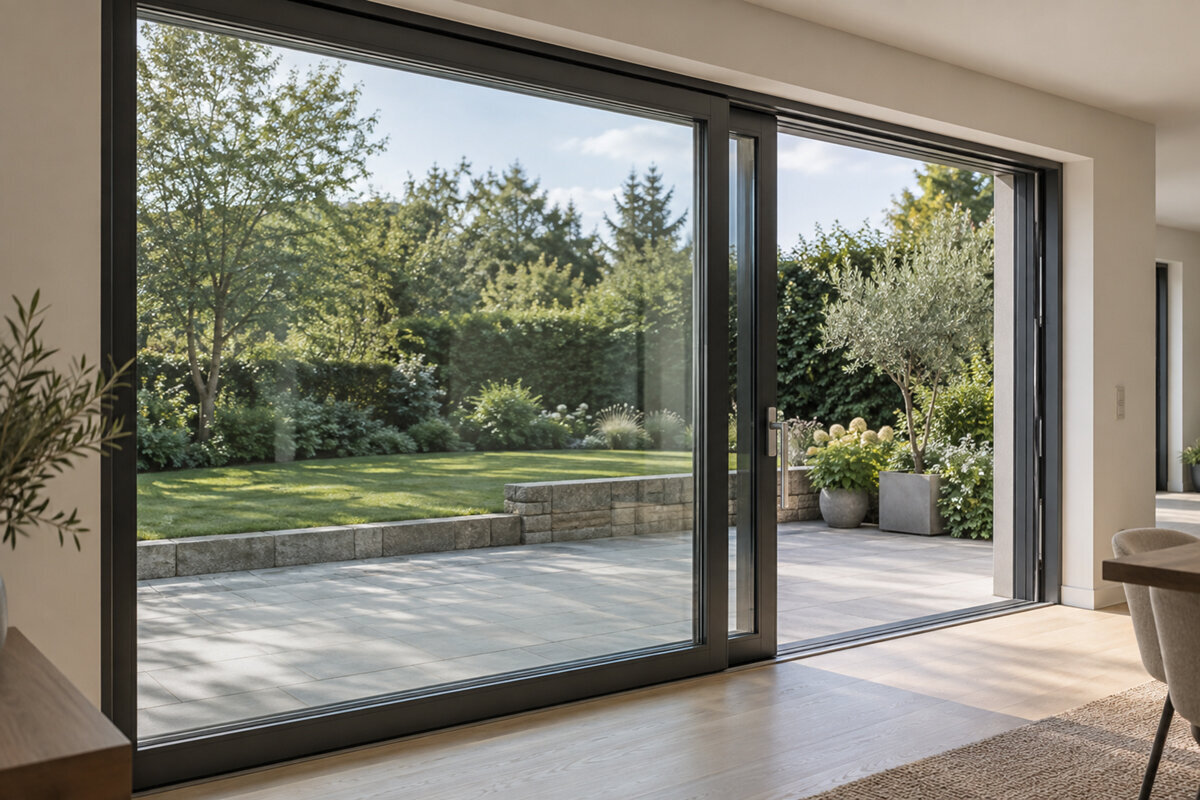
Patio door buying guide
A patio-door replacement is easiest to get wrong before anyone has measured the opening. In a retrofit, the existing floor finish, outside paving level, drainage, plaster reveals and route for carrying the new frame into the property all affect what can sensibly be specified. Once those constraints are recorded, the choice between lift-and-slide and standard sliding becomes clearer. Both create a sideways-moving glazed route to a garden, balcony or terrace without a leaf swinging into the room. Their essential difference is the operating sequence: a standard slider is released and moved, while a lift-and-slide system uses its handle to place the panel into its travel position and return it to its closed position. Compare that routine alongside clear passage, panel arrangement, threshold detail and daily habits rather than treating either name as a universal upgrade.
Buyer’s check 1
Start with the existing opening, not the door label
For a replacement, survey more than the old frame’s width and height. Record the finished internal floor, the step or paving outside, reveal depth, nearby radiators and switches, and the route for carrying the new frame through the property. Photograph the threshold from both sides, particularly after rain if water collects nearby. This context helps the project team discuss frame position, sill arrangement and making good. It can also reveal where a low-looking threshold would conflict with existing ground levels or the proposed drainage approach. Neither operating type removes these coordination tasks, and a broad opening can make an unresolved junction especially conspicuous.
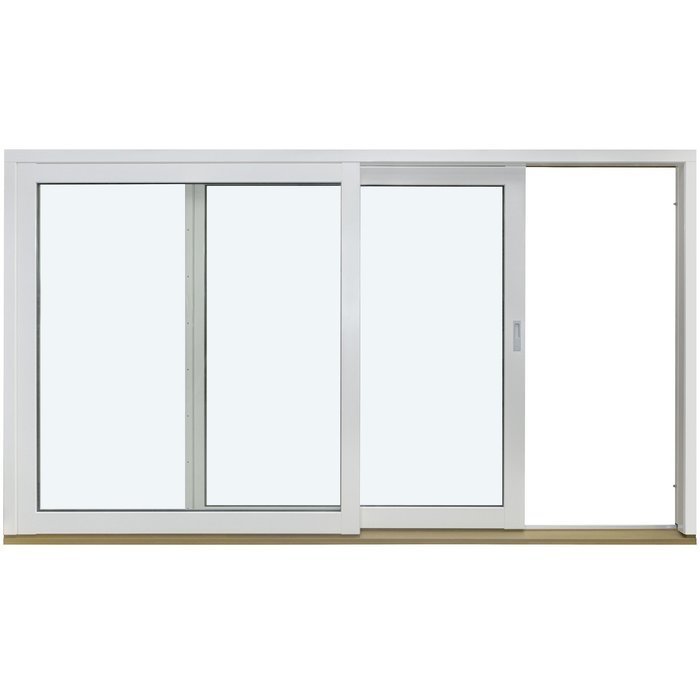
Draw how people will pass through the furnished room, not merely the glazed elevation. Mark dining chairs, sofa corners, kitchen units, outside furniture and the route towards the garden. Decide which side should provide the main passage and where the moving panel should park. A side-sliding patio door configuration is a useful starting point for discussing sideways movement, but its title does not confirm panel count, dimensions or threshold. Request drawings for the exact version proposed. A balanced garden elevation can still be inconvenient indoors if the active opening sits behind a chair or directs everyone into the room’s narrowest route.
Understand what changes at the handle
With a standard sliding door, unlocking usually leads directly to moving the active panel sideways. With lift-and-slide, turning the handle performs a deliberate action that places the panel into its travelling condition; reversing the action returns it to its closed position. Exact handle travel, effort and hardware vary by system, so apparently similar doors may not feel alike. That difference changes the rhythm of ordinary use. Someone carrying drinks to the patio repeatedly may favour the most immediate routine, while another household may be comfortable with a more intentional sequence for a substantial glazed panel. Judge the actual operation rather than relying on labels such as smooth or premium.
Try a representative door as it would be used at home. Start fully closed, open it part-way and fully, then close and secure it. Repeat with one hand occupied and while standing slightly to the side. Include anyone whose grip, reach or mobility should affect the decision. Ask whether the display uses hardware comparable with the quoted door and who should deal with later adjustment if it becomes necessary. The objective is not to declare one mechanism universally easier. It is to choose a sequence that household members and guests can understand, repeat and complete correctly at the expected frequency of use.
Buyer’s check 2
Measure the passage you can actually use
A wide glazed wall can still provide a modest route through it. Overall frame width, visible glass width and clear passage are different measurements. For a pram, mobility aid, serving tray or garden furniture, the useful figure is the unobstructed passage when the door is normally fully open. This depends on which panel moves, where it parks and whether the layout has two, three or more panels. Do not estimate it from a photograph. Ask for the clear-opening dimension for the precise handing and configuration, including how it is measured and whether handles or frame projections reduce the route. Put that dimension on the room plan before fixing furniture positions.
A sliding door is a product category rather than a complete specification, so quotations for the same structural opening can produce different usable passages. In a compact kitchen-diner, retaining a broad fixed glazed area may matter more than maximising access. For a garden room used for entertaining, the pinch point at the active panel may take priority. Mark the proposed passage on the floor with tape and rehearse the route to an outdoor table, bin store or side gate. Consider whether people naturally approach from the left or right. This practical test often settles the arrangement before discussions become dominated by colour samples, sightlines or brochure photography.
Match panel layout to the view and route
Panel layout affects the closed view as well as the open route. A central meeting line may support a symmetrical elevation, whereas an offset arrangement can keep a preferred outlook clearer from the sofa or dining table. Decide where fixed and moving panels will sit before selecting the handle side. Look outwards from the principal seating position and back towards the house from the terrace. A stile aligned with a garden feature, an outside step or a kitchen worktop may be more noticeable than it appears on an elevation drawing. Use a scaled plan and an annotated photograph so the frame lines can be judged from both sides.
A named Siegenia sliding door option should be assessed through its proposed drawings and hardware description rather than its name alone. Confirm which panels are active, whether the arrangement is offered in the required handing and where the handle rests when open. Check nearby blinds, curtains, furniture and radiators for interference with operation or cleaning. Parking the panel away from a corner seating area may keep circulation calmer, while locating the passage beside the kitchen can shorten the serving route. This layout decision deserves care because changing a finish or handle later cannot correct an opening positioned on the wrong side of the room.

Buyer’s check 3
Treat the threshold as a junction between trades
The threshold joins the door to the internal floor, external surface, weather-management detail and intended access route. Discuss it early with the installer, builder and whoever is responsible for paving or decking. Record proposed finished levels, the external fall away from the property, the drainage approach and the order in which surfaces will be completed. A replacement may offer less freedom than a new opening because flooring and paving already exist. Avoid approving a threshold solely for its appearance without understanding its build-up and surrounding connections. The operating mechanism may affect the available detail, but it does not by itself determine the completed junction.
Use a section sketch showing the internal finish, subfloor, frame position, sill or threshold and exterior surface. Ask which party supplies every trim or transition and who is responsible for sealing and making good plaster, tiles and paving. If the patio is being replaced, keep its final edge detail open until the door section is agreed. If it will remain, establish what alteration is feasible before ordering. Also plan how channels and exposed junctions can be reached for routine cleaning and inspection. Clear responsibilities matter because a door supplier, installer and landscaping contractor may otherwise price different assumptions without anyone identifying the gap between them.
Compare operation at the proposed panel scale
Panel scale is a sound reason to investigate lift-and-slide, but it is not a shortcut to a decision. A larger moving panel changes the distance travelled, the amount of glass in motion, the handle routine and where a person stands while guiding it. Frame, glazing, hardware and installation therefore need to be considered as one proposed assembly. Ask the supplier to confirm the actual dimensions and permitted configuration relevant to the quotation instead of applying generic figures found online. If possible, test a display that is comparable in scale. A small sample may explain the mechanism accurately without recreating the experience of operating the planned panel.
Create a short operating schedule for each quotation: active-panel width, travel direction, handle position, clear passage and the stated closing routine. Ask which choices are already included and which remain provisional. A broad opening is not automatically more useful if it will rarely be opened fully, while a primary summer route warrants more than a visual selection. For frequent movement between kitchen and patio, direct operation may carry extra weight. Where the architectural priority is a substantial panel and a deliberate closing sequence feels natural, lift-and-slide may deserve stronger consideration. Make the household’s priority explicit so the supplier can respond to the use case rather than simply recommending a category.
Buyer’s check 4
Specify glazing for the whole room
Choose glazing as part of the complete elevation and room plan. Consider the room’s use, orientation, neighbouring views, internal shading and the scale of glass relative to other openings. A west-facing living space may prompt a different conversation about comfort and blinds from a shaded kitchen. Request the glazing make-up and relevant performance information for the precise quoted door, because a generic figure may concern another size or option. Discuss safety-related glazing and project compliance with the appropriate qualified professional, especially where glass is close to the floor or a busy circulation route. A door category cannot resolve every site-specific design question.
Frame sightlines and glass divisions need equal attention. Uninterrupted glass can preserve a garden view, while decorative bars may help the elevation relate to nearby windows. Glass-dividing bars are a different visual and construction choice, so distinguish the two when requesting drawings. Ask for visible frame faces, panel junctions and any bars to be shown to scale. Where the door adjoins a fixed non-opening window, align relevant glass lines and proportions deliberately. Treat the window as a separately specified element, however: visual coordination does not demonstrate that its glazing, frame or other performance details match those of the patio door.
Plan ventilation and secure closing separately
A patio door is principally an access opening, so avoid making it the room’s only ventilation strategy without considering how the space will be aired during rain, overnight or while the garden route remains closed. An opening window elsewhere may offer more controlled ventilation. The appropriate arrangement depends on the room and wider project design; a top-hung outward-opening window is one alternative product type where a separate opening might suit the plan. Its position, operation and specification still require independent assessment. Separating these decisions prevents one large glazed element from being expected to provide access, ventilation, privacy and every other function on its own.
Secure closing is also a user routine, not simply a line in a specification. Ask for the final locking sequence to be demonstrated and establish how the user can tell that the moving panel is properly closed. Confirm the normal handle position, any keys involved and the components that must remain accessible. Check that blinds, curtain cords and nearby furniture will not obstruct the handle. If children, visitors or pet carers will use the opening, the routine should be easy to explain without an improvised workaround. Keep any technical security comparison tied to confirmed documentation for the exact proposed configuration rather than broad claims about standard sliding or lift-and-slide doors.

Buyer’s check 5
Consider hinged and folding alternatives honestly
A slider keeps the opening plane clear of a swinging leaf, which can be valuable where furniture sits close inside or terrace space is tight. It is not the only patio solution. A double-leaf outward-opening patio door is an alternative where two leaves, a different framed view and external opening space suit the room. Its daily operation involves controlling hinged leaves rather than moving a panel sideways, and the weather may affect how the open leaves are used. Compare it on the same floor plan, showing furniture and circulation, rather than judging a dramatic open photograph. The change in operating pattern may matter more than the nominal width.
An outward-opening bifold door is another alternative where opening several connected leaves is central to the brief. Review its folded-stack position, frame divisions when closed, route around the open leaves and resulting passage. Neither bifold nor hinged doors replace sliding systems in every project. One household may prefer a slider for a frequently used garden route; another may accept a more involved routine for occasional gatherings. Apply the same test to every type: identify where the opening occurs, what remains in view when shut, where panels or leaves gather, what needs moving during use and how the threshold must connect to the existing construction.
Request a comparison you can approve
Obtain like-for-like written proposals. Each should identify frame dimensions, panel layout, active panel, handing, finish, glazing description, handle and hardware finish, threshold detail and the scope for removal, installation and making good. Include drawings with internal and external views. Ask who confirms final survey sizes and how concealed or unexpected site conditions would be addressed before manufacture. A quotation that says only “sliding door” cannot establish whether standard sliding and lift-and-slide options are being compared fairly. A precise schedule also helps reveal exclusions such as decorating, flooring transitions, external trims, waste removal or electrical work near the opening before they become disputed assumptions.
Before confirming the order, revisit the opening with the chosen drawing. Check the handle against furnishings, confirm the relationship with paths and steps, and agree how the existing frame and finishes will be removed. Bloomcabin windows and doors have a 5-year warranty, and delivery is generally 4–6 weeks subject to order confirmation. Sequence decorating, flooring and paving around the confirmed installation plan rather than an assumed date. For a smaller secondary route, consider whether a single-leaf outward-opening patio door would perform that separate role better, allowing the principal glazed opening to be selected for its view, passage and operating routine rather than every possible journey through the home.
Frequently asked questions
Is lift-and-slide always better for a wide patio door?
No. It deserves consideration where the proposed panel scale and handle-led sequence suit the project, but width alone does not decide. Review the exact layout, clear passage, threshold and experience of using representative hardware. A standard slider may still provide the more natural routine for frequent everyday access.
Can I calculate the clear opening from the overall width?
Not reliably. Clear passage depends on active panels, their parking position, frame details and the exact configuration. Request a stated clear-opening dimension for the proposed handing and ask how it was measured. Mark it on the floor with furniture and the outside route shown before approving the drawing.
Does lift-and-slide automatically provide a flush threshold?
No. The operating type alone does not determine the completed threshold. Its relationship with internal flooring, external paving, drainage and weather management must be resolved for the opening. Request a section drawing showing levels and responsibilities, then coordinate the supplier, installer and any paving or decking contractor before ordering.
What should I test in a showroom?
Test unlocking, handle movement, opening from closed, stopping part-way, reaching full opening, closing and securing. Try it from the side and with one hand occupied. Ask whether the sample represents the quoted hardware and panel scale; a compact display may demonstrate the mechanism without reproducing the planned door’s overall feel.
Should adjacent windows be replaced at the same time?
Not automatically. Simultaneous replacement may simplify coordination of frame lines, colours and glazing divisions, but condition, disruption, budget, ventilation and privacy still need assessment. Specify each element separately even where the completed door and windows are intended to form one visual composition.
Next steps
Lift-and-slide and standard sliding doors provide sideways access through different operating routines. The right choice starts with the existing opening and ends with a confirmed configuration rather than a product label. Map the furnished route, establish the genuine clear passage, coordinate the threshold and test representative hardware with the people who will use it. Then compare proposals that clearly describe panel layout, glazing, finishes and installation scope. The better patio door is the one whose movement, parked-panel position and construction detail support everyday life in the room, not simply the option with the more impressive name.
