
Match Window Styles to Your Home’s Architecture
UK window buying guide
A successful window replacement rarely begins with a catalogue style. It begins on site: a decorator needs access, scaffolding may obscure part of the façade, existing blinds and radiators constrain an inward-opening sash, and a side passage may leave little room for an outward-opening one. These practical decisions shape the architectural result as much as colour does. Before choosing individual windows, photograph each elevation square-on, measure the visible opening proportions and mark which windows are seen together. Then list what each room needs from ventilation, daylight, cleaning access and privacy. This creates a brief that can preserve the calm rhythm of an older house, support a more contemporary extension, or make a deliberately contrasting new opening feel intentional. The aim is not to copy a period label mechanically, but to make proportions, divisions and operation work as one composition.

Start with the replacement sequence, not a style label
A retrofit can become visually disjointed when windows are selected room by room over several months. Start by identifying the elevations included now, the openings likely to be changed later and the rooms where access will be disrupted. Keep a simple schedule of width, height, opening direction, visible sash count, internal obstructions and exterior clearance. Include photographs taken straight on and from the approach to the house. This record helps distinguish an existing feature worth repeating from an accidental mismatch created by earlier alterations. It also allows the installer and the professionals responsible for the project to discuss measurements and junction details without treating an inspirational image as a specification.
Decide which features must remain consistent across later phases. On the front, these might be apparent frame width, opening-head height and sash pattern; at the rear, the kitchen arrangement or garden view may lead. Delivery is typically 4–6 weeks, subject to order confirmation, and windows and doors have a 5-year warranty. Coordinate the survey, access, decorating and follow-on work against the confirmed order rather than an assumed date.
Read the façade as a system of lines and spaces
Stand far enough from the house to see the elevation as a pattern rather than a collection of frames. Trace the top and bottom lines of the openings, their gaps, the relation to a front door, bay, porch, roof edge and corners. A row of tall openings usually gains character from its repeated vertical emphasis; a long, low rear wall may be organised around a horizontal view instead. A replacement need not duplicate every neighbouring window, but it should answer a visible rule. An unusual width can look deliberate when its head aligns with the group, whereas a standard-sized unit placed at a different level can make a façade appear unsettled.
Proportion deserves attention before colour because it is legible at a distance. Compare each opening’s width-to-height shape, then the proportion of glass to frame and sash. In a broad aperture, a kombi combination window is one arrangement to compare when distinct elements would support the elevation’s rhythm. In another setting, an uninterrupted horizontal view may provide the intended contrast. Mark proposed dimensions on a photograph or request a measured elevation drawing. Review the exterior and interior views together: a division that creates useful order outside might sit directly across a seated sightline inside. That consequence should be judged at the actual opening size, not from a small catalogue image.
Choose opening operation from how the room and site work
Opening direction is a practical and visual decision. An outward-opening sash can project over a path, planting or outdoor seating; an inward-opening sash occupies space around curtains, blinds, lamps, worktops and furniture. Fixed glazing brings light and a view but does not provide ventilation. For every opening, note who opens it, how frequently, what must remain clear and how it can be cleaned. Also look beyond the window itself: a porch roof, boundary fence or neighbouring wall can affect the usable swing. Resolve those constraints first, because decorative choices cannot compensate for an opening arrangement that is inconvenient in daily use.
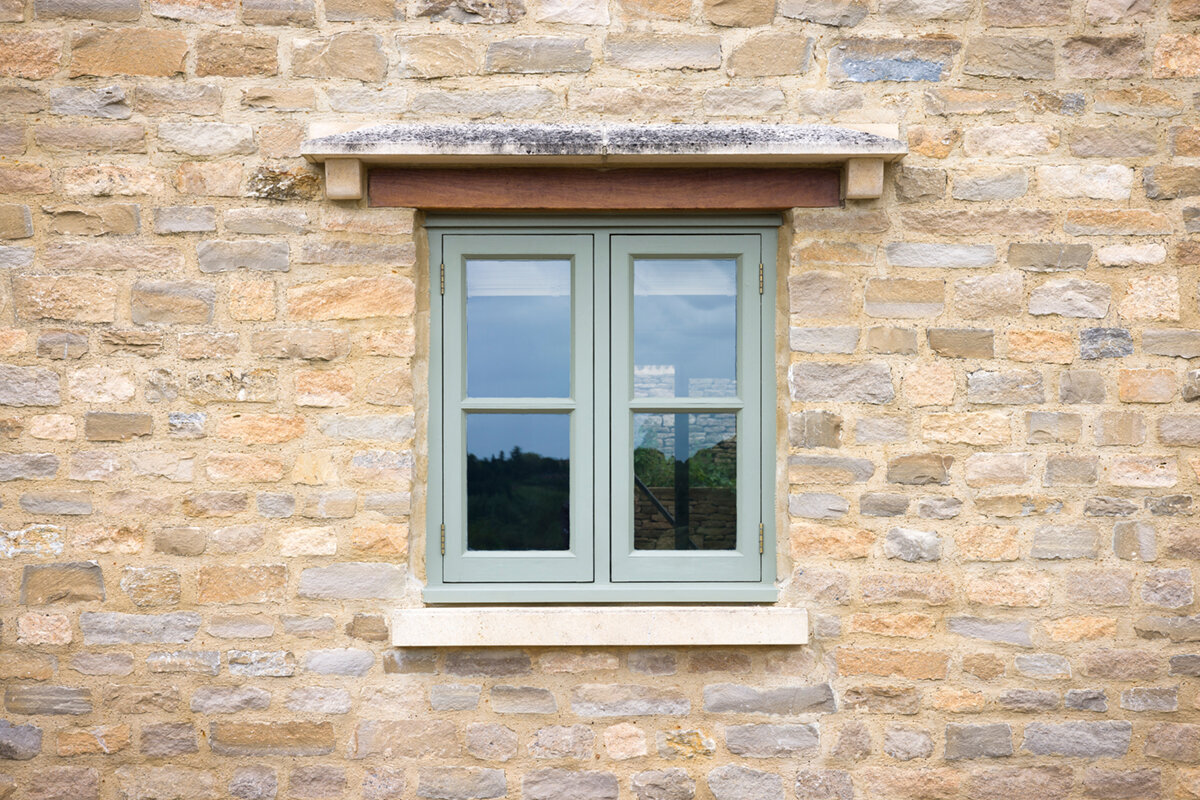
For a traditional-looking wall with simple upright openings, a single-sash outward-opening side-hung window is one configuration to consider where external swing space is genuinely available. Its product name establishes the single-sash, outward-opening and side-hung arrangement only; confirm all other required details separately. The same façade can accommodate another operation in a less prominent room if the external appearance still follows the overall rhythm. Do not assume a side-hung arrangement is automatically right for every casement-like opening. Check clearance at full opening, internal reach, the effect on paths and the way open sashes will be seen together from the garden or street.
Use sash divisions to set the architectural scale
Sash divisions are the larger graphic marks within a window. They influence whether a façade feels fine-grained and domestic or broad and expansive. On a house where several narrow vertical windows create a steady beat, a two-sash composition can retain that cadence within a wider aperture. On a compact contemporary elevation with few openings, fewer divisions may keep the design calm. Count the divisions visible from the principal approach, including those in doors. Then check whether the proposed pattern repeats an existing idea, establishes a clear new zone or simply adds another unrelated motif. The test is the cumulative elevation, not whether one window looks attractive in isolation.
A two-sash outward-opening side-hung window provides a useful configuration to compare for a wider opening that should read as two related lights. It is not a claim that it will match a particular house or provide a particular glazing arrangement. Consider the centre meeting line as part of the elevation’s geometry: does it line up with a mullion, door centre or wall feature, or does it interrupt an important view? Internally, two operable sashes may alter how you use the room compared with a single opening. Put the intended divisions on the drawing at the actual window size, and label which portions open, rather than relying on a simplified brochure illustration.

Separate glazing bars from the window’s main structure
Glazing bars can change the apparent age and scale of a window more strongly than many buyers expect. Decorative bars create a grid-like visual treatment, while glass-dividing bars divide the glazing into separate sections. They are not interchangeable descriptions, and a request for “bars” is too vague for an order discussion. Ask to see the proposed arrangement from both sides, identify the number of vertical and horizontal lines in each sash, and check where they meet the frame. A regular grid can reinforce a formal elevation; an improvised pattern may look busy, especially where several window sizes appear together. Record the treatment opening by opening so that reduced sizes do not acquire awkward fragments of the main pattern.
Use decorative bars because the façade needs their rhythm, not as a general signal of tradition. A disciplined pattern may support an existing small-pane appearance, while the same treatment could compete with a simple extension or a view-led room. Different front and rear treatments can remain coherent when they are organised by elevation. Ask the supplier to record whether each request means decorative bars or glass-dividing bars, show the pattern for every window size and state whether nearby doors continue or simplify the design.
Keep frame sightlines in proportion to the building
A sightline is the visible width of frame, sash and meeting sections around the glass. It is easy to overlook when comparing small samples, yet it affects how heavy or delicate an elevation appears. On a façade with fine existing openings, a visibly bold perimeter may alter the balance even if the new units have the same overall dimensions. Conversely, a larger modern opening may need a more assertive outline to look purposeful rather than like an oversized hole in the wall. Compare drawings at elevation scale and look at the frame-to-glass relationship, not only at a colour swatch. Pay particular attention where opening and fixed units stand side by side, because their visible sections may not read identically.
A fixed window can be appropriate where uninterrupted daylight or a framed view is the priority and ventilation is dealt with elsewhere. As a non-opening configuration, it also changes the visual reading by removing an operable sash pattern. That may make it an effective quiet element beside more articulated opening windows, but it should not be inserted solely to simplify a design. Consider where the fixed glass sits in the overall hierarchy: a large garden-facing opening may welcome it, while a repeated front elevation may need comparable visual divisions. Confirm cleaning access and the surrounding wall composition before deciding that a simpler pane is the right answer.
Let extensions use their own language without becoming detached
An extension does not have to imitate the original house window for window. Forcing small-pane divisions onto a large contemporary opening can make both old and new parts less convincing. Instead, find one or two connecting cues: aligned opening heads, a related frame colour, repeated vertical proportions or a consistent depth of reveal. The original elevation can remain more ordered and subdivided while the extension uses broader glazing to address the garden. The transition will feel intentional if the connection is visible at the junction. Draw the old and new openings on one elevation, including the section of original wall between them, rather than reviewing the extension as a separate catalogue composition.
Where a gable, roof conversion or new contemporary volume includes a non-rectangular aperture, fixed triangular and angled windows are configurations to explore for that specific shape. Their non-opening nature is central to the choice, so plan ventilation in the room separately. The point is not to add an unusual shape as decoration; it is to make the glazing follow a strong architectural line already created by the roof or wall. Check the shape from the main exterior viewpoint as well as from inside. A special window reads best when it resolves the building geometry and is balanced by simpler neighbouring openings rather than competing with several other exceptional features.
Coordinate patio doors with windows, thresholds and views
Patio doors often dominate the rear elevation, so treat them as part of the window composition from the beginning. Map the routes between kitchen, dining area, terrace and garden, then consider where leaves or panels move when open. A heritage-style double-leaf outward-opening patio door is one alternative where two projecting leaves suit the exterior clearance and intended use. A simpler glazed expanse may instead create a focal point. Look at the closed elevation first, then test the opening arrangement against furniture, curtains, dining chairs and outdoor circulation. Include the threshold and adjacent wall areas on the drawing so the door is not assessed as a floating rectangle.
Patio Life side-sliding patio doors offer a side-sliding patio-door configuration to consider where sliding movement suits the intended opening and room layout. Assess them as part of the whole glazed wall rather than selecting them because the name suggests a particular lifestyle. Compare the door’s visible vertical lines with adjacent windows, its relationship to wall corners and the view from the principal seating position. If nearby casements use decorative bars, decide explicitly whether the door will continue, simplify or contrast with that treatment. Also compare the location of door heads with neighbouring window heads; a deliberate step can work, but a small unexplained discrepancy often appears accidental.

Use historic references with restraint and accurate observation
Older-looking houses vary greatly in their proportions and details, so “heritage” is not a complete design brief. Observe the windows actually on the building: whether the lights are tall or broad, whether the opening pattern is symmetrical, how the upper storey relates to the lower, and whether bars are present at all. Look for later replacements that may not represent the original intention. Old photographs, surviving windows and repeated masonry openings can each provide evidence, but they should be compared rather than treated in isolation. A historic-style design is strongest when it captures the scale and recurring relationships of the elevation instead of applying decorative detail indiscriminately to every window and door.
A historic-style kombi outward-opening side-hung window may be relevant when the desired appearance and the outward-opening, side-hung arrangement both suit the opening. Its title does not establish period authenticity, bar pattern, material, glazing or project suitability, so request the exact proposed visual layout. Compare it with adjacent units at their real sizes: a combined arrangement may work on a wide opening, while a smaller room may need a quieter pattern to avoid crowding the façade. If the property has special design constraints, seek advice from the appropriately qualified professional before treating an existing detail or a product style name as a model to reproduce.
Turn the preferred look into an unambiguous order brief
The final step is to convert visual preferences into decisions that can be checked. For each window, specify the measured opening reference, overall arrangement, number of sashes, opening direction, operation, whether it is fixed, bar type and pattern, visible colour, and the elevation to which it belongs. Add interior notes for blinds, radiators, furniture and cleaning access. Make a separate list for patio doors covering the traffic route, movement of leaves or panels, available clear space and how their divisions relate to nearby glazing. A drawing set is more reliable than phrases such as “match existing” or “traditional style”, because those descriptions can mean different things to the homeowner, surveyor, supplier and installer.
Before confirmation, view the schedule wall by wall and ask four practical questions: which lines are intended to align; which windows are deliberately different and why; where do all opening sashes or door leaves travel; and what will each elevation look like with everything closed? Check that every product title matches the configuration selected rather than assuming it supplies unseen details. Review site measurements, structural interfaces, weathering details and project compliance with the qualified professionals responsible. Finally, ensure that revisions appear on every relevant drawing and schedule. A well-resolved design can still be lost if an updated bar pattern, handing decision or sash division remains only in an email.
Frequently asked questions
Do all windows in a house need to be identical?
No. They need a clear relationship where they are seen together. A front elevation may use repeated proportions and sash patterns, while a rear extension uses broader glazing for a view. Aligning key lines, retaining related frame character or repeating a vertical rhythm can connect different window types without making every room identical.
Are decorative bars the same as glass-dividing bars?
No. Decorative bars provide a visual grid treatment, while glass-dividing bars divide the glazing into separate sections. Ask for the exact term, a drawing of the pattern and confirmation of how it appears on each window size. This prevents a general request for “bars” from becoming an ambiguous specification.
Should I choose outward-opening or inward-opening windows for a traditional appearance?
Choose the opening direction first from clearance, access and room use. Outward opening needs space beyond the wall; inward opening needs clear internal space. Either can be assessed visually within the overall design. The appropriate arrangement depends on the individual opening, its surroundings and the coordinated appearance of the elevation.
Can a modern patio door work beside traditional-style windows?
Yes, if the contrast is organised. Treat the patio door as the dominant rear-elevation opening and connect it to nearby windows through proportion, aligned heads, colour or a deliberate change in glazing divisions. Review the elevation with the door closed, then test the opening movement against furniture and garden routes.
What should I prepare before asking for window drawings?
Provide straight-on photographs of each elevation, approximate opening measurements, interior photographs, notes on furniture and blinds, and a list of openings that must ventilate. Mark windows visible together and identify future replacement phases. This gives the discussion a practical basis before fine choices such as glazing-bar pattern or colour are considered.
Next step
Windows match a home’s architecture when they make the building’s existing order easier to read. Begin with access, operation and room use, then assess the elevation’s proportions, repeated lines, sash divisions and frame sightlines. Use decorative bars with a stated visual purpose, and distinguish them clearly from glass-dividing bars. Allow an extension or garden-facing wall to respond to different needs, but link it to the original building through a few deliberate cues. Finally, turn the selected appearance into a window-by-window schedule and review measured drawings with the professionals responsible. That process is more reliable than selecting a familiar style name alone.
